
Sold!
$376,500
2
Beds
1/1
Bath
1,334
Living Area
-
Property Description
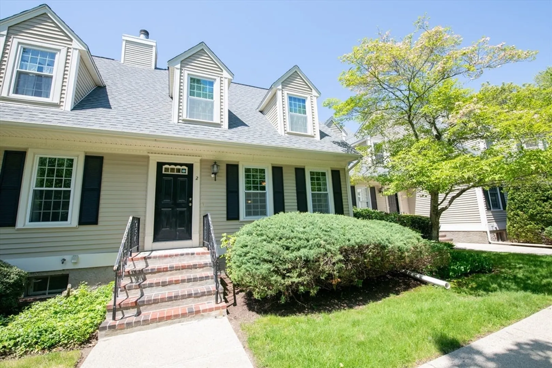
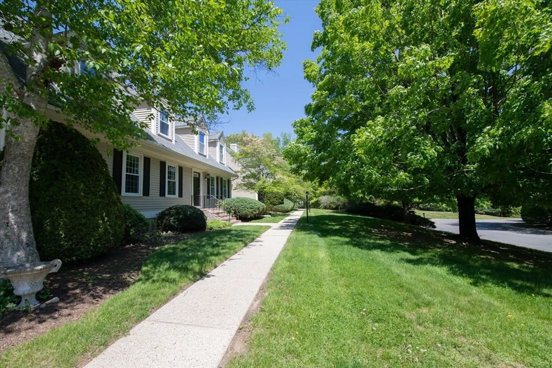
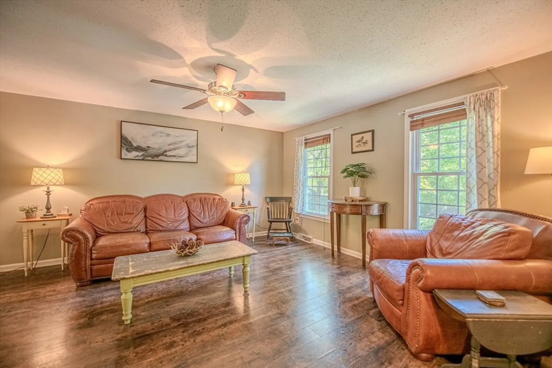
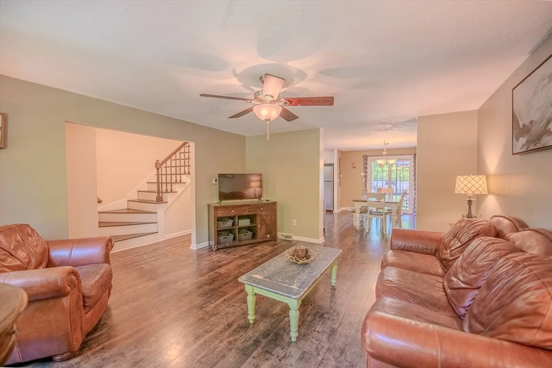
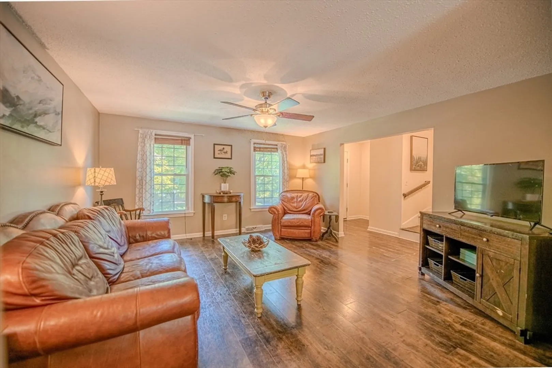
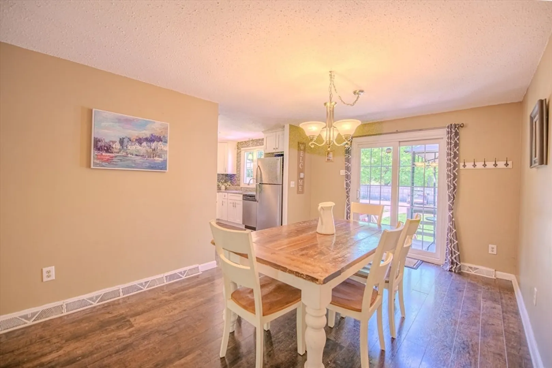
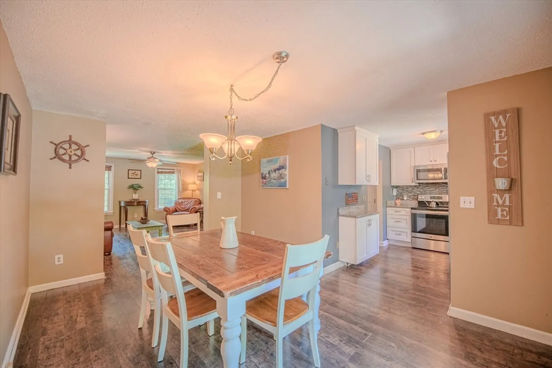
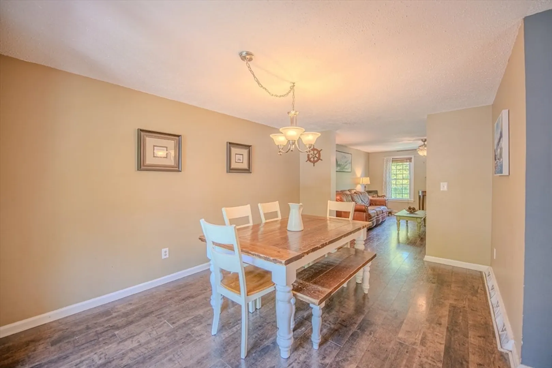
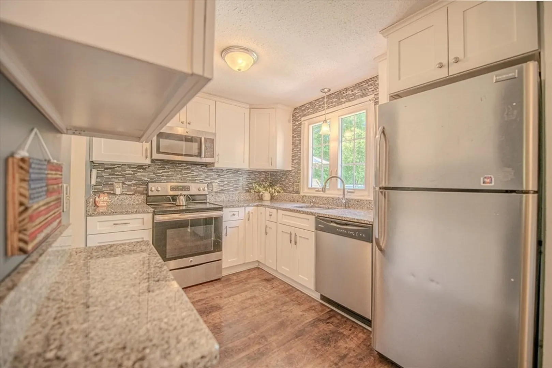
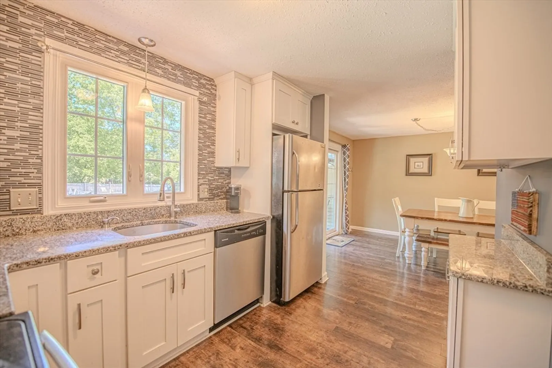
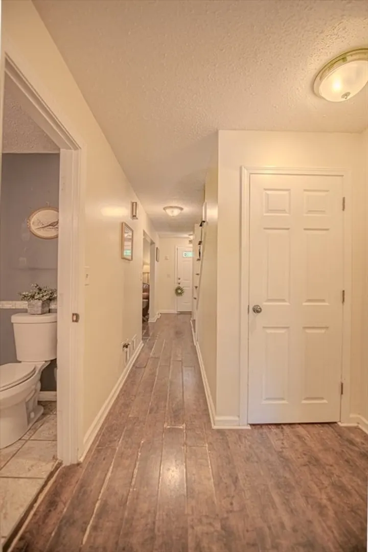
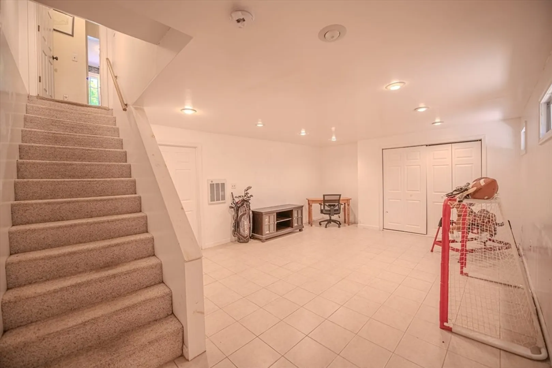
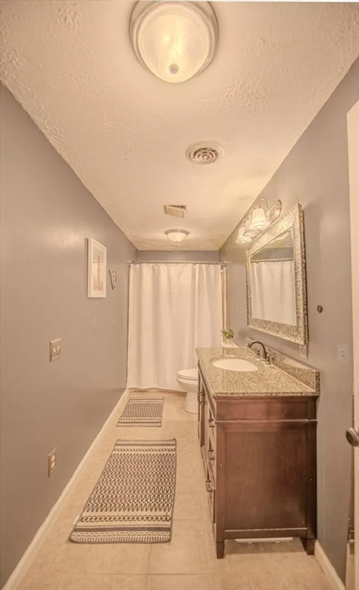
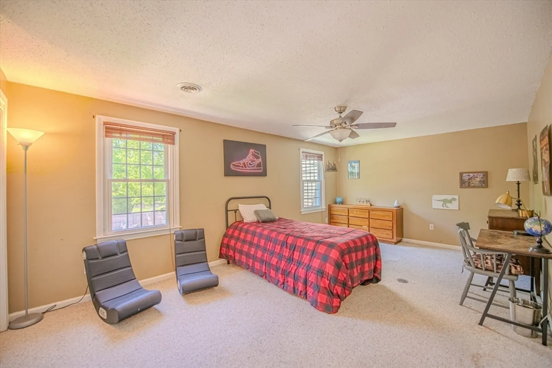
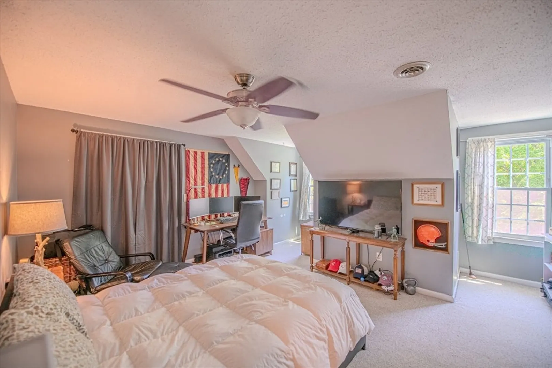
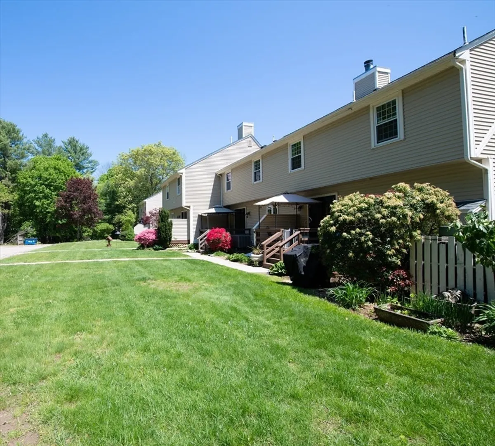
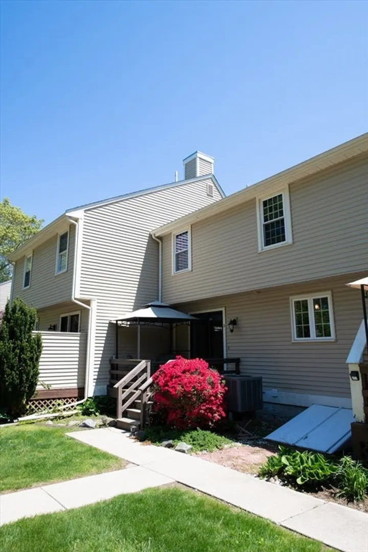
Welcome to Tanbark! Serene and tranquil landscaping will welcome you as you drive into this beautiful complex. This commuter friendly townhome will give you the feeling of being tucked away in a private neighborhood while just minutes from the highway. This spacious unit flows beautifully from the second you open the front door making your way through the large living room, into the spacious dining room, moving to the updated kitchen. There is bonus space in the basement to make it what ever you please, man cave, playroom, office, so many possibilities. The upstairs features 2 large bedrooms and a full bath. Rounding out this home is a nice deck off of the dining area, perfect to enjoy your morning coffee, or a nice bbq!
-
Highlights
- Building Name: Tanbark
- Heating: Heat Pump
- Parking Spots: 2
- Property Type: Condominium
- Total Rooms: 6
- Year Built: 1986
- Cooling: Central Air
- HOA Fee: $470
- Property Class: Residential
- Stories: 3
- Unit Number: 2
- Status: Closed
-
Additional Details
- Appliances: Range, Microwave, Refrigerator
- Construction: Frame
- Flooring: Tile, Vinyl, Carpet
- SqFt Source: Public Record
- Year Built Details: Actual
- Zoning: Res
- Basement: Y
- Exclusions: Sellers Personal Property.
- Roof: Shingle
- Total Number of Units: 32
- Year Built Source: Public Records
-
Amenities
- Community Features: Public Transportation, Shopping, Pool, Tennis Court(s), Park, Walk/Jog Trails, Golf, Medical Facility, Bike Path, Conservation Area, Highway Access, House of Worship, Public School, University
-
Utilities
- Electric: 150 Amp Service
- Water Source: Public
- Sewer: Inspection Required for Sale
-
Fees / Taxes
- Assessed Value: $333,800
- HOA Fee Includes: Insurance, Road Maintenance, Maintenance Grounds, Snow Removal, Trash, Reserve Funds
- Taxes: $4,329
- HOA Fee Frequency: Monthly
- Tax Year: 2025
Similar Listings
Sold
42 Photos
Sold
40 Photos
Sold
35 Photos
Sold
35 Photos
Content © 2026 MLS Property Information Network, Inc. The information in this listing was gathered from third party resources including the seller and public records.
Listing information provided courtesy of Keller Williams Elite.
MLS Property Information Network, Inc. and its subscribers disclaim any and all representations or warranties as to the accuracy of this information.
