
Sold!
$535,000
2
Beds
1
Bath
962
Living Area
-
Property Description
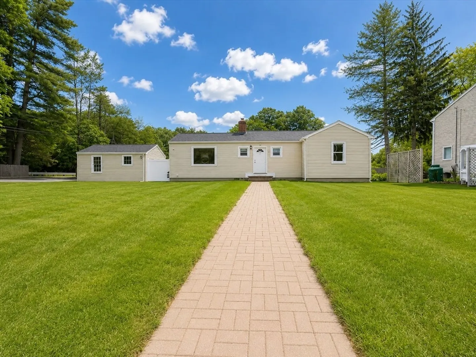
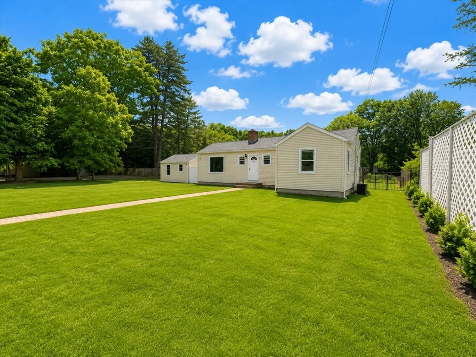
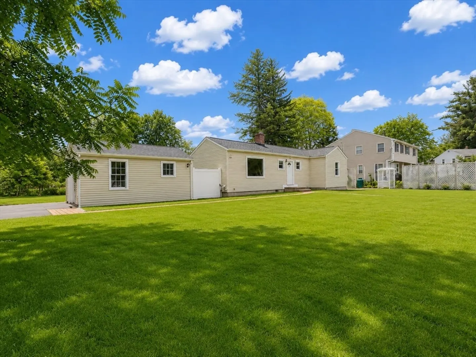
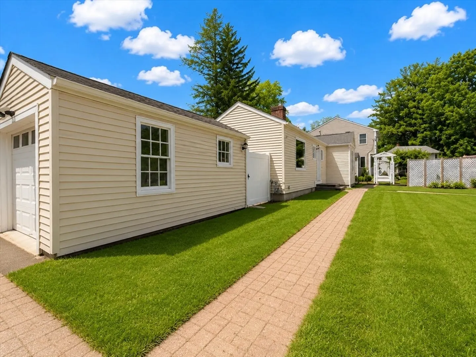
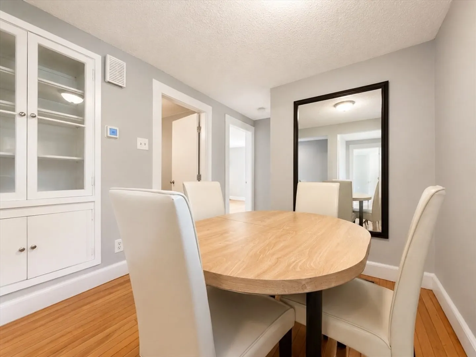
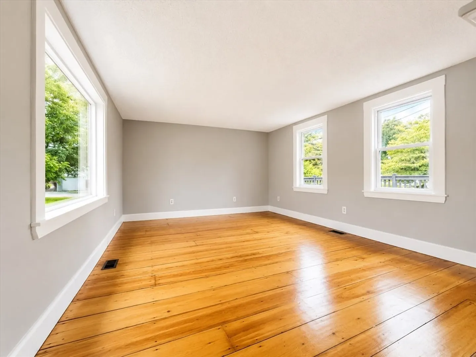
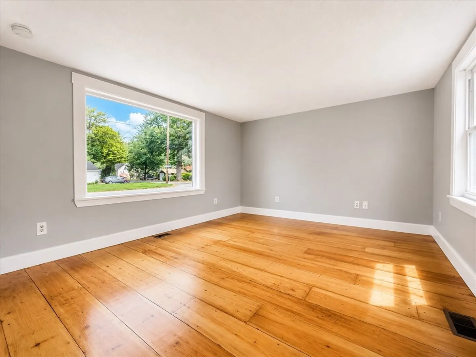
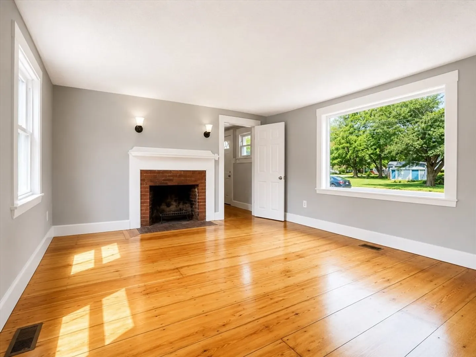
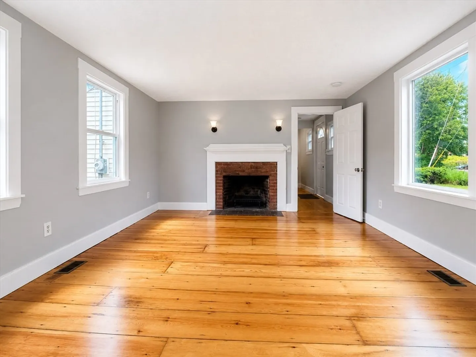
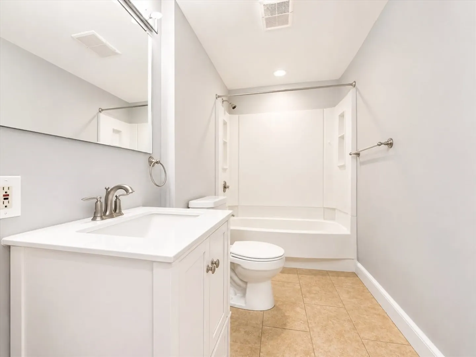
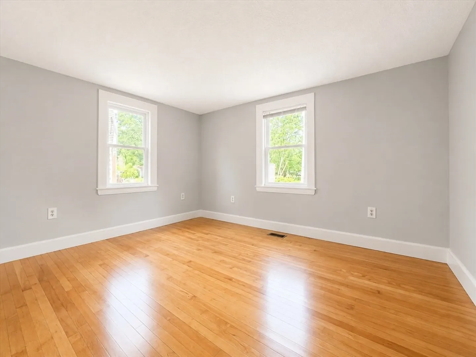
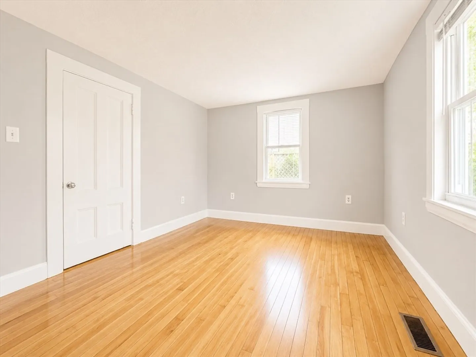
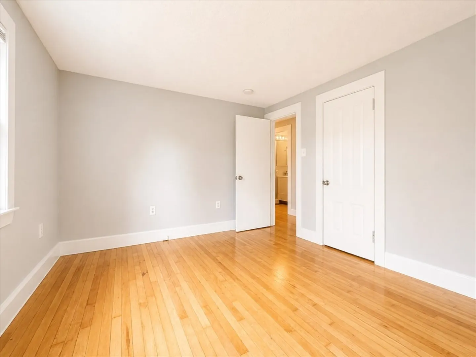
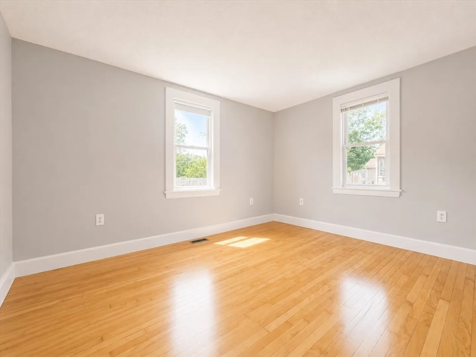
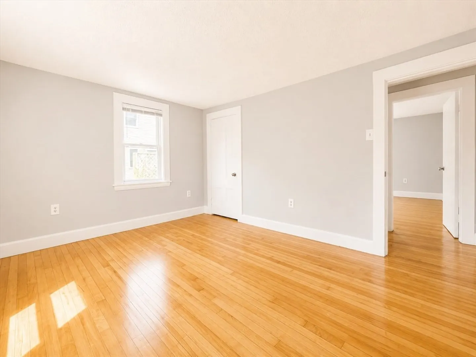
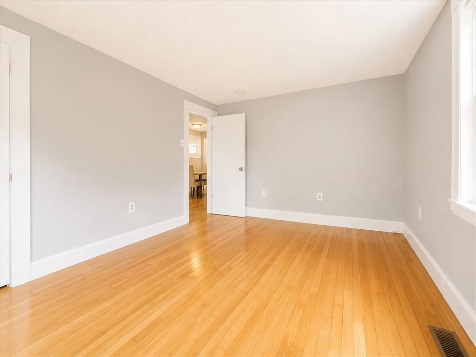
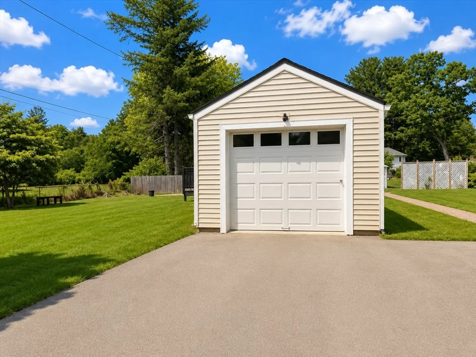
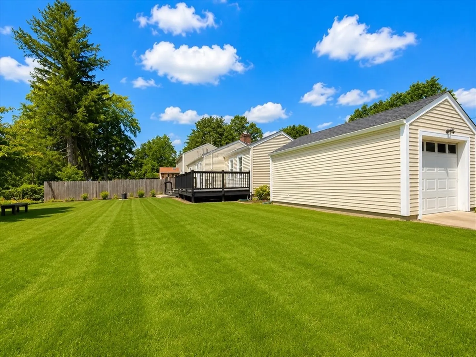
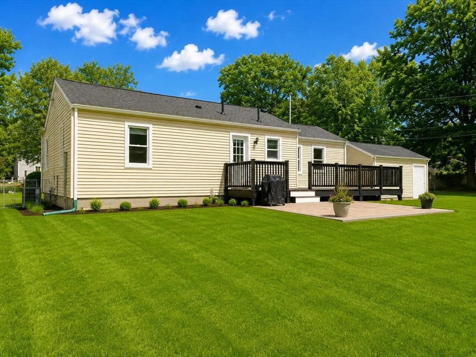
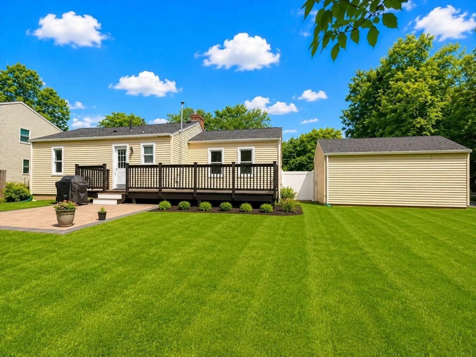
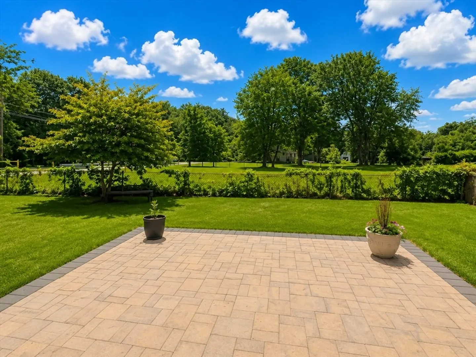
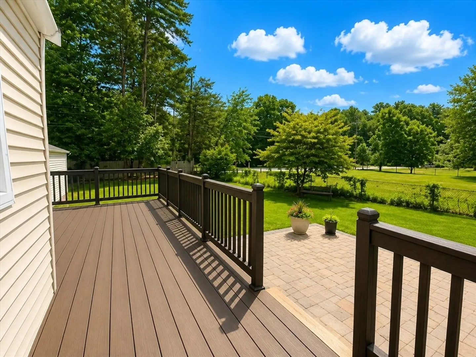
Welcome to 2 Millwood Circle, Framingham! Nestled on a desirable corner lot in a peaceful cul-de-sac, this charming single-level ranch offers the perfect blend of comfort, convenience, and affordability. Featuring 2 bedrooms and 1 full bathroom, this well-maintained home is ideal for first-time buyers, down sizers, or anyone seeking easy one-floor living. Step inside to find beautiful hardwood flooring throughout, creating a warm and inviting atmosphere. Recent updates include a newer roof and central air conditioning, providing peace of mind and year-round comfort. Outside, enjoy a fully fenced yard perfect for pets, outdoor entertaining, or relaxing in your own private space. A single-car garage adds additional storage and convenience. Located in a quiet neighborhood while still being close to shopping, dining, commuter routes, and all that Framingham has to offer, this move-in-ready home presents a fantastic opportunity to own a wonderful property in a sought-after location.
-
Highlights
- Cooling: Central Air
- Parking Spots: 3
- Property Type: Single Family Residence
- Total Rooms: 5
- Status: Closed
- Heating: Forced Air
- Property Class: Residential
- Style: Ranch
- Year Built: 1945
-
Additional Details
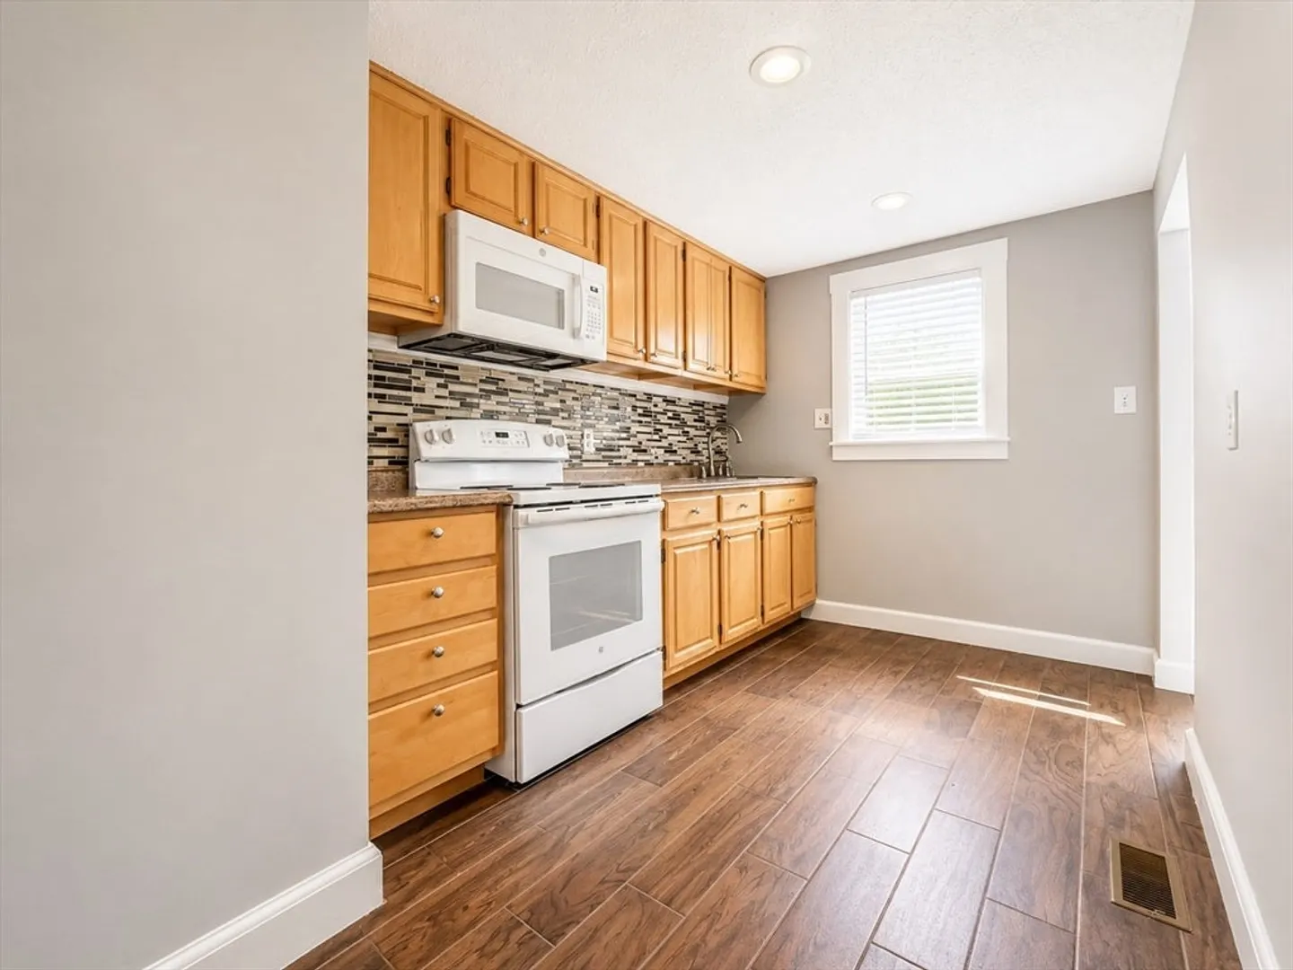
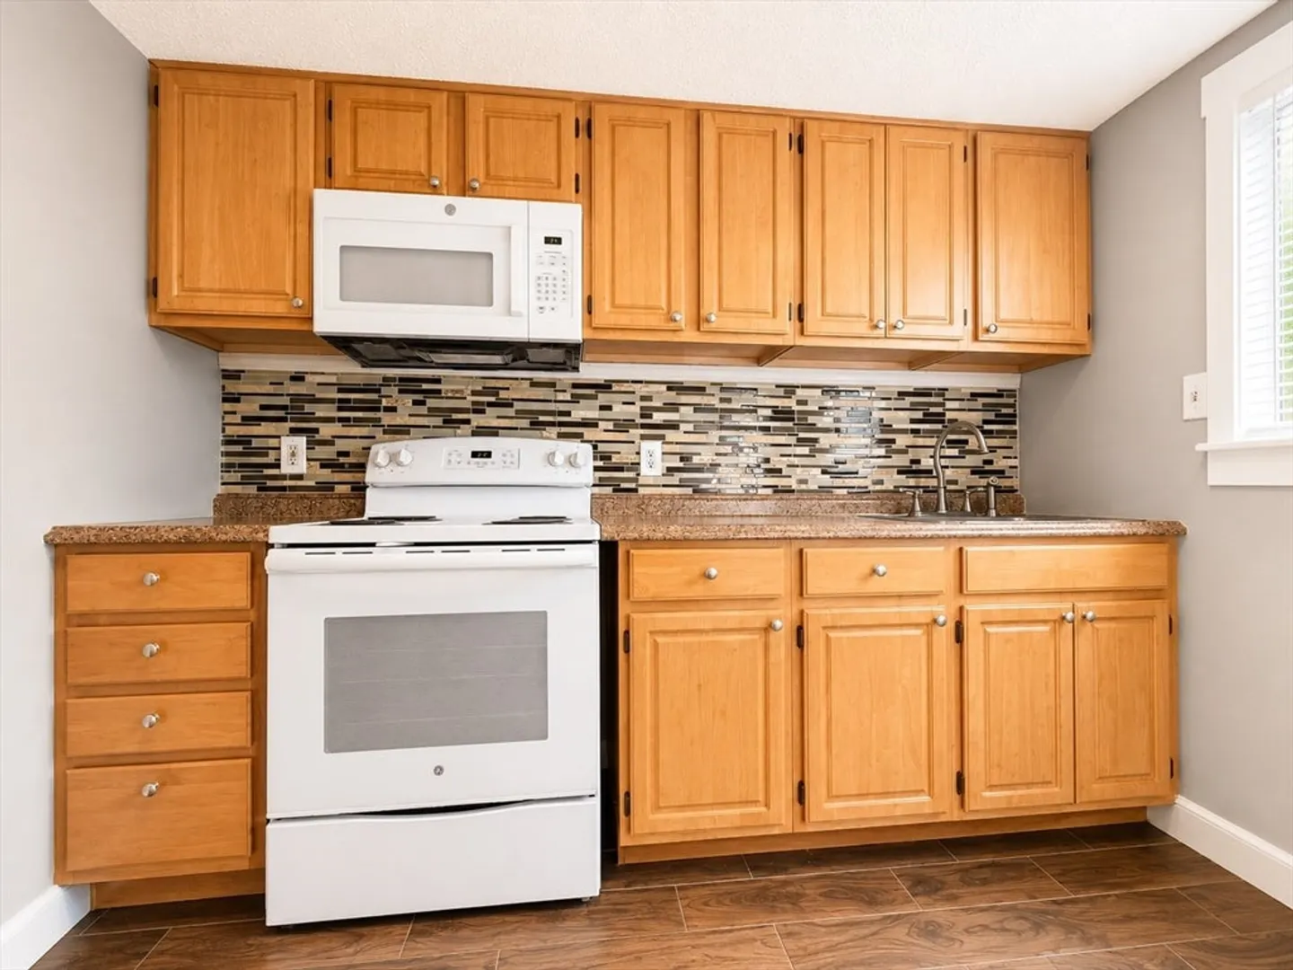
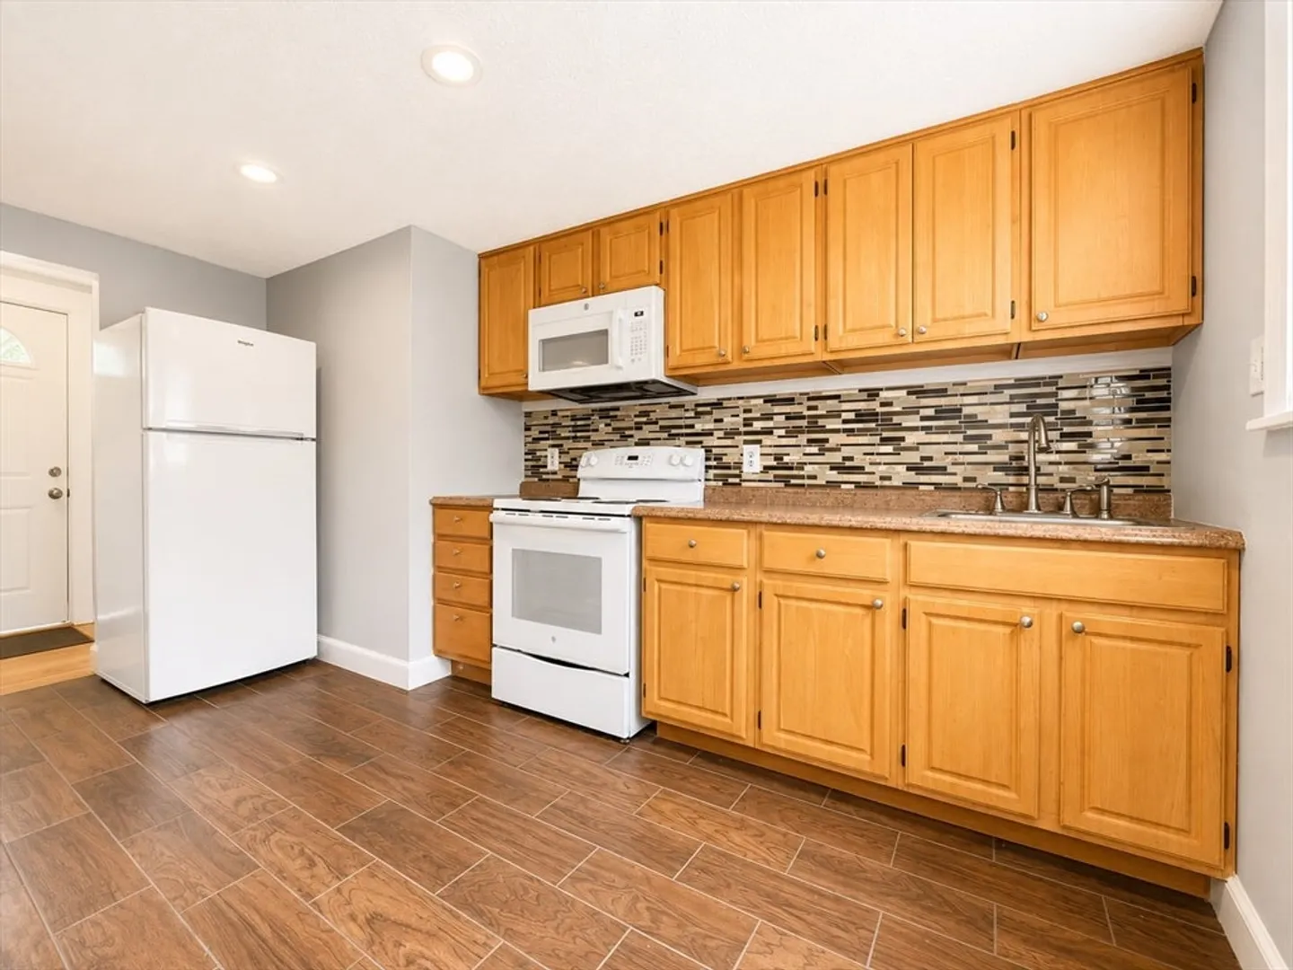
- Appliances: Range, Microwave, Refrigerator, Washer, Dryer
- Exterior Features: Deck - Wood, Patio, Fenced Yard
- Flooring: Hardwood
- Roof: Shingle
- Year Built Details: Actual
- Zoning: R3
- Basement: Partial
- Fireplaces: 1
- Foundation: Concrete Perimeter
- SqFt Source: Public Record
- Year Built Source: Public Records
-
Amenities
- Community Features: Shopping, Highway Access, Public School, University
- Parking Features: Attached, Driveway
- Covered Parking Spaces: 1
-
Utilities
- Sewer: Public Sewer
- Water Source: Public
-
Fees / Taxes
- Assessed Value: $531,200
- Taxes: $6,343
- Tax Year: 2025
Similar Listings
Sold
33 Photos
Sold
22 Photos
Sold
24 Photos
Sold
42 Photos
Content © 2026 MLS Property Information Network, Inc. The information in this listing was gathered from third party resources including the seller and public records.
Listing information provided courtesy of RE/MAX Legacy.
MLS Property Information Network, Inc. and its subscribers disclaim any and all representations or warranties as to the accuracy of this information.
