
Sold!
$850,000
9
Beds
3
Baths
3,482
Living Area
-
Property Description
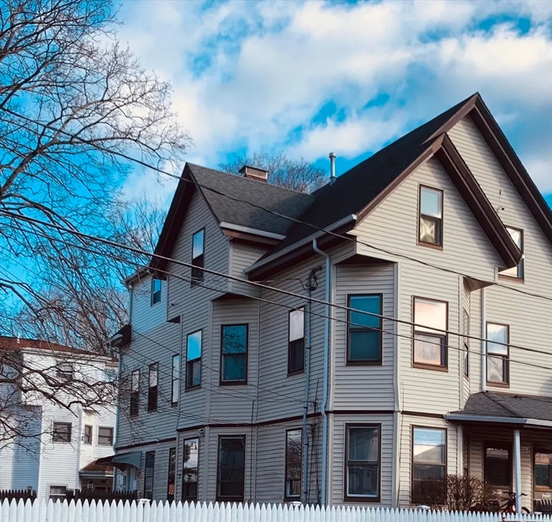
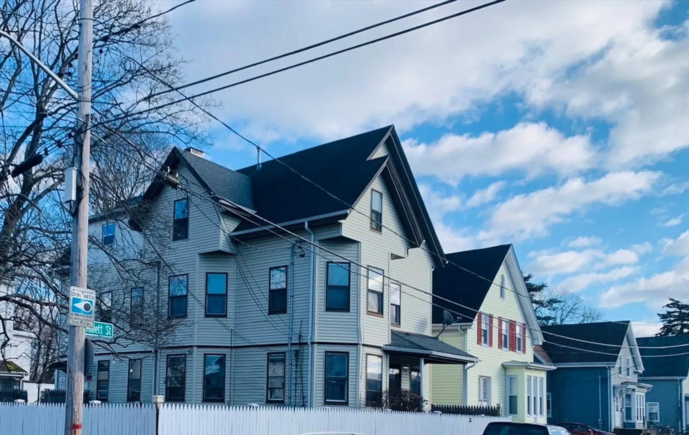
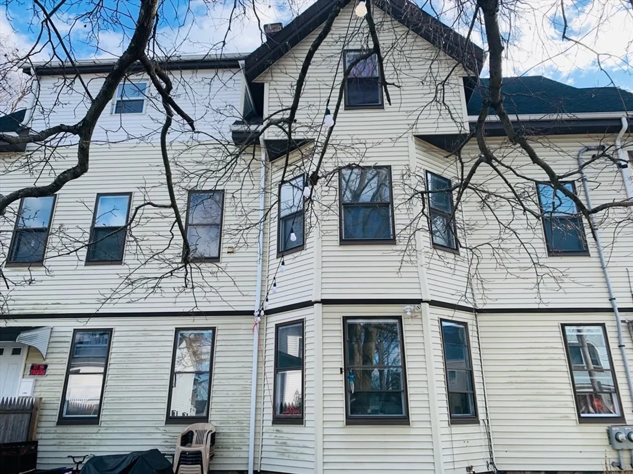
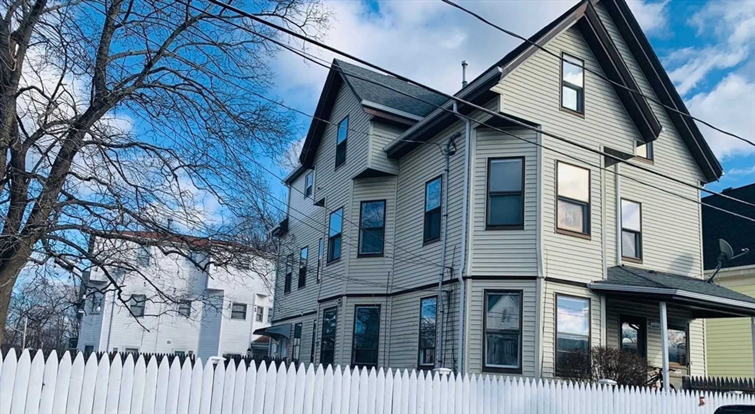
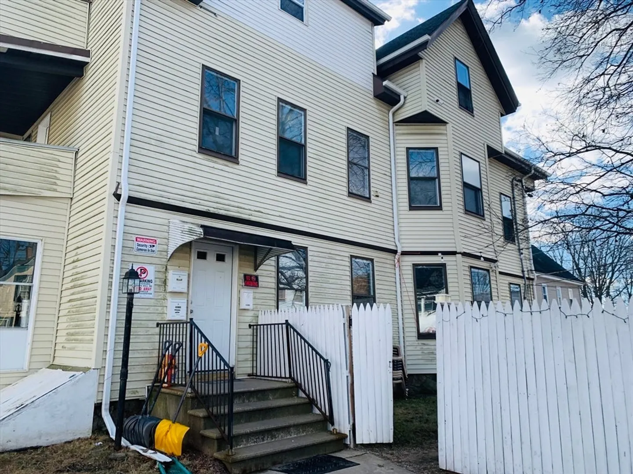
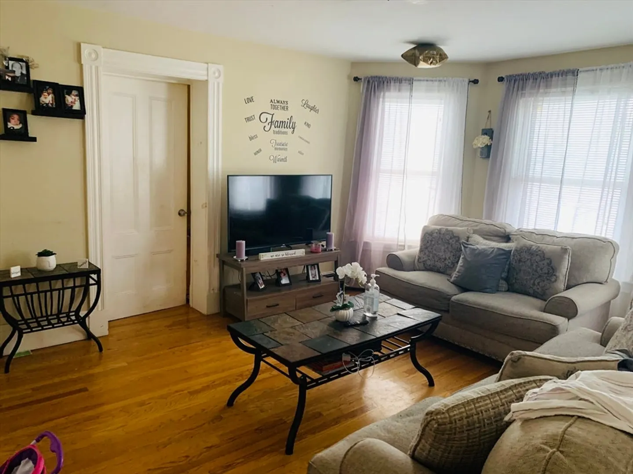
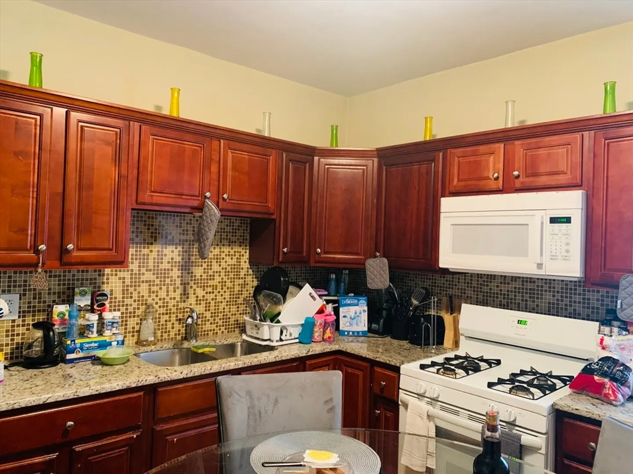
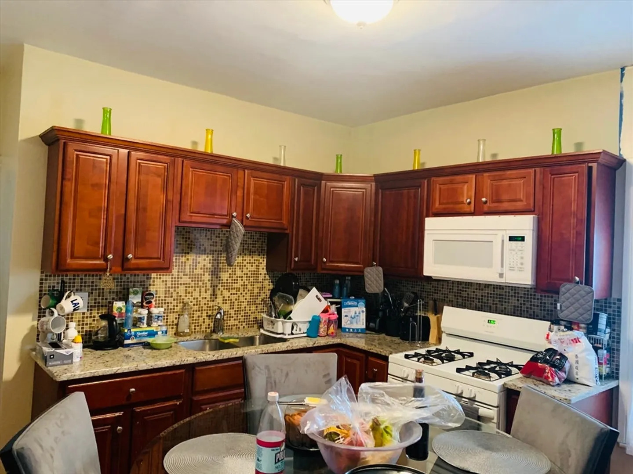
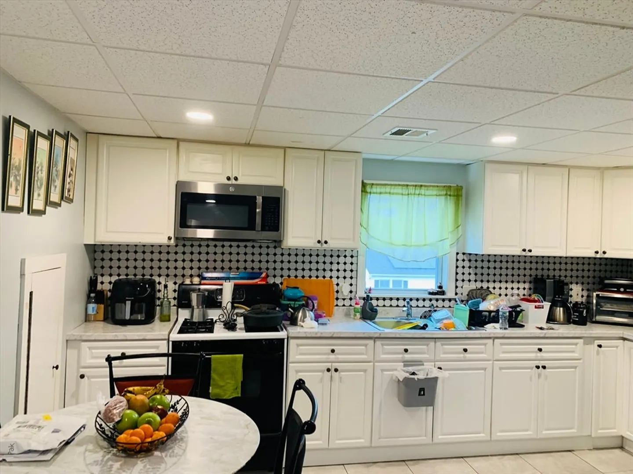
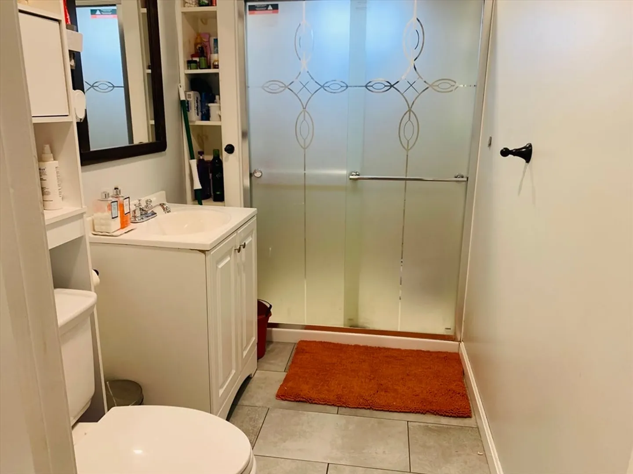
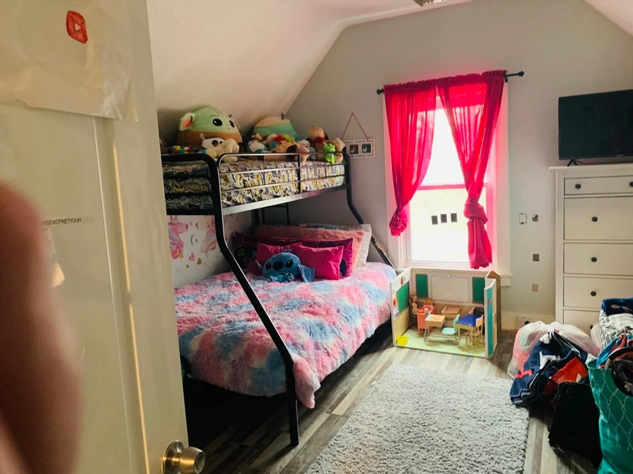
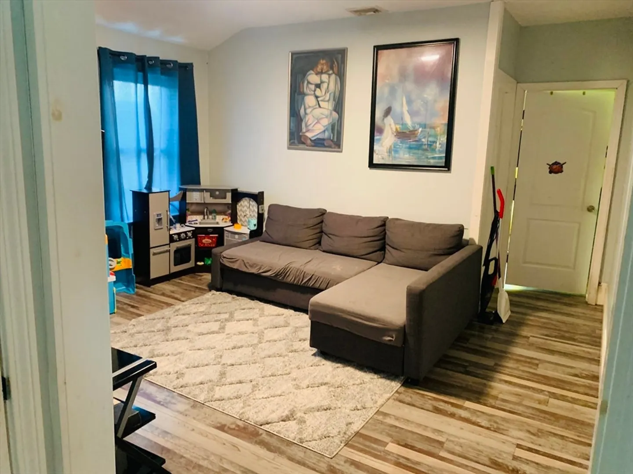
BUYER FINANCING FELL THROUGH. Their loss is your gain! LARGE, BEAUTIFUL 3 FAMILY: On the corner of a quiet dead-end street with 3 bedrooms on each floor, ALL units have been meticulously updated within the last 3 years. The kitchens are absolutely beautiful. Each unit is amazing, from the granite and marble to the custom cabinets, new floors and granite counter-tops. 4 year old all new hardwood floors throughout. Bedrooms are all huge. If you're looking for a multi-family property This is a MUST SEE 3-Family!. 1st and 3rd floor to be delivered vacant! DON'T MISS THIS OPPORTUNITY!! Schedule your showing today!
-
Highlights
- Parking Spots: 4
- Property Type: 3 Family - 3 Units Up/Down
- Year Built: 1900
- Property Class: Residential Income
- Total Rooms: 16
- Status: Closed
-
Additional Details
- Basement: Full
- Exclusions: 1st Floor Fridge. All Personal Items
- Foundation: Concrete Perimeter
- Lot Features: Corner Lot
- Roof: Shingle
- Year Built Details: Actual
- Zoning: C2
- Construction: Frame
- Flooring: Wood, Tile, Laminate
- Interior Features: Living Room, Kitchen
- Road Frontage Type: Public
- Total Number of Units: 3
- Year Built Source: Public Records
-
Amenities
- Community Features: Public Transportation, Shopping, Park, Walk/Jog Trails, Golf, Medical Facility, Laundromat, House of Worship, Private School, Public School, T-Station
- Parking Features: Paved Drive, Off Street, On Street, Paved
-
Utilities
- Electric: 200+ Amp Service
- Water Source: Public
- Sewer: Public Sewer
-
Fees / Taxes
- Assessed Value: $705,400
- Compensation Based On: Net Sale Price
- Tax Year: 2023
- Buyer Agent Compensation: 1.5%
- Facilitator Compensation: 1%
- Taxes: $9,156
Similar Listings
Sold
39 Photos
Sold
12 Photos
Sold
34 Photos
Sold
5 Photos
Content © 2026 MLS Property Information Network, Inc. The information in this listing was gathered from third party resources including the seller and public records.
Listing information provided courtesy of LDS Realty Group, Inc..
MLS Property Information Network, Inc. and its subscribers disclaim any and all representations or warranties as to the accuracy of this information.
