
Sold!

$445,000
3
Beds
1
Bath
1,710
Living Area
-
Property Description
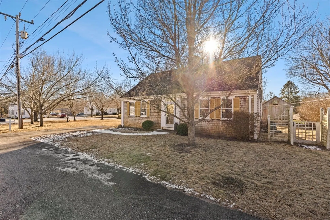
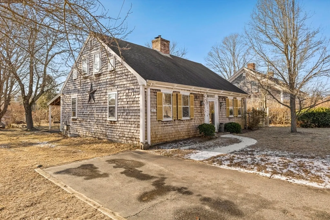
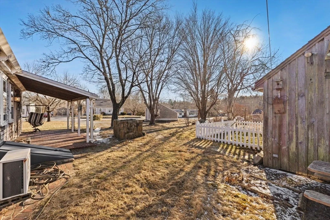
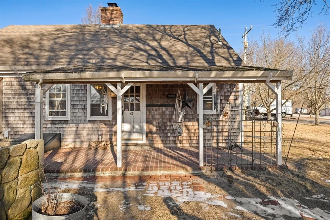
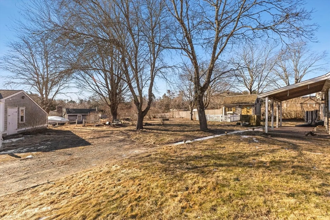
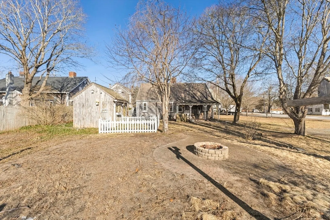
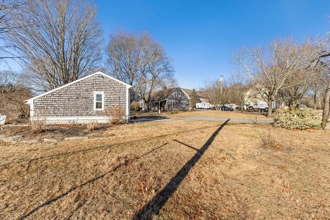
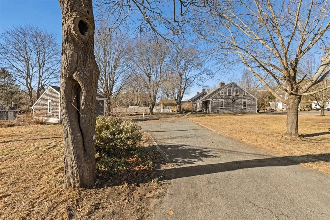
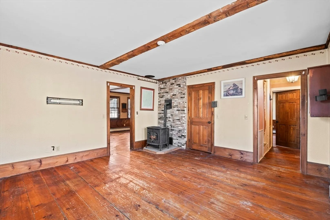
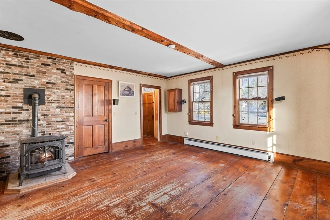
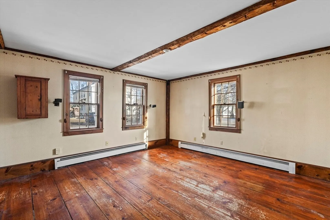
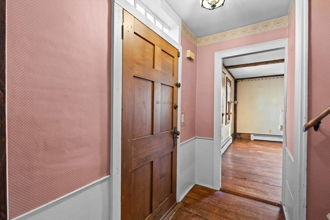
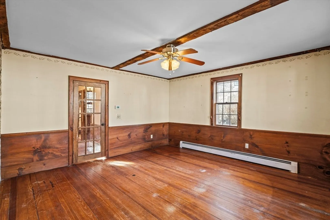
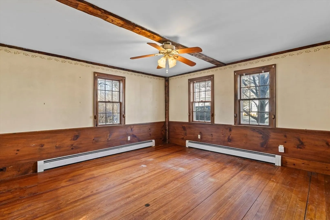
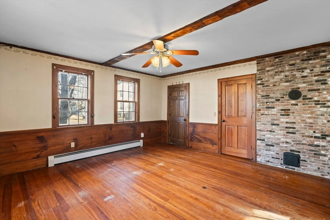
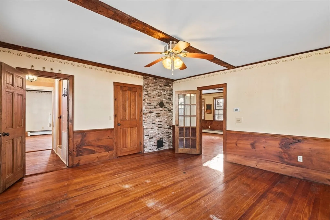
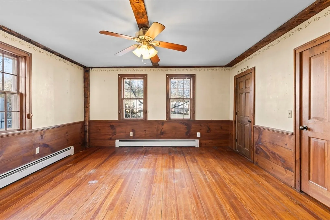
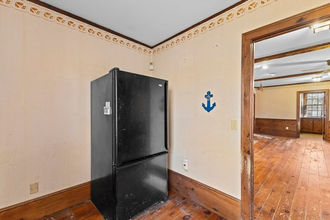
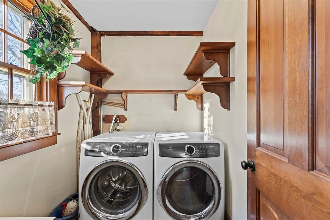
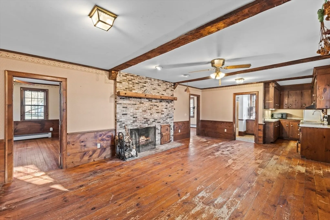
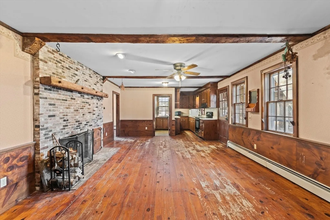
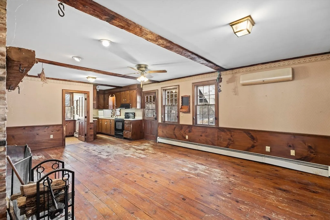
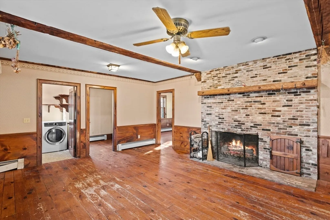
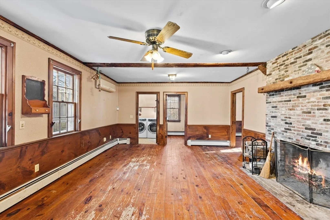
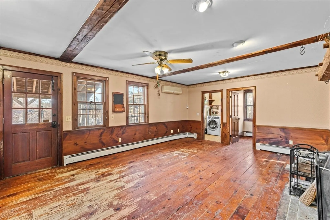
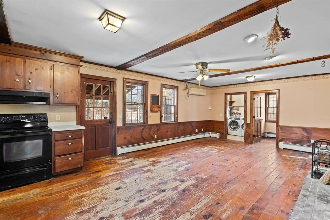
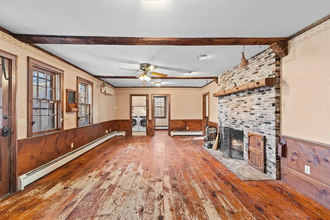
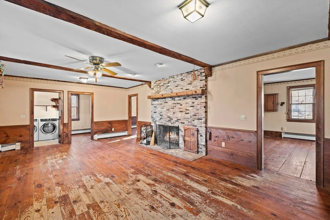
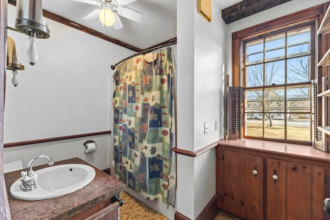
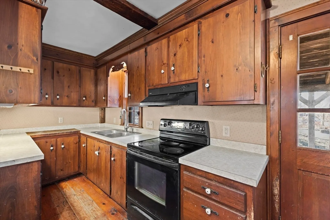
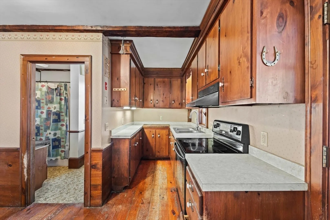
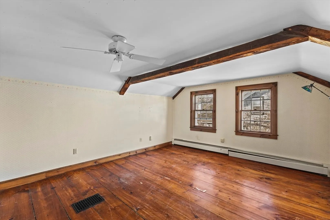
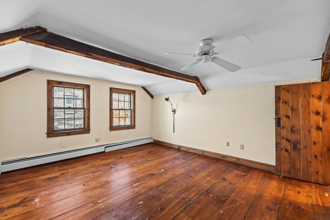
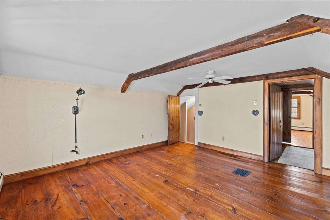
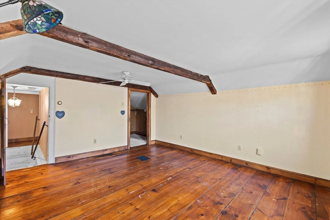
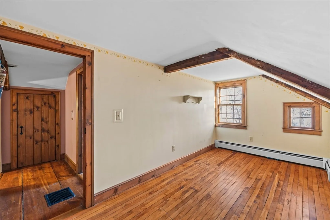
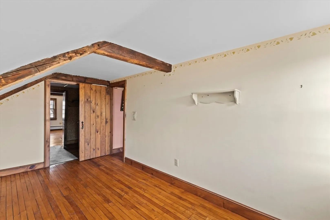
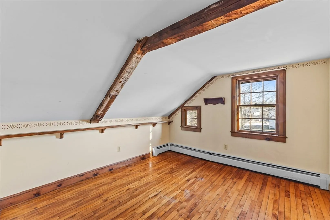
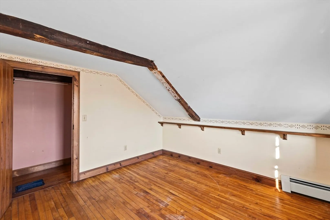
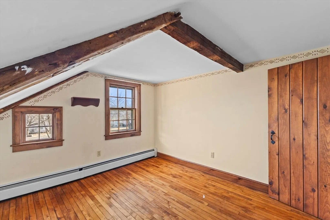
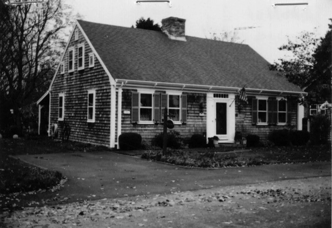
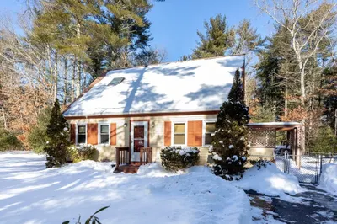
HIGHEST AND BEST DUE MONDAY 1/20 5PM. The Tremont Village House - Notably recognized as a rare surviving double worker Cape Cod house dating back to 1763 Tremont Nail Company era. This 3 beds, 1 bath piece of history with modern conveniences of AC, laundry, full bath, and kitchen sits on a beautiful corner lot just 2 miles from Wareham Crossing. Modern oil heat with hot water baseboards along with original wood burning fireplace and a pellet stove. Oversized 1 car garage, storage shed, firepit, garden, and covered porch perfectly blend with the historical beauty of this home. Original dug well remains in place for its beauty (or future irrigation?) and has been upgraded with city water. 100A electric w/generator hookup. Use 5 Mill St. for GPS.
-
Highlights
- Area: West Wareham
- Heating: Baseboard, Oil
- Property Class: Residential
- Style: Cape, Antique
- Year Built: 1763
- Cooling: Wall Unit(s), Ductless
- Parking Spots: 6
- Property Type: Single Family Residence
- Total Rooms: 9
- Status: Closed
-
Additional Details
- Appliances: Water Heater, Range
- Construction: Frame, Post & Beam
- Exterior Features: Porch, Covered Patio/Deck
- Flooring: Wood
- Lot Features: Corner Lot, Cleared, Gentle Sloping
- Roof: Shingle
- Year Built Details: Approximate
- Zoning: Mr30
- Basement: Partial
- Exclusions: Washer/Dryer/Generator
- Fireplaces: 2
- Foundation: Stone
- Road Frontage Type: Public
- SqFt Source: Public Record
- Year Built Source: Public Records
-
Amenities
- Community Features: Shopping, House of Worship, Public School
- Parking Features: Detached, Paved Drive, Off Street, Paved
- Covered Parking Spaces: 1
-
Utilities
- Electric: 220 Volts, 100 Amp Service
- Water Source: Public
- Sewer: Private Sewer
-
Fees / Taxes
- Assessed Value: $364,300
- Taxes: $4,091
- Tax Year: 2024
Similar Listings
Sold
16 Photos
Sold
28 Photos
Sold
20 Photos
Sold
17 Photos
Content © 2026 MLS Property Information Network, Inc. The information in this listing was gathered from third party resources including the seller and public records.
Listing information provided courtesy of The Mello Group, Inc..
MLS Property Information Network, Inc. and its subscribers disclaim any and all representations or warranties as to the accuracy of this information.
