
Rented!
$6,200/mo
4
Beds
3/1
Baths
2,422
Living Area
-
Property Description
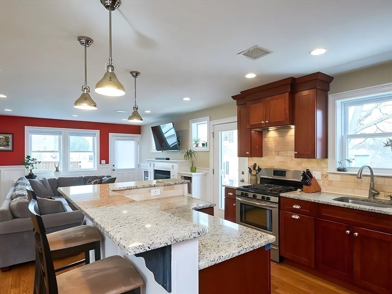
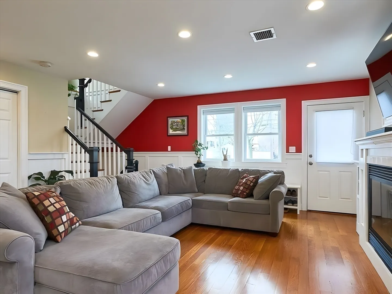
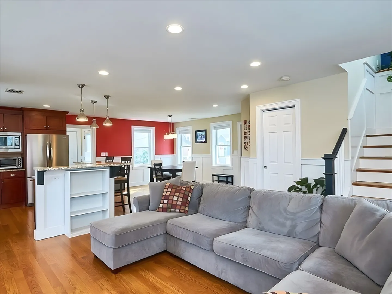
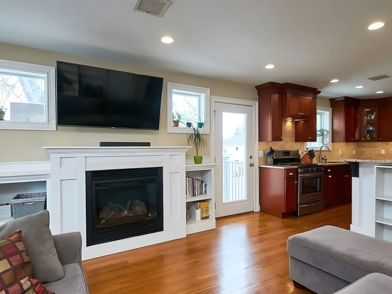
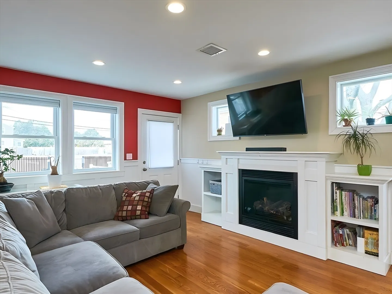
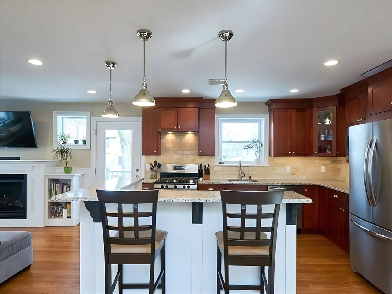
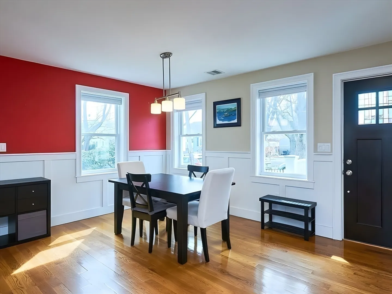
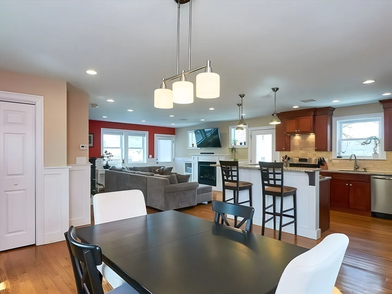
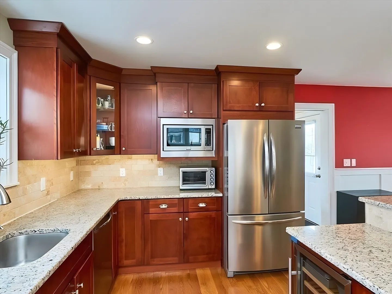
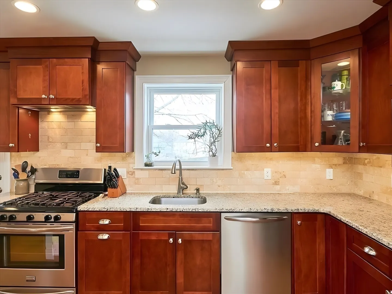
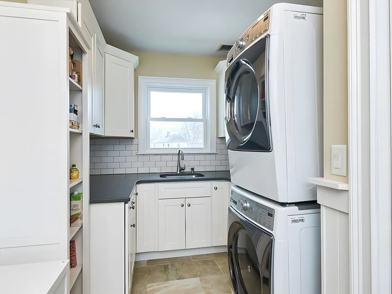
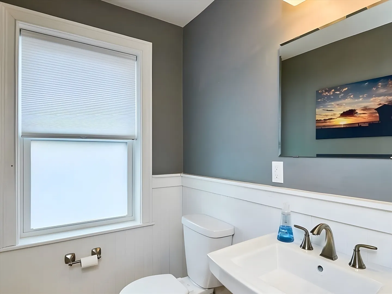
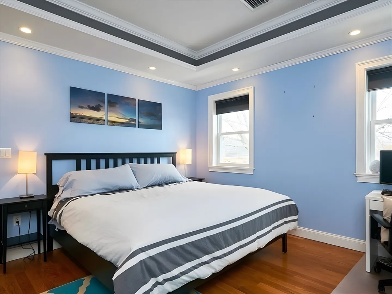
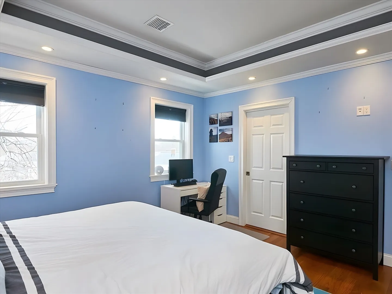
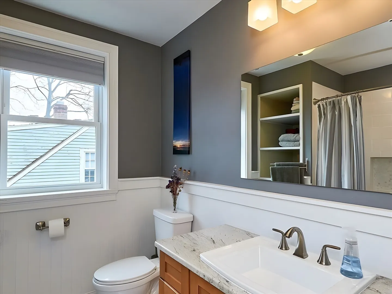
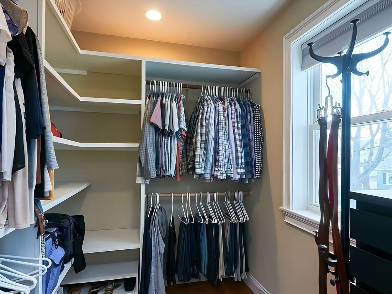
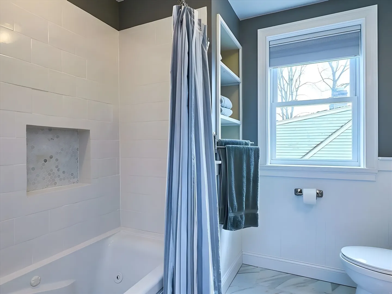
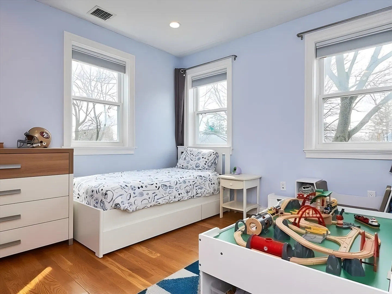
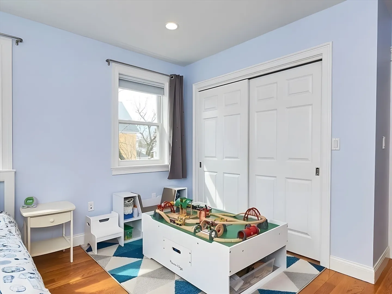
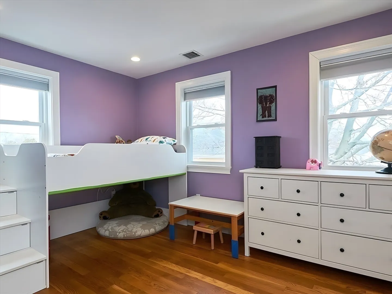
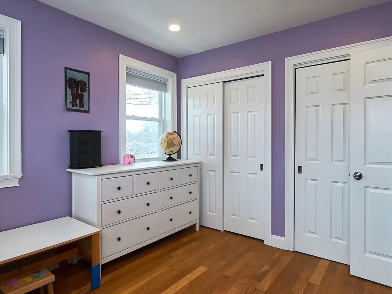
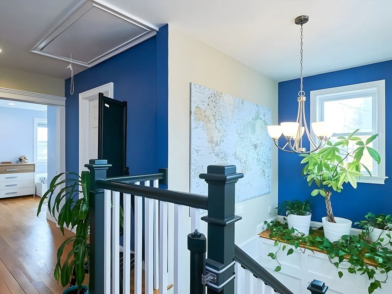
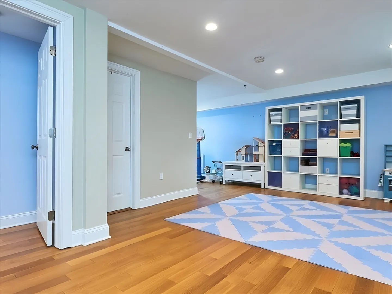
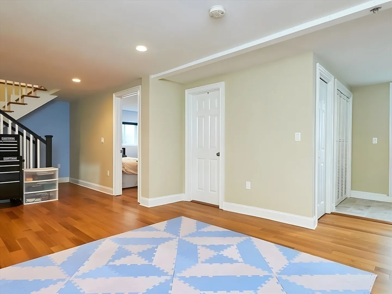
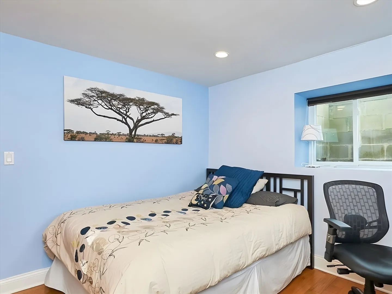
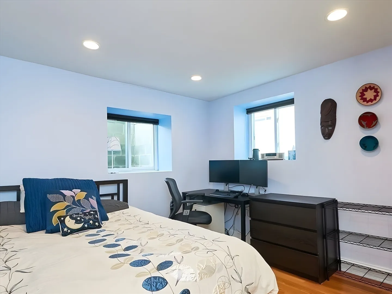
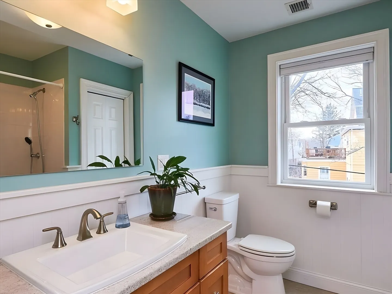
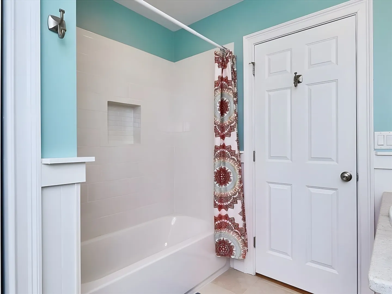
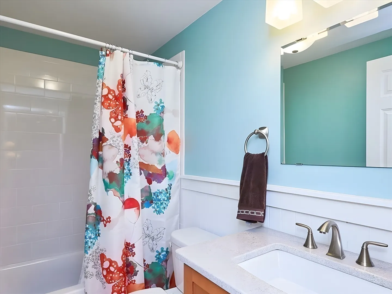
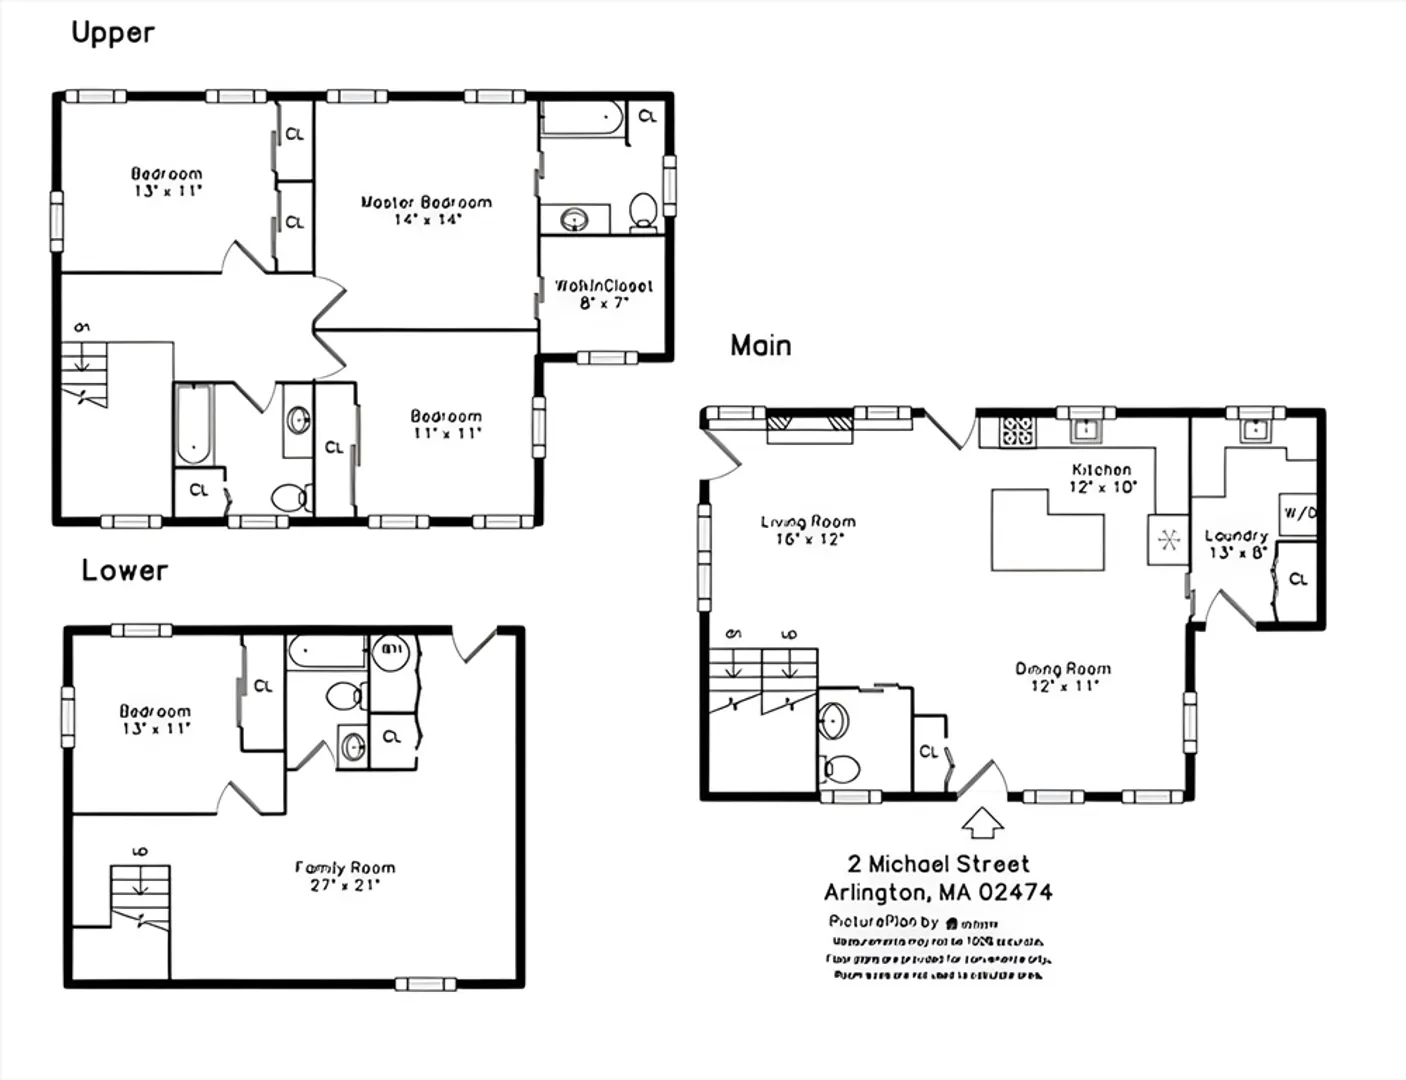
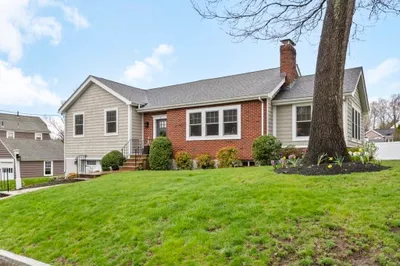
Available 8/1 or 9/1 - Exceptional 4 bedroom 3.5 bath, single family, in one of the area's most sought-after neighborhoods. Rebuilt in 2015, this stunning home offers an open-concept floor plan designed for comfortable living and effortless entertaining. The spacious living room features a gas fireplace, built-in bookcases, and recessed lighting. The chef's kitchen boasts granite countertops, stainless steel appliances, custom cabinetry, stone subway tile backsplash, and a two-tier island with breakfast bar, plus access to the private backyard. Upstairs offers three generous bedrooms, including a luxurious primary suite, spa-like bath with jetted tub, and oversized custom walk-in closet. The finished walk-out lower level includes a fourth bedroom, full bath, and large family/playroom. Additional highlights include 3.5 baths, mudroom, laundry, pantry, central A/C, private patio, off-street parking for four cars, and an unbeatable location near Davis Sq., Alewife, parks, and shopping.
-
Highlights
- Area: East Arlington
- Parking Spots: 4
- Property Type: Single Family Residence
- Year Built: 2015
- Heating: Natural Gas
- Property Class: Residential Lease
- Total Rooms: 10
- Status: Closed
-
Additional Details
- Appliances: Range, Dishwasher, Disposal, Microwave, Refrigerator, Freezer, Washer, Dryer
- Exterior Features: Patio, Fenced Yard
- Interior Features: Bathroom
- SqFt Source: Master Deed
- Available Date: August 1, 2026
- Fireplaces: 1
- Pets Allowed: Yes w/ Restrictions
- Year Built Details: Renovated Since
-
Amenities
- Community Features: Public Transportation, Shopping, Pool, Park, Walk/Jog Trails, Bike Path, Conservation Area, Highway Access, House of Worship, Public School
-
Fees / Taxes
- Rental Fee Includes: Water, Sewer, Trash Collection, Extra Storage, Garden Area, Parking
Similar Listings
Sold
7 Photos
Sold
24 Photos
Sold
60 Photos
Sold
25 Photos
Content © 2026 MLS Property Information Network, Inc. The information in this listing was gathered from third party resources including the seller and public records.
Listing information provided courtesy of RE/MAX Partners Relocation.
MLS Property Information Network, Inc. and its subscribers disclaim any and all representations or warranties as to the accuracy of this information.
