
Sold!
$55,000
1
Bed
1
Bath
585
Living Area
-
Property Description
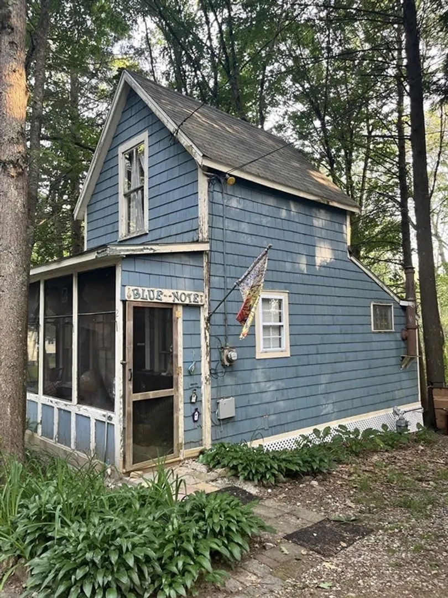
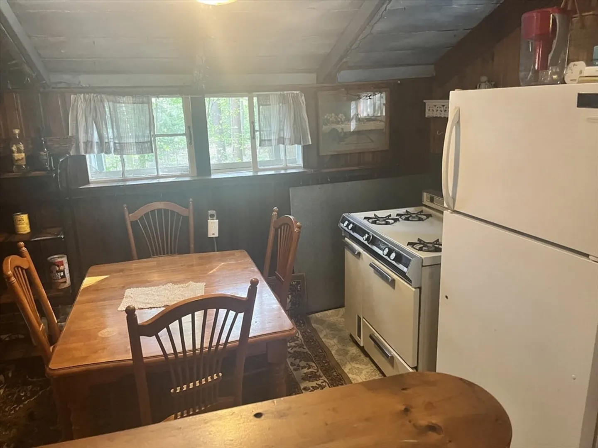
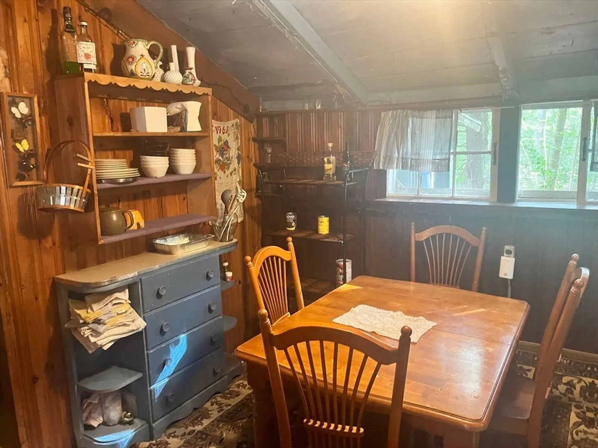
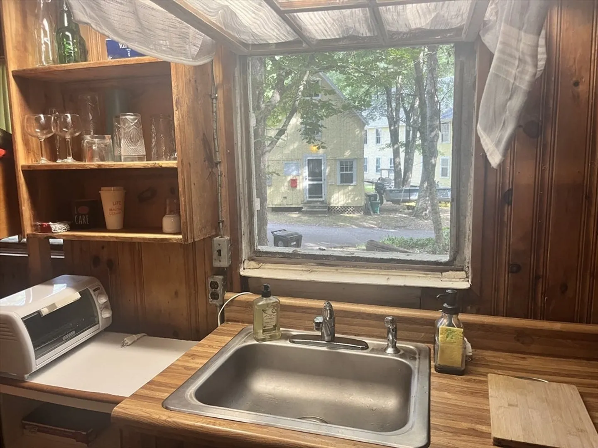
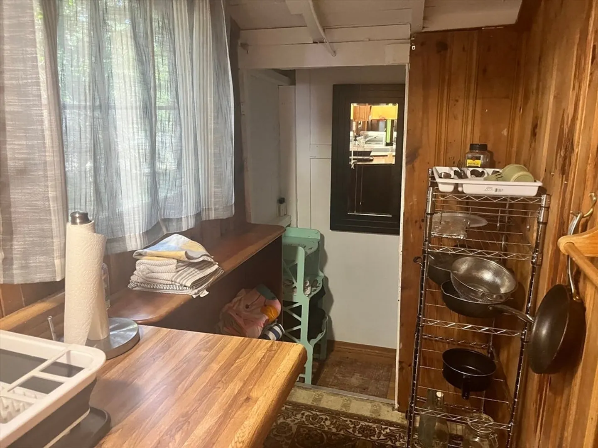
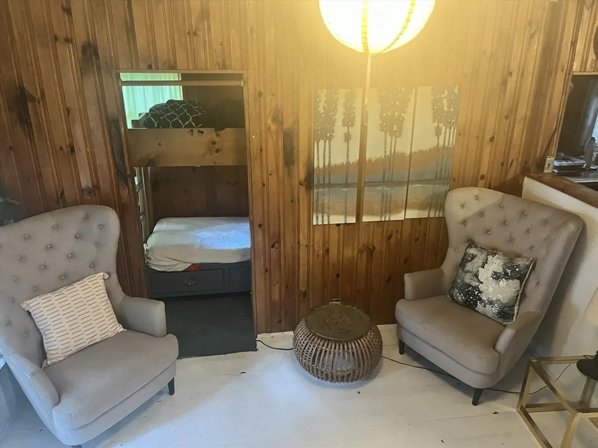
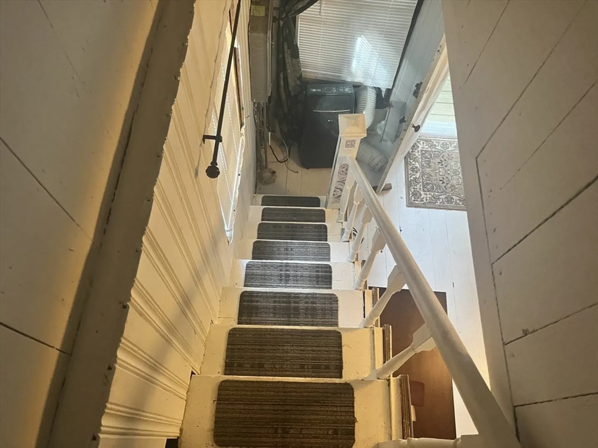
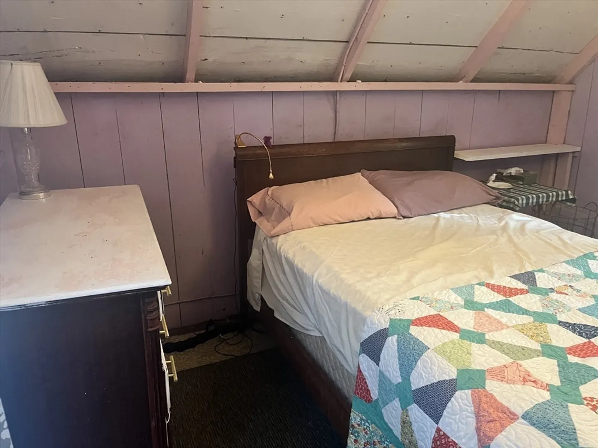
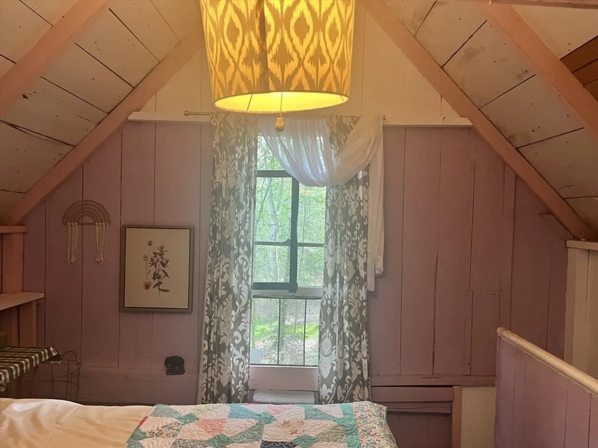
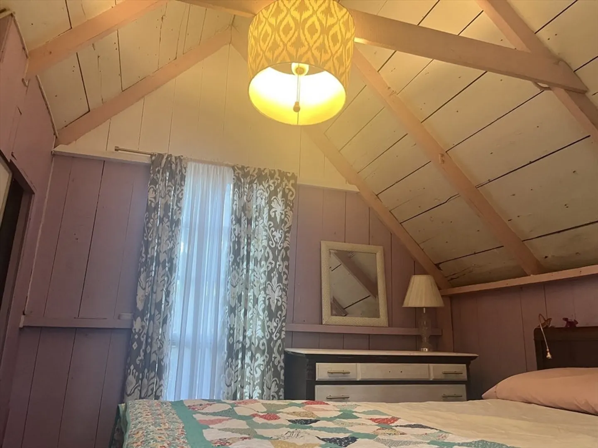
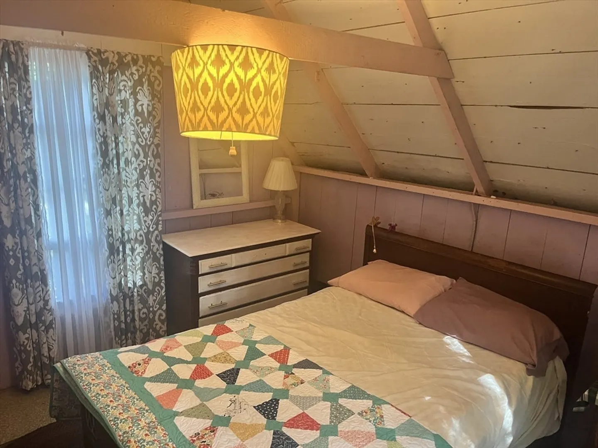
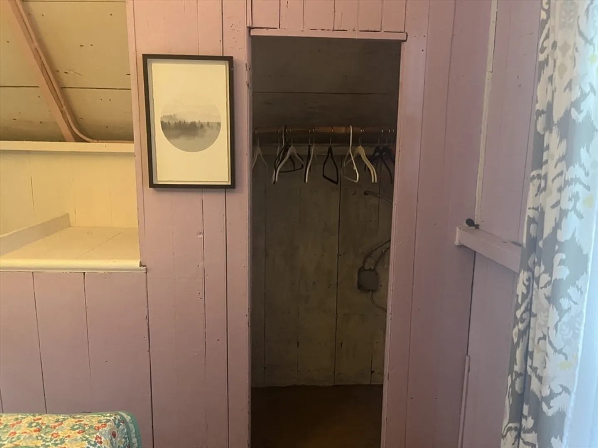
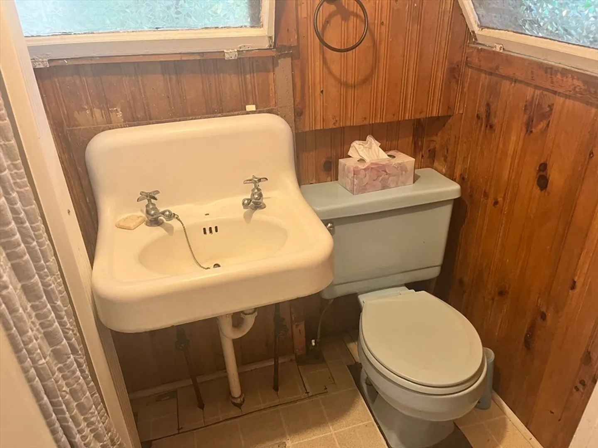
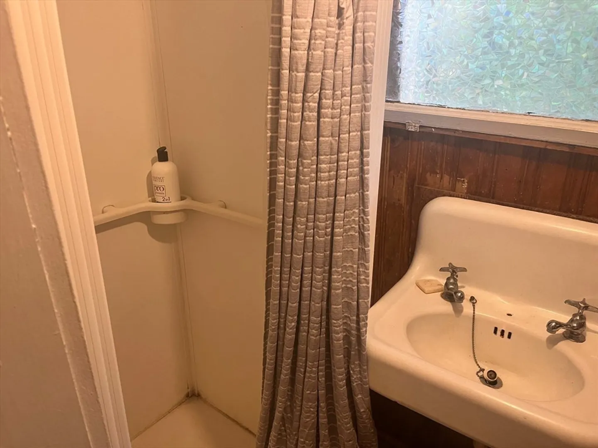
YEAR ROUND RESIDENCE IS NOT POSSIBLE. Embrace seasonal living in historic Asbury Grove! Relax on the screened front porch with rocking chair. Inside, find a cozy living room with comfy chairs, a kitchen with refrigerator, gas oven/burners, dining set, and hutch. Upstairs, a bedroom with full bed & closet. A small side room features built-in wooden bunk beds, and a bathroom offers a small shower and toilet. A private backyard provides a peaceful retreat. Asbury Grove (National Register, est. 1859) is a vibrant Christian community with chapel, choir, and recreation. Community amenities offered at Asbury Grove are: new playground, swimming pool, tennis court, library, ball field, and a coffee house. Larger community of Hamilton has abundant green space, shops, restaurants, and the commuter rail. Crane Beach is ten minutes away! BUYERS AND AGENTS: Please go to Asbury Grove's website for more information about the community guidelines. Transaction type: Bill of Sale for cottage.
-
Highlights
- Area: Asbury Grove
- Parking Spots: 2
- Property Type: Single Family Residence
- Total Rooms: 3
- Status: Closed
- HOA Fee: $750
- Property Class: Residential
- Style: Cottage
- Year Built: 1900
-
Additional Details
- Appliances: Range, Refrigerator
- Exterior Features: Porch - Screened
- Foundation: Block
- Lot Features: Zero Lot Line
- Roof: Shingle
- Year Built Details: Approximate
- Zoning: R1a
- Construction: Frame
- Flooring: Wood, Vinyl, Flooring - Wood
- Interior Features: Home Office
- Road Frontage Type: Private Road
- SqFt Source: Public Record
- Year Built Source: Public Records
-
Amenities
- Community Features: Shopping, Tennis Court(s), Walk/Jog Trails, Conservation Area, Highway Access, House of Worship
- Parking Features: Unpaved
-
Utilities
- Sewer: Private Sewer
- Water Source: Public
-
Fees / Taxes
- Assessed Value: $15,700
- HOA Fee Frequency: Quarterly
- Taxes: $246
- HOA: Yes
- Tax Year: 2025
Content © 2026 MLS Property Information Network, Inc. The information in this listing was gathered from third party resources including the seller and public records.
Listing information provided courtesy of RE/MAX Synergy.
MLS Property Information Network, Inc. and its subscribers disclaim any and all representations or warranties as to the accuracy of this information.
