
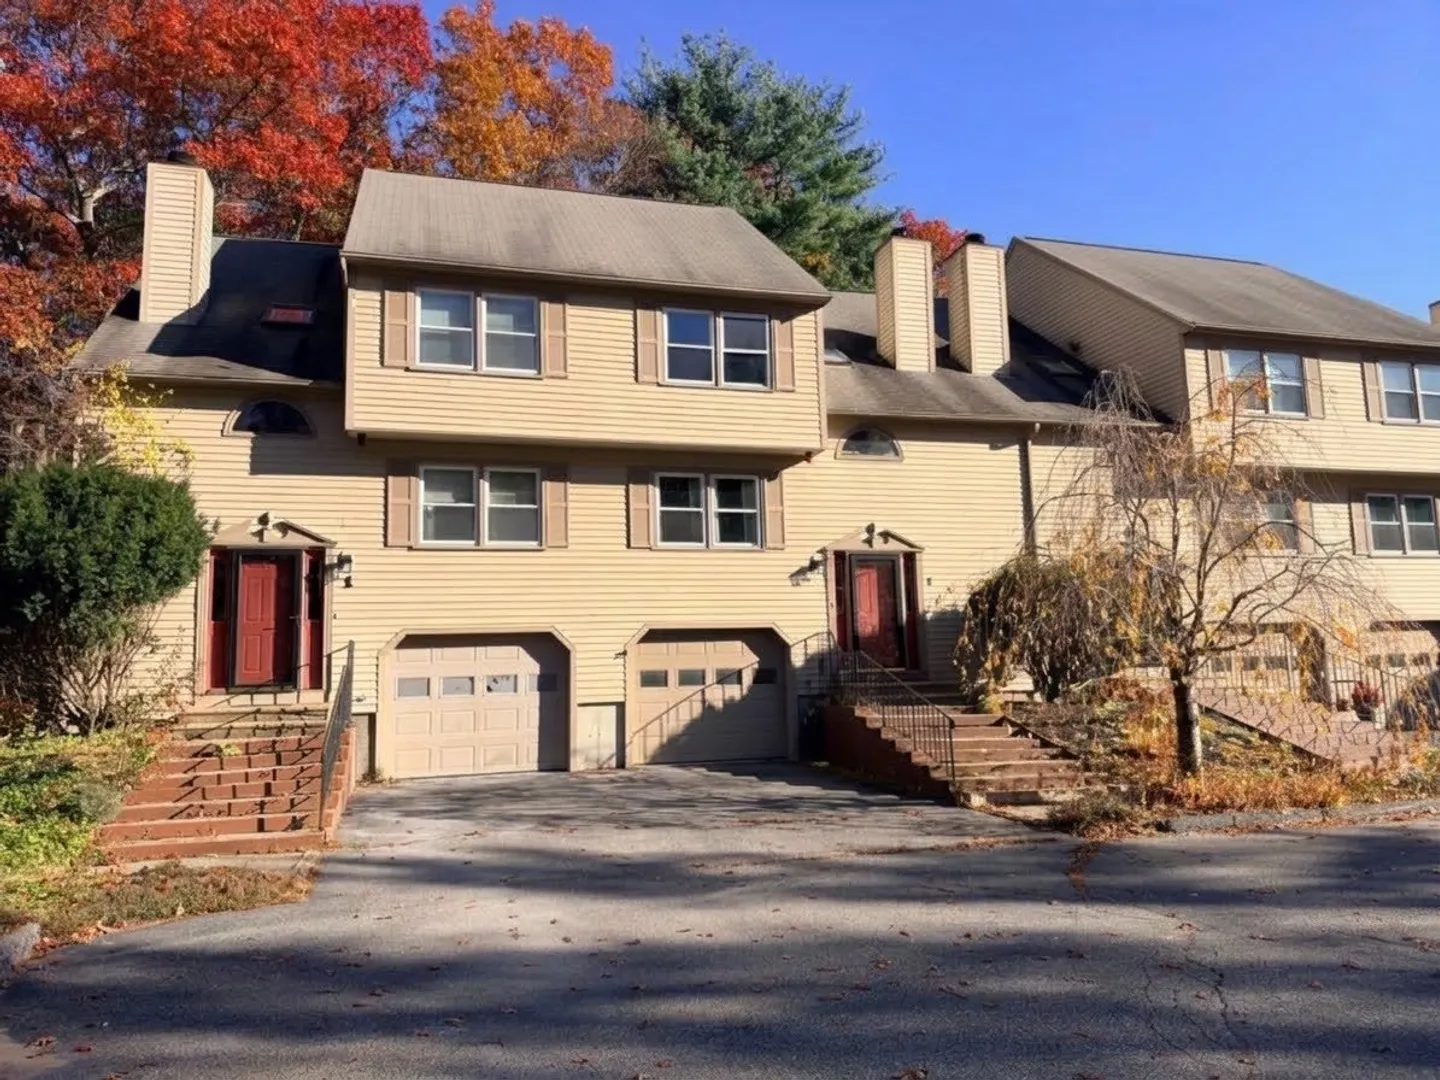
2 Melissa Ln #2
$219,900
2
Beds
1/1
Bath
1,560
Sqft
- Request Info
- Call
- Save
-
More
- Mortgage Calculator

Property Tools
$219,900
2
Beds
1/1
Bath
1,560
Living Area
-
Property Description
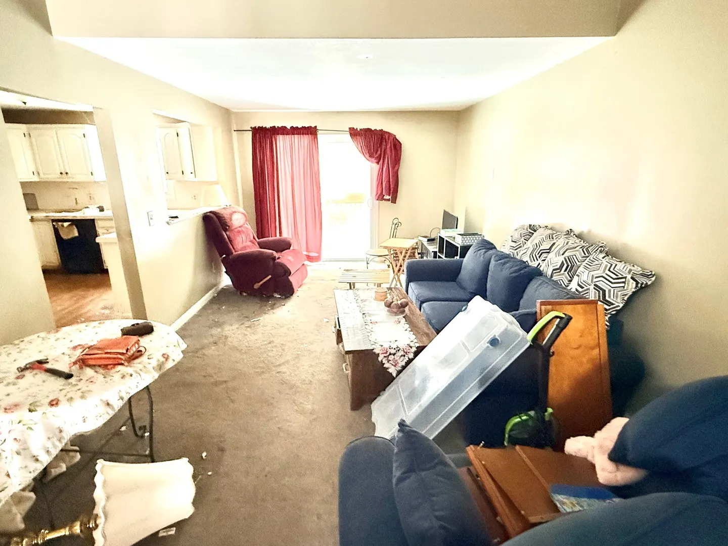
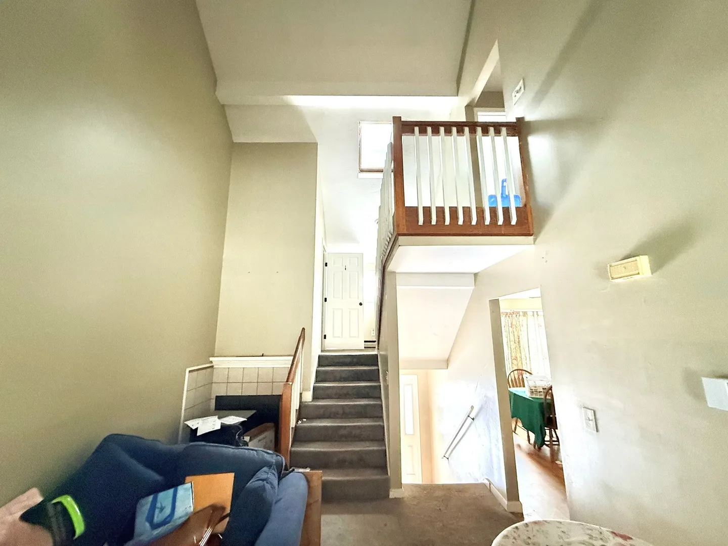
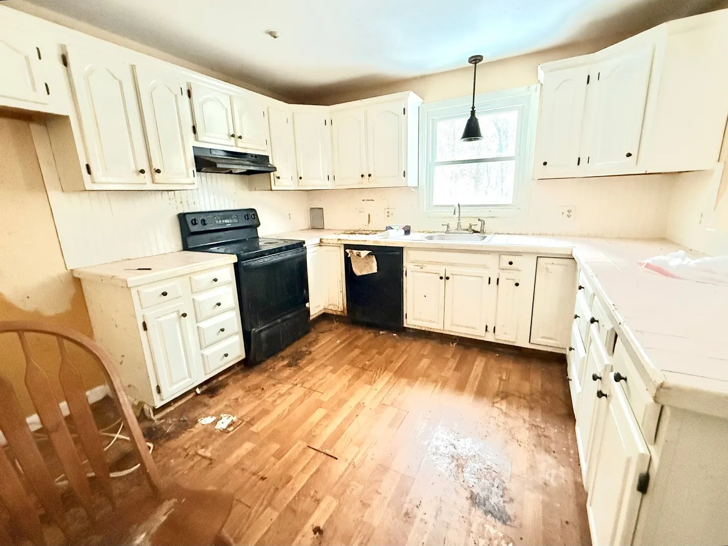
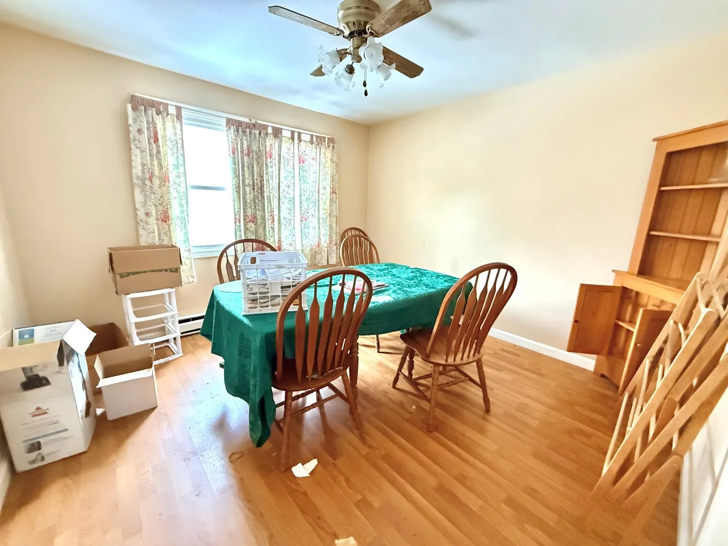
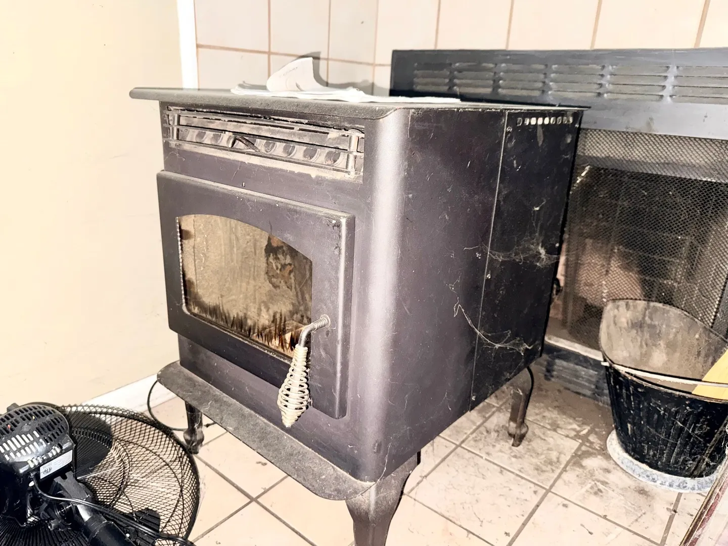
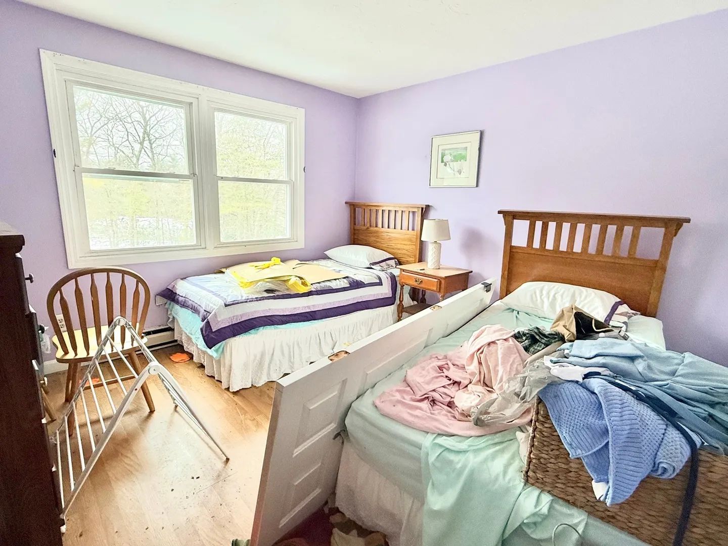
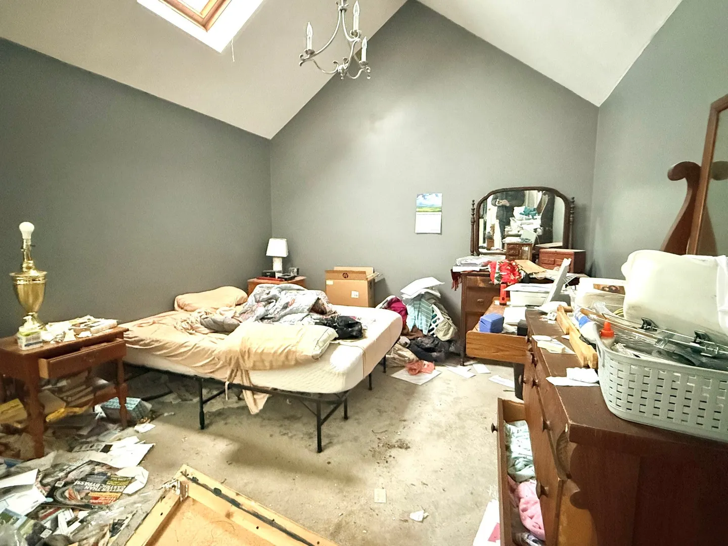
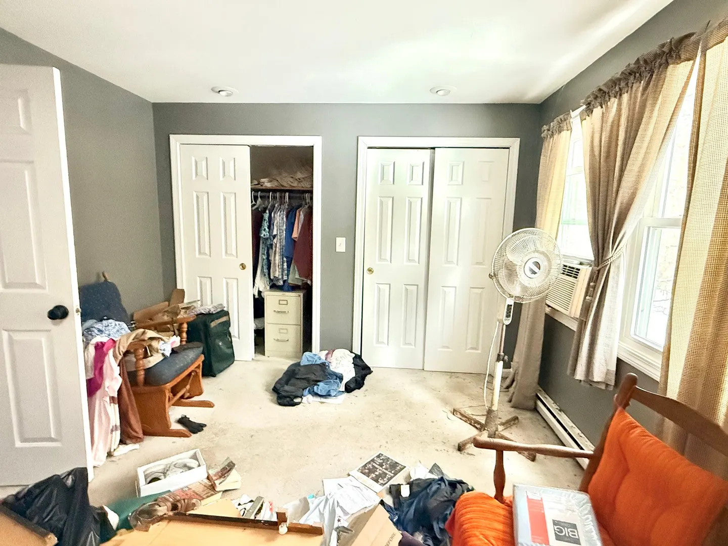
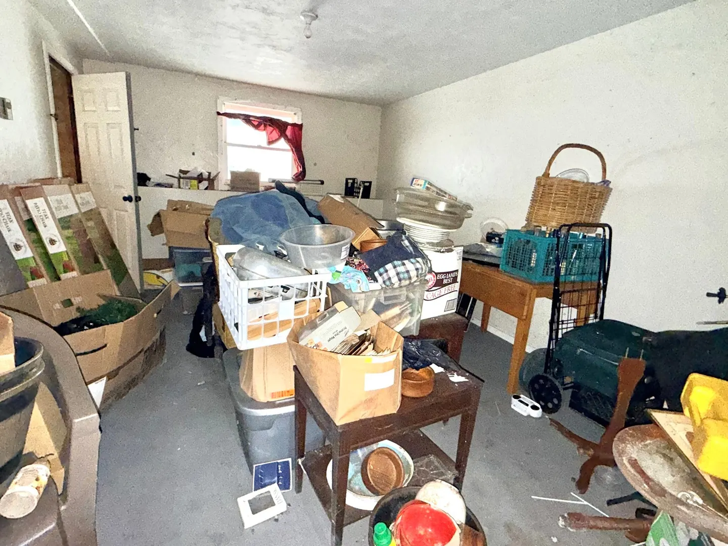
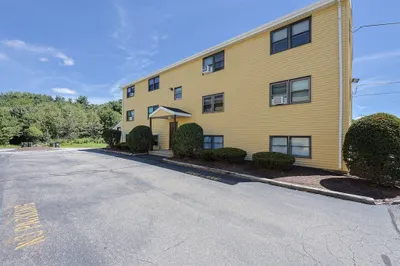
Great opportunity in Oxford! This 2-bedroom, 1.5-bath townhouse condo with a one-car garage offers strong potential for investors, contractors, or buyers looking for a renovation project. The unit features a spacious layout, including a very large primary bedroom with cathedral ceiling and skylight, an open living room with pellet stove, and a second-floor balcony overlooking the living area that enhances the open feel. The lower level includes a large family room and utility room, providing additional living or flex space. With the right updates and improvements, this property could be an excellent value-add opportunity. Property requires significant renovation and will not qualify for some types of financing. Sold strictly as-is, including any remaining contents. Cash, rehab, or other appropriate financing recommended. the property is just minutes from the Buffumville Lake Recreation Area, offering hiking trails, beach and more.
-
Highlights
- Area: Buffumville
- Cooling: Window Unit(s)
- HOA Fee: $455
- Property Class: Residential
- Stories: 2
- Unit Number: 2
- Status: Active
- Building Name: Buffumvile Heights
- Heating: Electric
- Parking Spots: 3
- Property Type: Condominium
- Total Rooms: 5
- Year Built: 1987
-
Additional Details
- Basement: Y
- Exterior Features: Deck
- Flooring: Wood, Tile, Vinyl, Carpet
- Pets Allowed: Yes w/ Restrictions
- SqFt Source: Public Record
- Year Built Details: Actual
- Zoning: R2
- Construction: Frame
- Fireplaces: 1
- Interior Features: Central Vacuum, Internet Available - Broadband
- Roof: Shingle
- Total Number of Units: 20
- Year Built Source: Public Records
-
Amenities
- Community Features: Park
- Parking Features: Under, Garage Door Opener, Off Street, Paved
- Covered Parking Spaces: 1
- Waterfront Features: Lake/Pond, 1/2 to 1 Mile To Beach, Beach Ownership(Public)
-
Utilities
- Electric: Circuit Breakers
- Water Source: Private
- Sewer: Private Sewer
-
Fees / Taxes
- Assessed Value: $313,400
- HOA Fee Includes: Insurance, Maintenance Structure, Road Maintenance, Maintenance Grounds, Snow Removal
- Taxes: $3,833
- HOA Fee Frequency: Monthly
- Tax Year: 2026
Similar Listings
Sold
18 Photos
Sold
32 Photos
Sold
22 Photos
Content © 2026 MLS Property Information Network, Inc. The information in this listing was gathered from third party resources including the seller and public records.
Listing information provided courtesy of RE/MAX Partners.
MLS Property Information Network, Inc. and its subscribers disclaim any and all representations or warranties as to the accuracy of this information.