
Sold!
$890,000
3
Beds
3/1
Baths
2,150
Living Area
-
Property Description
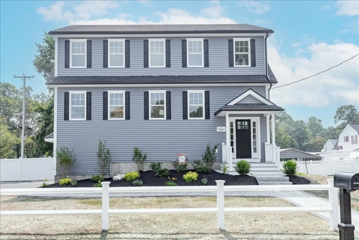
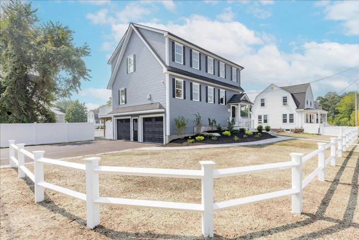
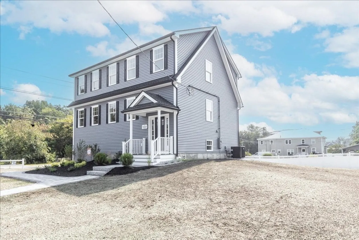
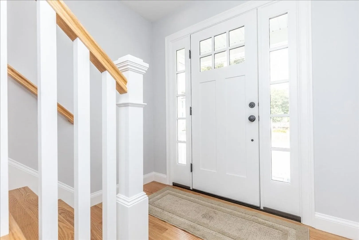
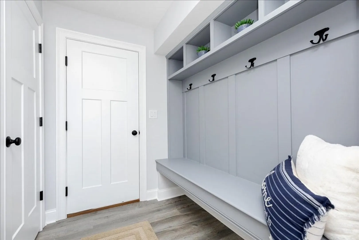
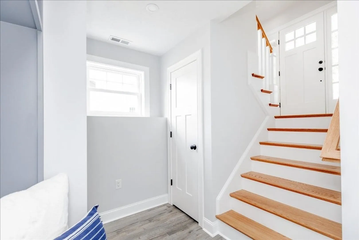
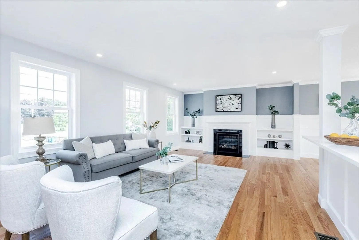
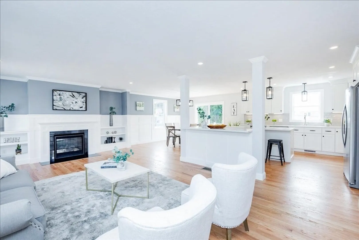
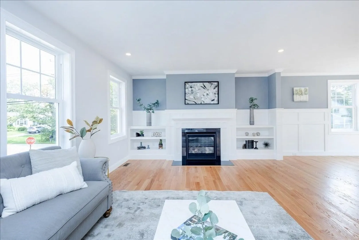
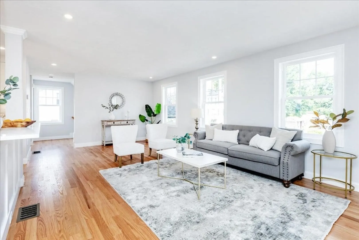
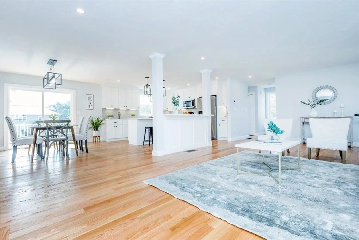
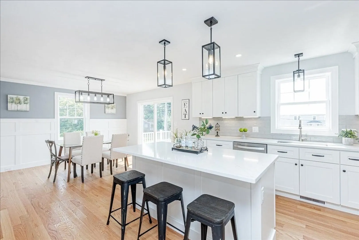
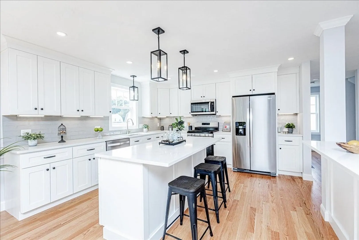
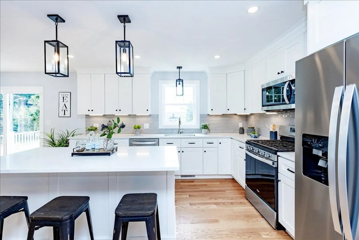
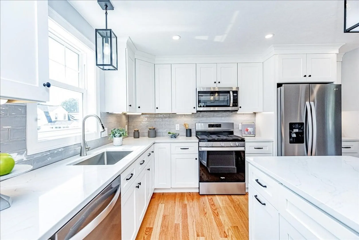
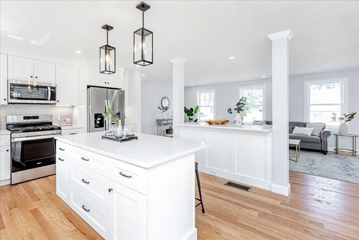
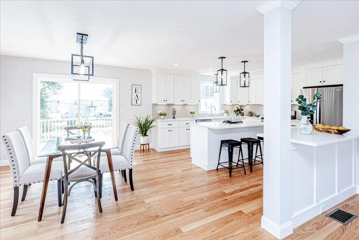
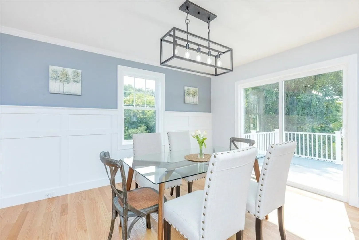
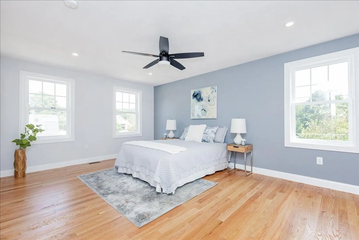
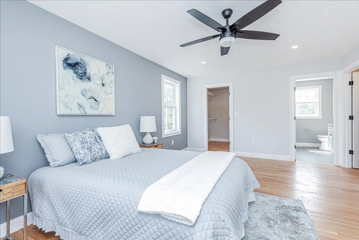
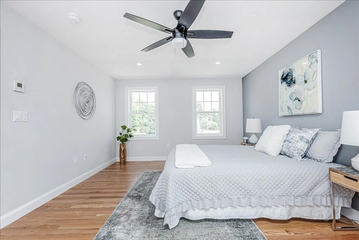
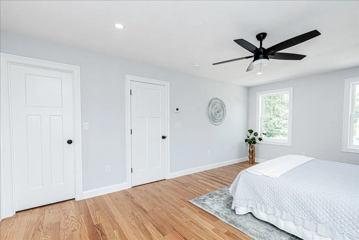
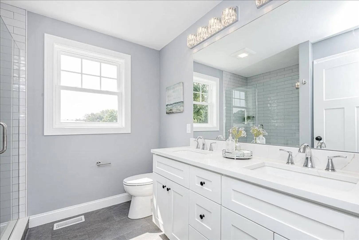
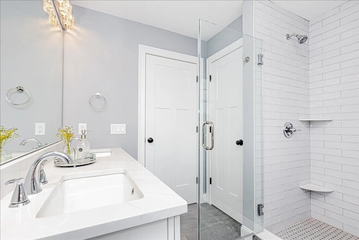
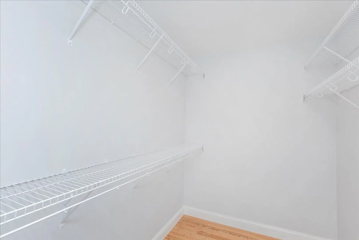
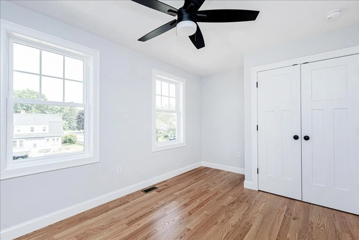
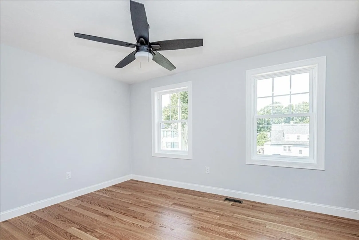
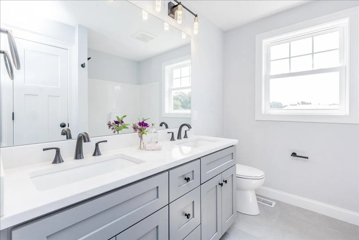
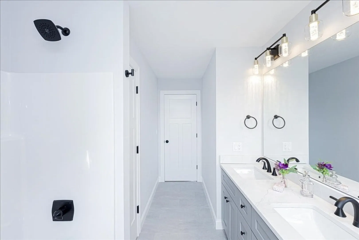
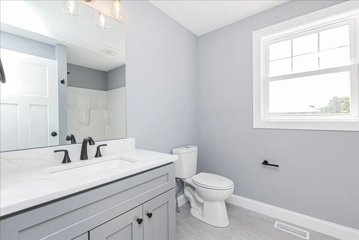
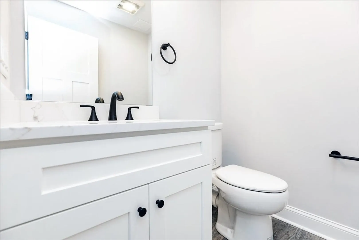
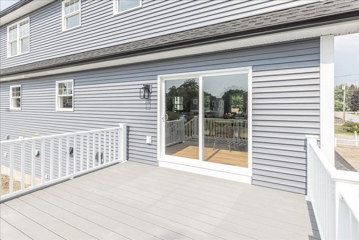
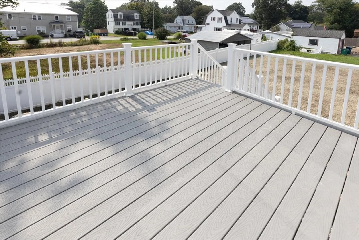
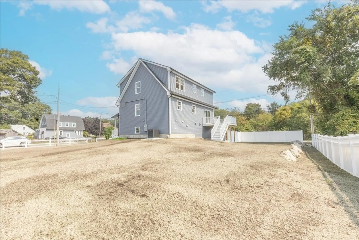
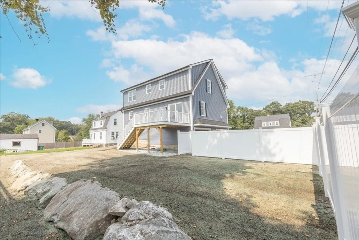
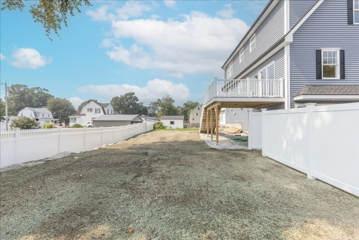
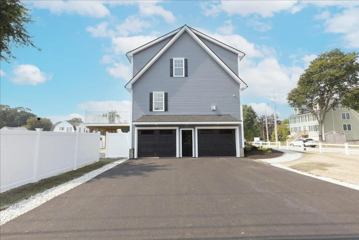
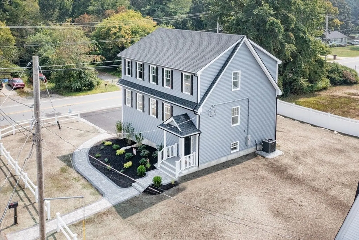
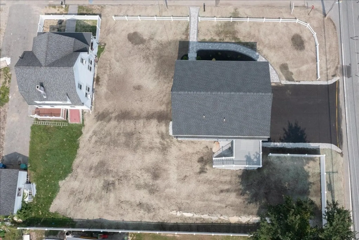
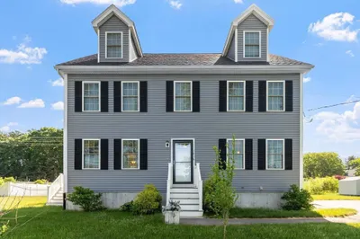
This is the home you have been waiting for built by a local well known builder w/ meticulous attention to detail. Beautifully appointed on a corner lot , welcome to 2 McKenna Drive where you will experience the epitome of modern living in this gorgeous new construction home. Featuring 3 bedrooms, 3.5 bathrooms w/open concept design. The first floor has a beautiful kitchen w/ with sleek quartz countertops, center island & top-of-the line appliances & ample cabinetry which flows into the dining room, perfect for entertaining. The spacious living room w/natural gas fireplace & custom built-ins offers a warm and inviting ambiance; 3/4 bathroom and laundry completes the 1st floor. Ascending to the 2nd floor you will find the primary bedroom en suite w/walk-in closet, and 2 additional bedrooms & full bath. This home offers easy access to all the amenities that Billerica has to offer. With it's features and beautiful finishes, this new construction home is a gem and ready for its next owner.
-
Highlights
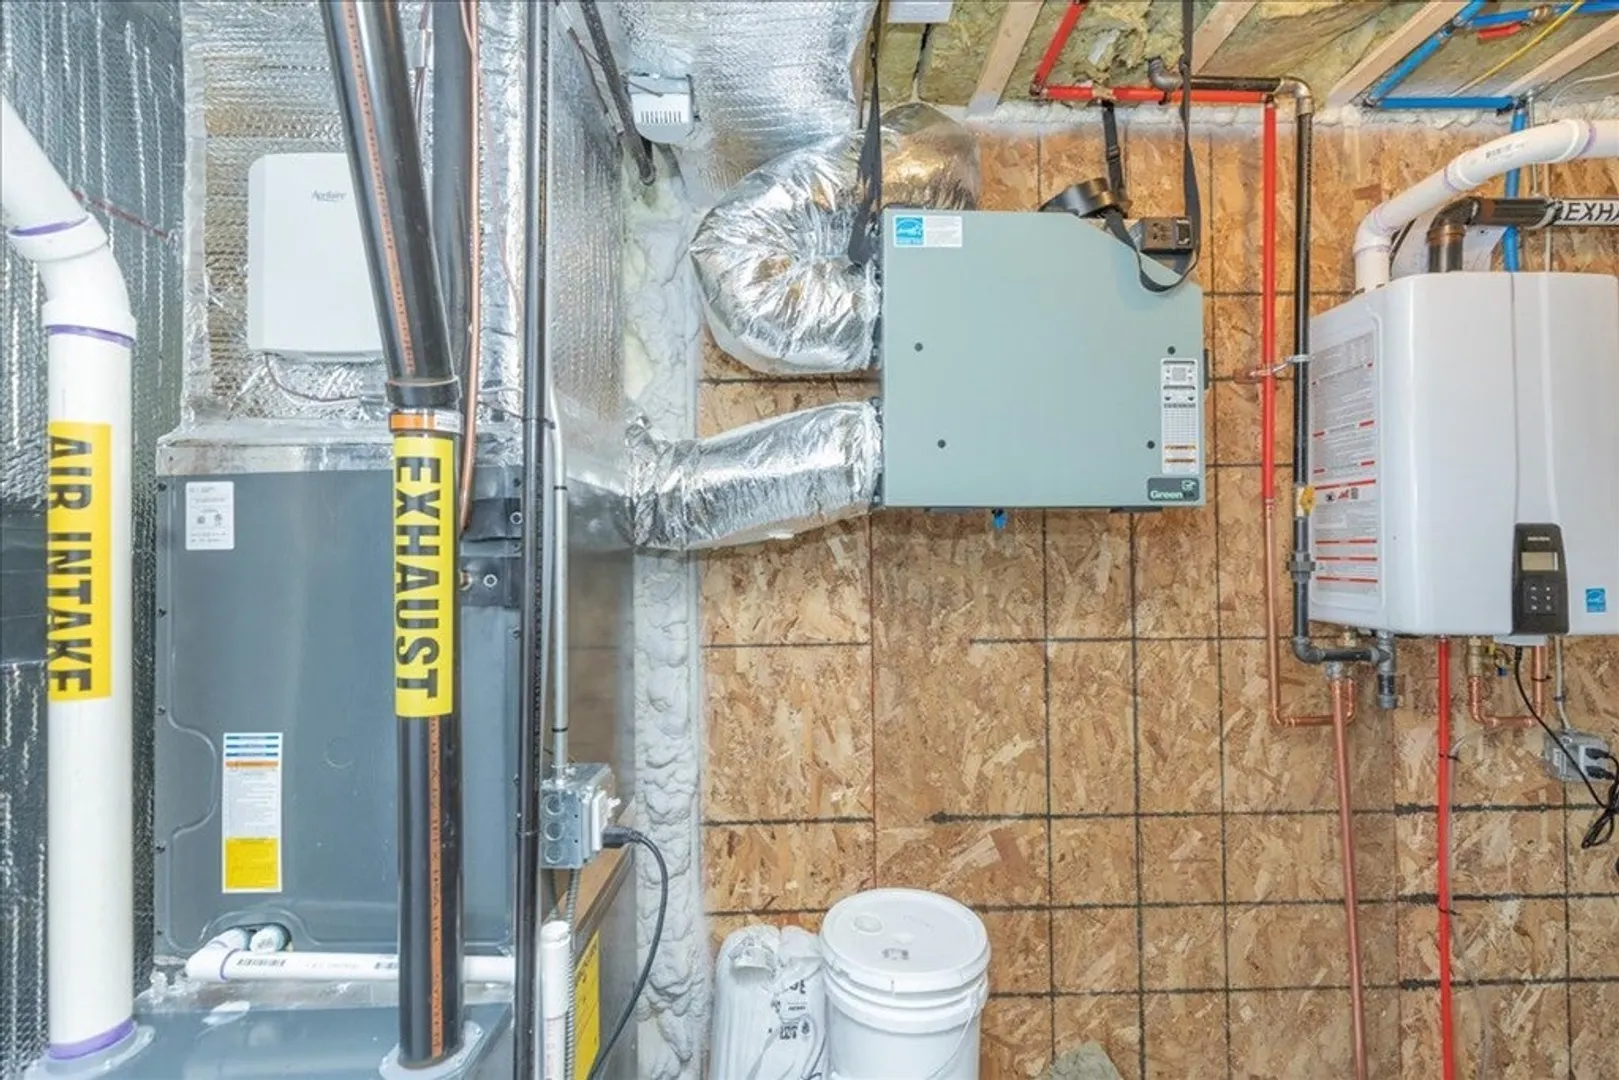
- Cooling: Central Air
- Parking Spots: 4
- Property Type: Single Family Residence
- Total Rooms: 6
- Status: Closed
- Heating: Natural Gas
- Property Class: Residential
- Style: Colonial
- Year Built: 2023
-
Additional Details
- Appliances: Utility Connections for Gas Oven
- Exterior Features: Deck - Composite
- Flooring: Hardwood
- Foundation Area: 999
- Lot Features: Corner Lot
- Roof: Shingle
- Year Built Source: Builder
- Construction: Frame
- Fireplaces: 1
- Foundation: Concrete Perimeter
- Interior Features: 1/4 Bath, Central Vacuum
- Road Frontage Type: Public
- Year Built Details: Actual
- Zoning: Res
-
Amenities
- Covered Parking Spaces: 2
- Parking Features: Attached, Paved Drive
-
Utilities
- Electric: 200+ Amp Service
- Water Source: Public
- Sewer: Public Sewer
-
Fees / Taxes
- Buyer Agent Compensation: 2%
- Facilitator Compensation: 1%
- Compensation Based On: Net Sale Price
- Tax Year: 2023
Similar Listings
Sold
40 Photos
Sold
1 Photo
Sold
1 Photo
Sold
38 Photos
Content © 2026 MLS Property Information Network, Inc. The information in this listing was gathered from third party resources including the seller and public records.
Listing information provided courtesy of Nuage Real Estate Group.
MLS Property Information Network, Inc. and its subscribers disclaim any and all representations or warranties as to the accuracy of this information.
