
Sold!
$580,000
2
Beds
1
Bath
1,320
Living Area
-
Property Description
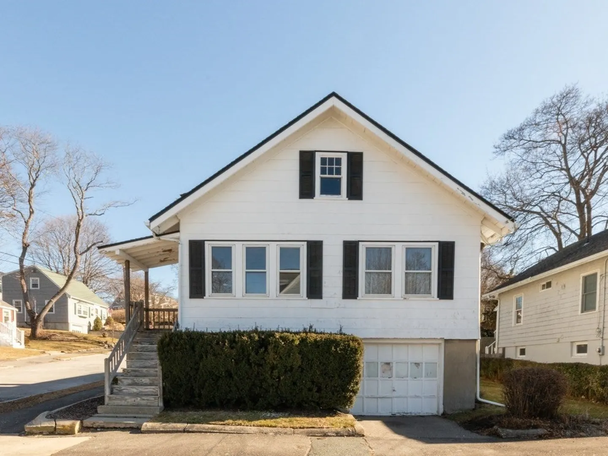
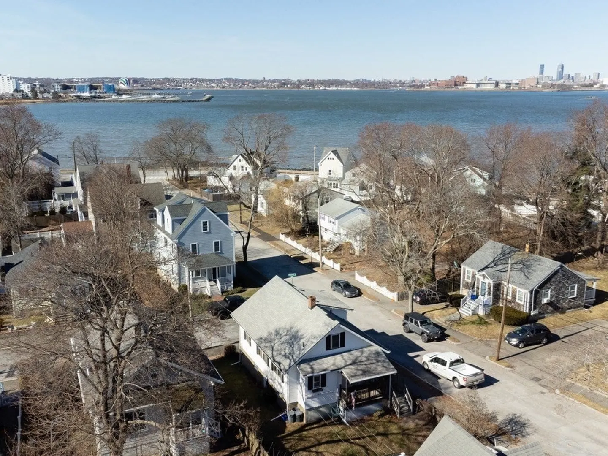
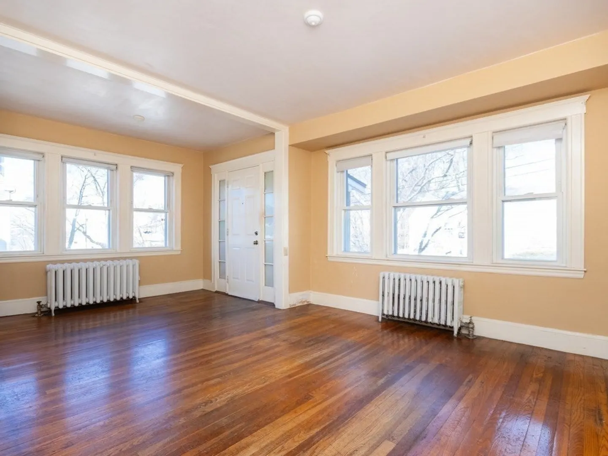
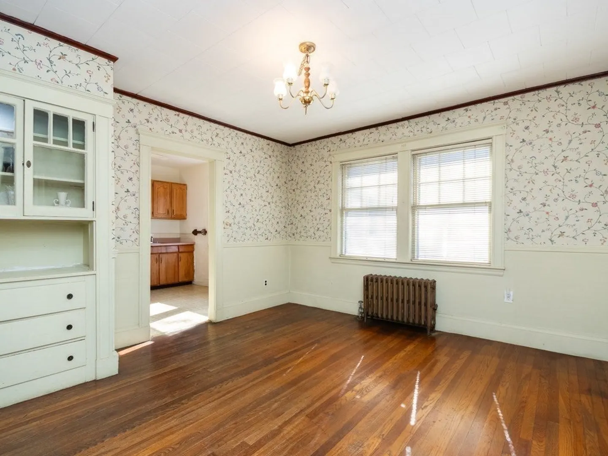
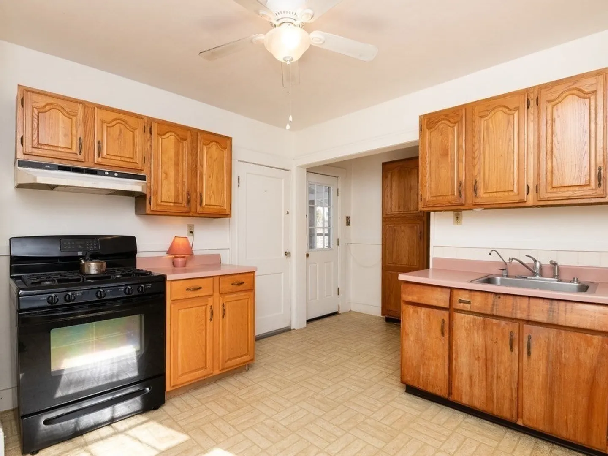
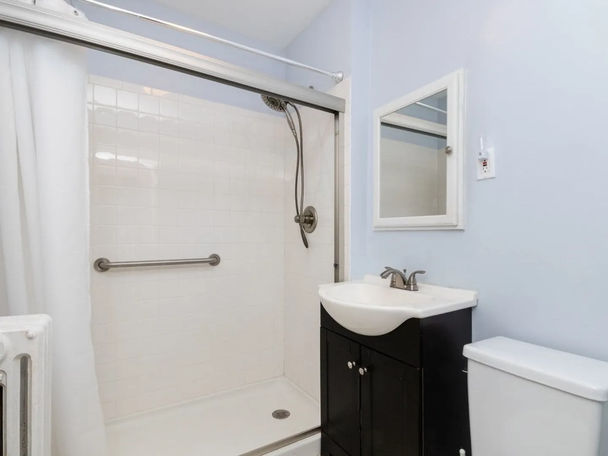
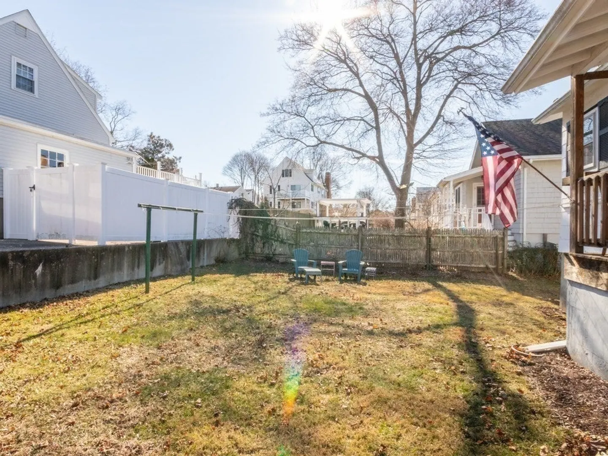
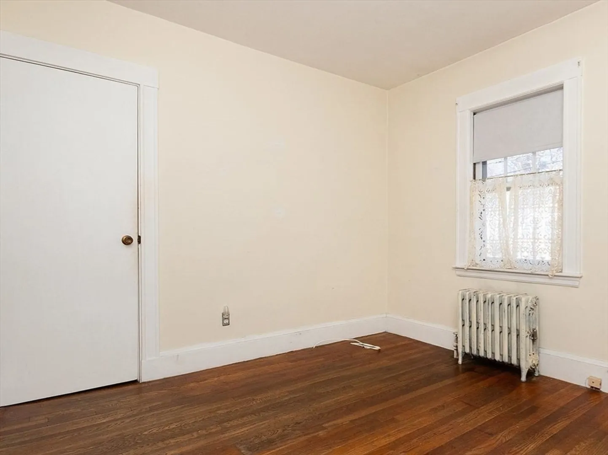
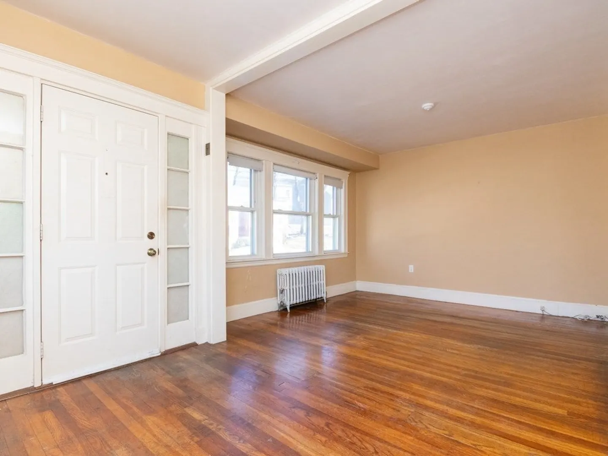
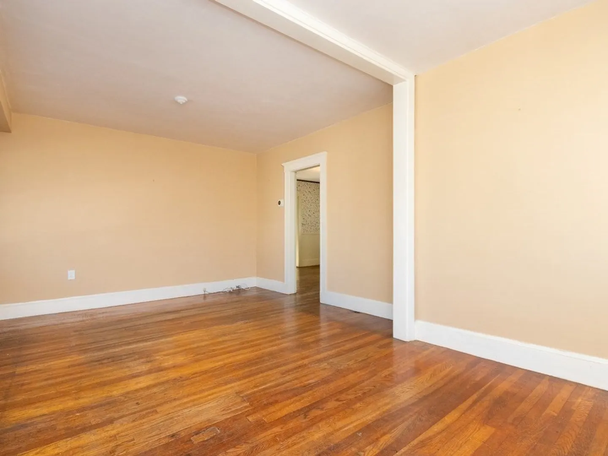
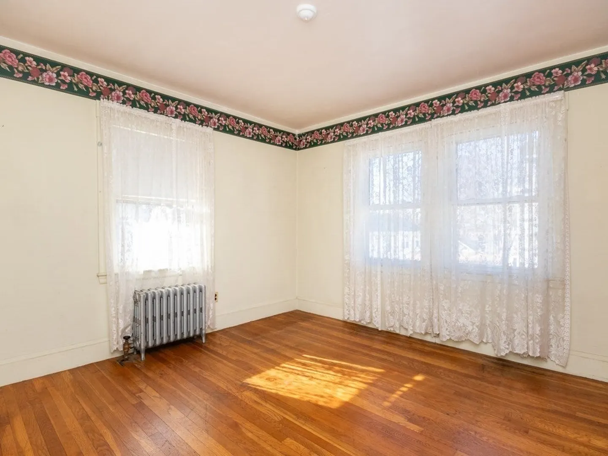
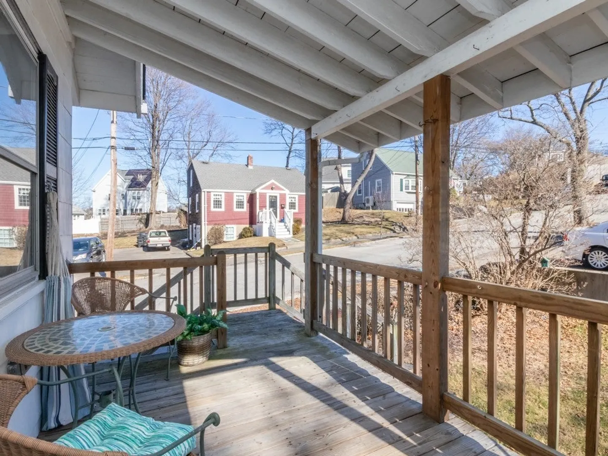
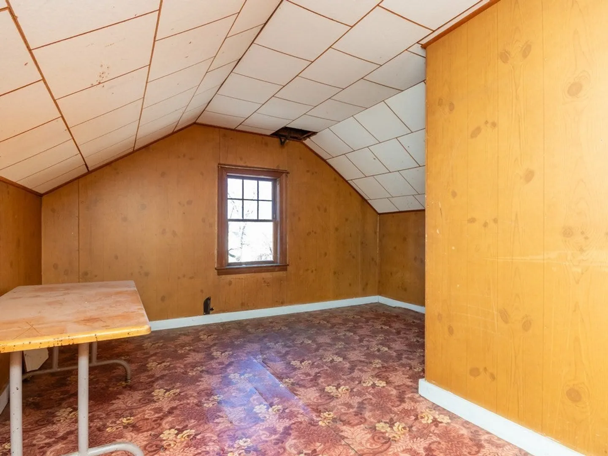
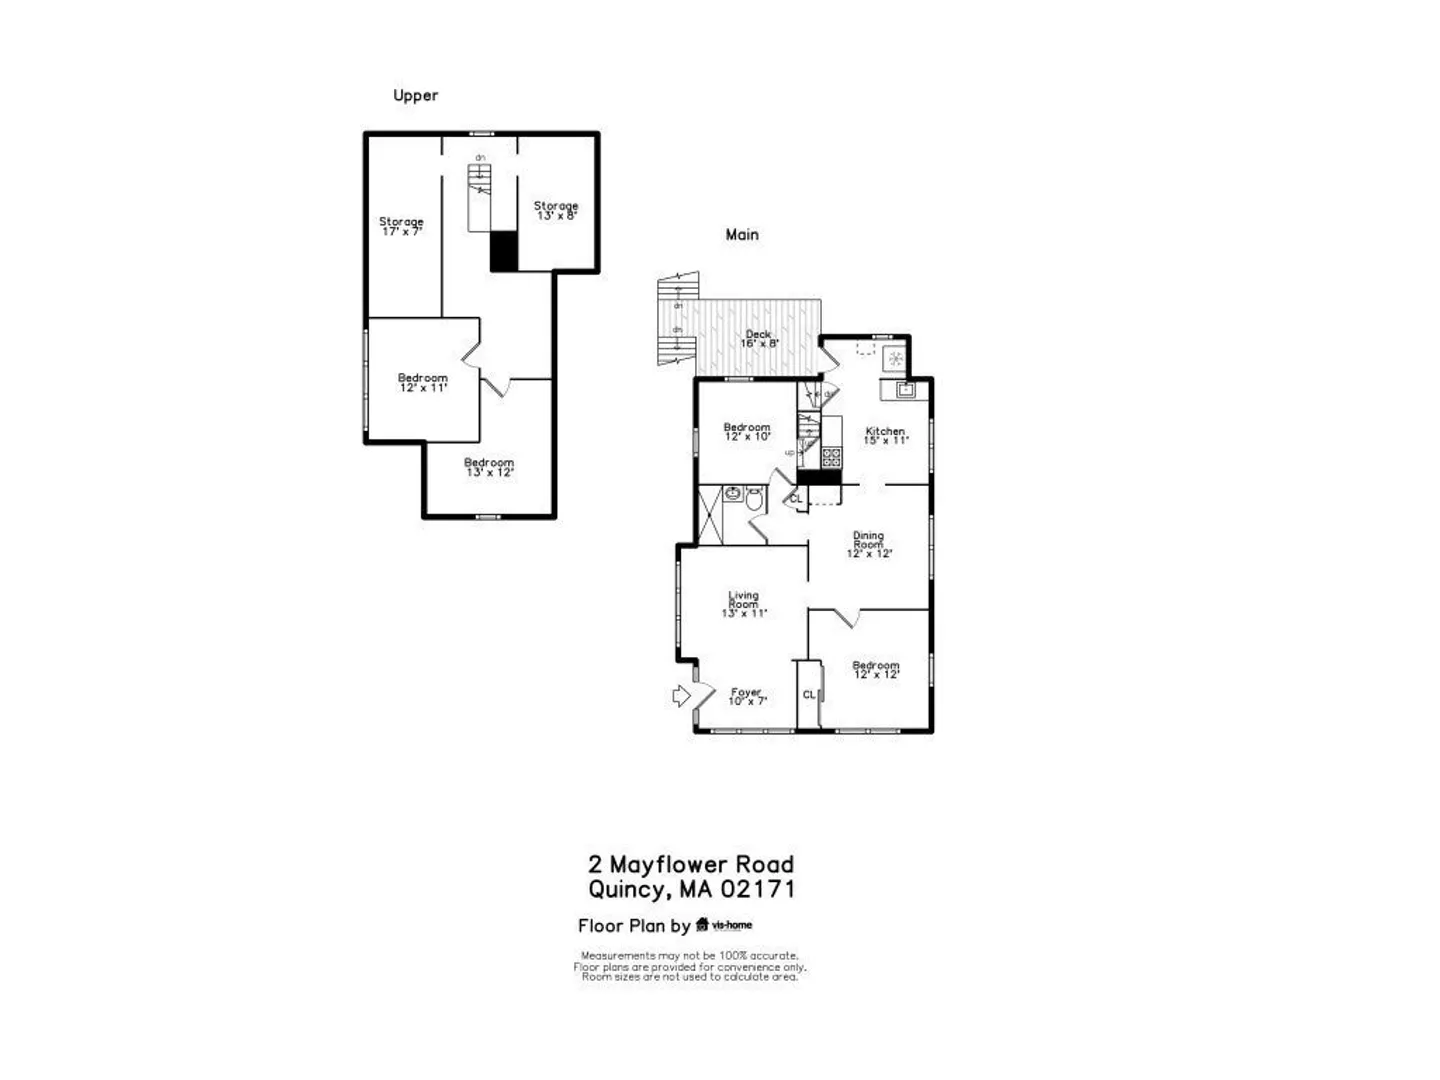
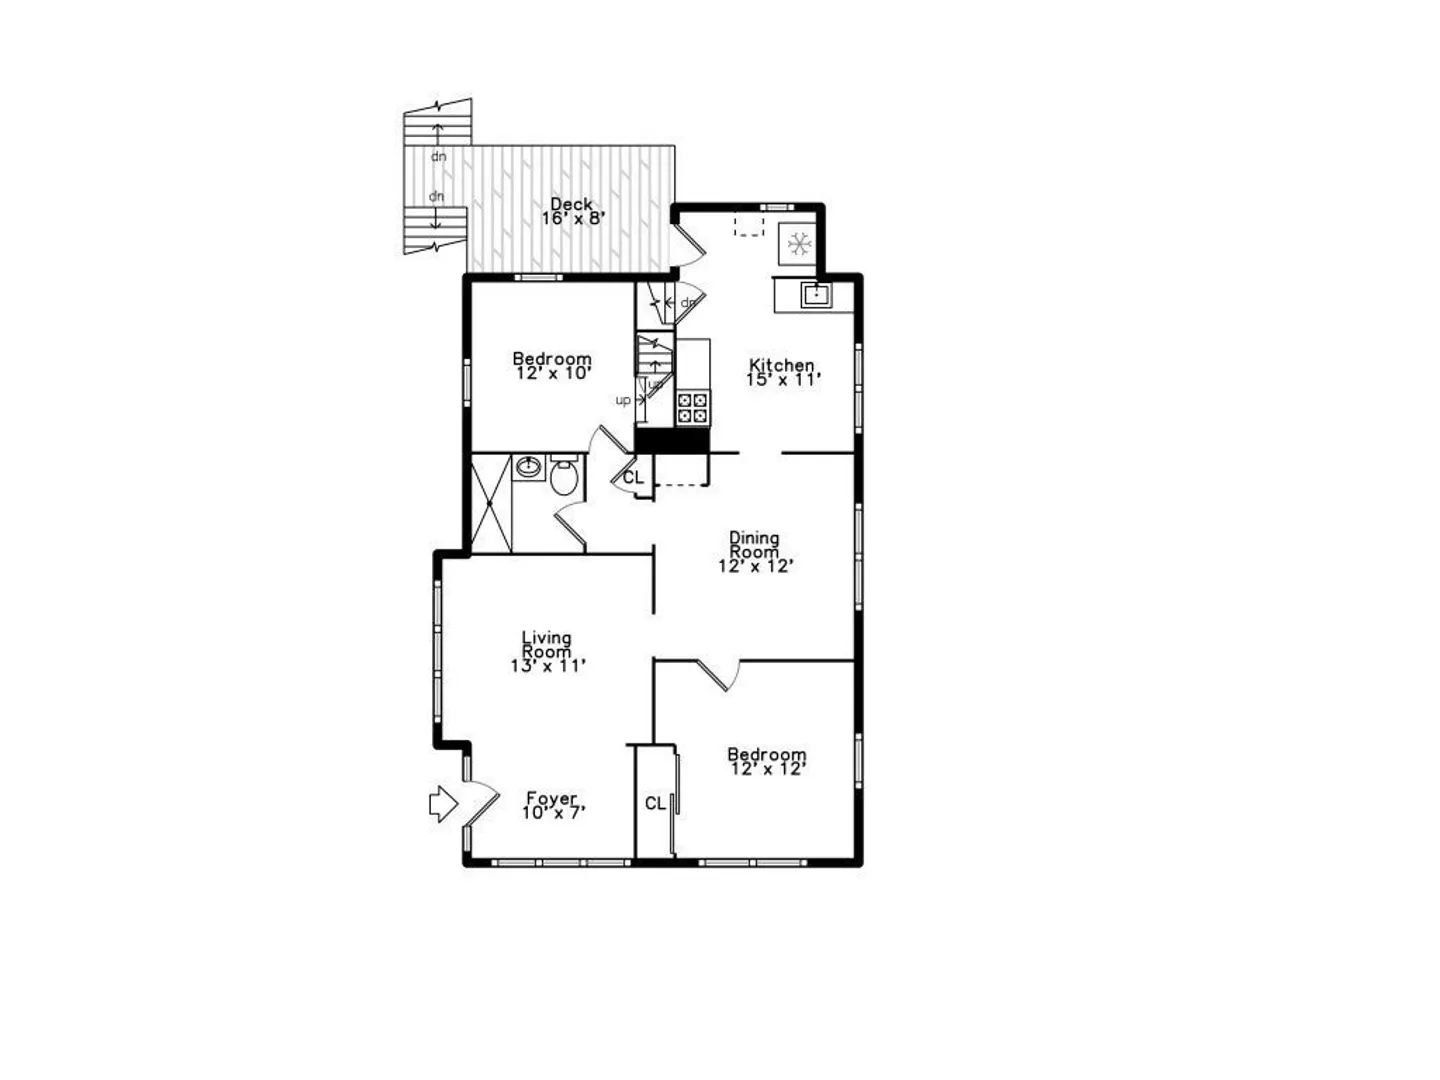
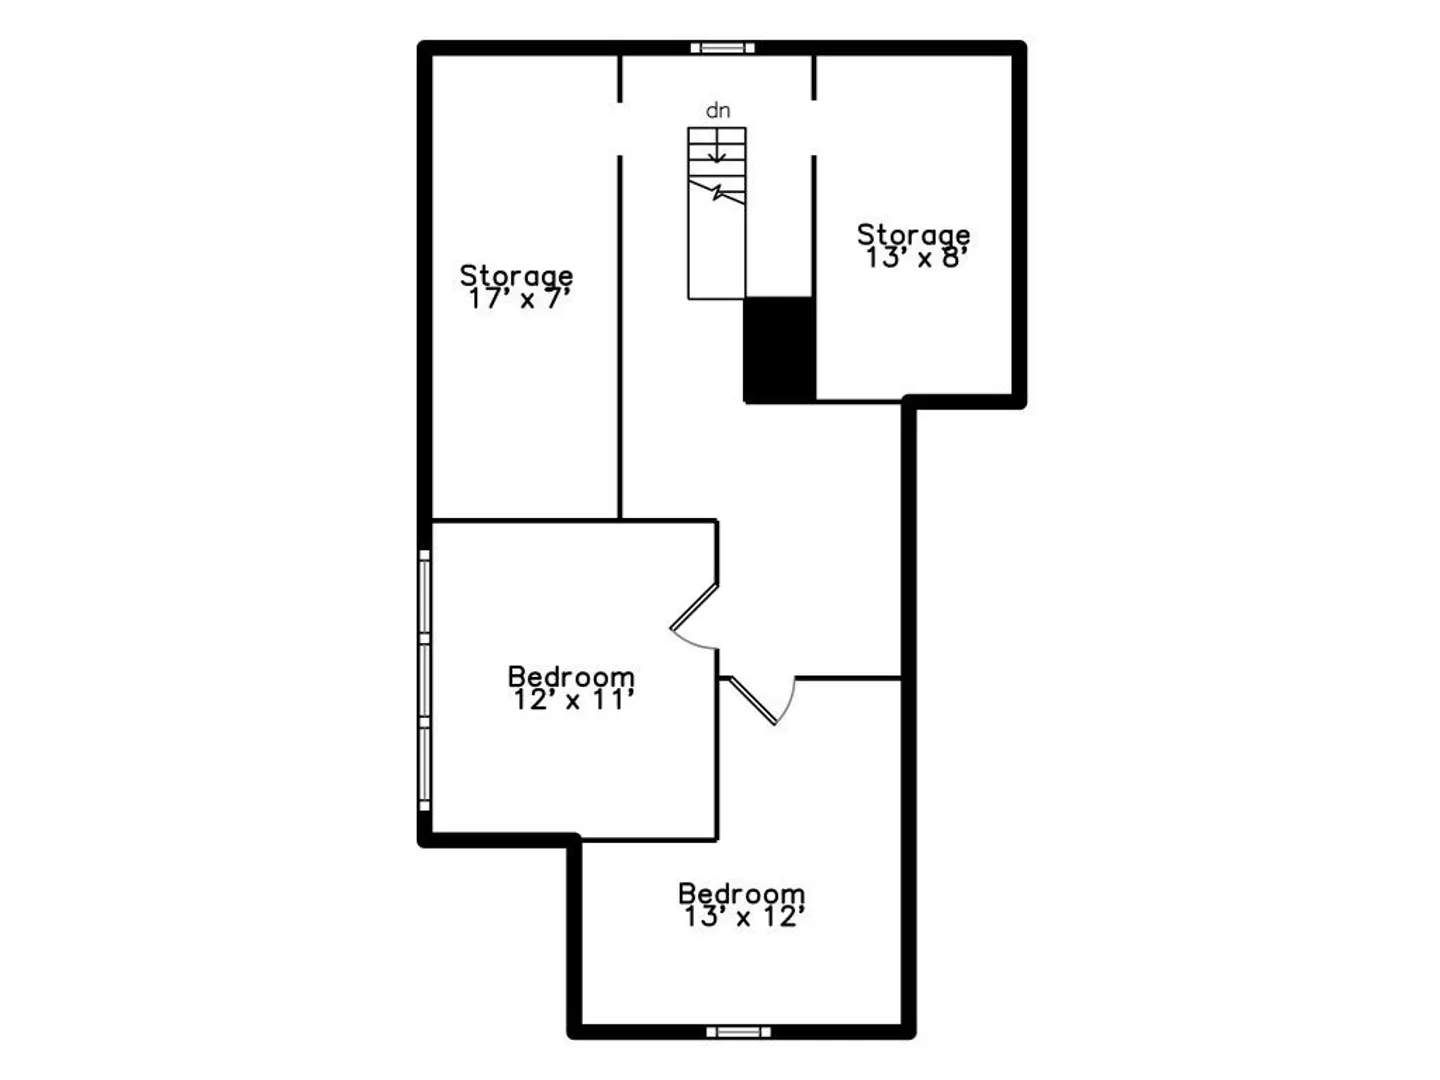
Looking to get into this desirable seaside community for under $600K? Look no further than 2 Mayflower Road. Charming and inviting this home offers warm hardwood floors, an abundance of natural light, and nice views of the water and Boston skyline. One floor living with two bedrooms, dining room and an updated bath. The cozy kitchen is ready for an upgrade but the compact space means a budget-friendly remodel is within reach. Flat, level rear yard suitable for kids or fur babies. One car garage and walk up attic offers storage and expansion possibilities. Planning for the new Squantum elementary school is well underway. Make this your next home on the peninsula of Squantum.
-
Highlights
- Area: Squantum
- Parking Spots: 1
- Property Type: Single Family Residence
- Total Rooms: 6
- Status: Closed
- Heating: Steam, Oil
- Property Class: Residential
- Style: Bungalow
- Year Built: 1925
-
Additional Details
- Appliances: Range, Refrigerator
- Foundation: Other
- Lot Features: Corner Lot
- Year Built Details: Actual
- Zoning: Resa
- Basement: Full, Interior Entry, Garage Access
- Interior Features: Bonus Room
- Road Frontage Type: Public
- Year Built Source: Public Records
-
Amenities
- Community Features: Public Transportation, Park, Walk/Jog Trails, Golf, Bike Path, Conservation Area, Highway Access, House of Worship, Marina, Private School, Public School, T-Station
- Parking Features: Under, Off Street
- Covered Parking Spaces: 1
- Waterfront Features: Beach Front, Bay, 1/10 to 3/10 To Beach, Beach Ownership(Public)
-
Utilities
- Sewer: Public Sewer
- Water Source: Public
-
Fees / Taxes
- Assessed Value: $565,400
- Compensation Based On: Net Sale Price
- Tax Year: 2024
- Buyer Agent Compensation: 2%
- Facilitator Compensation: 1%
- Taxes: $6,372
Similar Listings
Sold
29 Photos
Sold
31 Photos
Sold
26 Photos
Sold
36 Photos
Content © 2026 MLS Property Information Network, Inc. The information in this listing was gathered from third party resources including the seller and public records.
Listing information provided courtesy of Keller Williams Realty.
MLS Property Information Network, Inc. and its subscribers disclaim any and all representations or warranties as to the accuracy of this information.
