
Sold!
$445,000
4
Beds
2
Baths
1,662
Living Area
-
Property Description
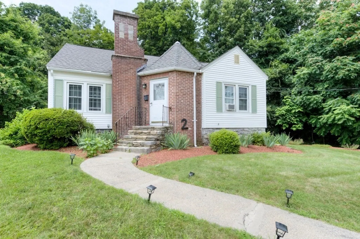
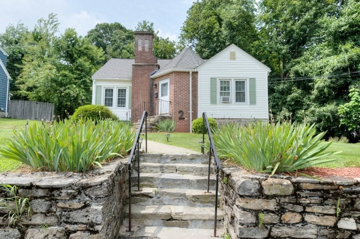
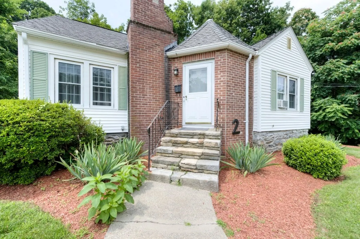
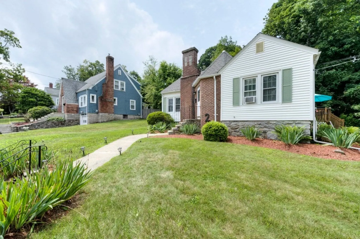
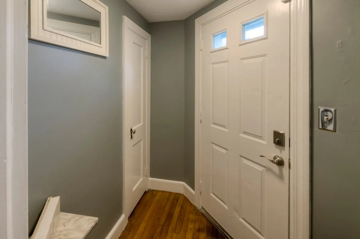
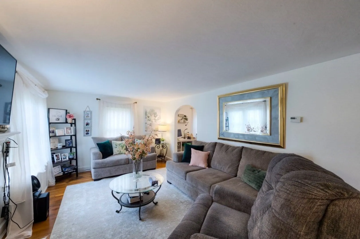
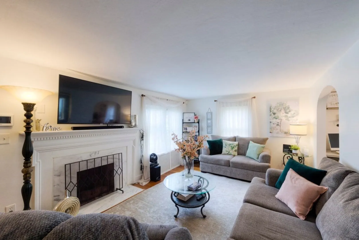
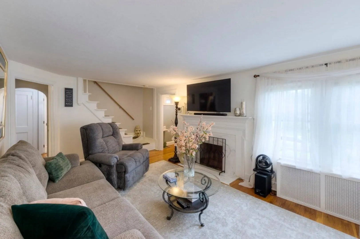
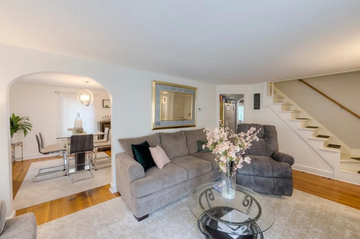
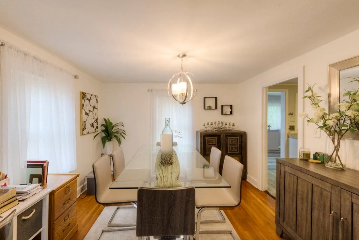
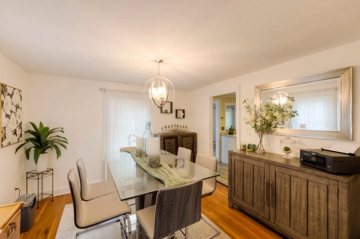
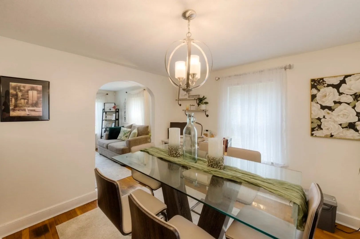
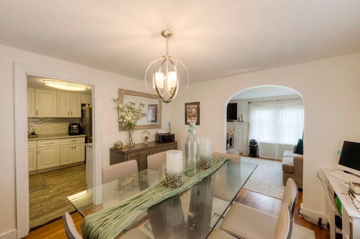
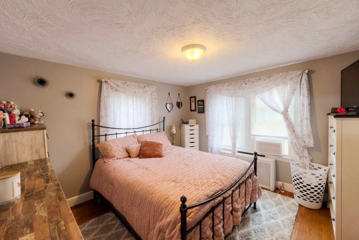
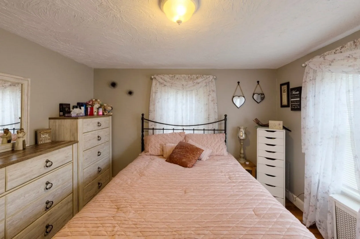
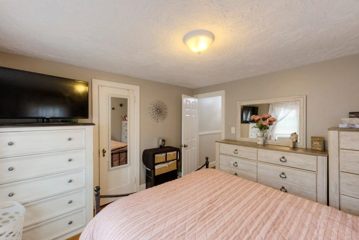
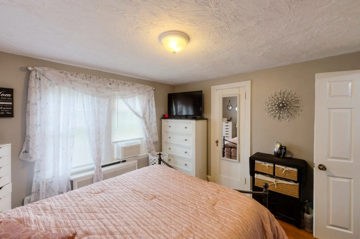
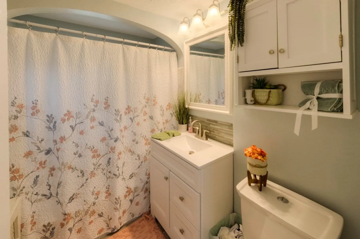
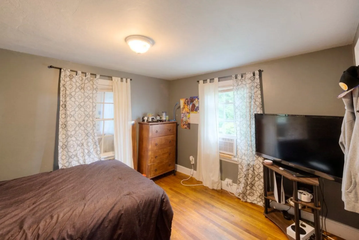
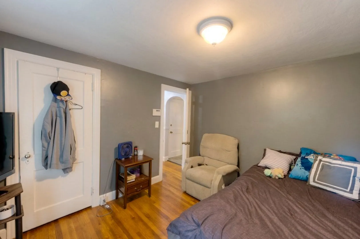
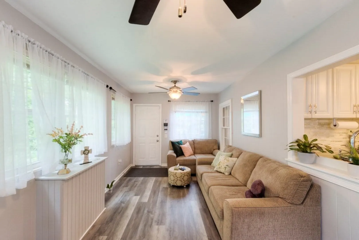
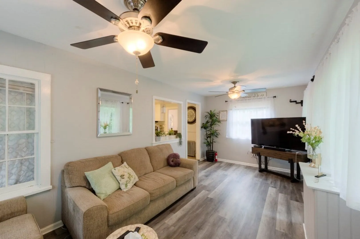
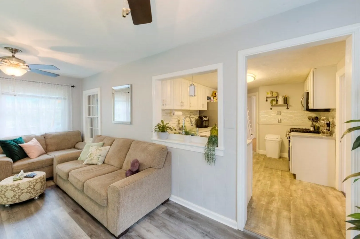
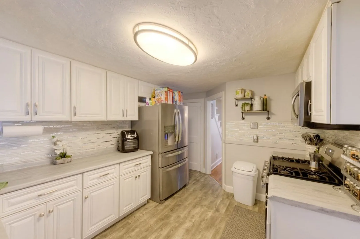
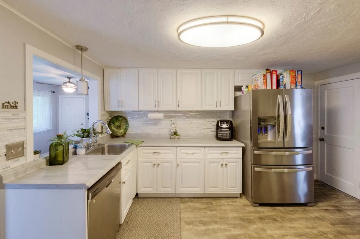
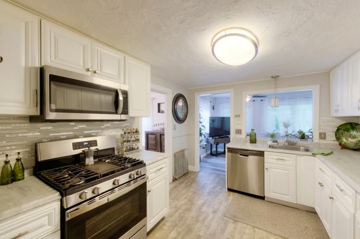
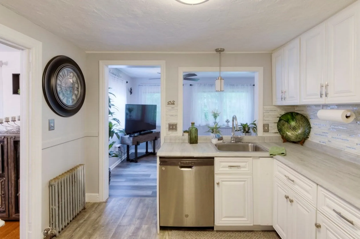
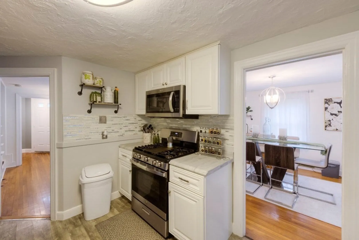
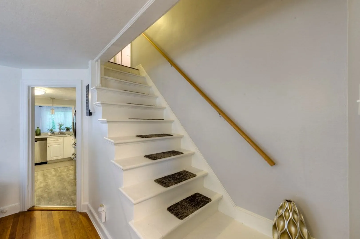
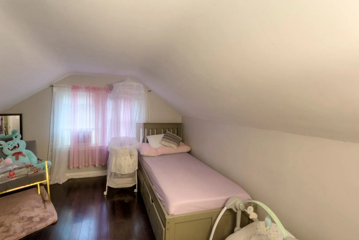
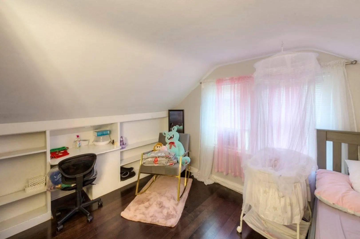
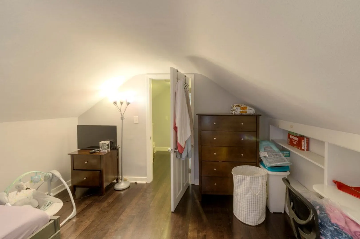
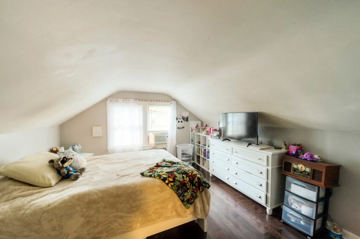
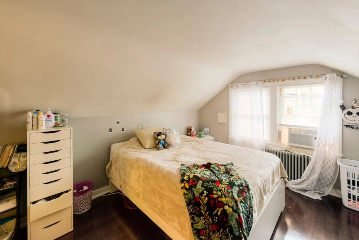
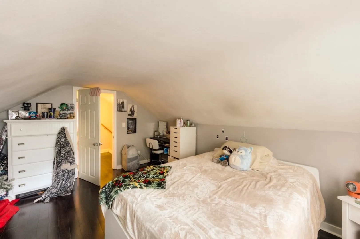
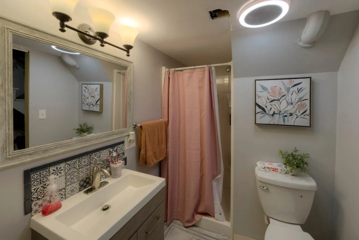
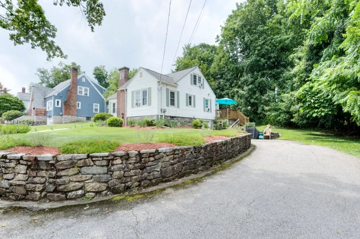
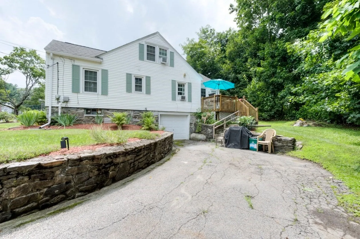
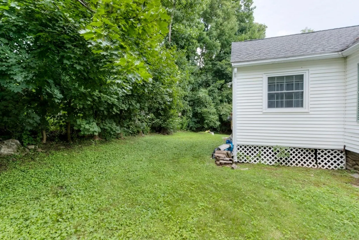
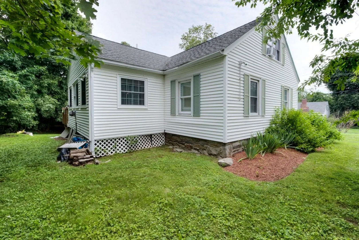
Move-in ready Cape style home with 4 bedrooms and 2 full bathrooms located off of Pleasant St on Worcester's west side. Since ownership, this home has been modified to the pristine condition it is in. The living room has been painted, has hardwood floors and the fireplace tiled and painted. The kitchen cabinets were installed, new flooring, backsplash, and stainless steel appliances; There is a beautiful dining room and back family room with new flooring and paint. Two bedrooms are located on the main level with a remodeled bathroom. Upstairs has two more spacious bedrooms. The basement has plenty of storage with a 3/4 bathroom that was installed during the sellers' ownership. Hot water tank - 2018, Boiler - 2011, Roof less than 10 yrs old; replacement windows, gas heat; Great location! A must see!
-
Highlights
- Heating: Electric Baseboard, Steam, Natural Gas
- Property Class: Residential
- Style: Cape
- Year Built: 1941
- Parking Spots: 4
- Property Type: Single Family Residence
- Total Rooms: 7
- Status: Closed
-
Additional Details
- Appliances: Range, Dishwasher, Microwave, Refrigerator
- Construction: Frame
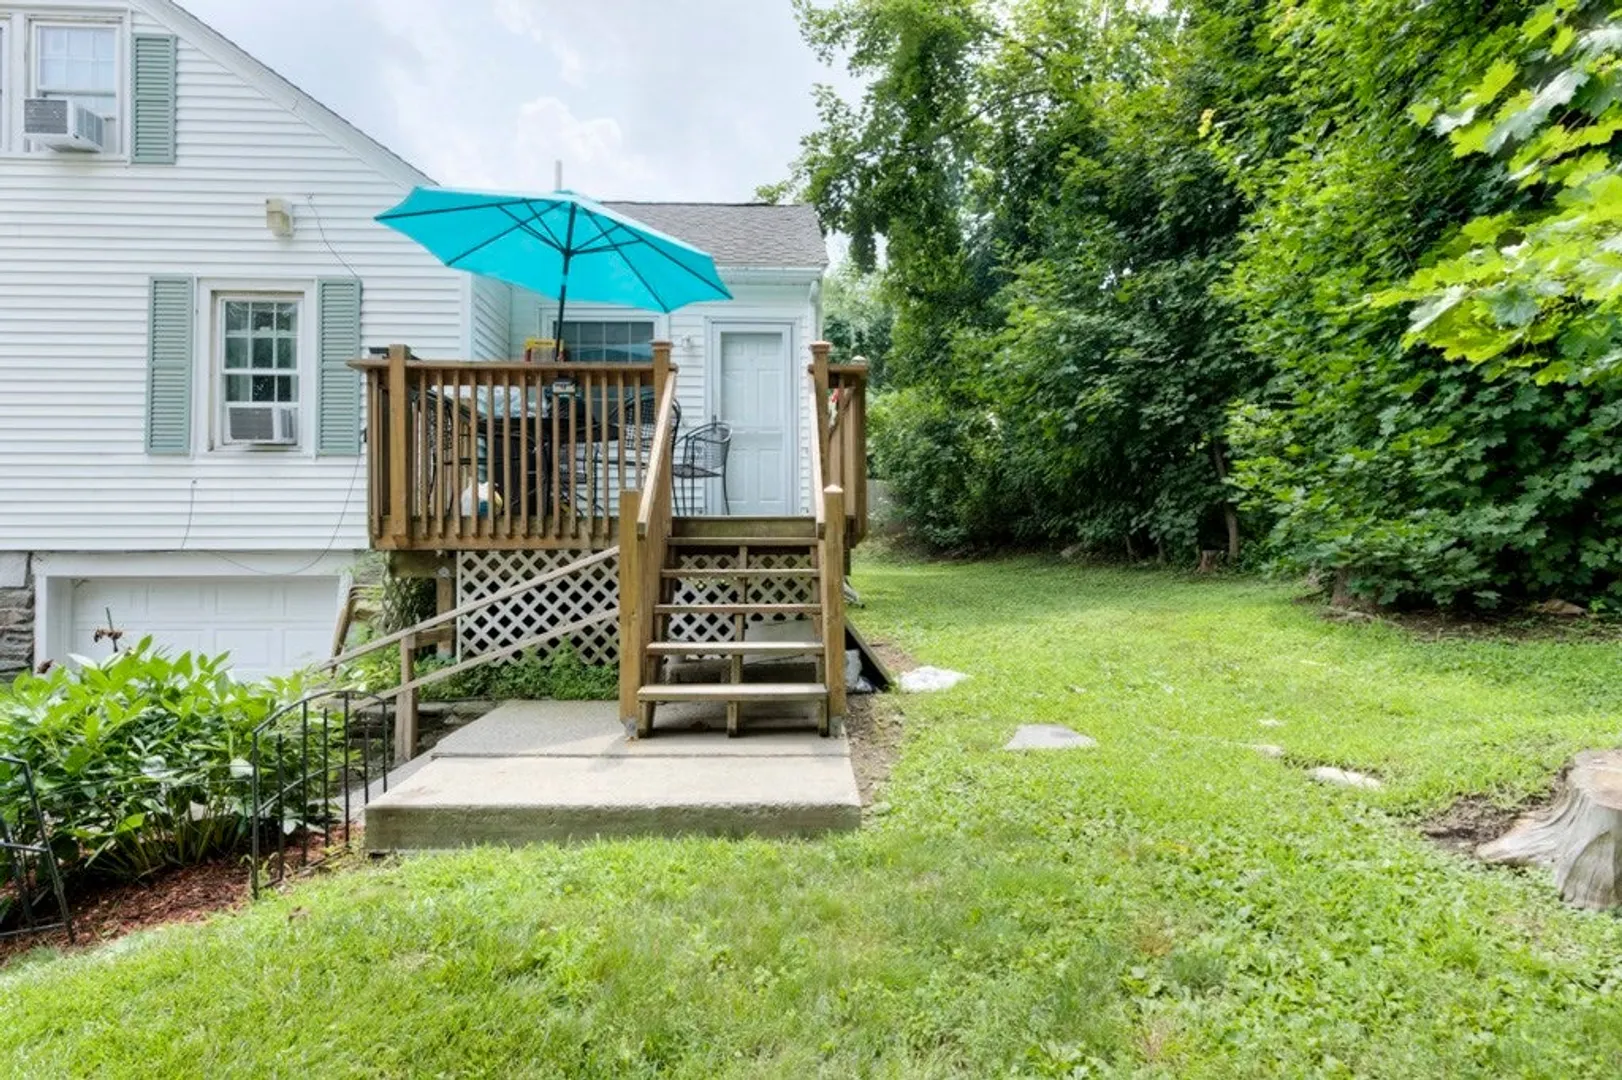
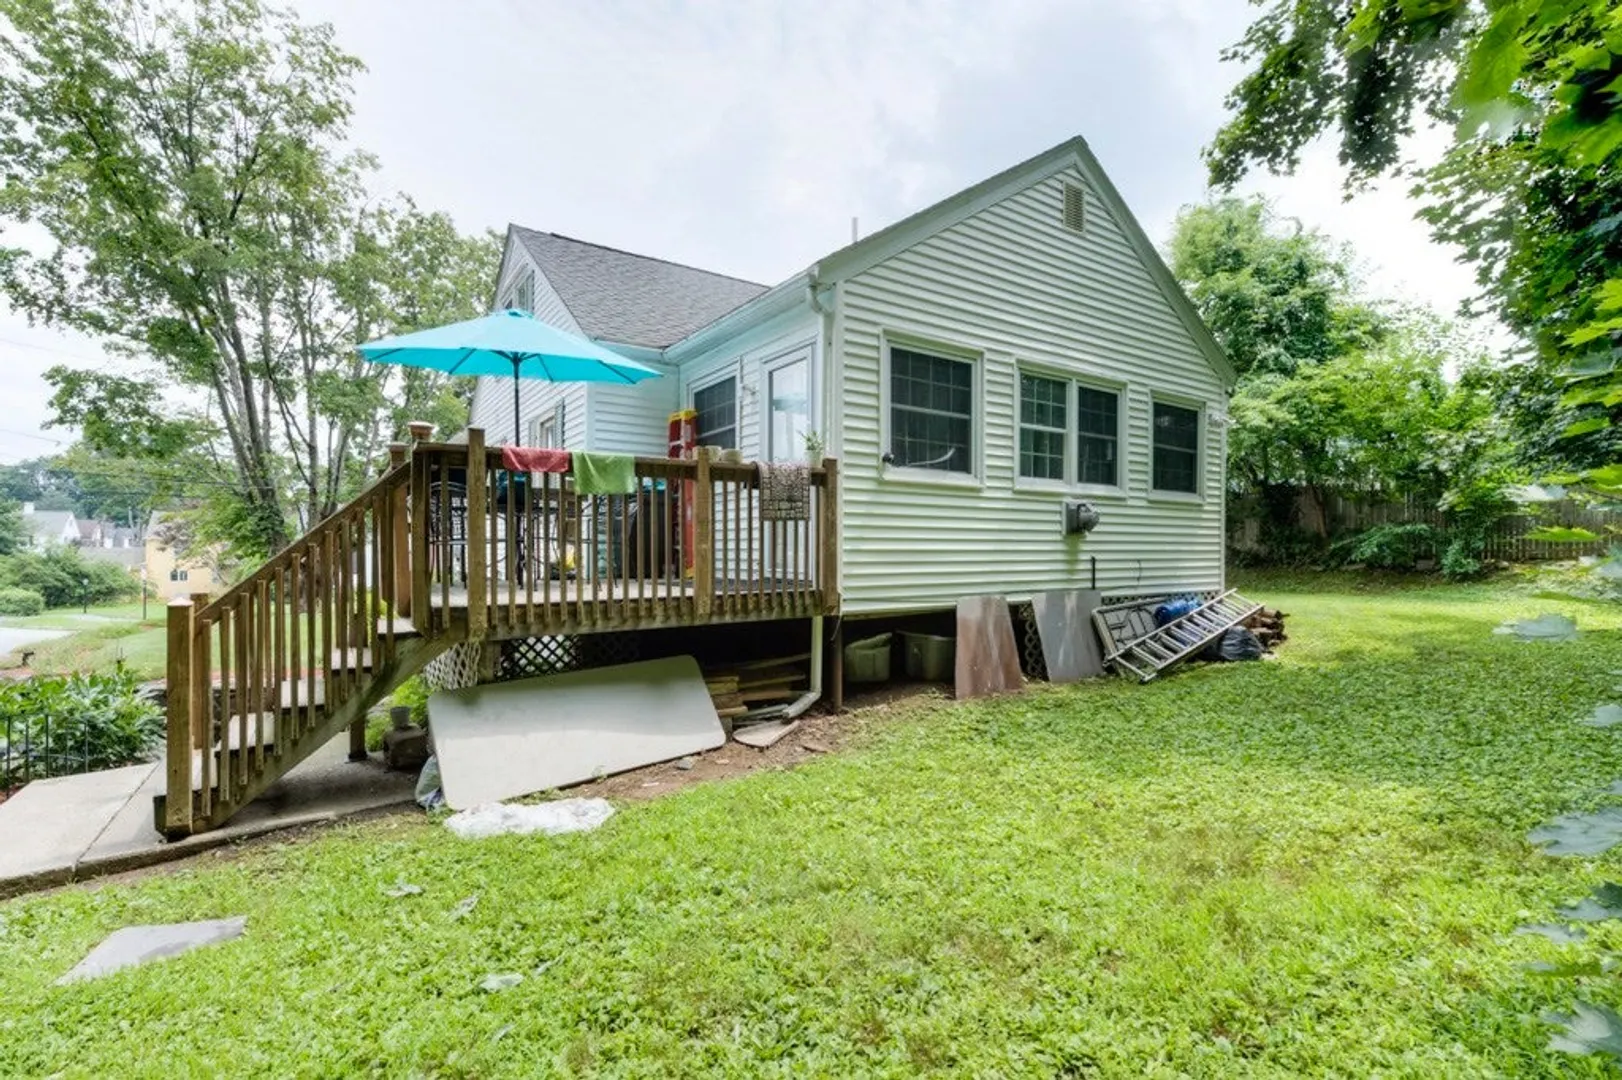
- Exterior Features: Deck, Rain Gutters
- Flooring: Wood, Tile, Laminate
- Lot Features: Level
- Roof: Shingle
- Year Built Source: Public Records
- Basement: Full
- Exclusions: Freezer In Basement
- Fireplaces: 1
- Foundation: Stone
- Road Frontage Type: Public
- Year Built Details: Approximate
- Zoning: Rs-7
-
Amenities
- Covered Parking Spaces: 1
- Parking Features: Under, Paved Drive, Off Street
-
Utilities
- Electric: Circuit Breakers, 100 Amp Service
- Water Source: Public
- Sewer: Public Sewer
-
Fees / Taxes
- Assessed Value: $376,200
- Compensation Based On: Net Sale Price
- Tax Year: 2023
- Buyer Agent Compensation: 2%
- Facilitator Compensation: 1%
- Taxes: $5,395
Similar Listings
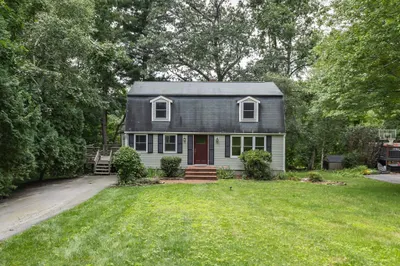
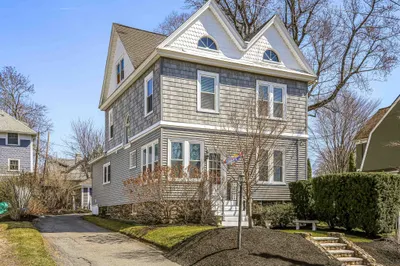
Sold
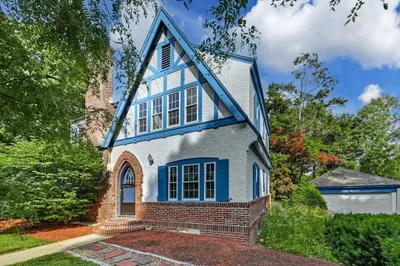
31 Photos
Sold
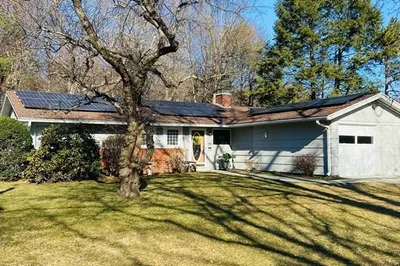
36 Photos
Sold
42 Photos
Sold
32 Photos
Content © 2026 MLS Property Information Network, Inc. The information in this listing was gathered from third party resources including the seller and public records.
Listing information provided courtesy of eXp Realty.
MLS Property Information Network, Inc. and its subscribers disclaim any and all representations or warranties as to the accuracy of this information.
