
Sold!
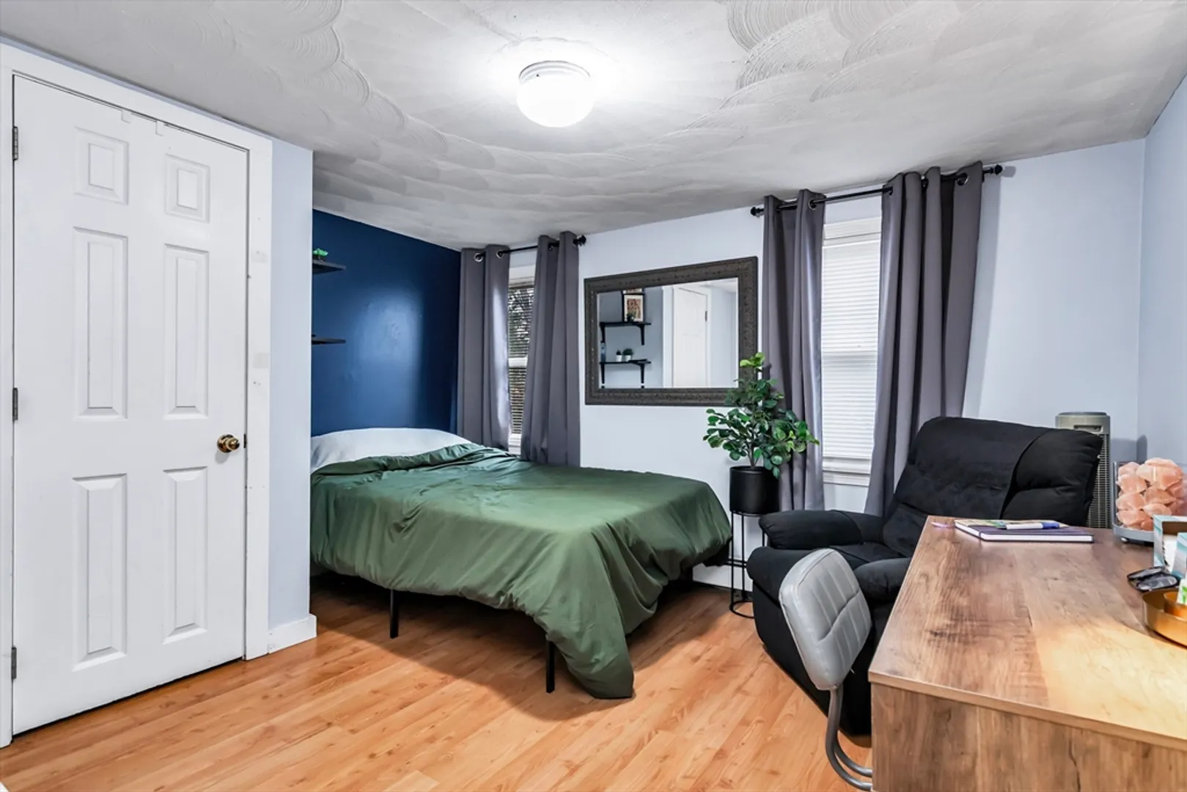
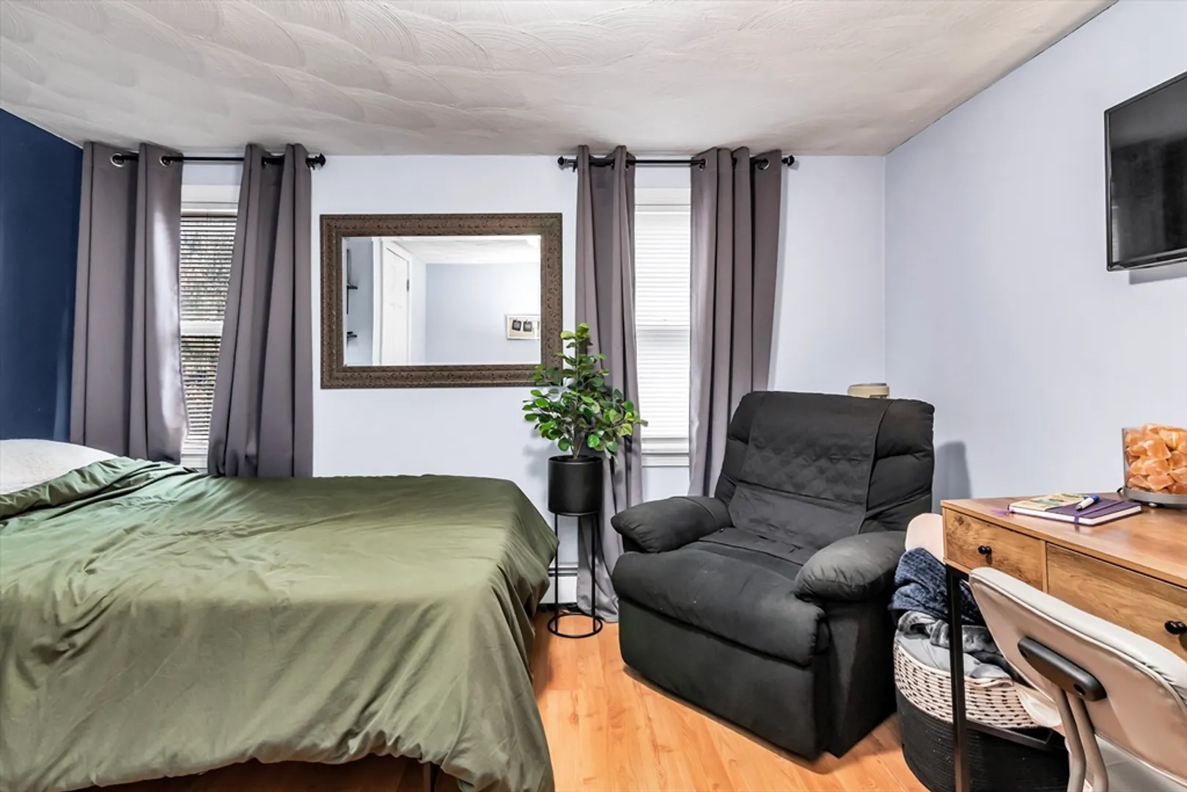
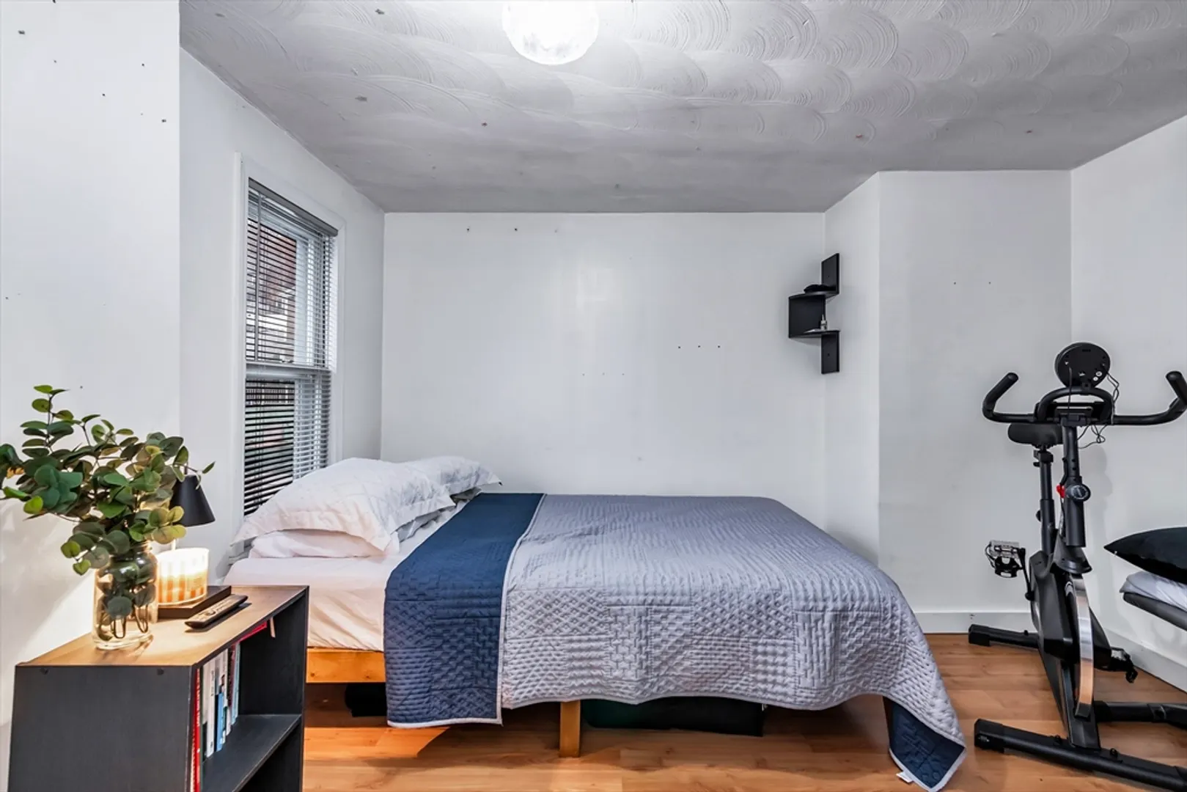
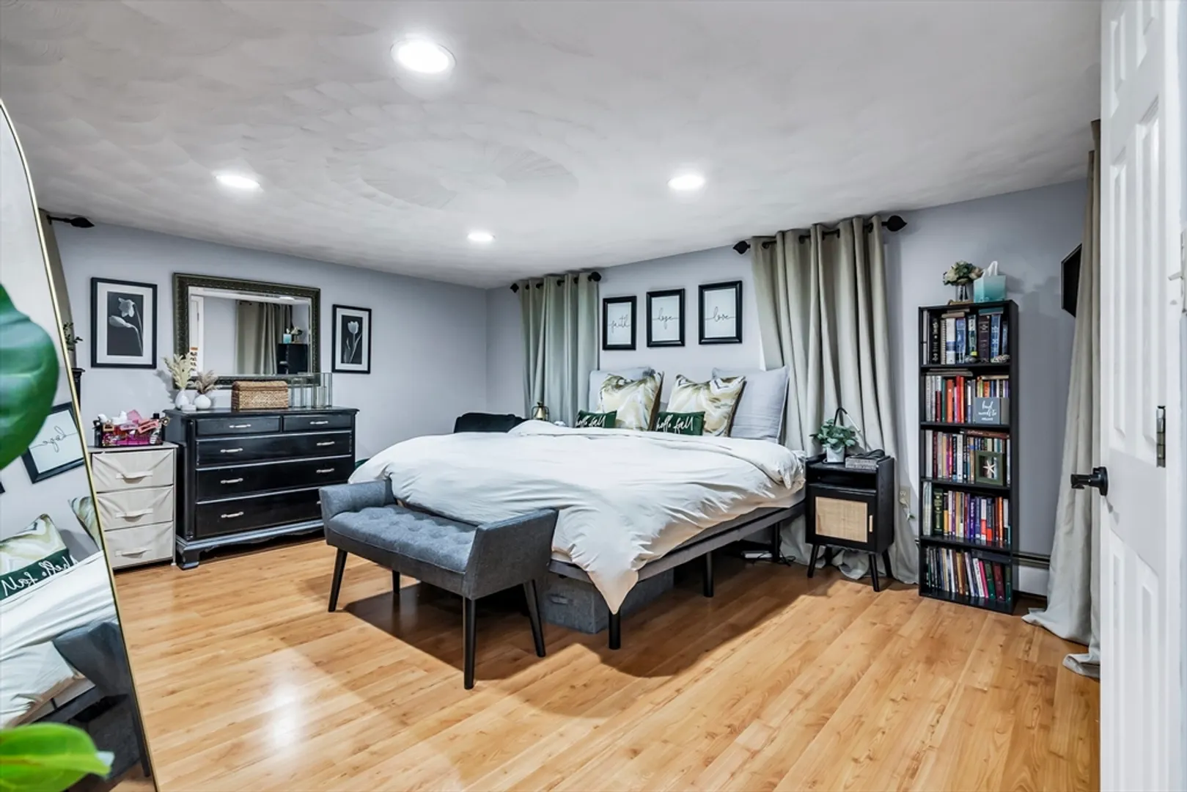
$570,000
4
Beds
2
Baths
1,536
Living Area
-
Property Description
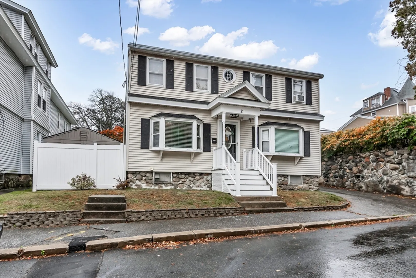
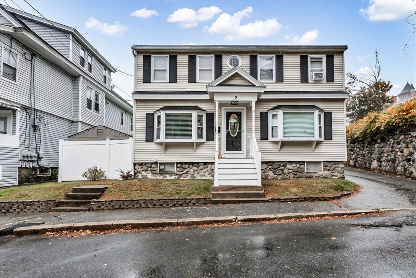
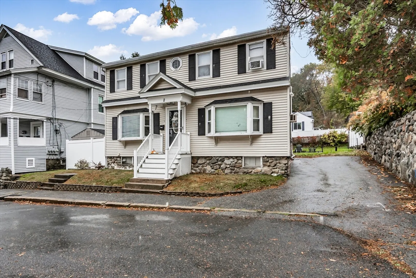
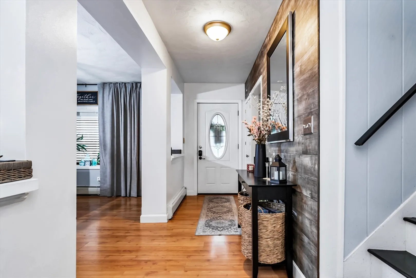
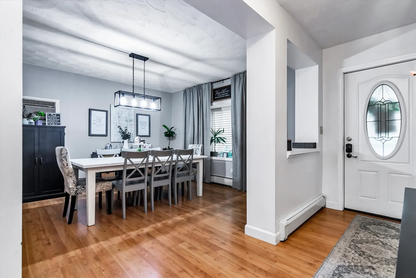
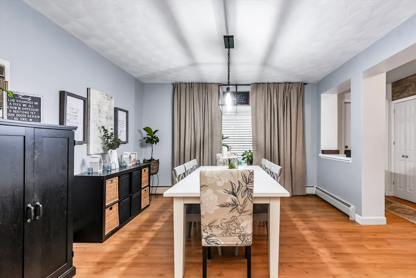
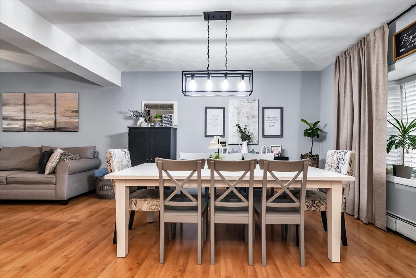
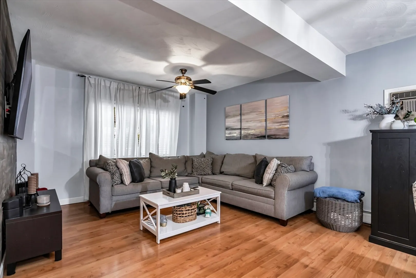
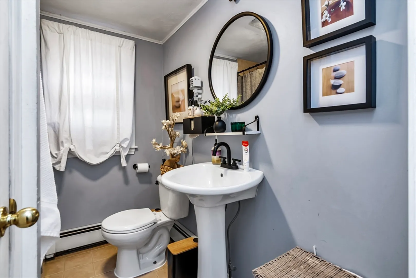
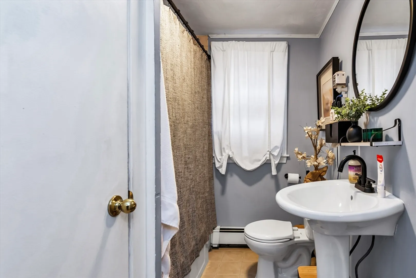
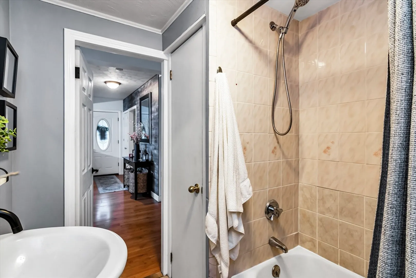
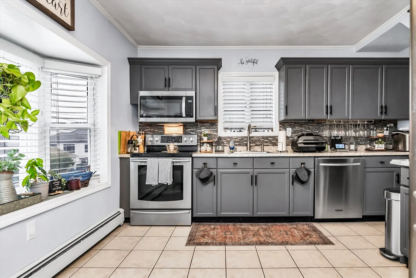
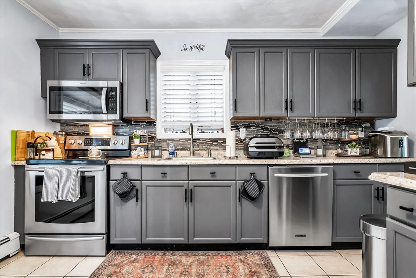
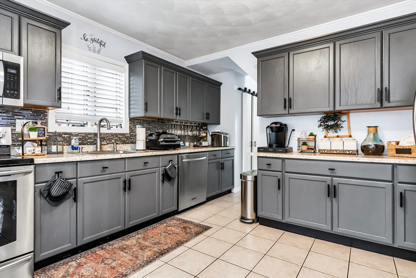
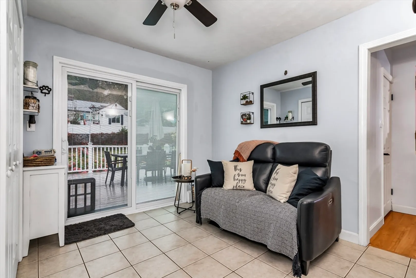
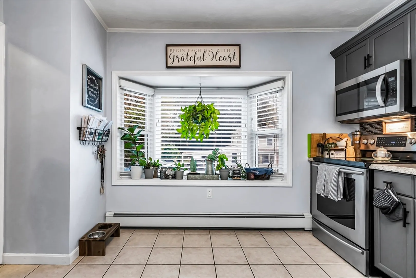
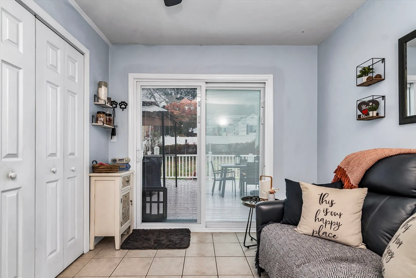
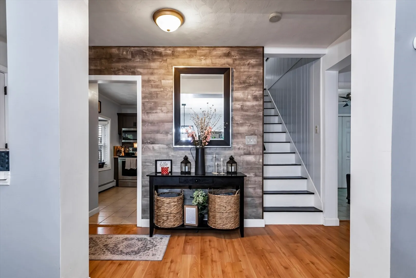
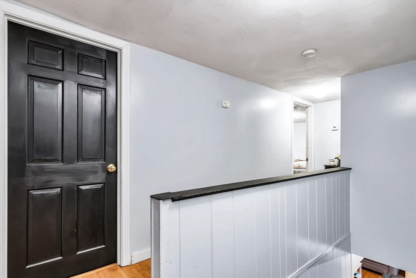
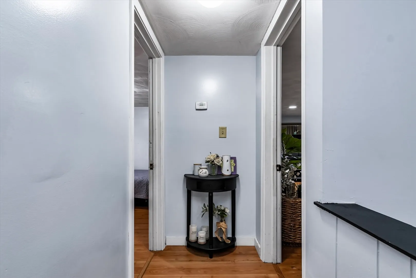
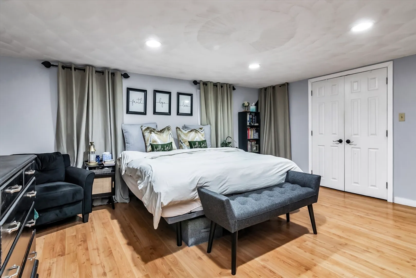
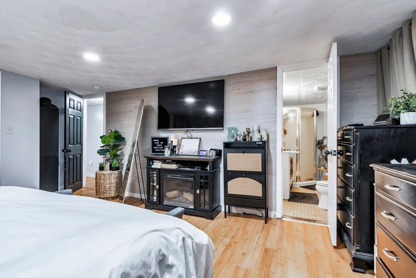
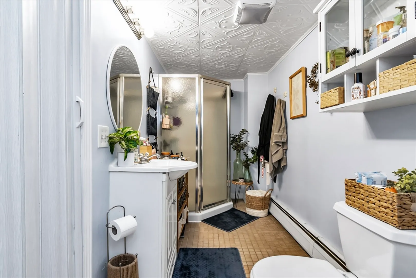
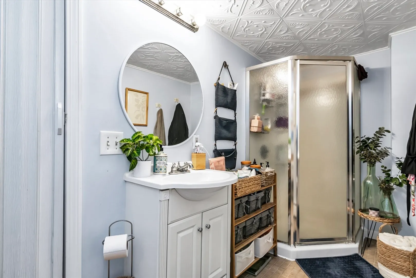
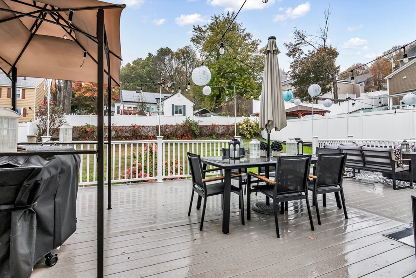
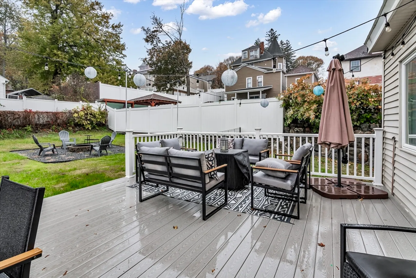
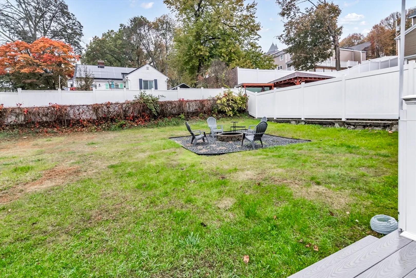
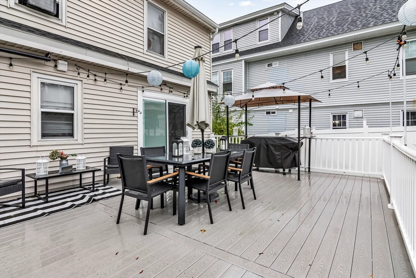
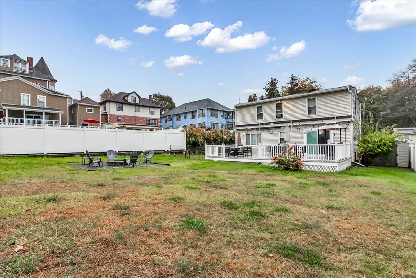
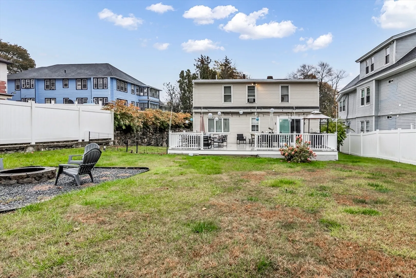
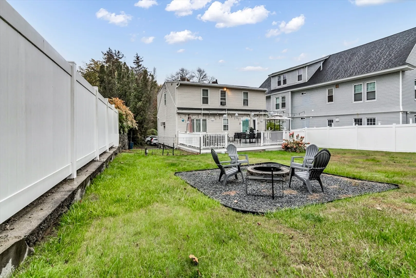
Welcome to this beautifully maintained single-family home offering the perfect mix of comfort, convenience, and long-term value! This spacious 4-bedroom, 2-bath residence features an open-concept layout ideal for both daily living and creates an inviting space for hosting and entertaining. The bright living and dining areas create a warm, cohesive space for family and friends. A convenient mudroom leads to a large deck overlooking a fully fenced backyard perfect for family gatherings, outdoor dining, children and pets, or unwinding by the fire pit. Upstairs, all four bedrooms are thoughtfully arranged for privacy, including a serene primary suite with its own full bathroom. This home offers everything you’re looking for: open living spaces, generous outdoor areas, and a private master suite. Located close to parks, schools, amenities, shopping, major highways, and Tuscan Village just minutes away-- combining tranquility with accessibility. Move-in ready and waiting for its next chapter
-
Highlights
- Cooling: Window Unit(s)
- Parking Spots: 3
- Property Type: Single Family Residence
- Total Rooms: 7
- Status: Closed
- Heating: Baseboard, Natural Gas
- Property Class: Residential
- Style: Colonial
- Year Built: 1940
-
Additional Details
- Appliances: Range, Dishwasher, Microwave, Refrigerator
- Exterior Features: Deck, Storage, Fenced Yard
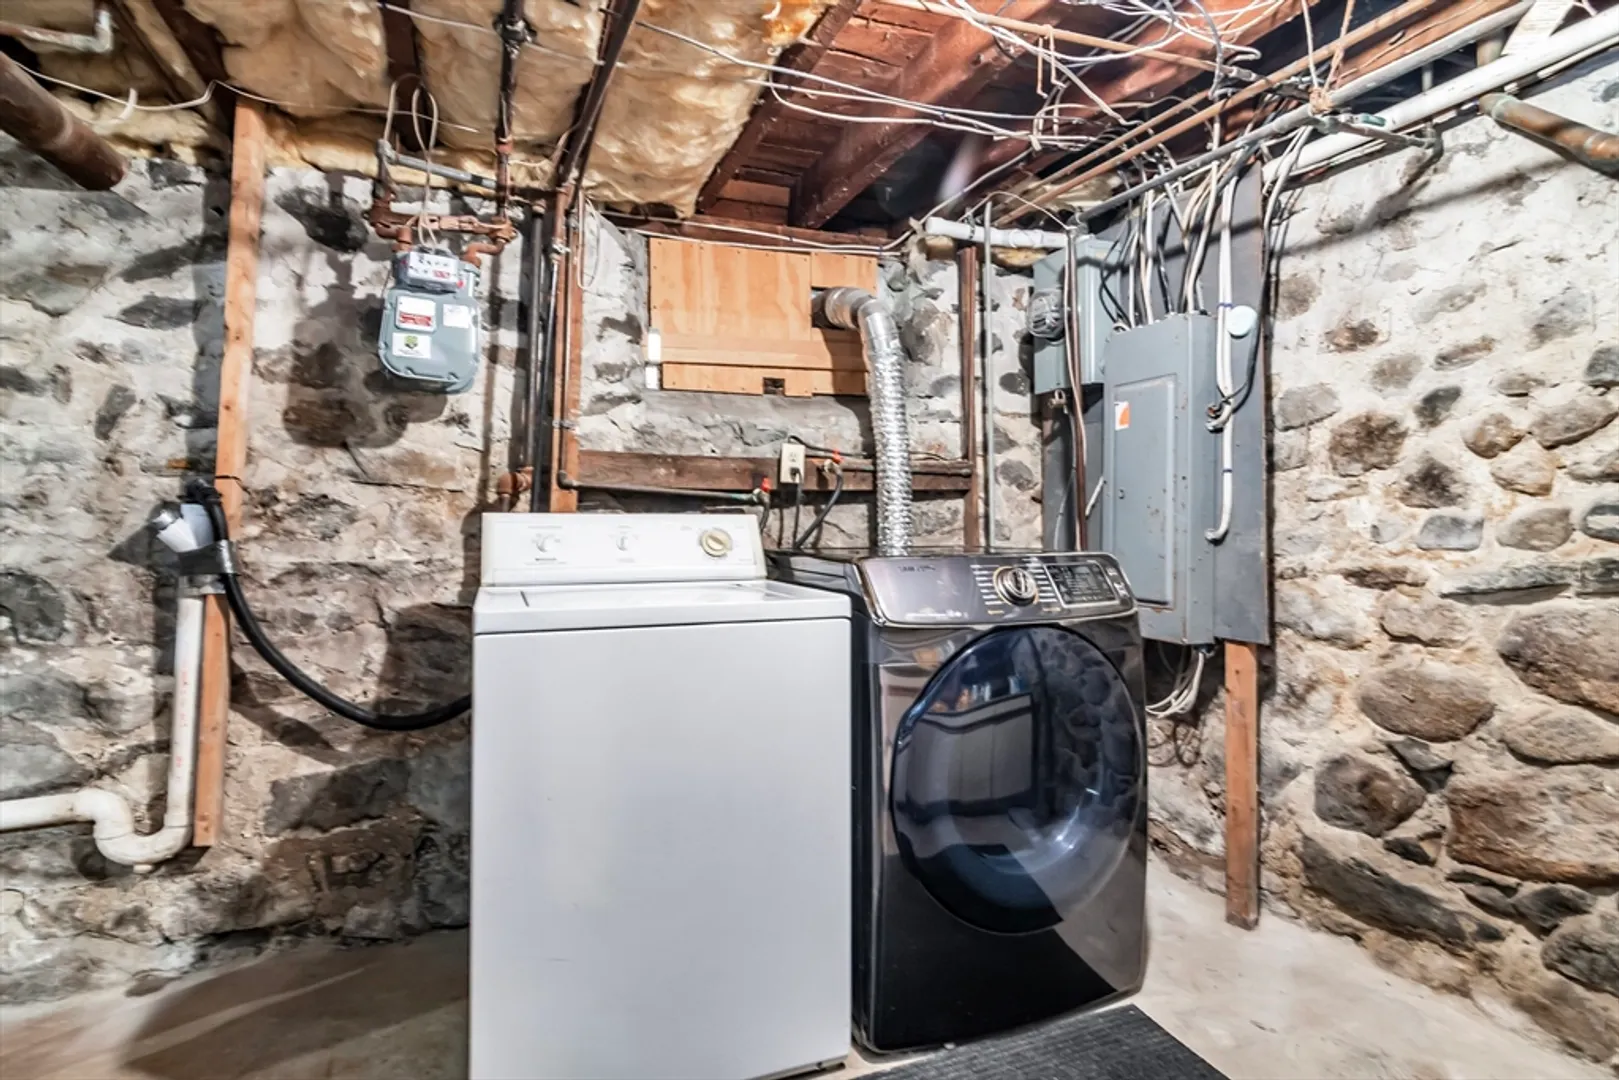
- Foundation: Stone
- Lot Features: Other
- SqFt Source: Public Record
- Year Built Source: Public Records
- Basement: Full, Sump Pump, Unfinished
- Flooring: Tile, Laminate
- Interior Features: Mud Room
- Road Frontage Type: Public
- Year Built Details: Renovated Since
- Zoning: R2
-
Amenities
- Community Features: Sidewalks
- Parking Features: Paved Drive, Off Street, Tandem, Paved
-
Utilities
- Electric: 200+ Amp Service
- Water Source: Public
- Sewer: Public Sewer
-
Fees / Taxes
- Assessed Value: $431,500
- Taxes: $3,797
- Tax Year: 2025
Similar Listings
Sold
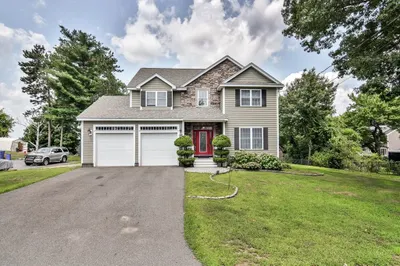
42 Photos
Sold
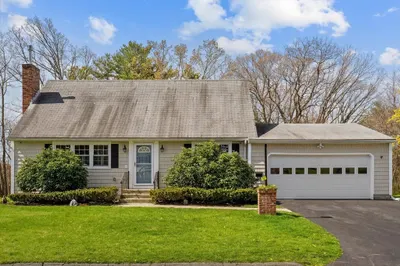
36 Photos
Sold
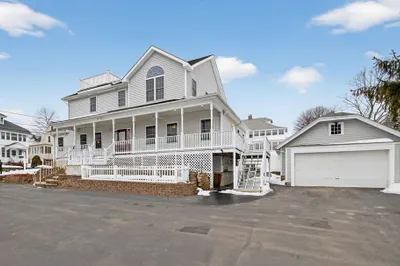
41 Photos
Sold
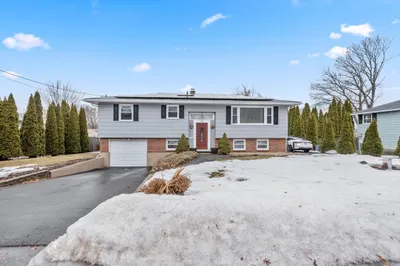
28 Photos
Content © 2026 MLS Property Information Network, Inc. The information in this listing was gathered from third party resources including the seller and public records.
Listing information provided courtesy of Madelyn Garcia Real Estate.
MLS Property Information Network, Inc. and its subscribers disclaim any and all representations or warranties as to the accuracy of this information.
