
Sold!
$159,000
2
Beds
2
Baths
1,120
Living Area
-
Property Description
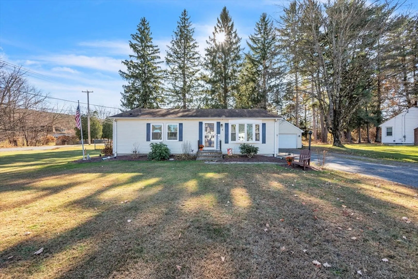
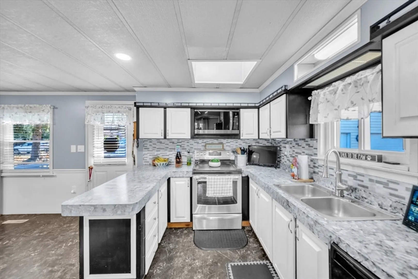
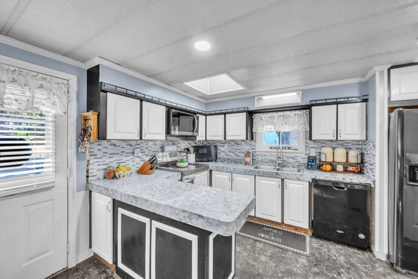
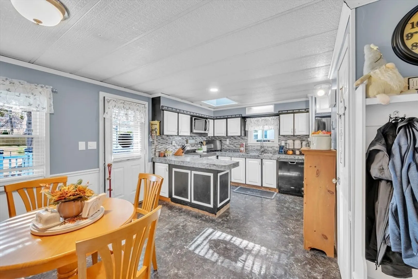
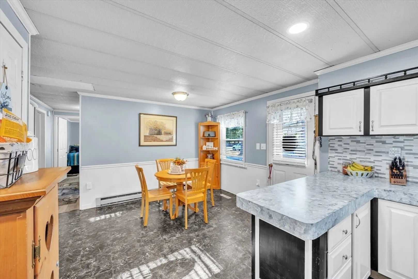
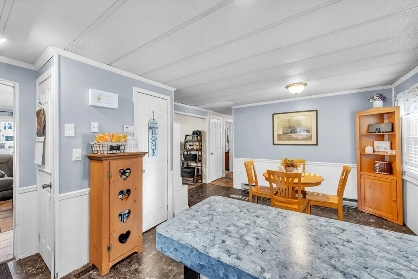
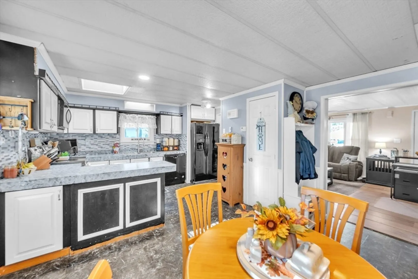
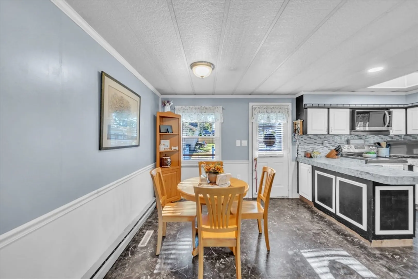
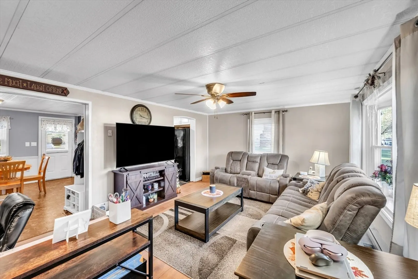
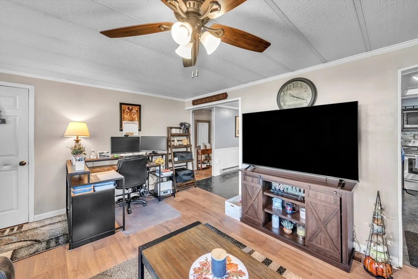
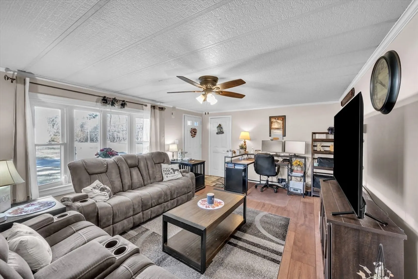
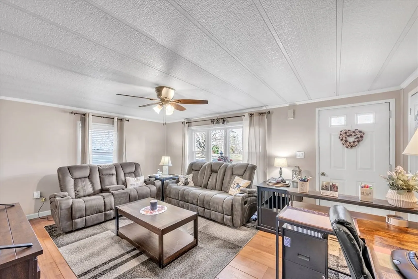
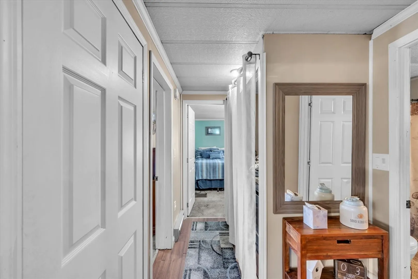
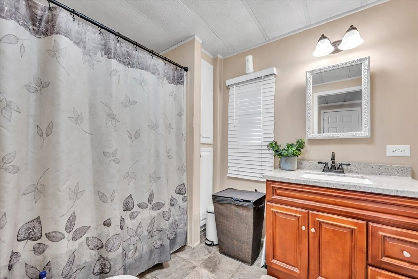
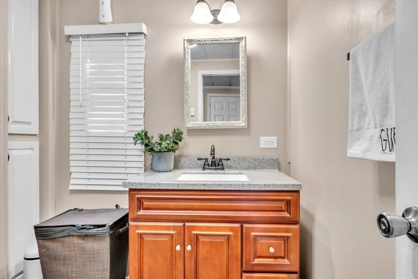
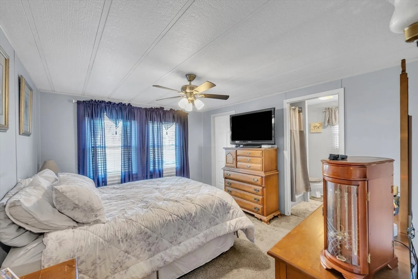
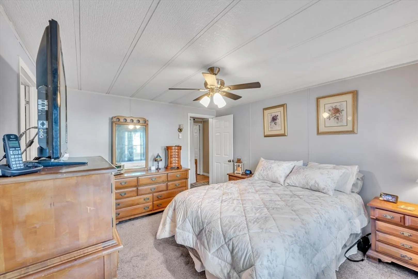
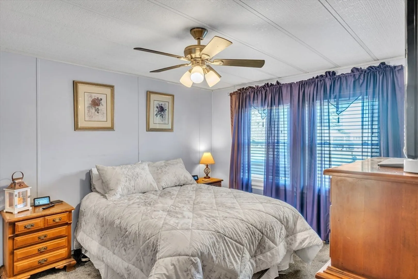
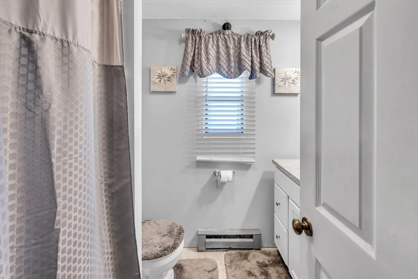
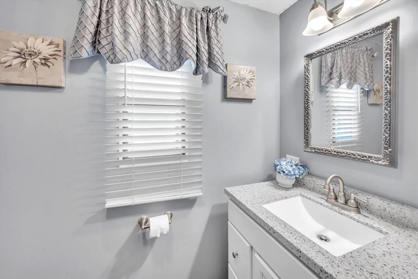
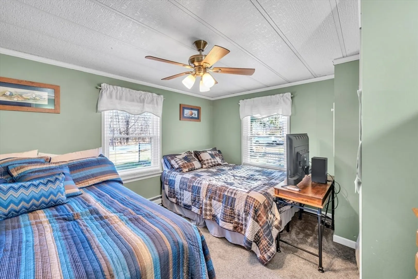
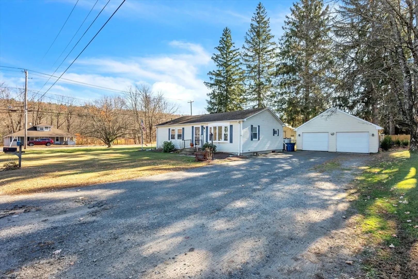
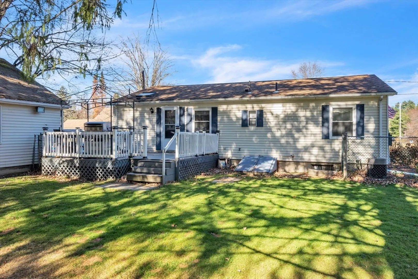
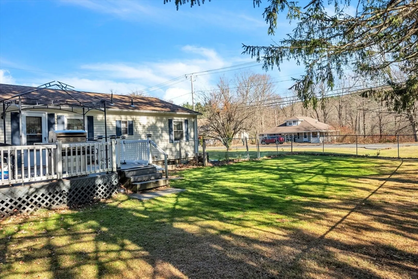
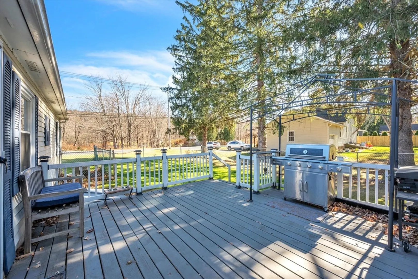
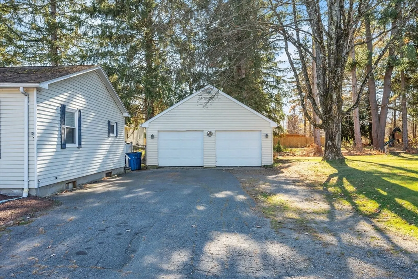
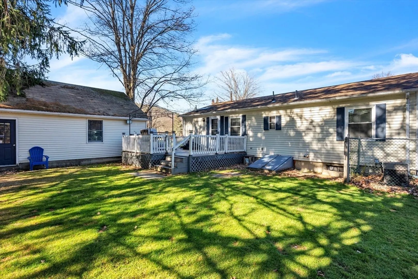
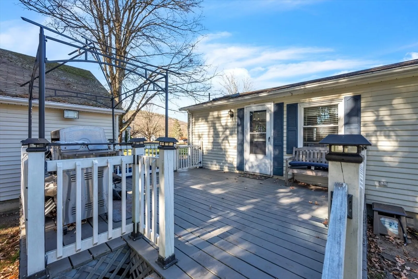
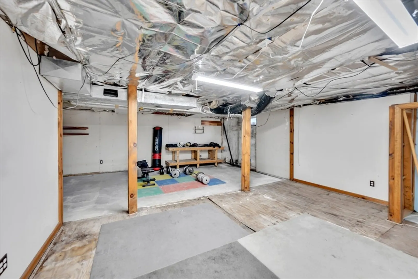
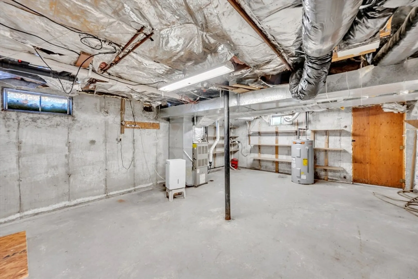
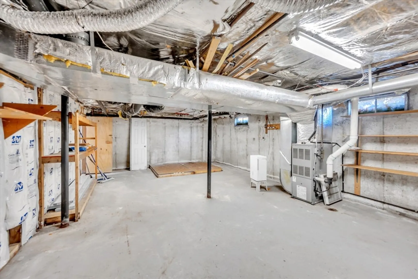
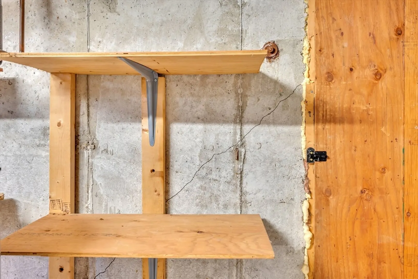
Welcome home to this charming 2-bedroom, 2-bath property, perfectly situated on a spacious corner lot on a dead-end road! Step inside to find a welcoming and cozy living area that leads into the heart of this home with a delightful kitchen, complete with an eating area that flows seamlessly to a large back deck. Imagine sipping your morning coffee or entertaining friends in this inviting outdoor space, overlooking a partially fenced yard perfect for pets, gardening, or simply unwinding. Plus, an oversized 2-car detached garage offers plenty of room for parking and extra storage or workshop potential. The basement has plenty or room that could be finished to add more space—don’t miss out on the chance to make it yours! Price reflects that this home has tested positive for Pyrrhotite (crumbling foundation) and will require cash or a rehab loan. Call agent for more details.
-
Highlights
- Cooling: Central Air
- Parking Spots: 6
- Property Type: Single Family Residence
- Total Rooms: 5
- Status: Closed
- Heating: Forced Air, Electric Baseboard, Natural Gas
- Property Class: Residential
- Style: Ranch
- Year Built: 1985
-
Additional Details
- Appliances: Dishwasher, Microwave
- Exterior Features: Deck
- Foundation: Concrete Perimeter
- Road Frontage Type: Public
- Year Built Details: Actual
- Zoning: Rr
- Basement: Full, Interior Entry, Unfinished
- Flooring: Carpet, Laminate
- Lot Features: Corner Lot, Cleared, Level
- SqFt Source: Public Record
- Year Built Source: Public Records
-
Amenities
- Community Features: House of Worship, Public School
- Parking Features: Detached, Paved Drive, Off Street, Paved
- Covered Parking Spaces: 2
-
Utilities
- Electric: Circuit Breakers
- Water Source: Public
- Sewer: Public Sewer
-
Fees / Taxes
- Assessed Value: $119,000
- Taxes: $1,845
- Tax Year: 2024
Similar Listings
Sold
22 Photos
Sold
23 Photos
Sold
42 Photos
Sold
21 Photos
Content © 2026 MLS Property Information Network, Inc. The information in this listing was gathered from third party resources including the seller and public records.
Listing information provided courtesy of Citylight Homes LLC.
MLS Property Information Network, Inc. and its subscribers disclaim any and all representations or warranties as to the accuracy of this information.
