
Sold!
$390,000
3
Beds
1/1
Bath
1,300
Living Area
-
Property Description
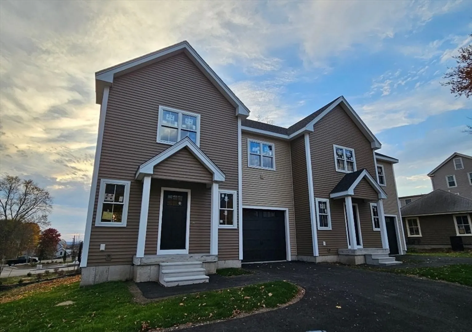
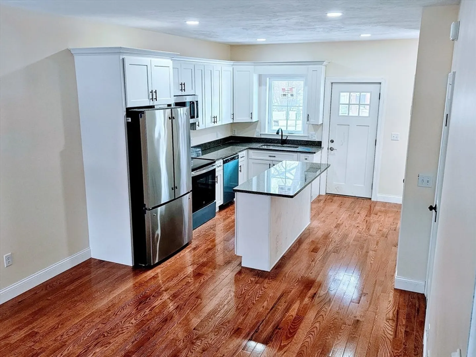
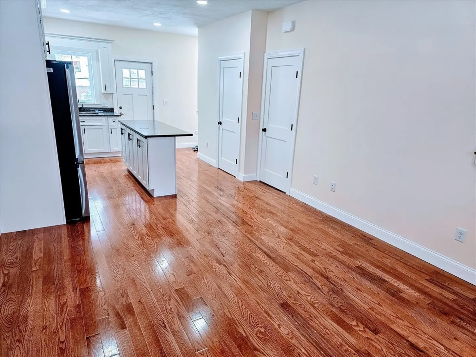
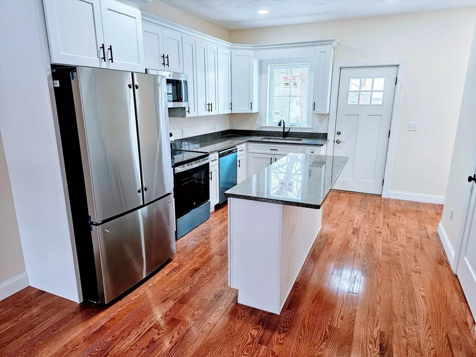
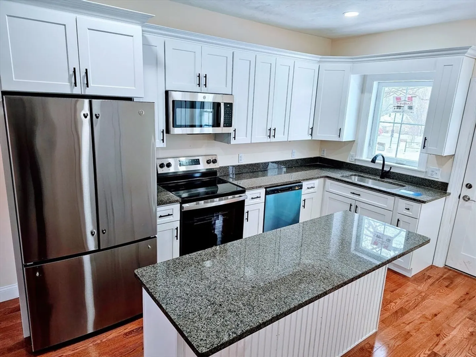
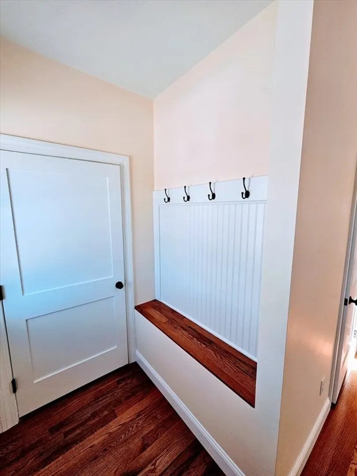
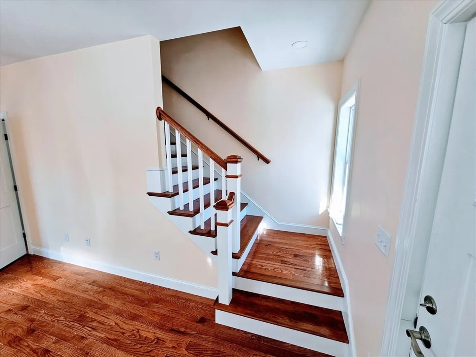
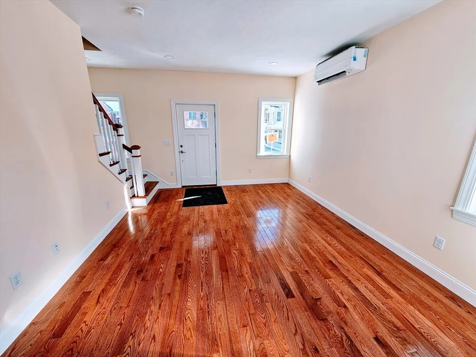
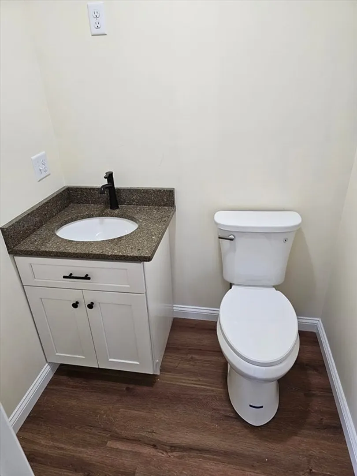
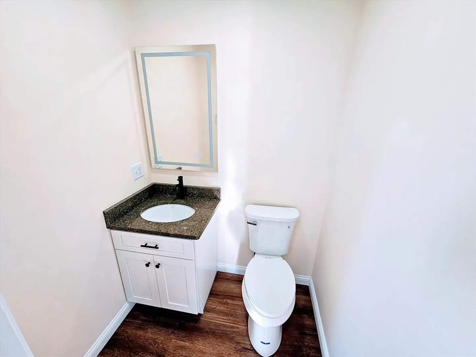
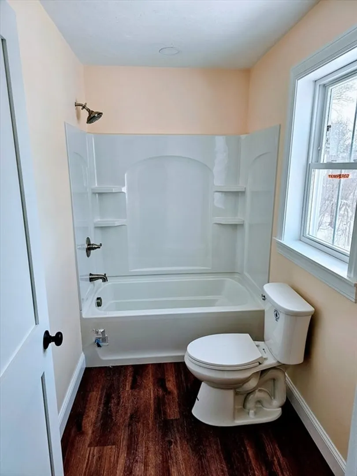
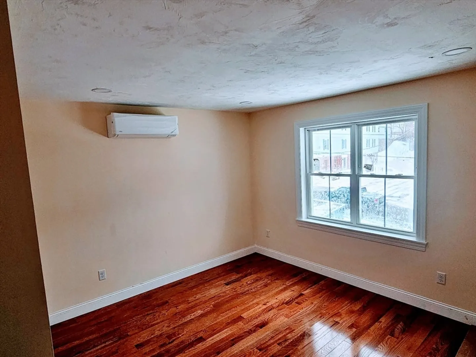
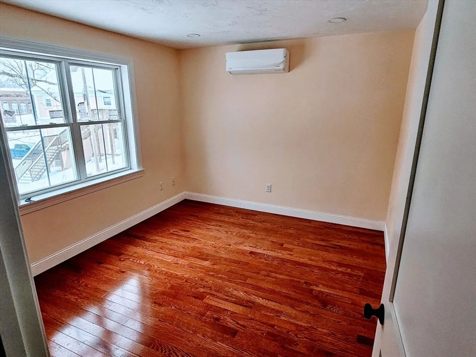
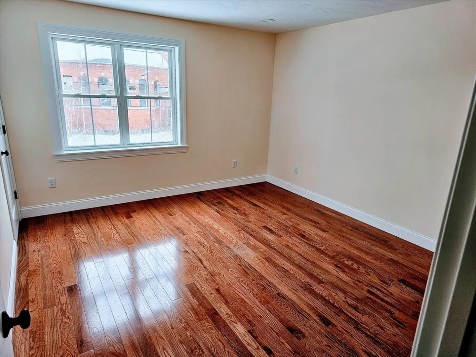
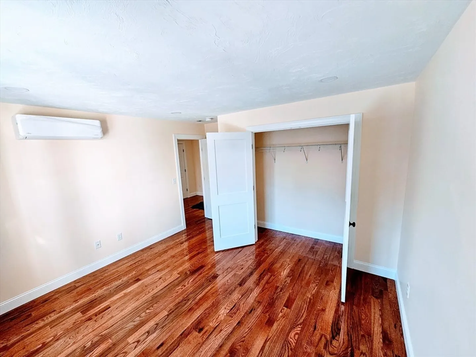
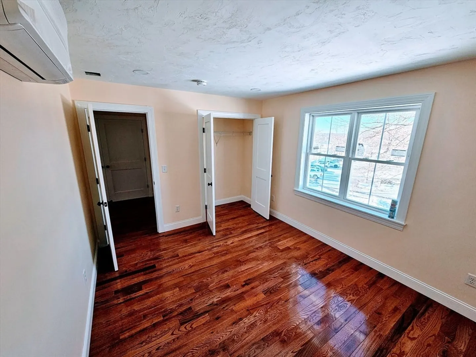
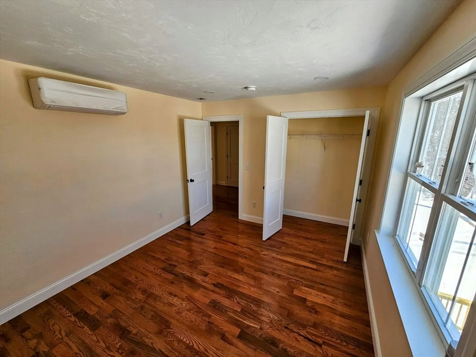
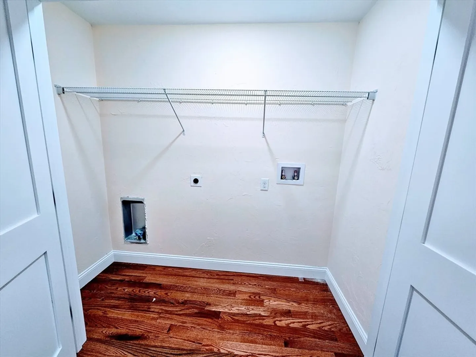
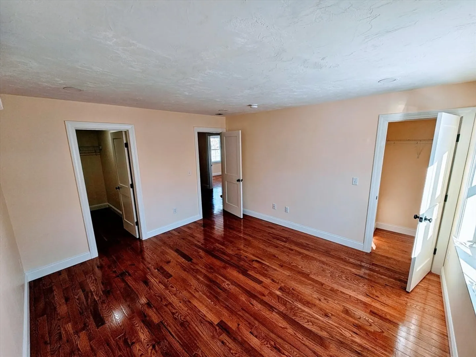
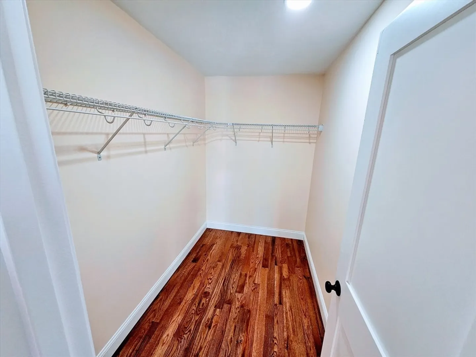
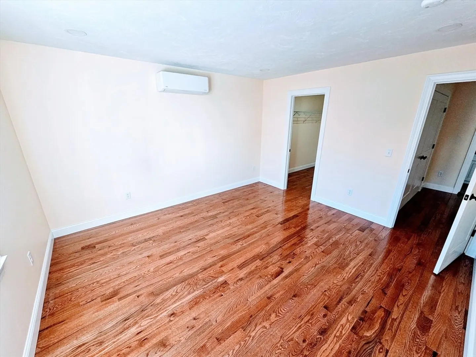
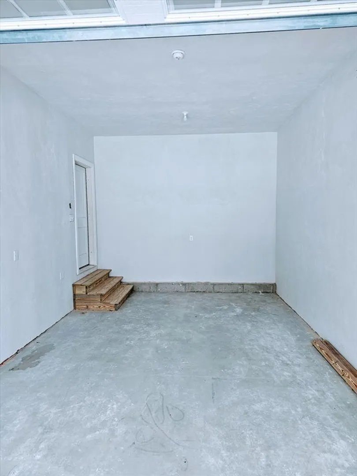
Discover the charm and convenience of this lovely 3-bedroom, 1.5-bathroom townhouse/ condo nestled in the scenic Spencer, MA. Ideal for families and commuters alike, this townhouse brings you close to everything you need, from education to recreation. Stretching over 1,300 square feet, the interior offers a spacious and welcoming environment. The living areas are designed for comfort and ease, providing the perfect setting to unwind or entertain. The primary bedroom, along with two additional well-sized bedrooms, ensures everyone has their own private space to retreat. Just a short walk away is the bustling Price Chopper for all your grocery needs, making weekly shopping trips a breeze. For those who appreciate the great outdoors, the Depot Rail Trail offers a serene escape with its picturesque views and trails just moments from your doorstep.
-
Highlights
- Cooling: Wall Unit(s), Individual, Unit Control
- Parking Spots: 4
- Property Type: Condominium
- Total Rooms: 5
- Year Built: 2024
- Heating: Electric, Unit Control, Wall Furnace
- Property Class: Residential
- Stories: 2
- Unit Number: A
- Status: Closed
-
Additional Details
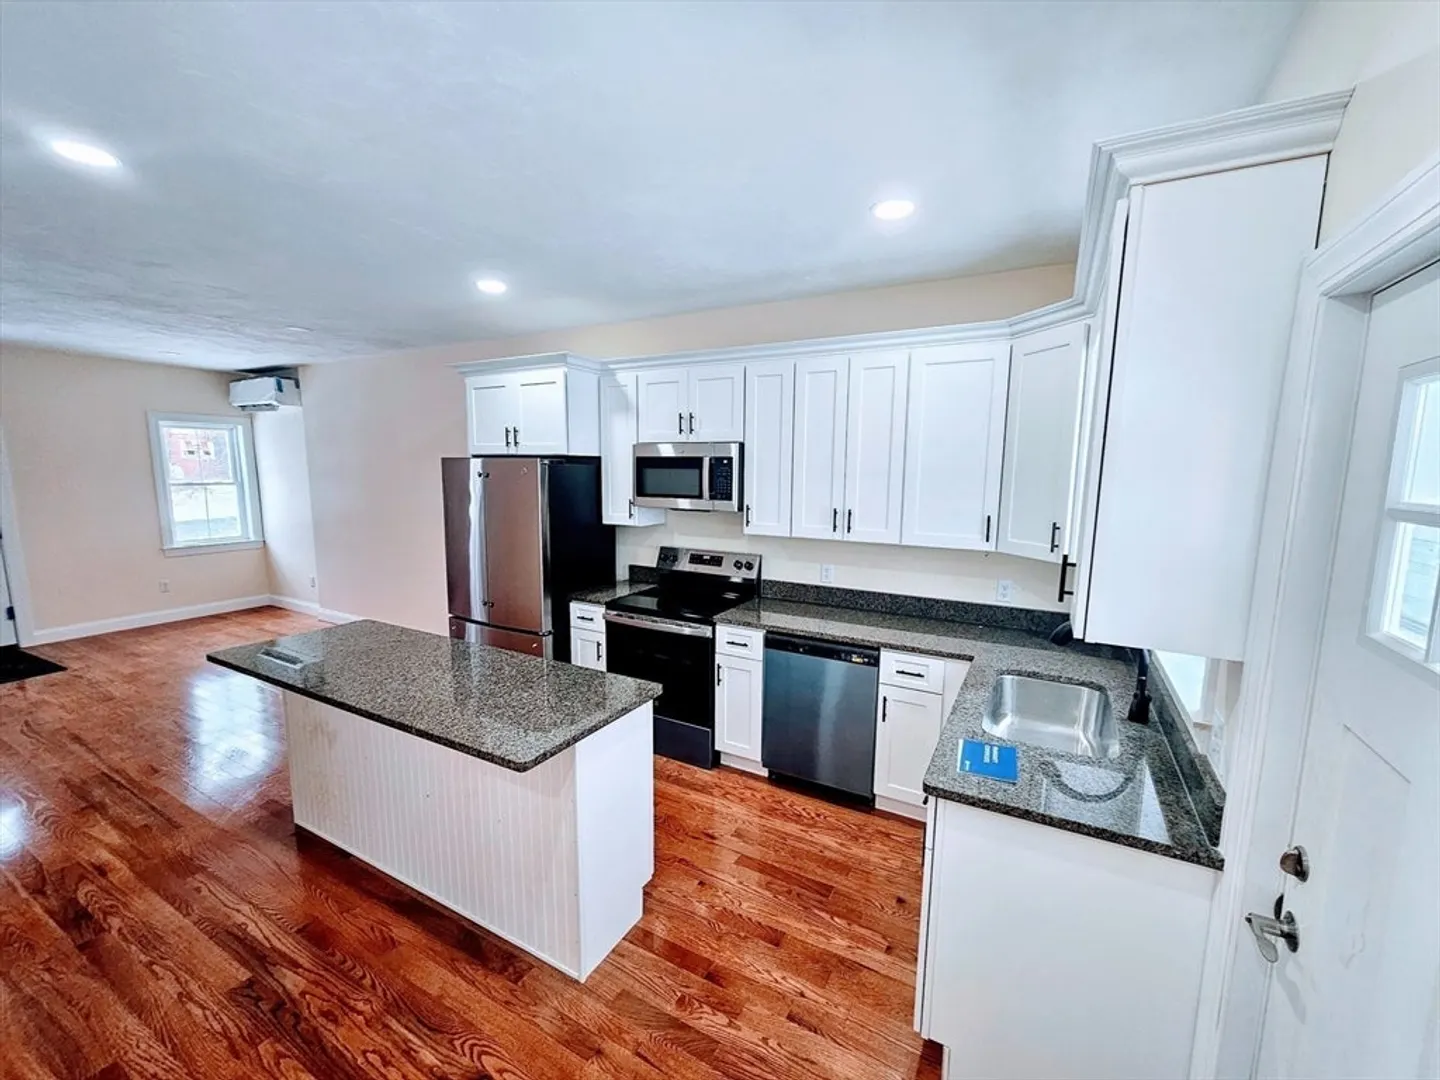
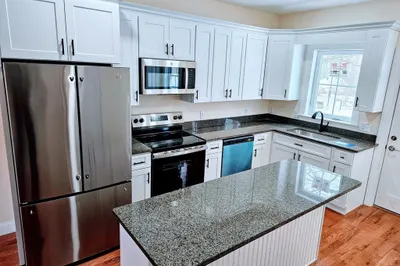
- Appliances: Range, Dishwasher, Microwave, Refrigerator
- Construction: Frame
- Flooring: Hardwood
- Roof: Shingle
- Total Number of Units: 2
- Year Built Source: Builder
- Basement: Y
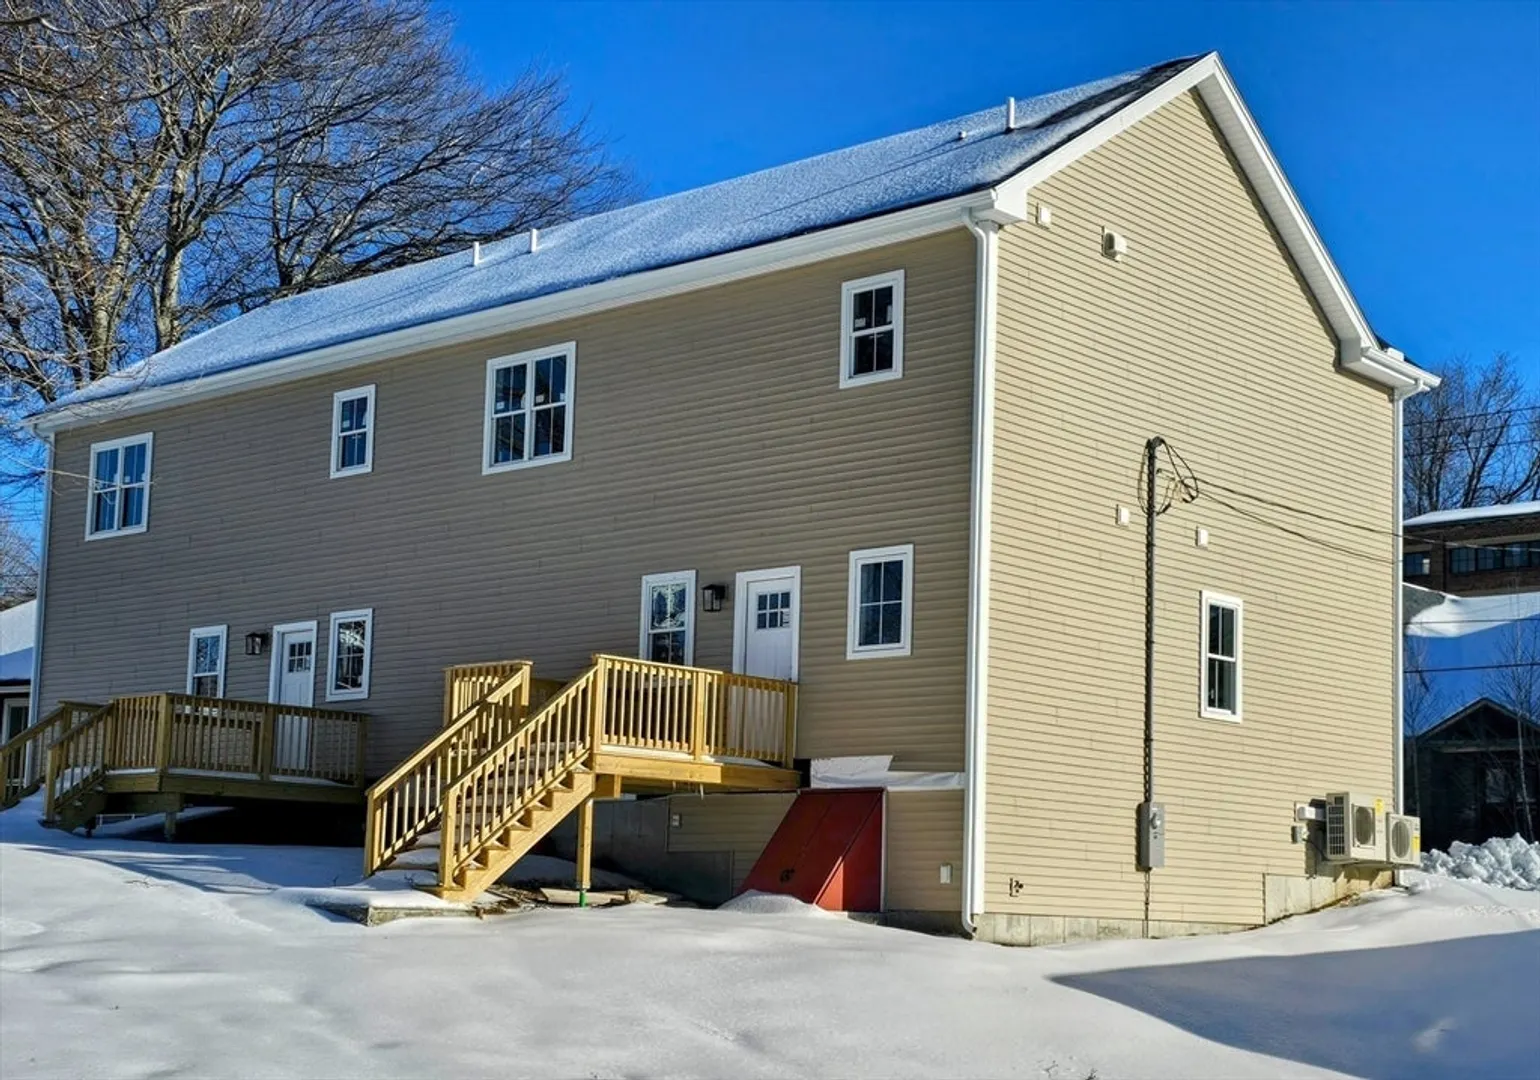
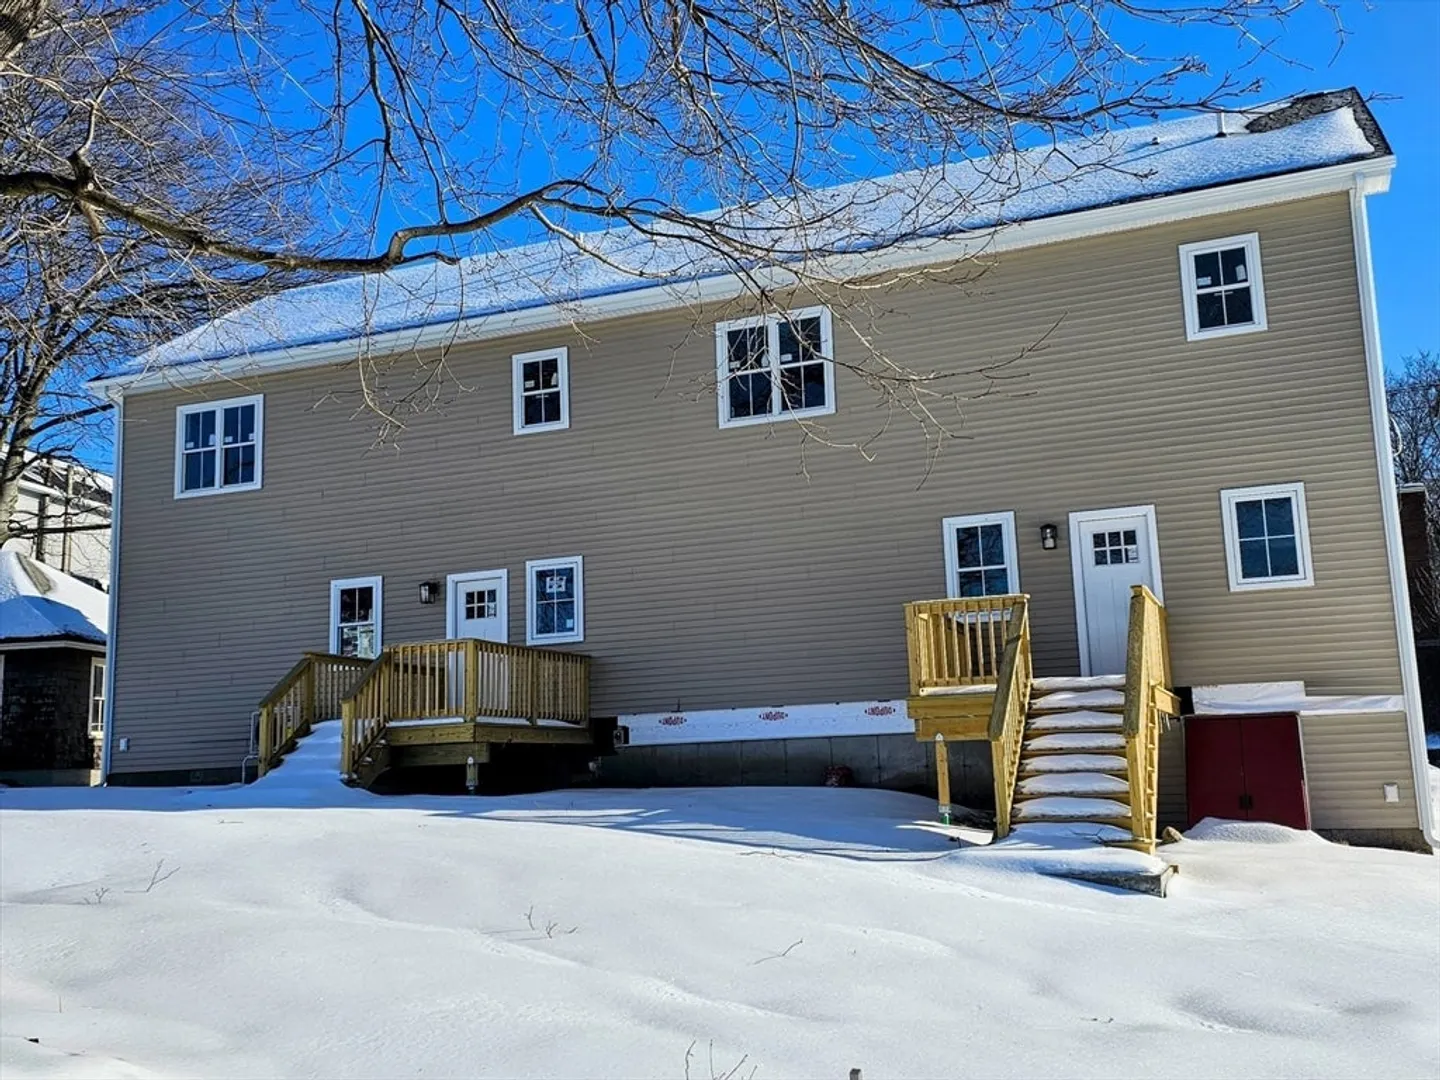
- Exterior Features: Deck - Wood
- Pets Allowed: Yes
- SqFt Source: Owner
- Year Built Details: Actual
- Zoning: res
-
Amenities
- Community Features: Public Transportation, Shopping, Tennis Court(s), Park, Walk/Jog Trails, Golf, Medical Facility, Laundromat, Bike Path, Conservation Area, Highway Access, House of Worship, Private School, Public School, T-Station
- Parking Features: Attached, Off Street, Paved
- Covered Parking Spaces: 1
-
Utilities
- Electric: 200+ Amp Service
- Water Source: Public
- Sewer: Public Sewer
-
Fees / Taxes
- Assessed Value: $420,000
- Taxes: $4,484
- Tax Year: 2024
Similar Listings
Sold
NEW CONSTRUCTION
31 Photos
Sold
30 Photos
Sold
38 Photos
Sold
23 Photos
Content © 2026 MLS Property Information Network, Inc. The information in this listing was gathered from third party resources including the seller and public records.
Listing information provided courtesy of Neighborhood Assistance.
MLS Property Information Network, Inc. and its subscribers disclaim any and all representations or warranties as to the accuracy of this information.
