
Sold!
$790,000
3
Beds
2
Baths
1,839
Living Area
-
Property Description
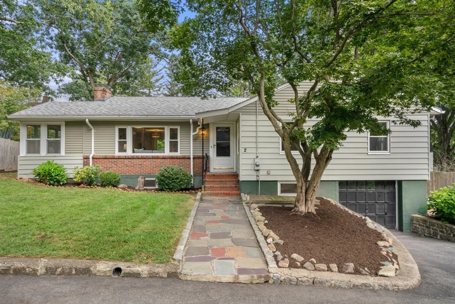
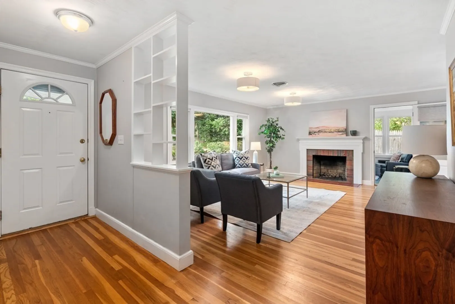
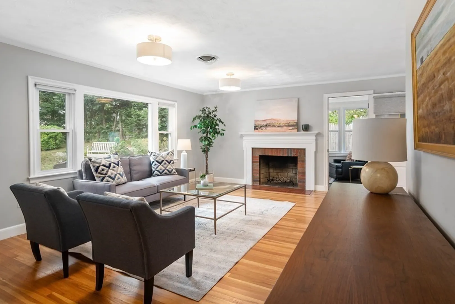
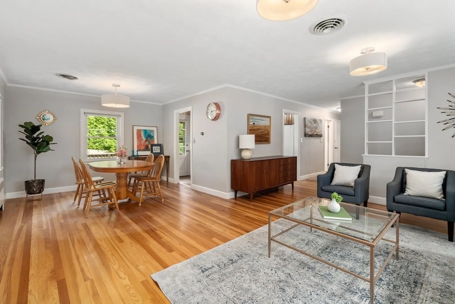
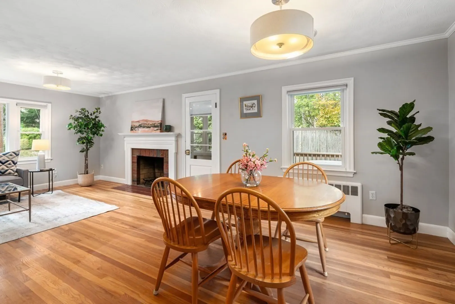
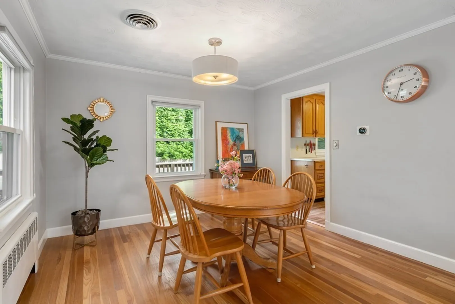
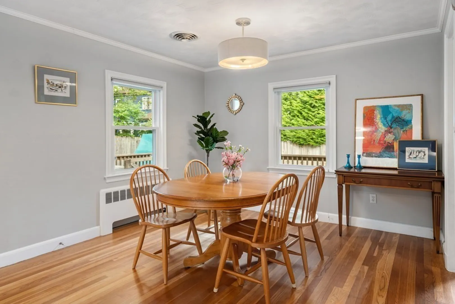
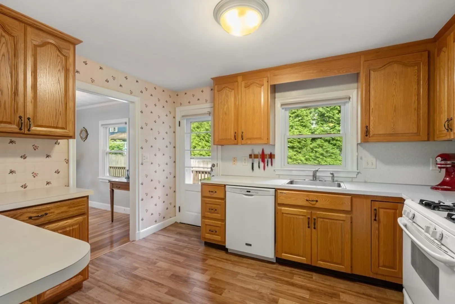
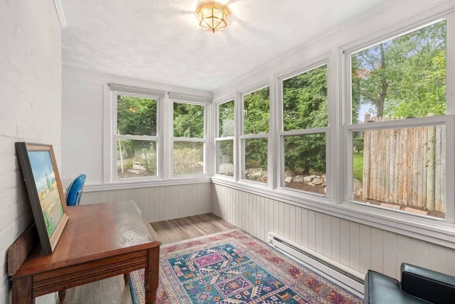
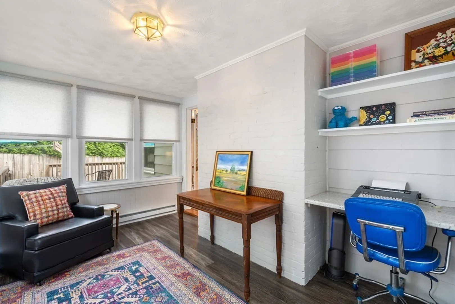
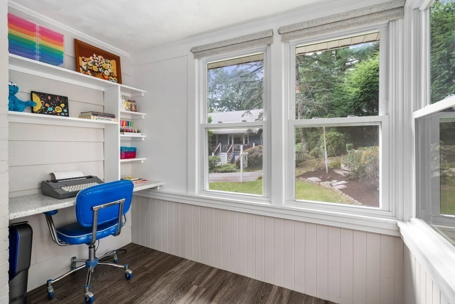
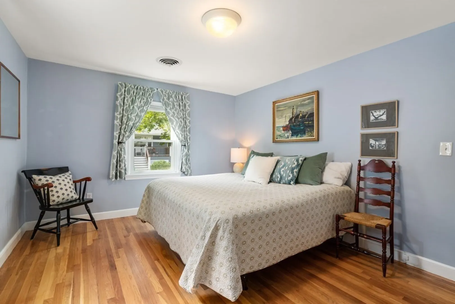
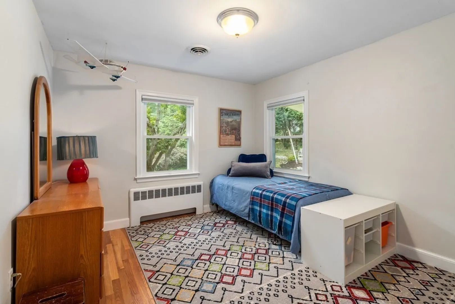
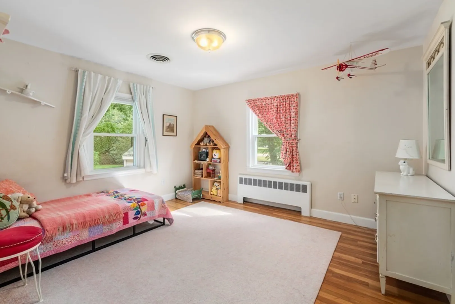
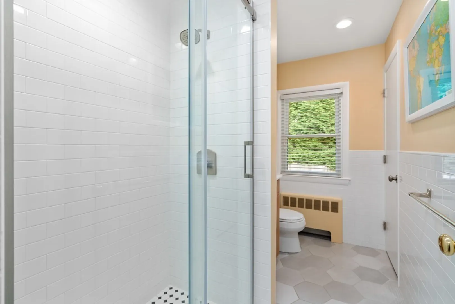
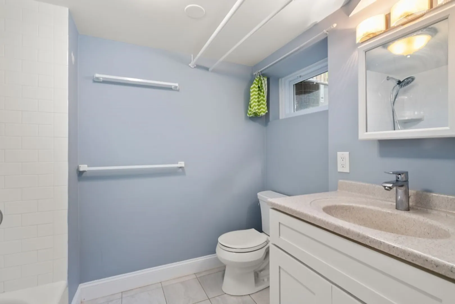
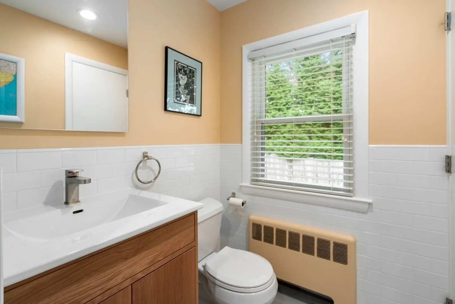
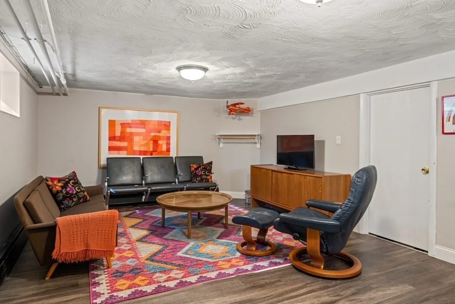
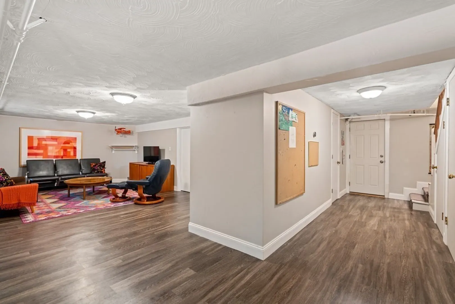
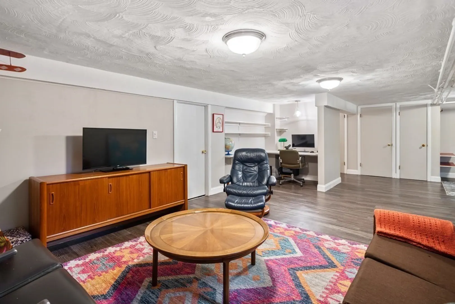
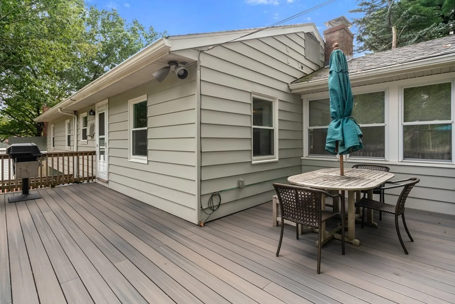
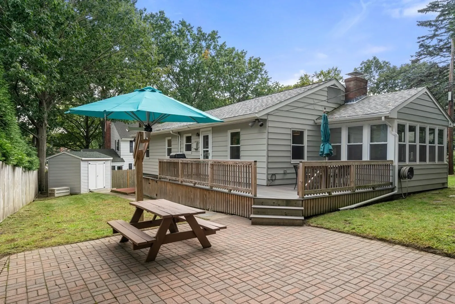
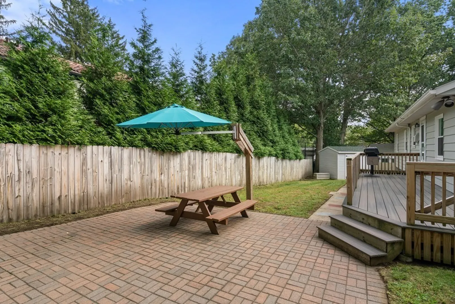
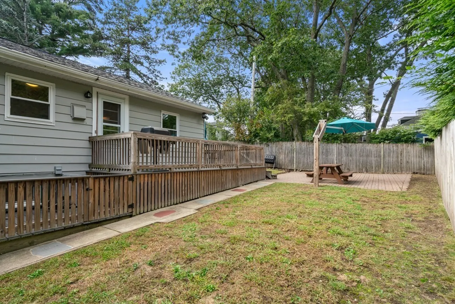
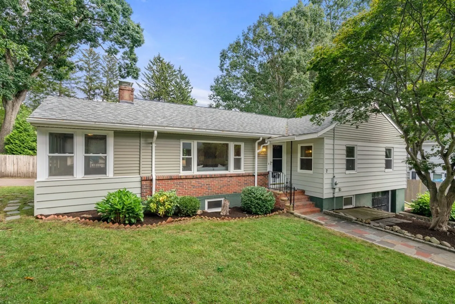
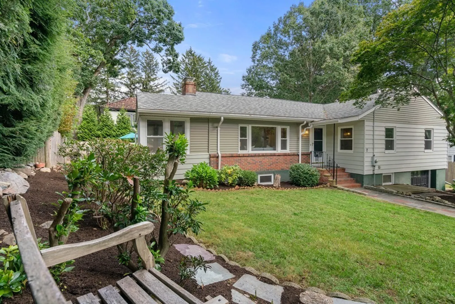
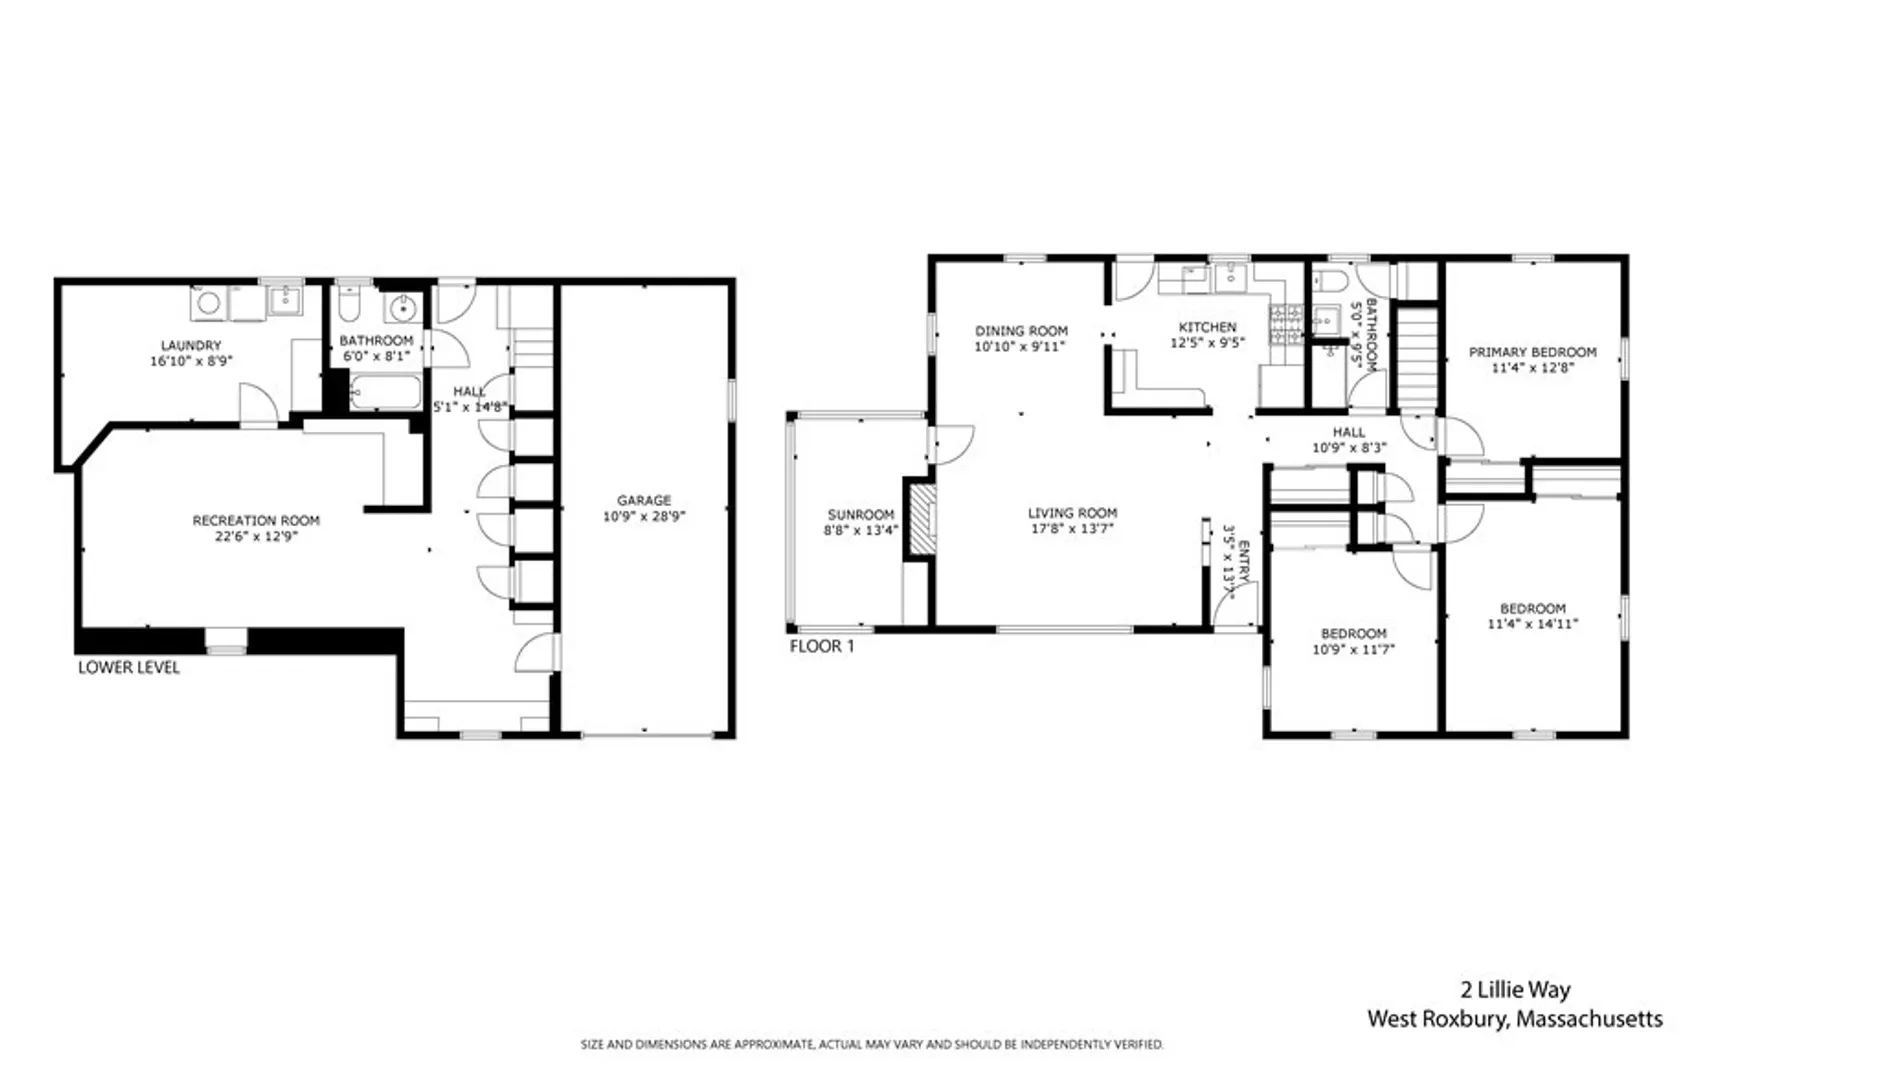
Picture perfect, impeccably maintained ranch on a dead-end private way in West Roxbury/Chestnut Hill. 3 bedrooms and renovated full bathroom are all on the main living level along with a large open living and dining room, office/sunroom, and kitchen, The kitchen flows out to the newly added deck and into the yard with patio, flat, grass area and storage shed. The large basement is direct entry into the garage and is almost fully finished adding a second full bathroom, office nook, mudroom/workroom, laundry and a great TV/hangout room. Convenient location near Putterham shops, the Street & Chestnut Hill Square, as well as the services of West Roxbury.
-
Highlights
- Area: West Roxbury's Chestnut Hill
- Heating: Electric Baseboard, Hot Water
- Property Class: Residential
- Style: Ranch
- Year Built: 1955
- Cooling: Central Air
- Parking Spots: 2
- Property Type: Single Family Residence
- Total Rooms: 6
- Status: Closed
-
Additional Details
- Appliances: Range, Microwave, Refrigerator, Washer, Dryer, Utility Connections for Gas Range, Utility Connections for Electric Dryer, Utility Connections Outdoor Gas Grill Hookup
- Exclusions: Shades In Sunroom. Basement Freezer.
- Fireplaces: 1
- Interior Features: Bonus Room
- Road Frontage Type: Private Road
- Year Built Details: Actual
- Zoning: R1
- Basement: Full, Partially Finished, Garage Access
- Exterior Features: Deck, Storage, Fenced Yard
- Foundation: Concrete Perimeter
- Lot Features: Level
- Roof: Shingle
- Year Built Source: Public Records
-
Amenities
- Covered Parking Spaces: 1
- Parking Features: Attached, Under, Storage, Oversized, Paved
-
Utilities
- Electric: 200+ Amp Service
- Water Source: Public
- Sewer: Public Sewer
-
Fees / Taxes
- Assessed Value: $625,200
- Compensation Based On: Gross/Full Sale Price
- Tax Year: 2023
- Buyer Agent Compensation: 2.5%
- Facilitator Compensation: 1.0%
- Taxes: $6,715
Similar Listings

Sold
41 Photos
Sold
38 Photos
Sold
NEW CONSTRUCTION
41 Photos
Sold
18 Photos
Content © 2026 MLS Property Information Network, Inc. The information in this listing was gathered from third party resources including the seller and public records.
Listing information provided courtesy of Century 21 North East.
MLS Property Information Network, Inc. and its subscribers disclaim any and all representations or warranties as to the accuracy of this information.
