
Rented!
$2,600/mo
2
Beds
1
Bath
736
Living Area
-
Property Description
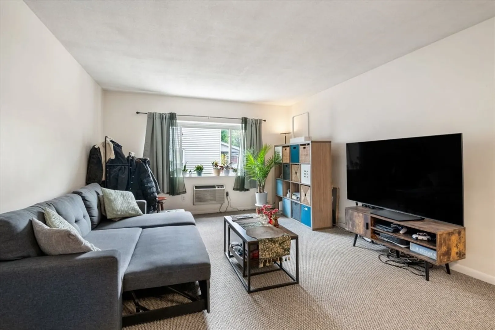
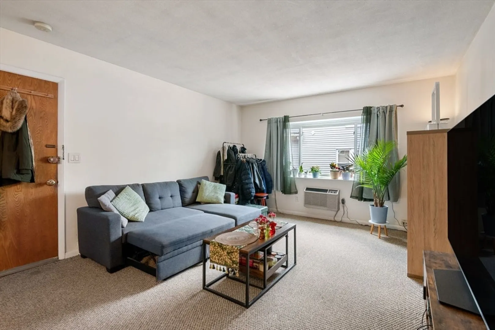
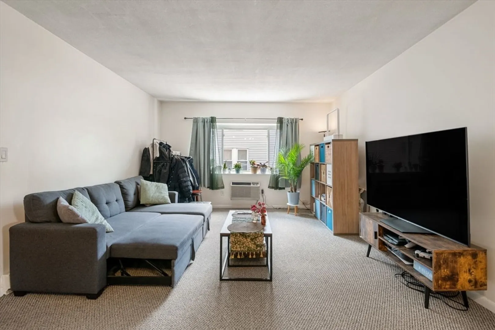
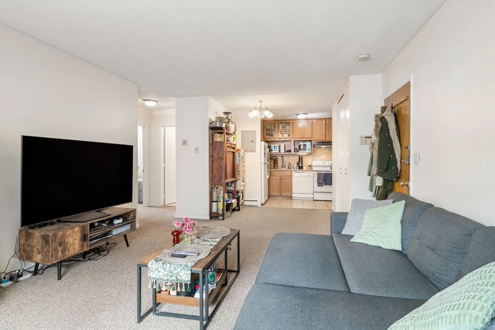
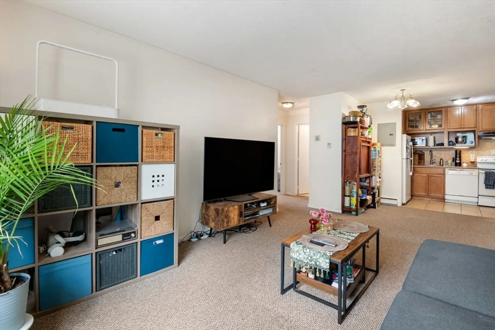
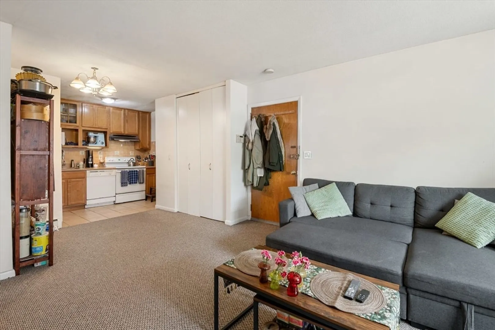
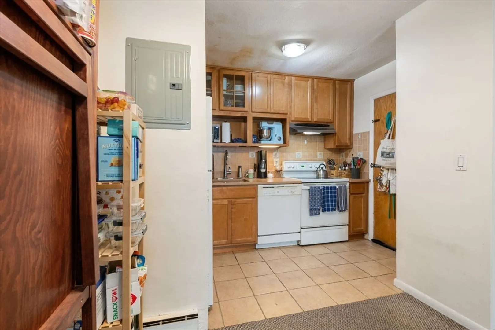
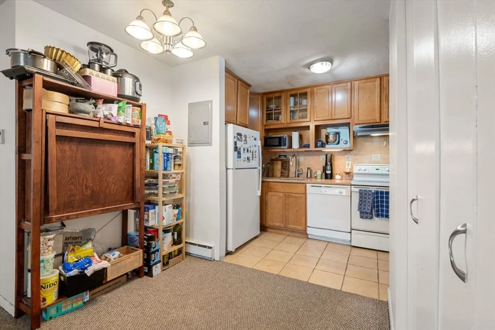
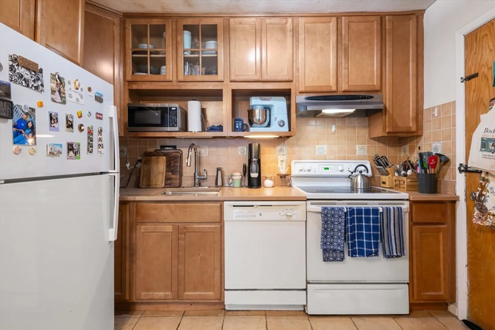
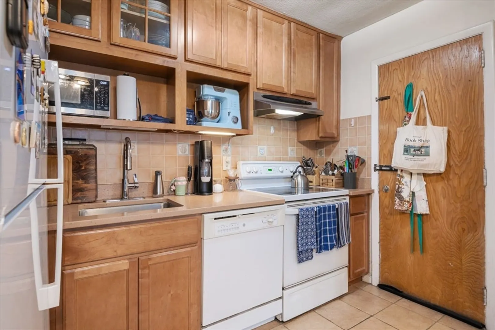
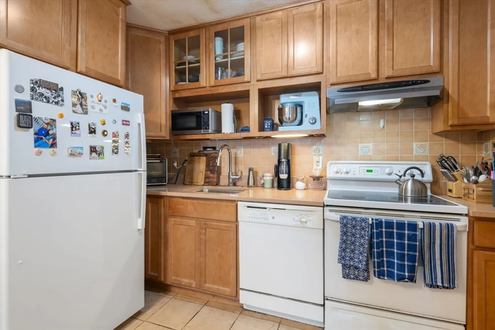
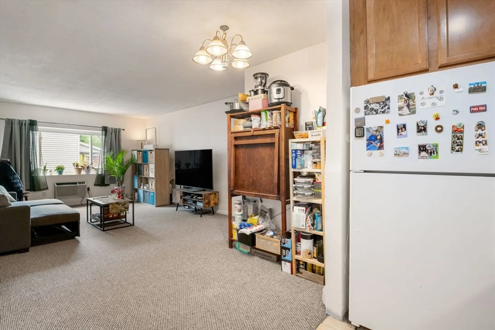
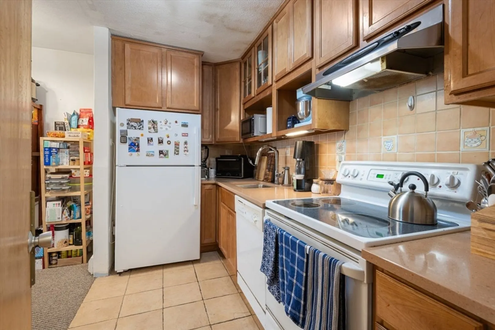
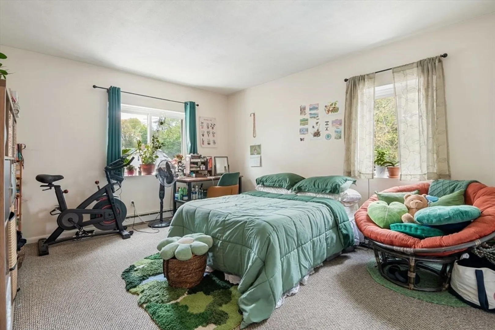
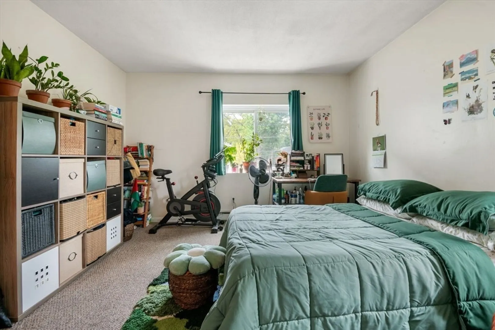
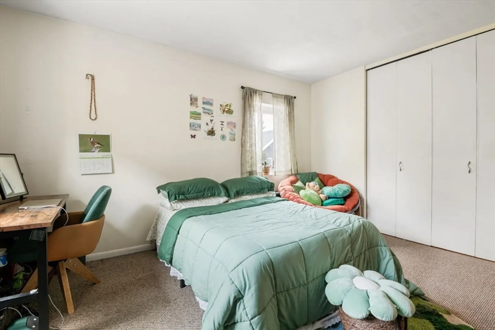
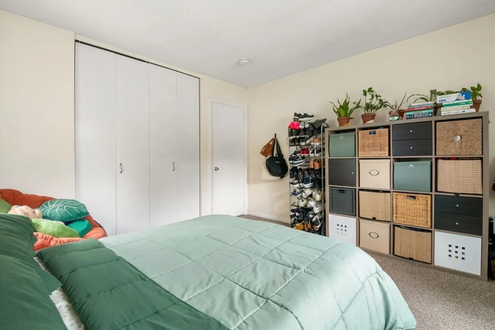
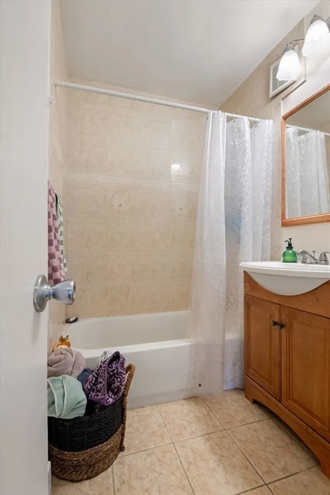
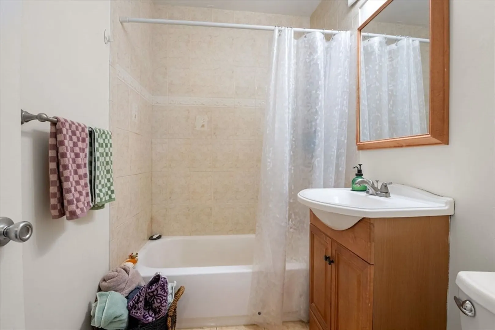
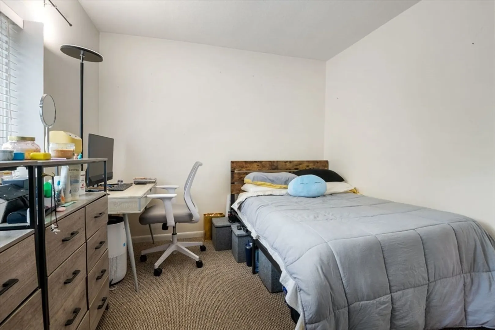
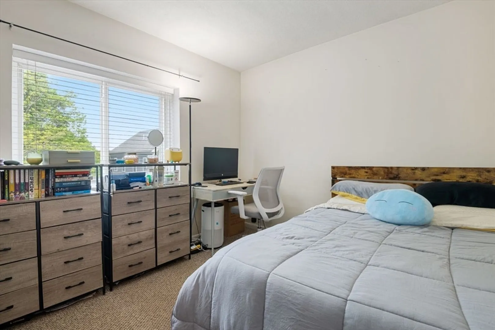
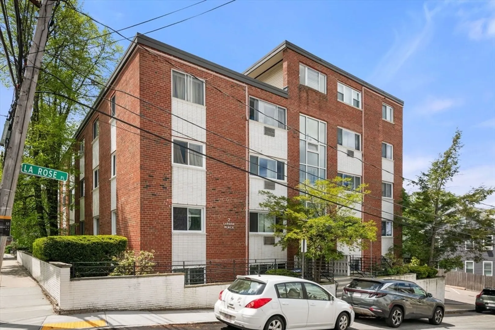
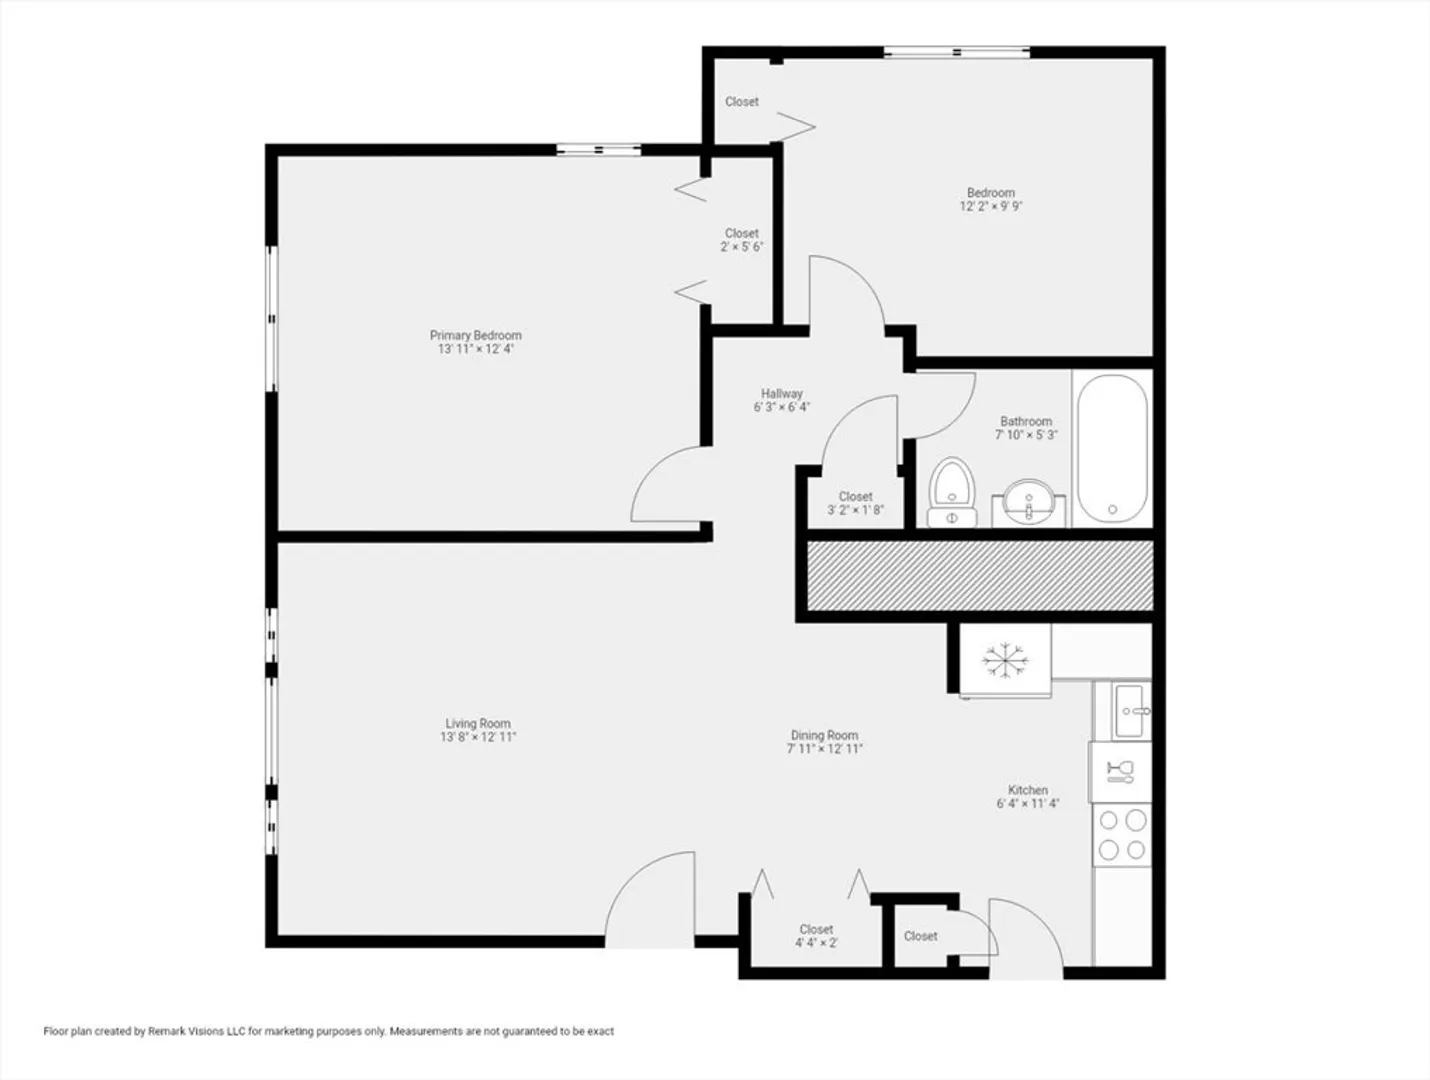
2 Bed 1Bath w/PARKING. Updated and well-maintained, second floor corner unit with excellent sunlight, open floor plan, modern kitchen & bath, and large rooms. The oversized living space is highlighted by a modern kitchen that features quality cabinetry, granite counters, tile backsplash, and a white appliance package. The kitchen is efficiently designed to maximize counter and cabinet space. Off the kitchen is a designated dining area that can comfortably accommodate a 4 seat table. The dining area flows seamlessly into the large & sunny living room. The primary bedroom is king-size, while the secondary bedroom is queen size. Both bedrooms have large closets. There is also an updated bathroom that is immaculately maintained. Wall-to-wall carpeting and large windows throughout, laundry & storage in the basement. Located just outside Brighton Center, three blocks from the Green Line, directly along the 65, 57, & 501 bus lines, close to Washington Sq & Whole Foods. Available September 1st
-
Highlights
- Area: Brighton
- Parking Spots: 1
- Property Type: Condominium
- Unit Number: 10
- Status: Closed
- Heating: Electric Baseboard
- Property Class: Residential Lease
- Total Rooms: 4
- Year Built: 1965
-
Additional Details
- Appliances: Range, Dishwasher, Disposal, Refrigerator, Freezer, Range Hood
- SqFt Source: Master Deed
- Available Date: September 1, 2026
- Year Built Details: Actual, Renovated Since
-
Amenities
- Community Features: Public Transportation, Shopping, Park, Medical Facility, Laundromat, Highway Access, House of Worship, Private School, Public School, T-Station, University
-
Fees / Taxes
- Rental Fee Includes: Hot Water, Water, Sewer, Trash Collection, Snow Removal, Gardener, Extra Storage, Laundry Facilities, Parking
Similar Listings
Sold
9 Photos
Sold
5 Photos
Sold
26 Photos
Sold
10 Photos
Content © 2026 MLS Property Information Network, Inc. The information in this listing was gathered from third party resources including the seller and public records.
Listing information provided courtesy of FRAME Residential.
MLS Property Information Network, Inc. and its subscribers disclaim any and all representations or warranties as to the accuracy of this information.
