
Sold!
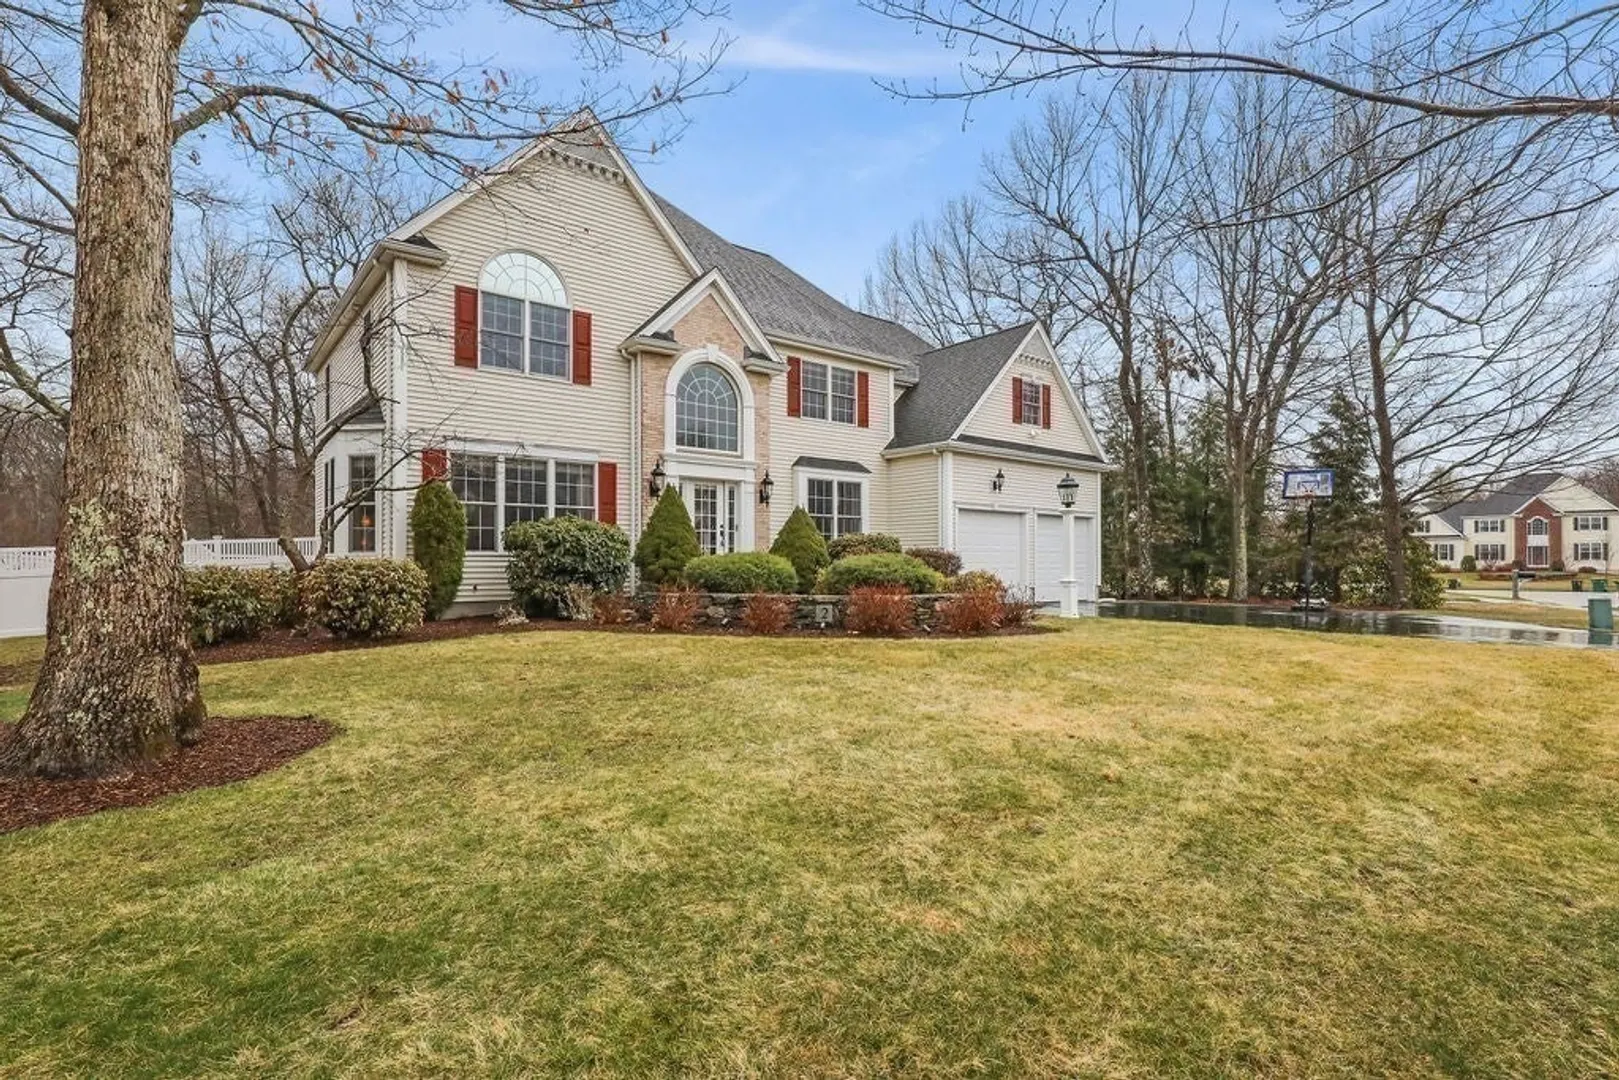
$1,130,000
4
Beds
2/1
Baths
3,318
Living Area
-
Property Description
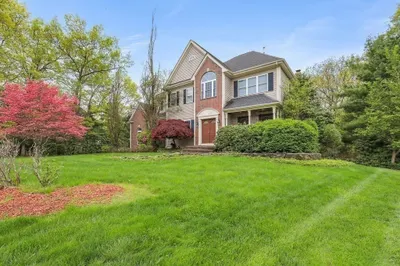
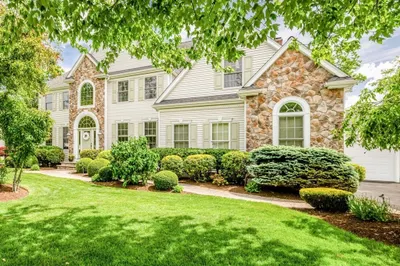
Welcome to Westwood Estates, where exceptional craftsmanship and timeless quality are always in demand—and beautifully showcased in this stunning residence. Home is a spacious, fire placed great room with soaring 15+ foot ceilings, seamlessly flowing into a custom-designed kitchen. This sun-drenched, open-concept space is perfect for entertaining and everyday living. A wall of transom-topped plate glass windows offers panoramic views of the updated outdoor space. Thoughtfully designed with both form and function, a cozy fire-pit with lighted bench seating, creating a warm, welcoming atmosphere day and night. Inside, all bedrooms are generously sized and tastefully appointed. The true showstopper is the expansive primary suite, boasting a luxurious, a young bathroom with a large tub, his and her vanities, a spacious tiled walk-in shower with glass door, and a private water closet. From every angle, this home invites you to unwind and enjoy. Relax... you’re home
-
Highlights
- Cooling: Central Air, Dual
- Parking Spots: 8
- Property Type: Single Family Residence
- Total Rooms: 10
- Status: Closed
- Heating: Forced Air, Natural Gas
- Property Class: Residential
- Style: Colonial
- Year Built: 2001
-
Additional Details
- Appliances: Gas Water Heater, Range, Oven, Dishwasher, Trash Compactor, Microwave, Refrigerator, Freezer, Washer, Dryer, Plumbed For Ice Maker
- Construction: Frame
- Exterior Features: Deck - Wood, Patio, Rain Gutters, Storage, Professional Landscaping, Sprinkler System
- Flooring: Tile, Carpet, Hardwood, Flooring - Wall to Wall Carpet, Flooring - Hardwood
- Interior Features: Open Floorplan, Balcony - Interior, Office, Foyer, Central Vacuum, Wired for Sound
- Road Frontage Type: Public
- SqFt Source: Other
- Year Built Source: Public Records
- Basement: Full, Interior Entry, Bulkhead, Radon Remediation System, Concrete, Unfinished
- Exclusions: Cabinet In Basement/Garage. All T.V.'s & Mount. Curtains In L/R & Bedrooms.
- Fireplaces: 1
- Foundation: Concrete Perimeter
- Lot Features: Cul-De-Sac, Corner Lot, Wooded, Gentle Sloping, Level
- Roof: Shingle
- Year Built Details: Actual
- Zoning: Res
-
Amenities
- Community Features: Public Transportation, Shopping, Pool, Tennis Court(s), Park, Walk/Jog Trails, Stable(s), Golf, Medical Facility, Laundromat, Bike Path, Conservation Area, Highway Access, House of Worship, Marina, Private School, Public School, T-Station, University, Other, Sidewalks
- Parking Features: Attached, Garage Door Opener, Storage, Workshop in Garage, Garage Faces Side, Paved Drive, Off Street, Driveway, Paved
- Waterfront Features: Lake/Pond, 1 to 2 Mile To Beach, Beach Ownership(Public)
- Covered Parking Spaces: 2
- Security Features: Security System
-
Utilities
- Electric: Circuit Breakers, 200+ Amp Service
- Water Source: Public
- Sewer: Public Sewer
-
Fees / Taxes
- Assessed Value: $910,800
- Taxes: $10,738
- Tax Year: 2025
Similar Listings
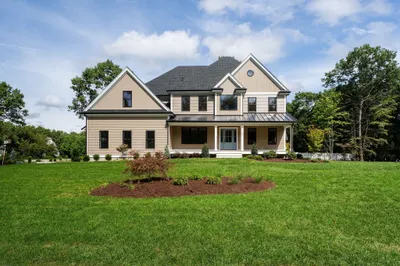
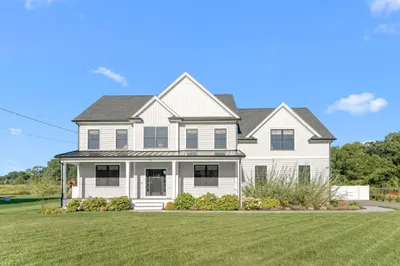
Sold
41 Photos
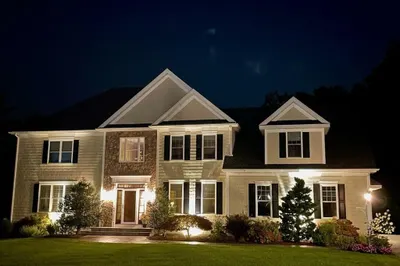
42 Paul E Robitaille Way
North Attleboro, MA 02760
$1,300,000
4
Beds
4/1
Baths
4,759
Sqft
View Details
Sold
42 Photos
Sold
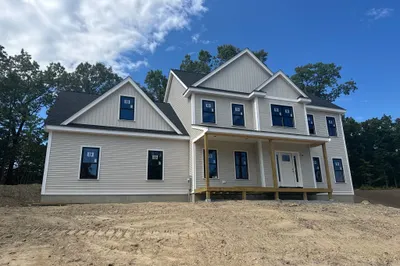
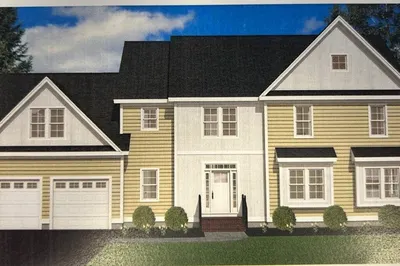
NEW CONSTRUCTION
1 Photo
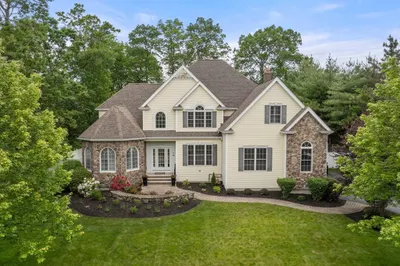
105 Ronald C Meyer Drive
North Attleboro, MA 02760
$1,250,000
4
Beds
3/2
Baths
3,833
Sqft
View Details
Sold
42 Photos
Content © 2026 MLS Property Information Network, Inc. The information in this listing was gathered from third party resources including the seller and public records.
Listing information provided courtesy of Berkshire Hathaway HomeServices Commonwealth Real Estate.
MLS Property Information Network, Inc. and its subscribers disclaim any and all representations or warranties as to the accuracy of this information.
