
Sold!
$369,900
2
Beds
1
Bath
1,498
Living Area
-
Property Description
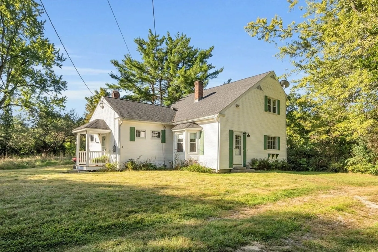
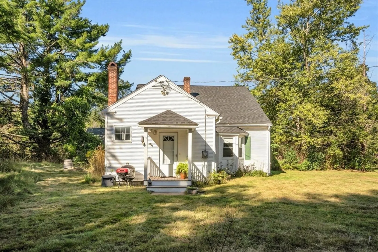
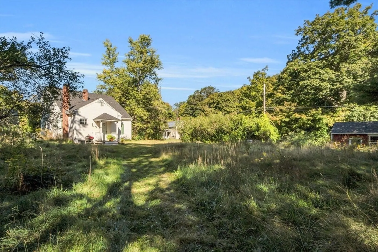
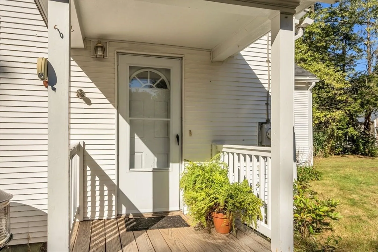
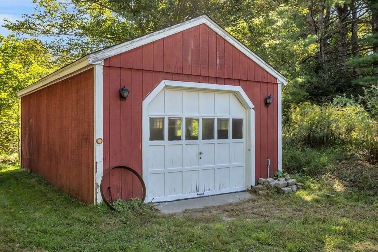
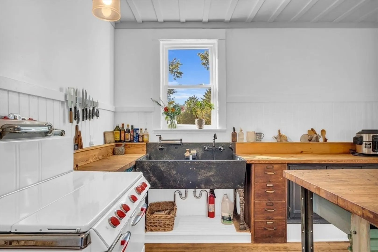
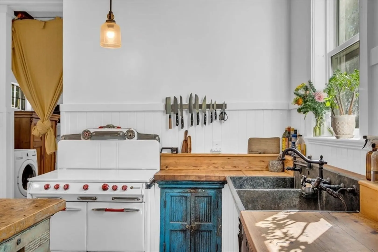
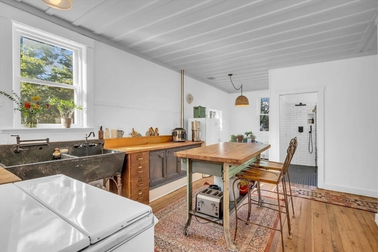
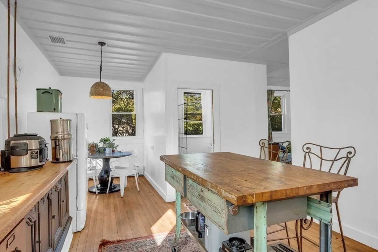
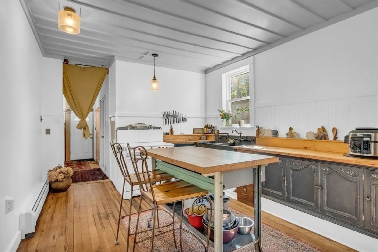
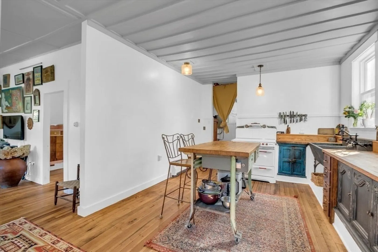
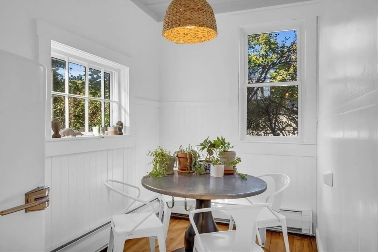
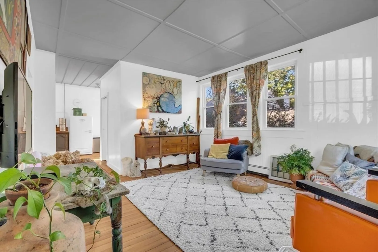
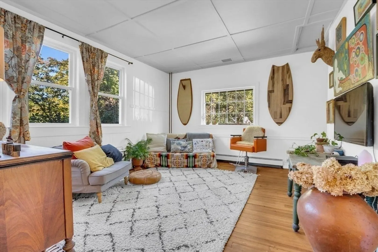
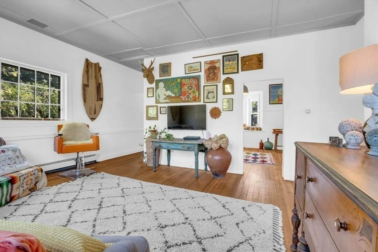
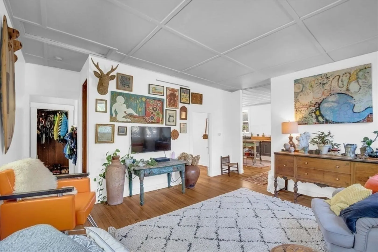
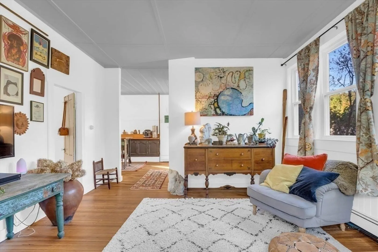
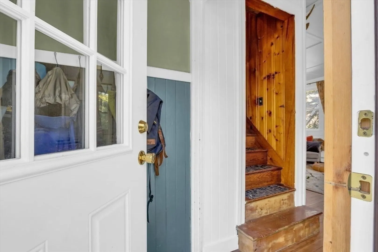
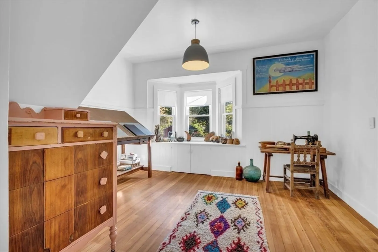
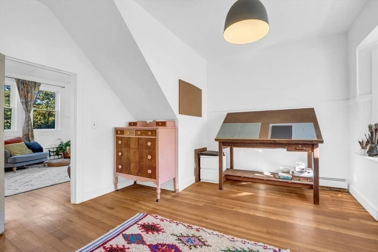
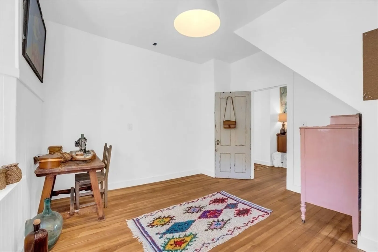
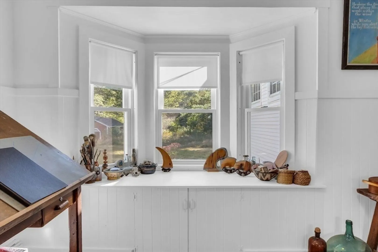
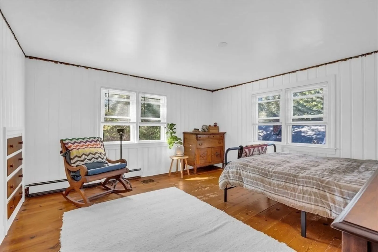
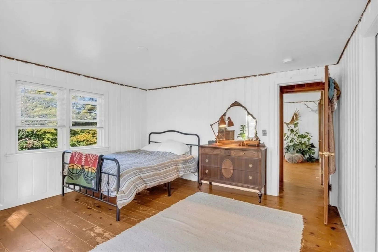
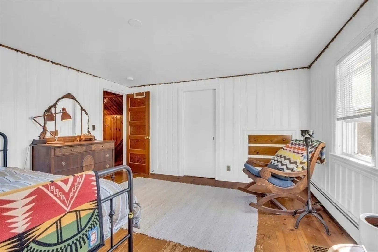
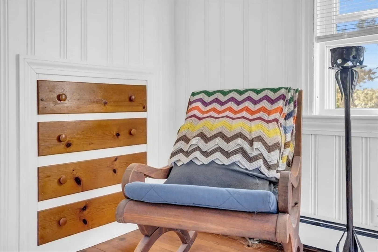
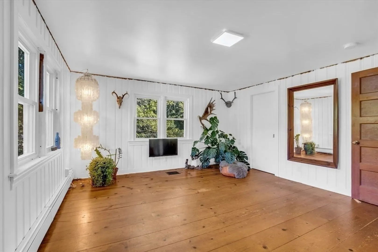
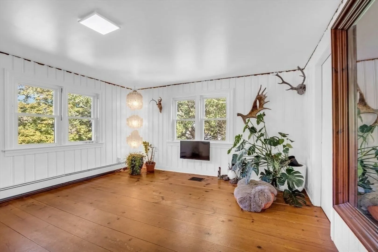
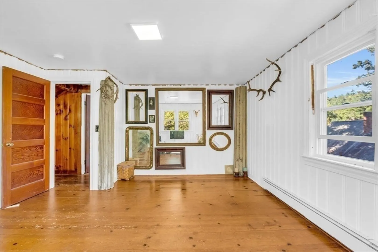
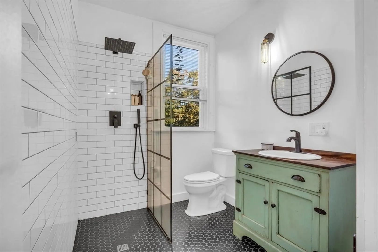
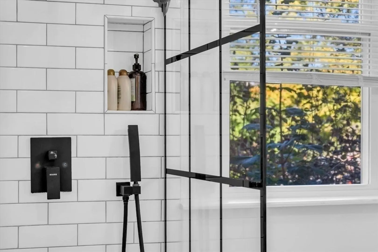
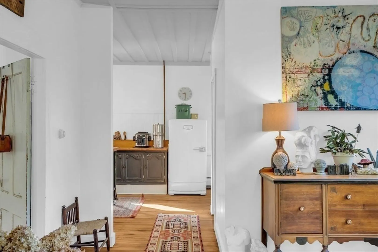
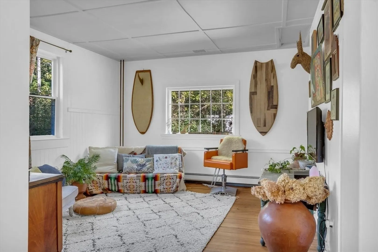
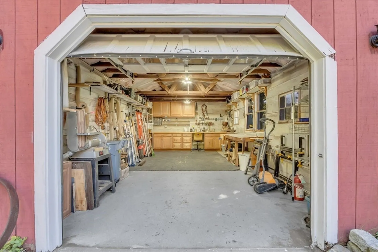
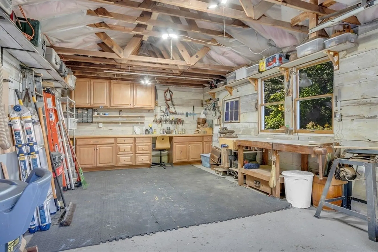
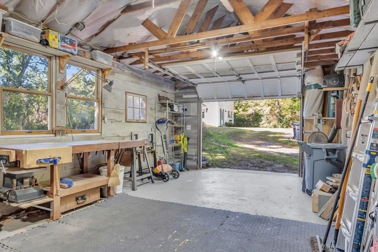
Step into a piece of history with this charmingly remodeled 2-bedroom, 1-bath Cape-style home, once the No. 4 Schoolhouse in town! Nestled on a serene half-acre lot, this home welcomes you with warmth and character from the moment you arrive. The first floor features original hardwood floors and high ceilings, creating an airy and inviting space that flows effortlessly from the cozy living room to the office or den, and into the custom-designed kitchen with an eat-in dining area. The fully gutted bathroom exudes European flair, adding a touch of sophistication to this historic gem. Upstairs, you’ll find two spacious bedrooms, each with walk-in closets that offer ample storage. The detached garage is more than just a place for your car—it’s a fully equipped workshop with tongue-and-groove barn board, insulation, and 220 wiring, perfect for your next big project. Located close to the town center and just 10 minutes from Route 2, convenience meets charm here.
-
Highlights
- Heating: Baseboard, Oil
- Property Class: Residential
- Style: Cape
- Year Built: 1865
- Parking Spots: 5
- Property Type: Single Family Residence
- Total Rooms: 5
- Status: Closed
-
Additional Details
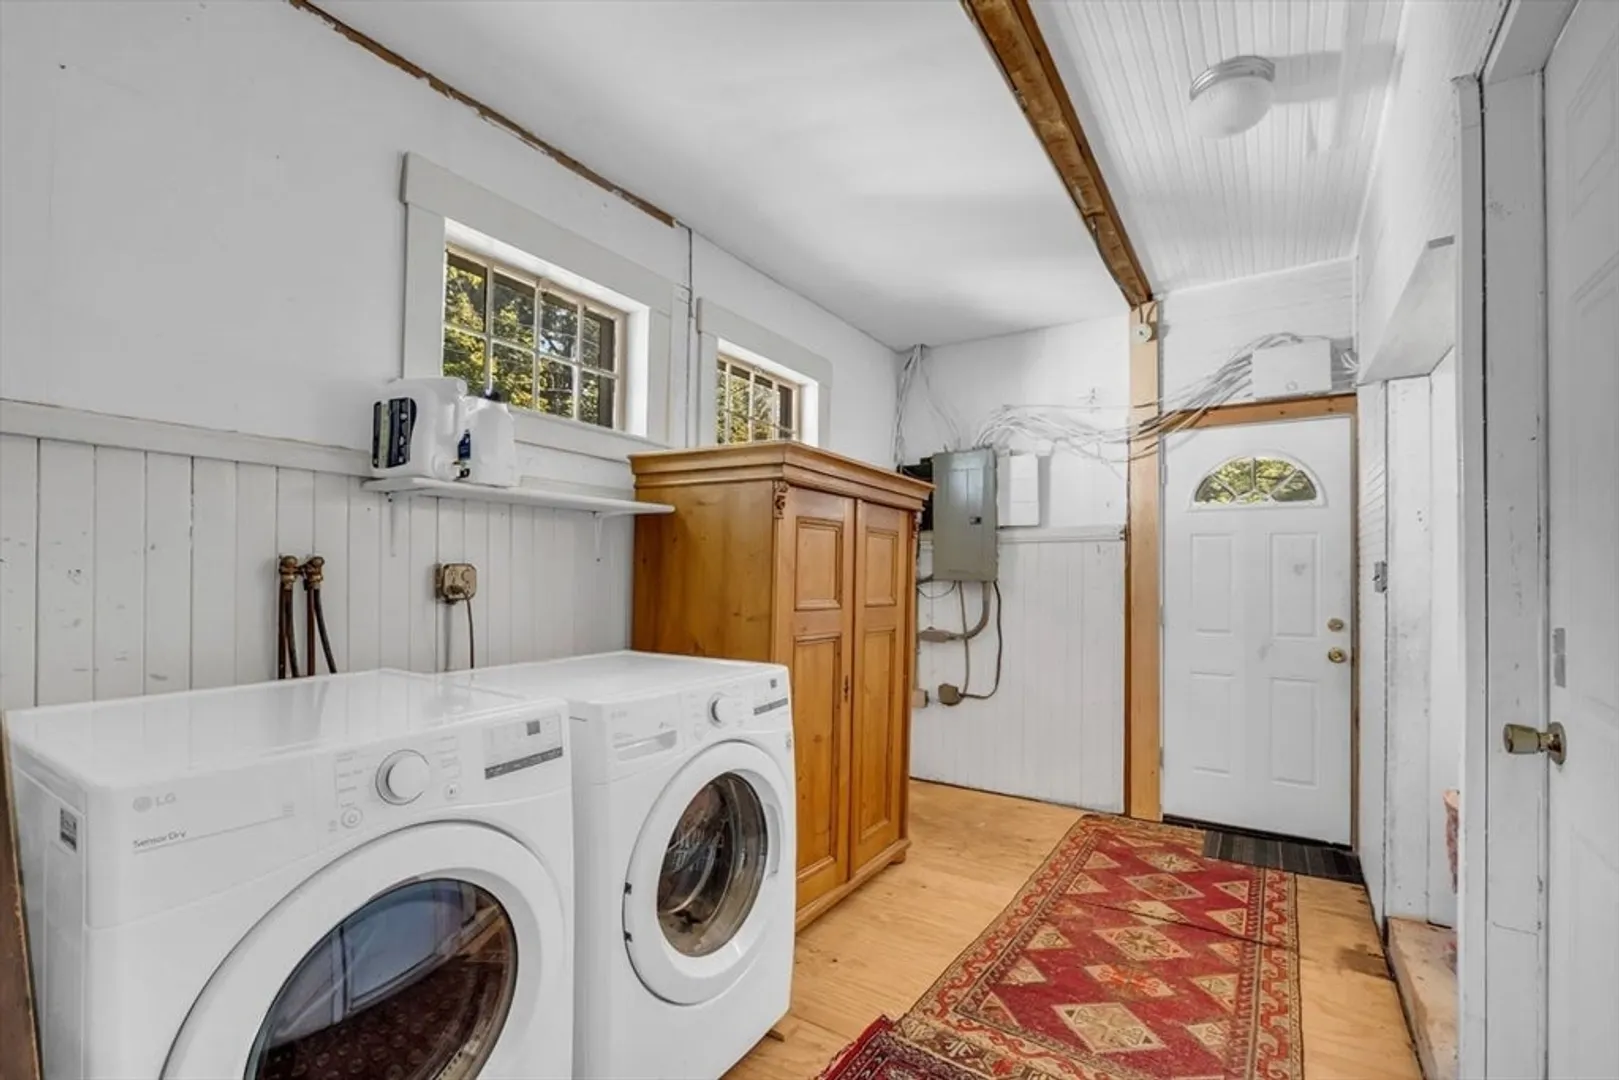
- Appliances: Water Heater, Tankless Water Heater, Range, Refrigerator, Washer, Dryer
- Exterior Features: Fruit Trees
- Foundation: Block, Irregular
- Lot Features: Wooded, Level
- Year Built Details: Approximate
- Zoning: Res
- Construction: Frame
- Flooring: Flooring - Hardwood
- Interior Features: Office
- Roof: Shingle
- Year Built Source: Public Records
-
Amenities
- Covered Parking Spaces: 1
- Parking Features: Detached, Storage, Workshop in Garage, Off Street, Unpaved
-
Utilities
- Electric: Circuit Breakers, 100 Amp Service
- Water Source: Private
- Sewer: Private Sewer
-
Fees / Taxes
- Assessed Value: $226,100
- Taxes: $3,561
- Tax Year: 2024
Similar Listings
Sold
42 Photos
Sold
36 Photos
Sold
29 Photos
Sold
42 Photos
Content © 2026 MLS Property Information Network, Inc. The information in this listing was gathered from third party resources including the seller and public records.
Listing information provided courtesy of Pelletier Realty, Inc..
MLS Property Information Network, Inc. and its subscribers disclaim any and all representations or warranties as to the accuracy of this information.
