
Sold!
$680,000
2
Beds
2
Baths
1,436
Living Area
-
Property Description
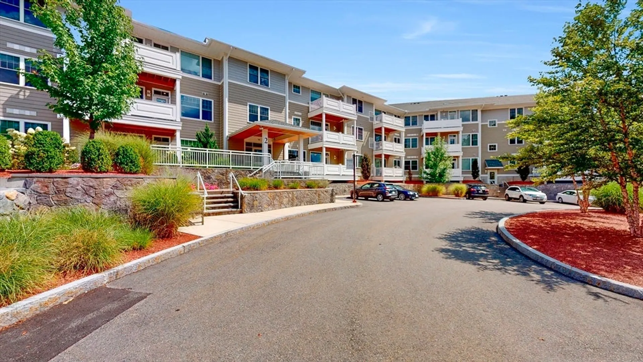
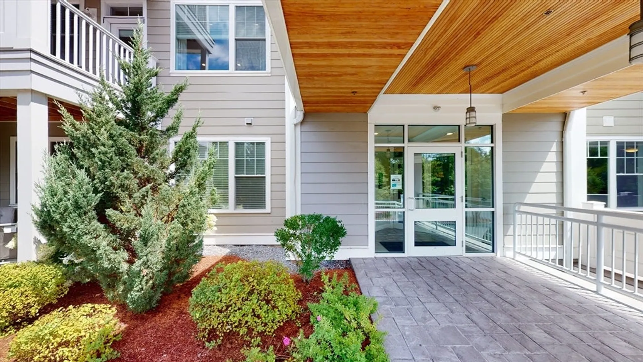
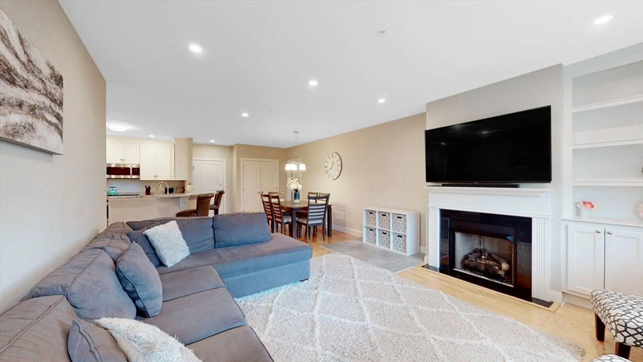
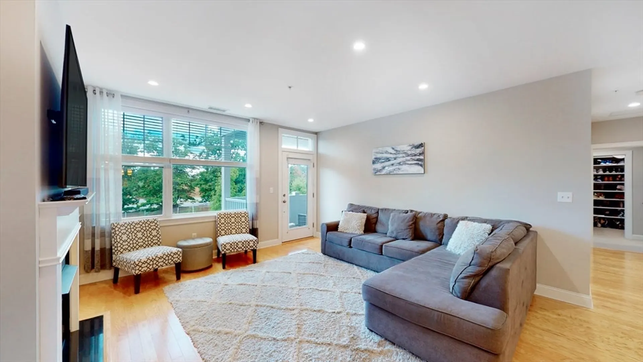
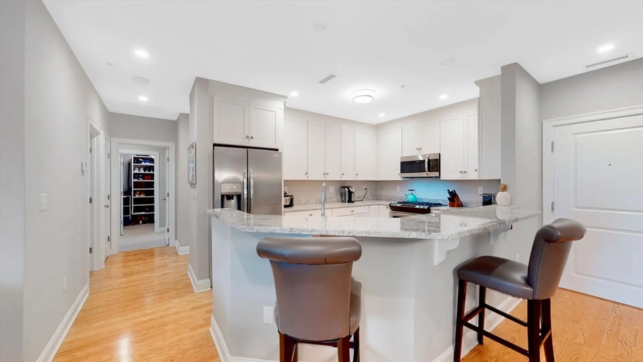
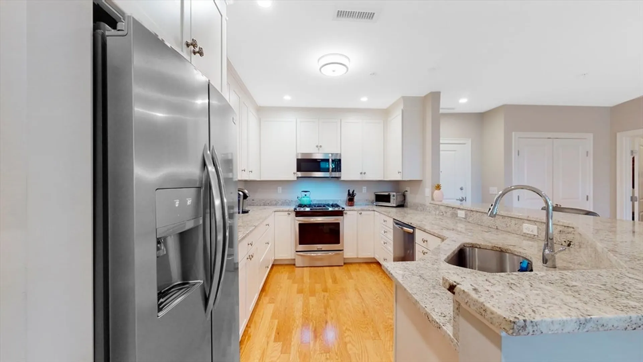
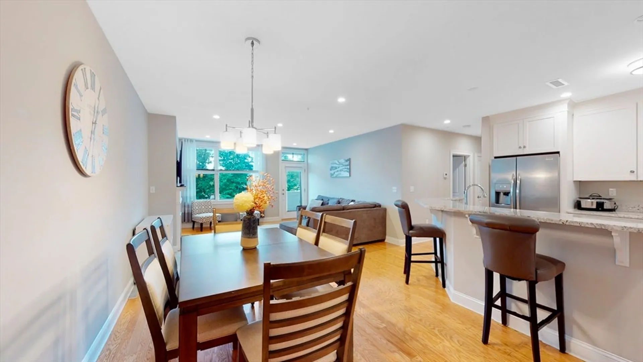
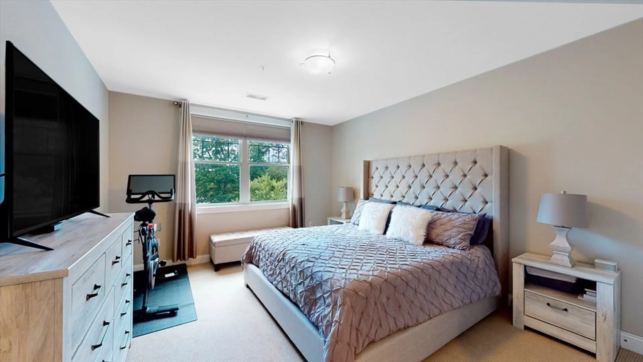
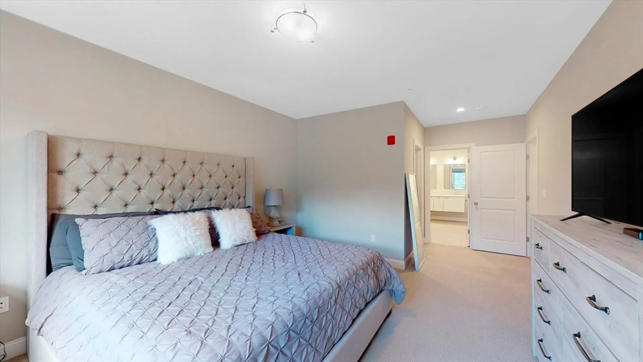
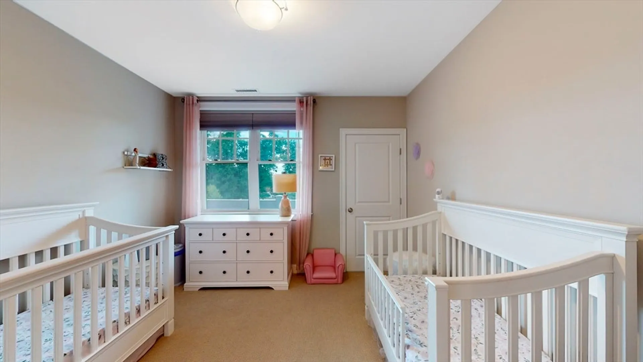
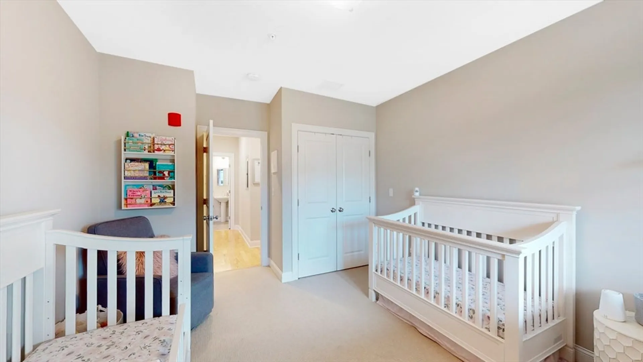
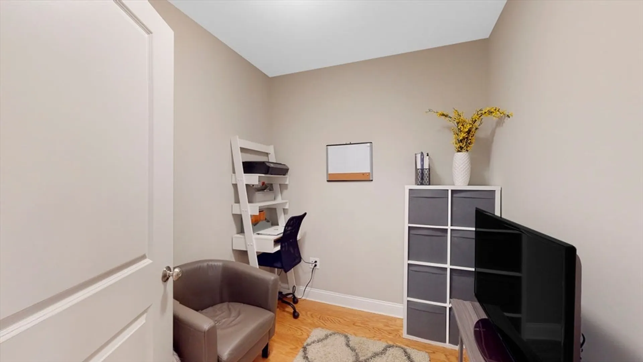
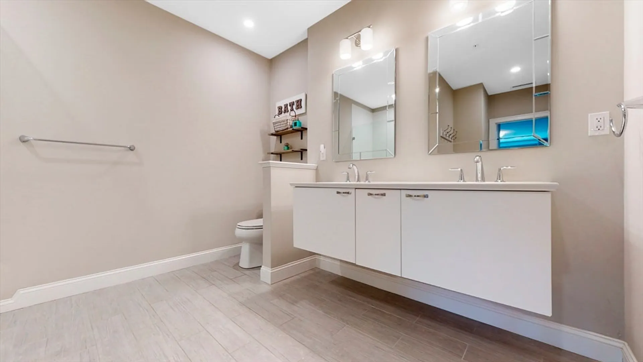
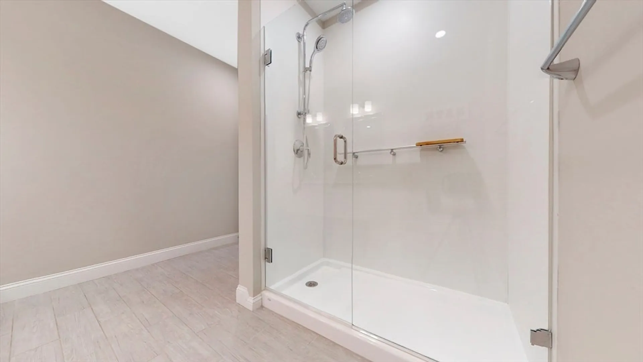
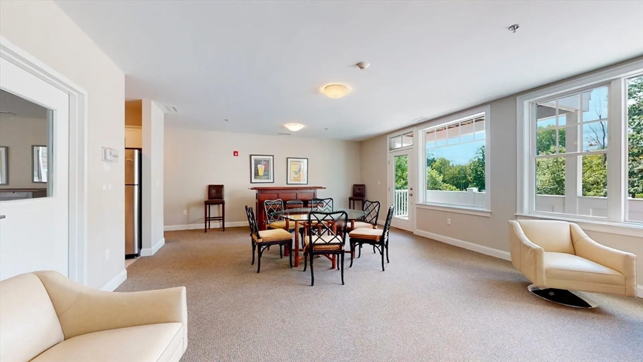
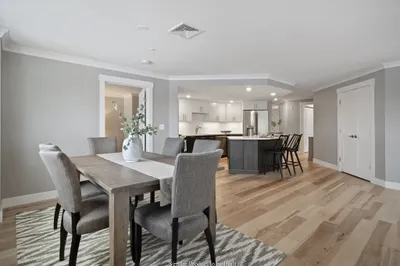
Deerpoint Condominiums, Woburn. Constructed 2018. This unit comes with 2 Bedrooms and 2 full Baths. Offers light and bright space, white kitchen, stainless appliances, stone countertops, woods floors in living area, all with the most current design choices. One of the few units in the building to also have a bonus room for office or exercise room. Additional storage in basement storage unit.
-
Highlights
- Building Name: Deerpoint At Inwood Condominium
- Heating: Forced Air, Natural Gas, Unit Control, Air Source Heat Pumps (ASHP)
- Parking Spots: 2
- Property Type: Condominium
- Total Rooms: 7
- Year Built: 2018
- Cooling: Central Air, Individual, Unit Control, Air Source Heat Pumps (ASHP)
- HOA Fee: $462
- Property Class: Residential
- Stories: 1
- Unit Number: 2001
- Status: Closed
-
Additional Details
- Appliances: Range, Oven, Dishwasher, Disposal, Trash Compactor, Microwave, Refrigerator, Freezer, Washer, Dryer, Range Hood, Plumbed For Ice Maker
- Construction: Stone
- Fireplaces: 1
- Interior Features: Home Office, Internet Available - Unknown, Elevator
- Roof: Tar/Gravel, Rubber
- Total Number of Units: 44
- Year Built Source: Public Records
- Basement: N
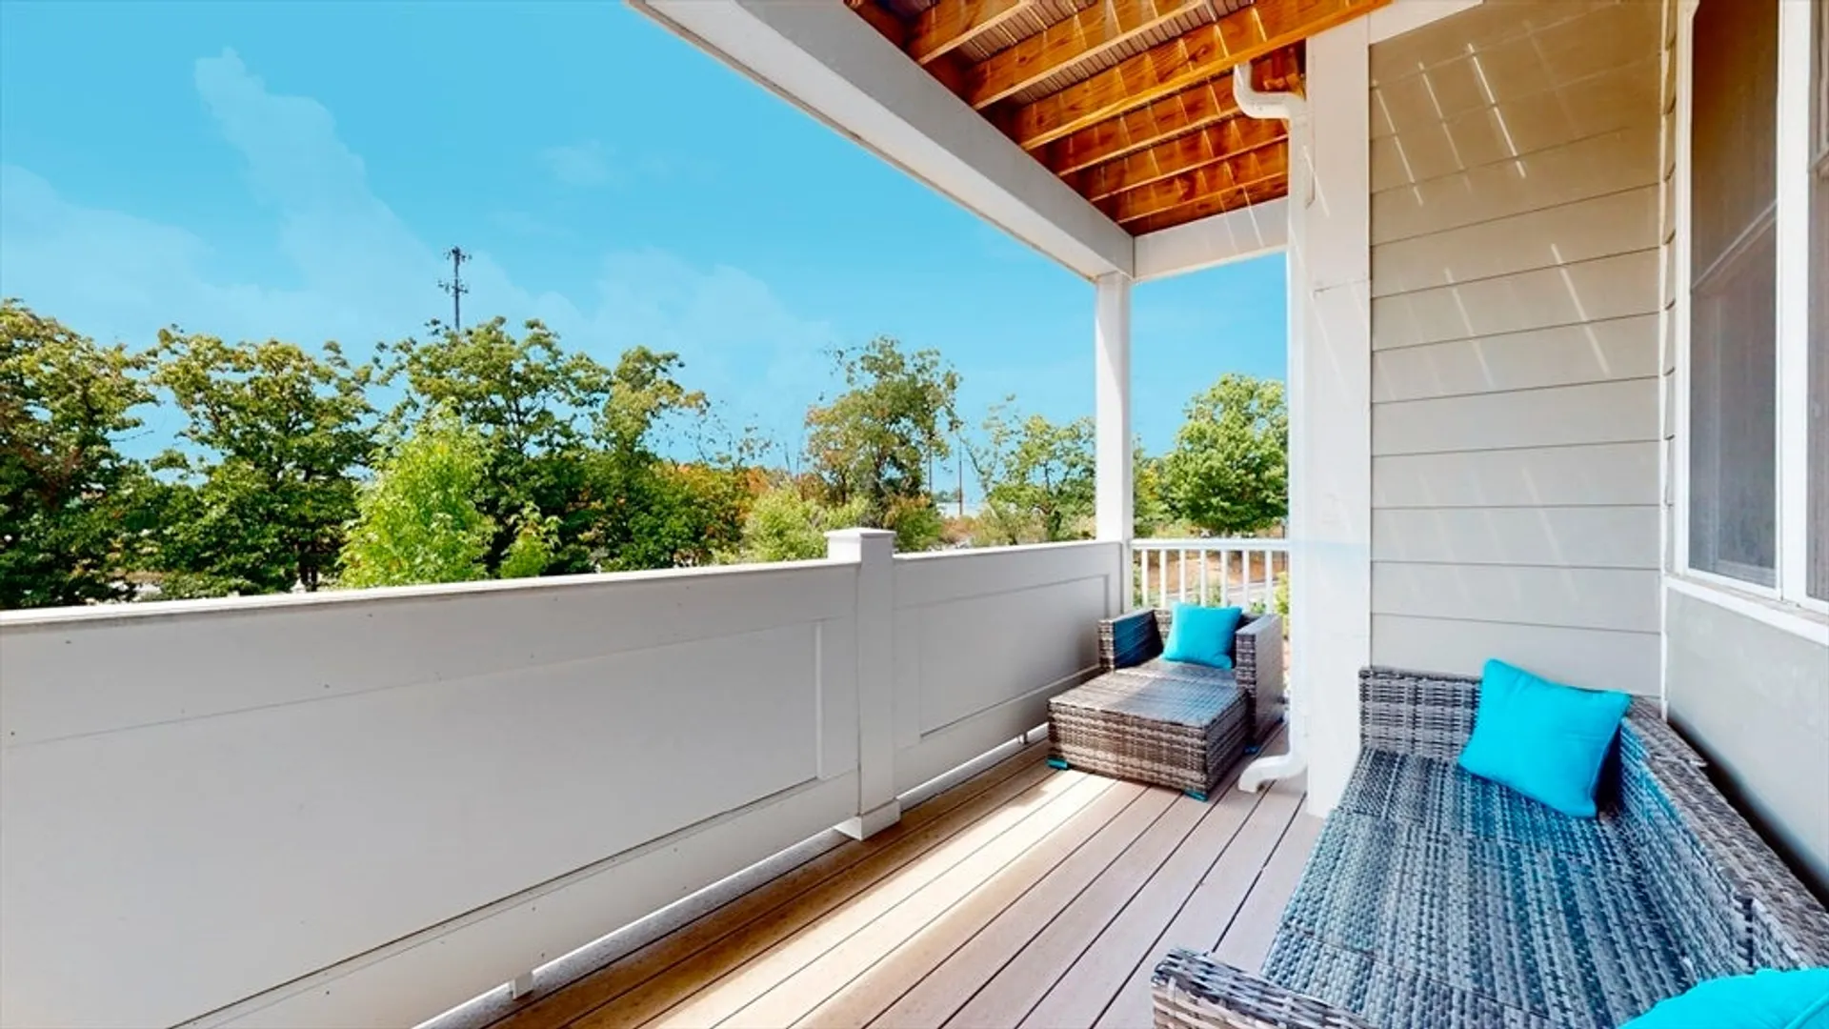
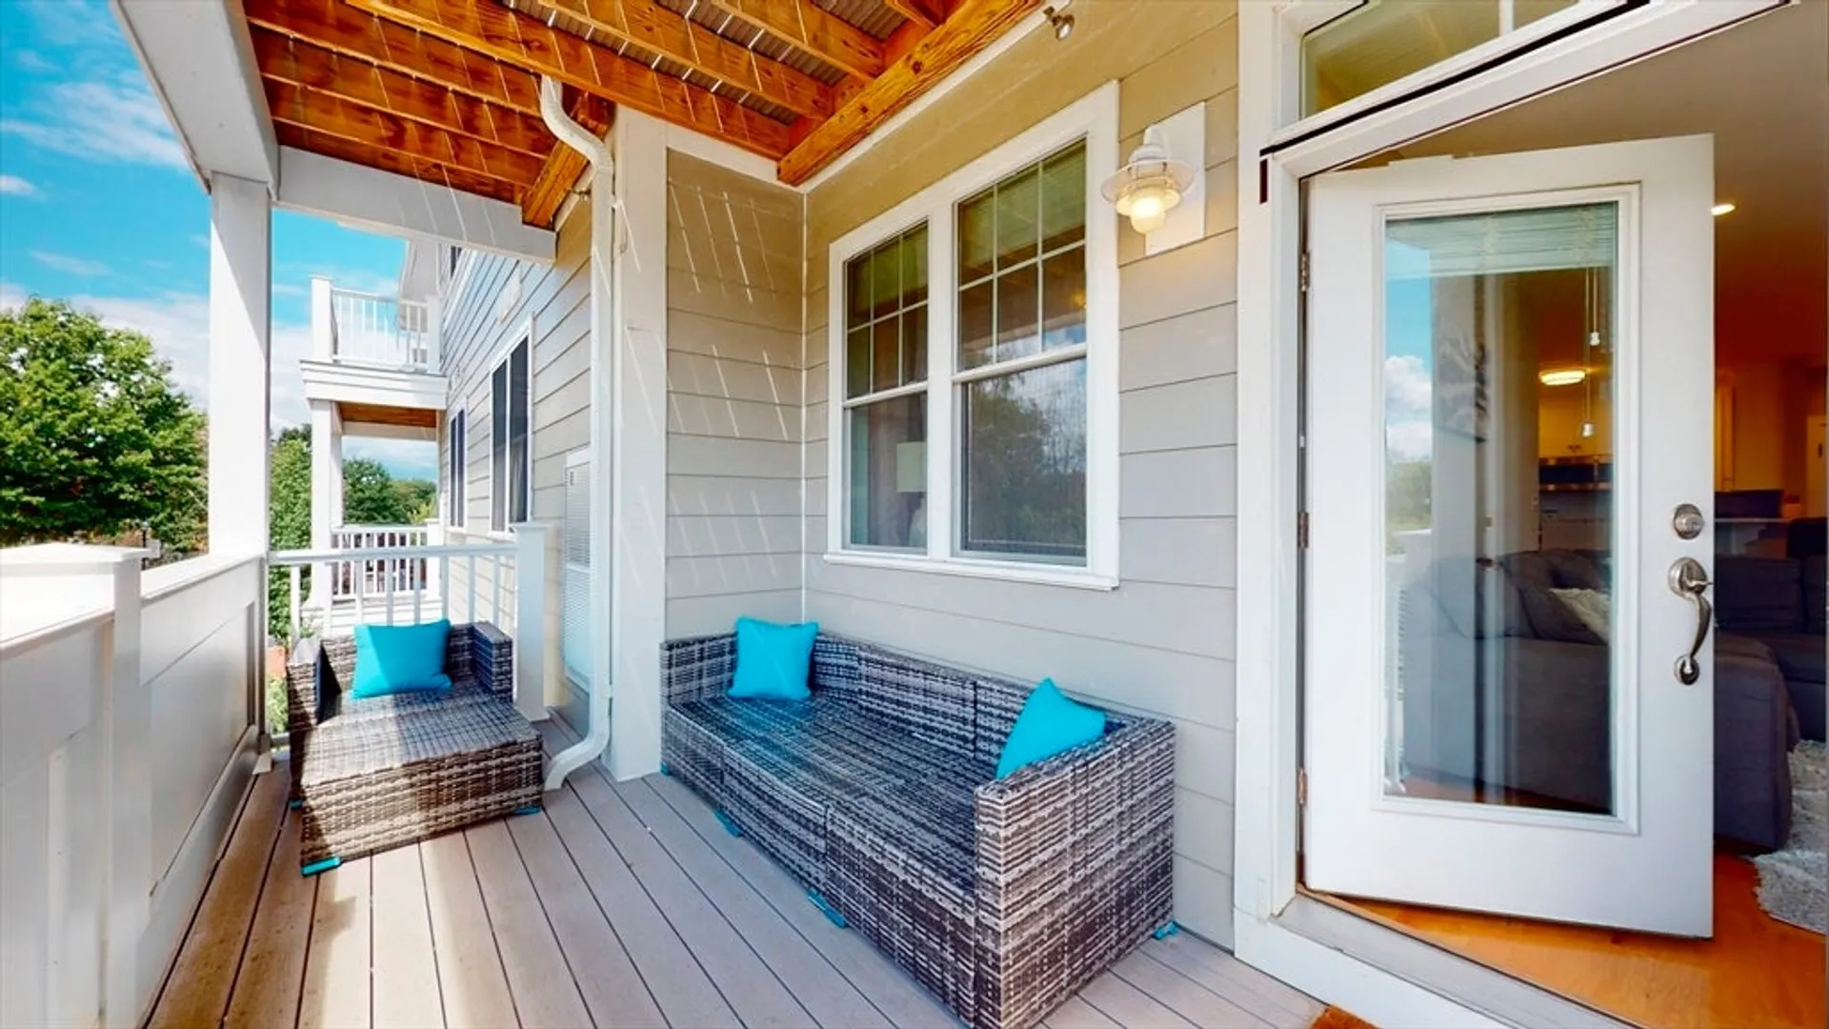
- Exterior Features: Deck, Deck - Vinyl
- Flooring: Tile, Vinyl, Carpet
- Pets Allowed: Yes w/ Restrictions
- SqFt Source: Master Deed
- Year Built Details: Actual
- Zoning: Residentia
-
Amenities
- Community Features: Public Transportation, Shopping, Walk/Jog Trails, Highway Access
- Parking Features: Under, Garage Door Opener, Heated Garage, Storage, Assigned, Deeded
- Covered Parking Spaces: 1
- Security Features: Intercom
-
Utilities
- Electric: 220 Volts
- Water Source: Public
- Sewer: Public Sewer
-
Fees / Taxes
- Assessed Value: $615,900
- HOA Fee Includes: Water, Sewer, Insurance, Maintenance Structure, Maintenance Grounds, Snow Removal, Trash
- Taxes: $4,964
- HOA Fee Frequency: Monthly
- Tax Year: 2024
Similar Listings

Sold
NEW CONSTRUCTION
38 Photos
Sold
7 Photos
Sold
39 Photos
Sold
36 Photos
Content © 2026 MLS Property Information Network, Inc. The information in this listing was gathered from third party resources including the seller and public records.
Listing information provided courtesy of Barrett, Chris. J., REALTORS®.
MLS Property Information Network, Inc. and its subscribers disclaim any and all representations or warranties as to the accuracy of this information.
