
Sold!
$670,000
2
Beds
2
Baths
1,350
Living Area
-
Property Description
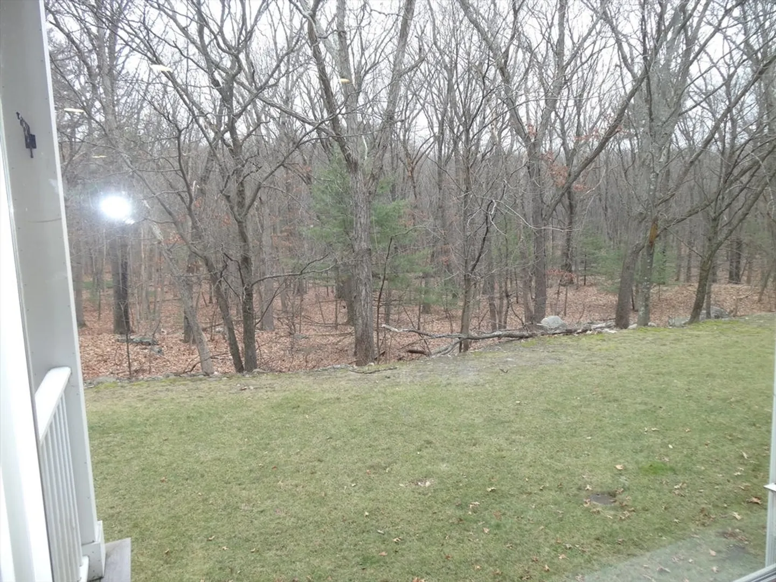
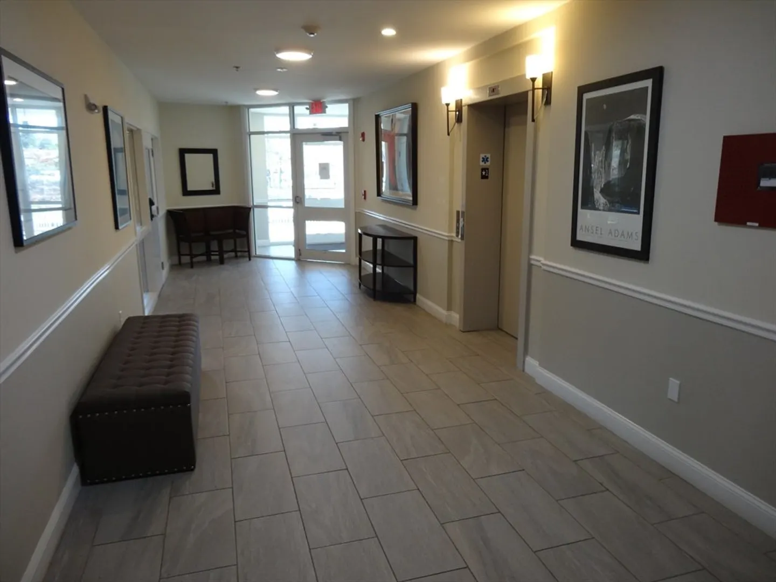
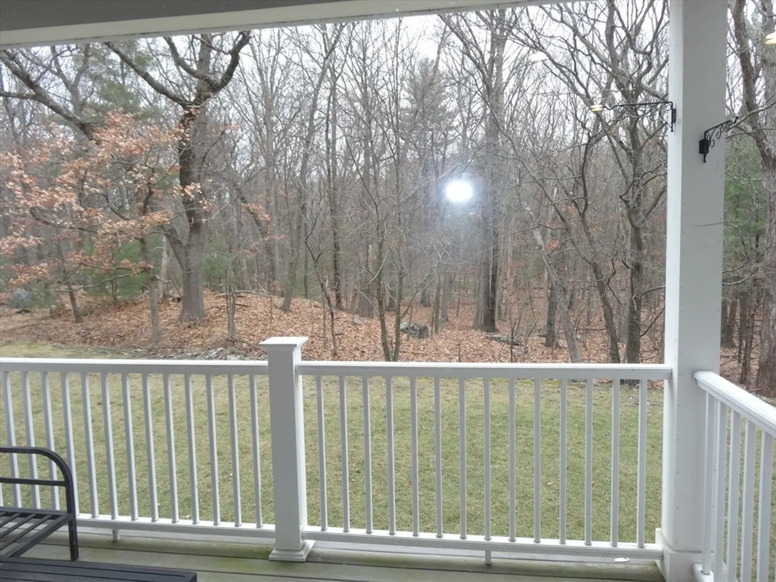
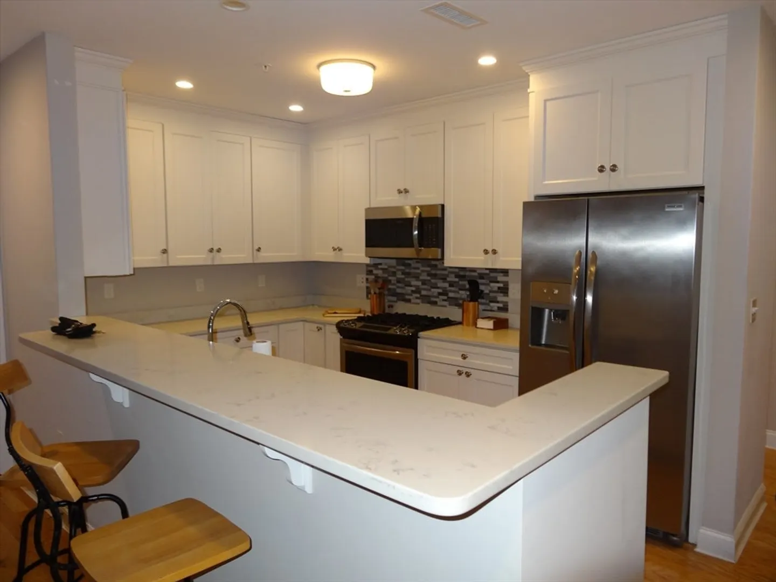
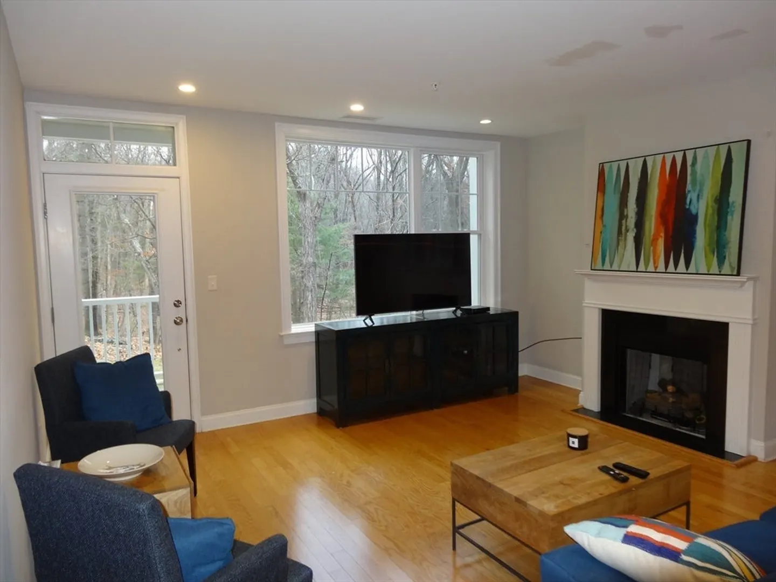
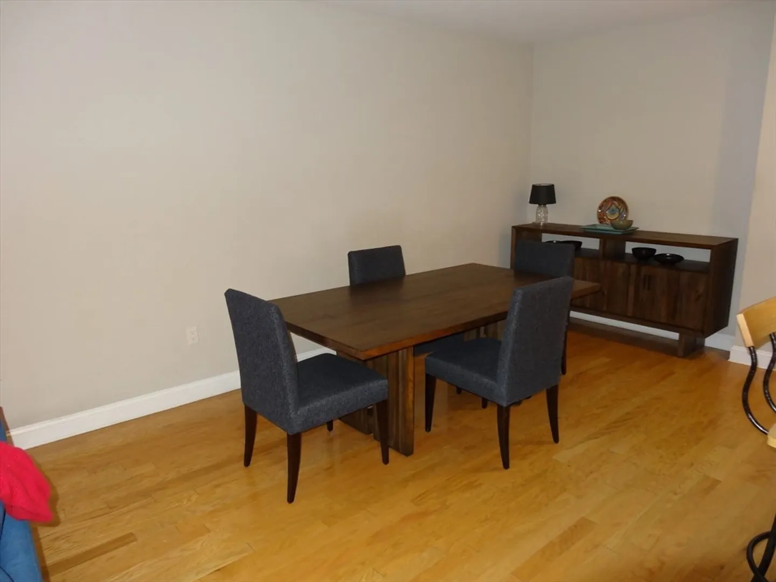
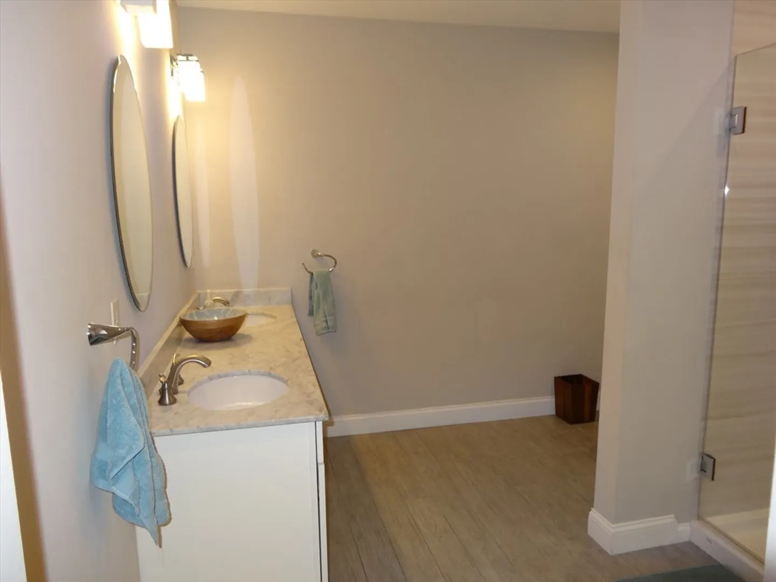
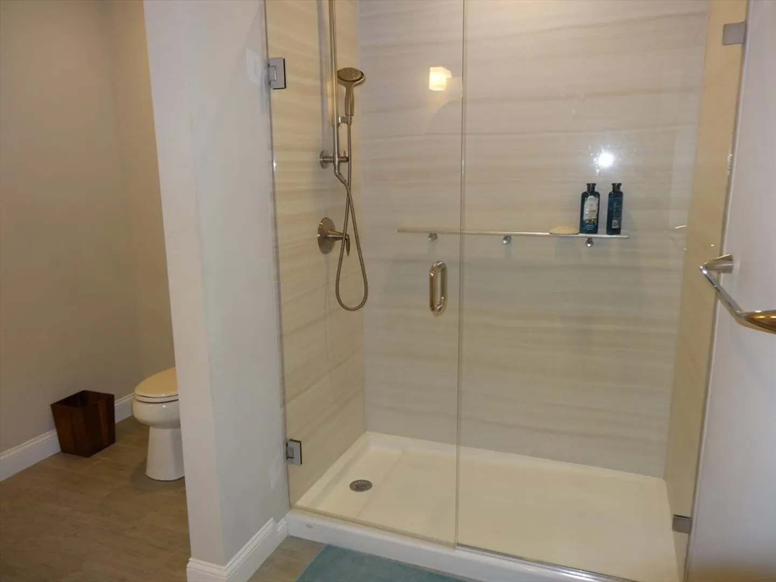
Located at 2 Inwood Dr U:1005, Woburn, MA, this condominium presents an exceptional opportunity to experience refined living within Middlesex County. This dwelling, constructed in 2018, embodies contemporary design and offers a comfortable floor plan. The living area, encompassing 1350 square feet, provides a generous space for relaxation and entertainment, allowing for a seamless integration of daily life. Imagine the possibilities for creating a personalized sanctuary that reflects your individual style and preferences within these expansive walls. This condominium includes the convenience of two garage spaces, providing secure and sheltered parking for your vehicles. These dedicated spaces offer peace of mind and protection from the elements, ensuring your vehicles remain in pristine condition. With two full bathrooms, this residence offers comfort and privacy for residents and guests alike, ensuring a serene start to the morning and a relaxing end to the day.
-
Highlights
- Building Name: Deerpoint Condominiums
- Heating: Central
- Parking Spots: 2
- Property Type: Condominium
- Total Rooms: 5
- Year Built: 2018
- Cooling: Central Air
- HOA Fee: $450
- Property Class: Residential
- Stories: 1
- Unit Number: 1005
- Status: Closed
-
Additional Details
- Basement: N
- SqFt Source: Measured
- Year Built Details: Actual
- Zoning: res
- Fireplaces: 1
- Total Number of Units: 44
- Year Built Source: Builder
-
Amenities
- Covered Parking Spaces: 2
- Parking Features: Under, Assigned
-
Utilities
- Sewer: Public Sewer
- Water Source: Public
-
Fees / Taxes
- Assessed Value: $602,700
- HOA Fee Includes: Water, Sewer, Insurance, Maintenance Structure, Maintenance Grounds, Snow Removal, Trash, Reserve Funds
- Taxes: $5,150
- HOA Fee Frequency: Monthly
- Tax Year: 2025
Similar Listings
Sold
NEW CONSTRUCTION
38 Photos
Sold
7 Photos
Sold
39 Photos
Sold
36 Photos
Content © 2026 MLS Property Information Network, Inc. The information in this listing was gathered from third party resources including the seller and public records.
Listing information provided courtesy of Gibson Sotheby's International Realty.
MLS Property Information Network, Inc. and its subscribers disclaim any and all representations or warranties as to the accuracy of this information.
