
Sold!
$520,000
3
Beds
1
Bath
1,193
Living Area
-
Property Description
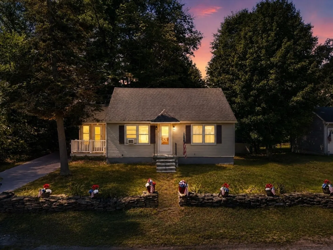
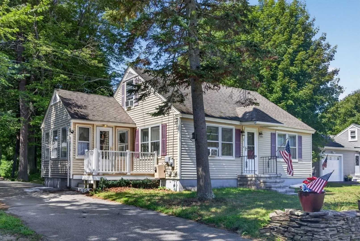
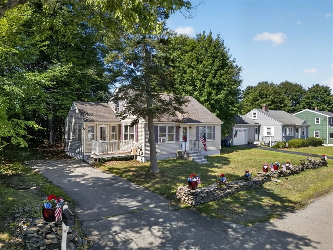
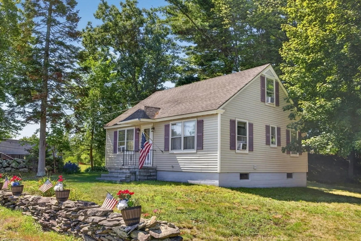
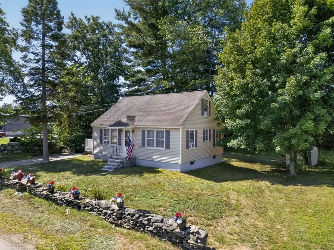
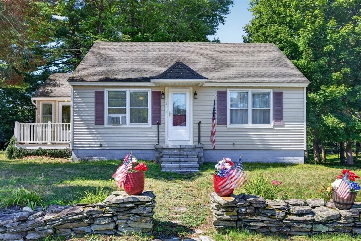
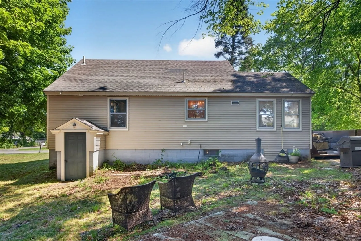
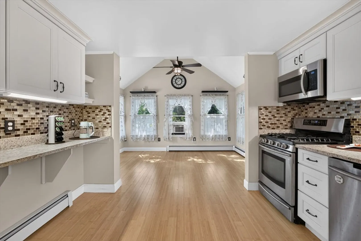
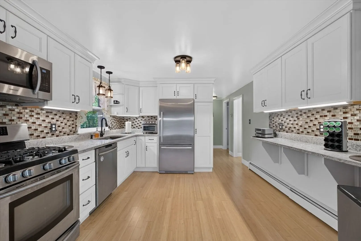
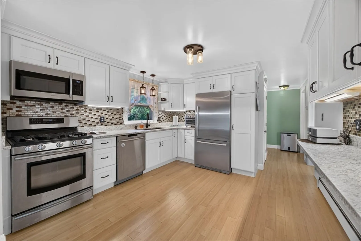
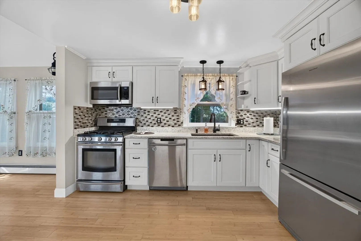
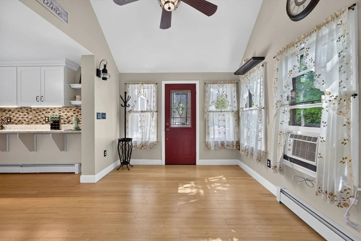
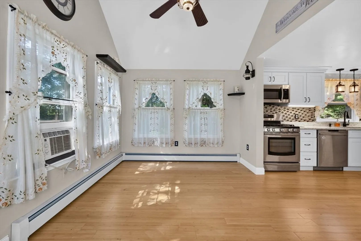
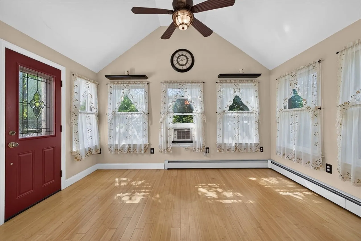
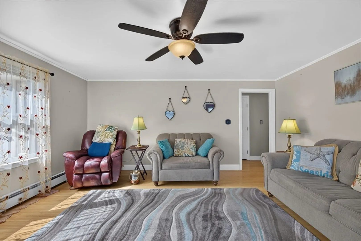
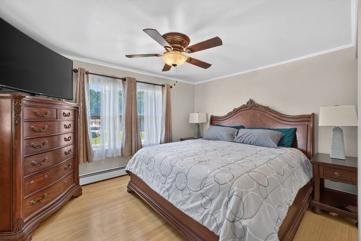
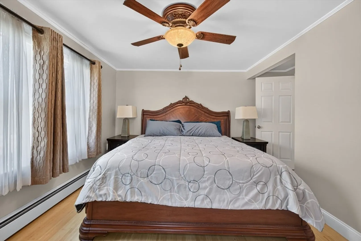
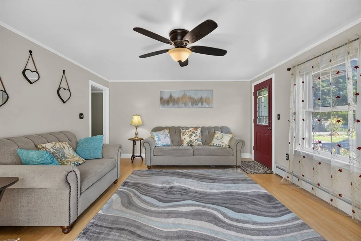
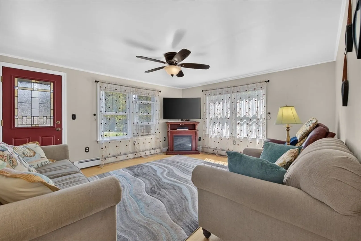
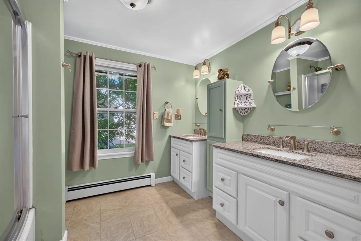
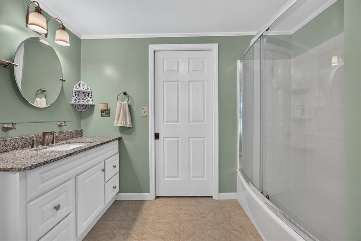
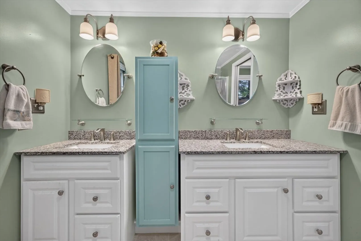
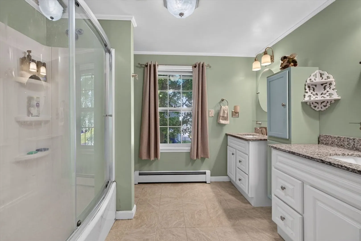
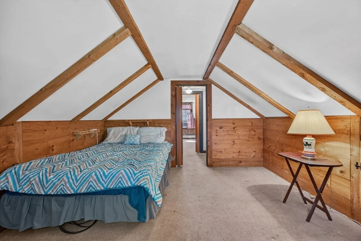
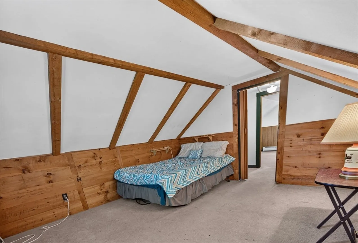
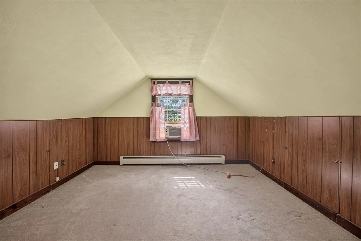
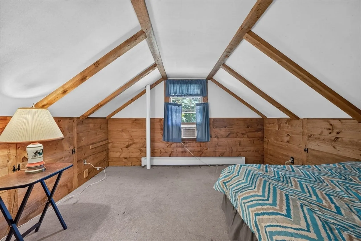
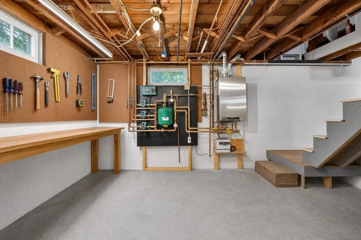
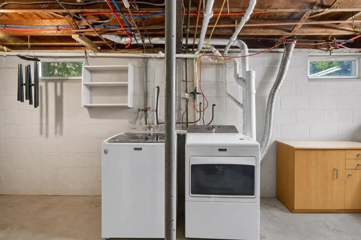
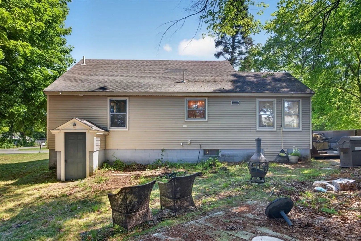
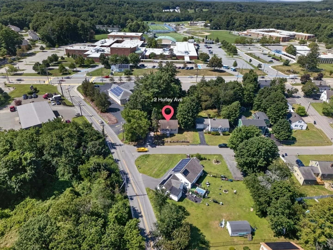
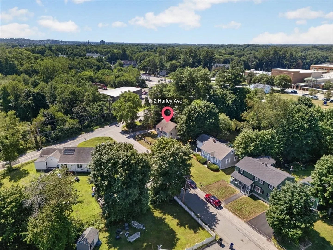
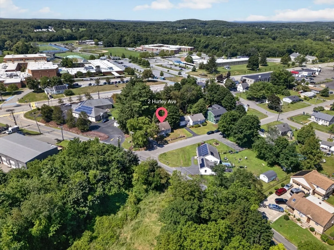
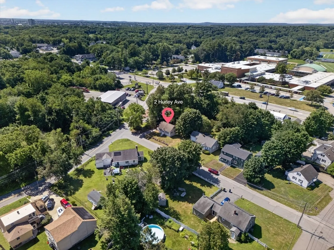
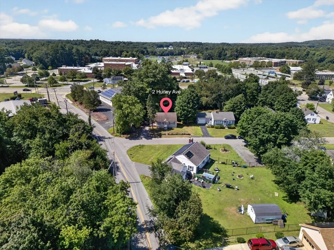
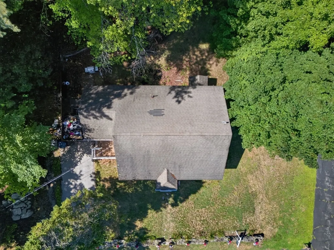
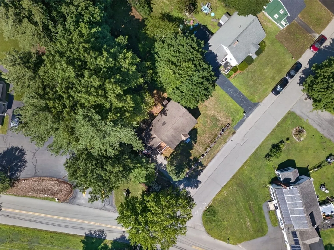
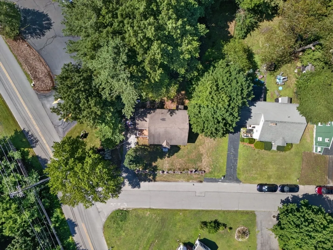
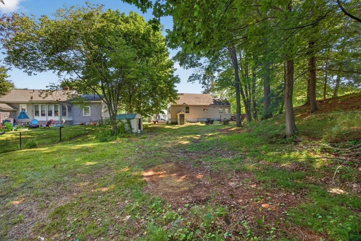
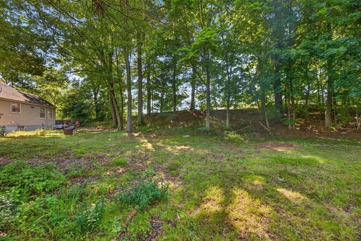
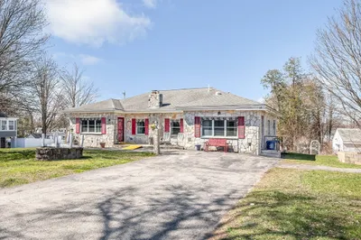
Welcome home to this beautifully maintained Cape nestled in a desirable Dracut neighborhood! Fully remodeled in 2017, this move-in-ready home offers peace of mind with updated electrical, plumbing, heating system, kitchen, bathroom, bedrooms, and living room. The bright and inviting layout provides comfortable everyday living, while the modern kitchen and updated finishes add style and functionality throughout. Set on a level .26-acre lot, there's plenty of outdoor space for entertaining, gardening, or simply relaxing. All kitchen appliances are included, and the washer and dryer will remain as a gift to the buyer. Conveniently located near schools, parks, shopping, restaurants, and major commuting routes, this home offers the perfect blend of modern updates, comfort, and convenience. Don't miss this exceptional opportunity to own a beautifully updated home in Dracut!
-
Highlights
- Cooling: Window Unit(s)
- Parking Spots: 4
- Property Type: Single Family Residence
- Total Rooms: 7
- Status: Closed
- Heating: Natural Gas
- Property Class: Residential
- Style: Cape
- Year Built: 1953
-
Additional Details
- Appliances: Gas Water Heater, Range, Dishwasher, Refrigerator, Washer/Dryer
- Construction: Frame, Block
- Flooring: Wood, Tile, Bamboo
- Lot Features: Corner Lot
- Roof: Shingle
- Year Built Details: Actual
- Zoning: B3
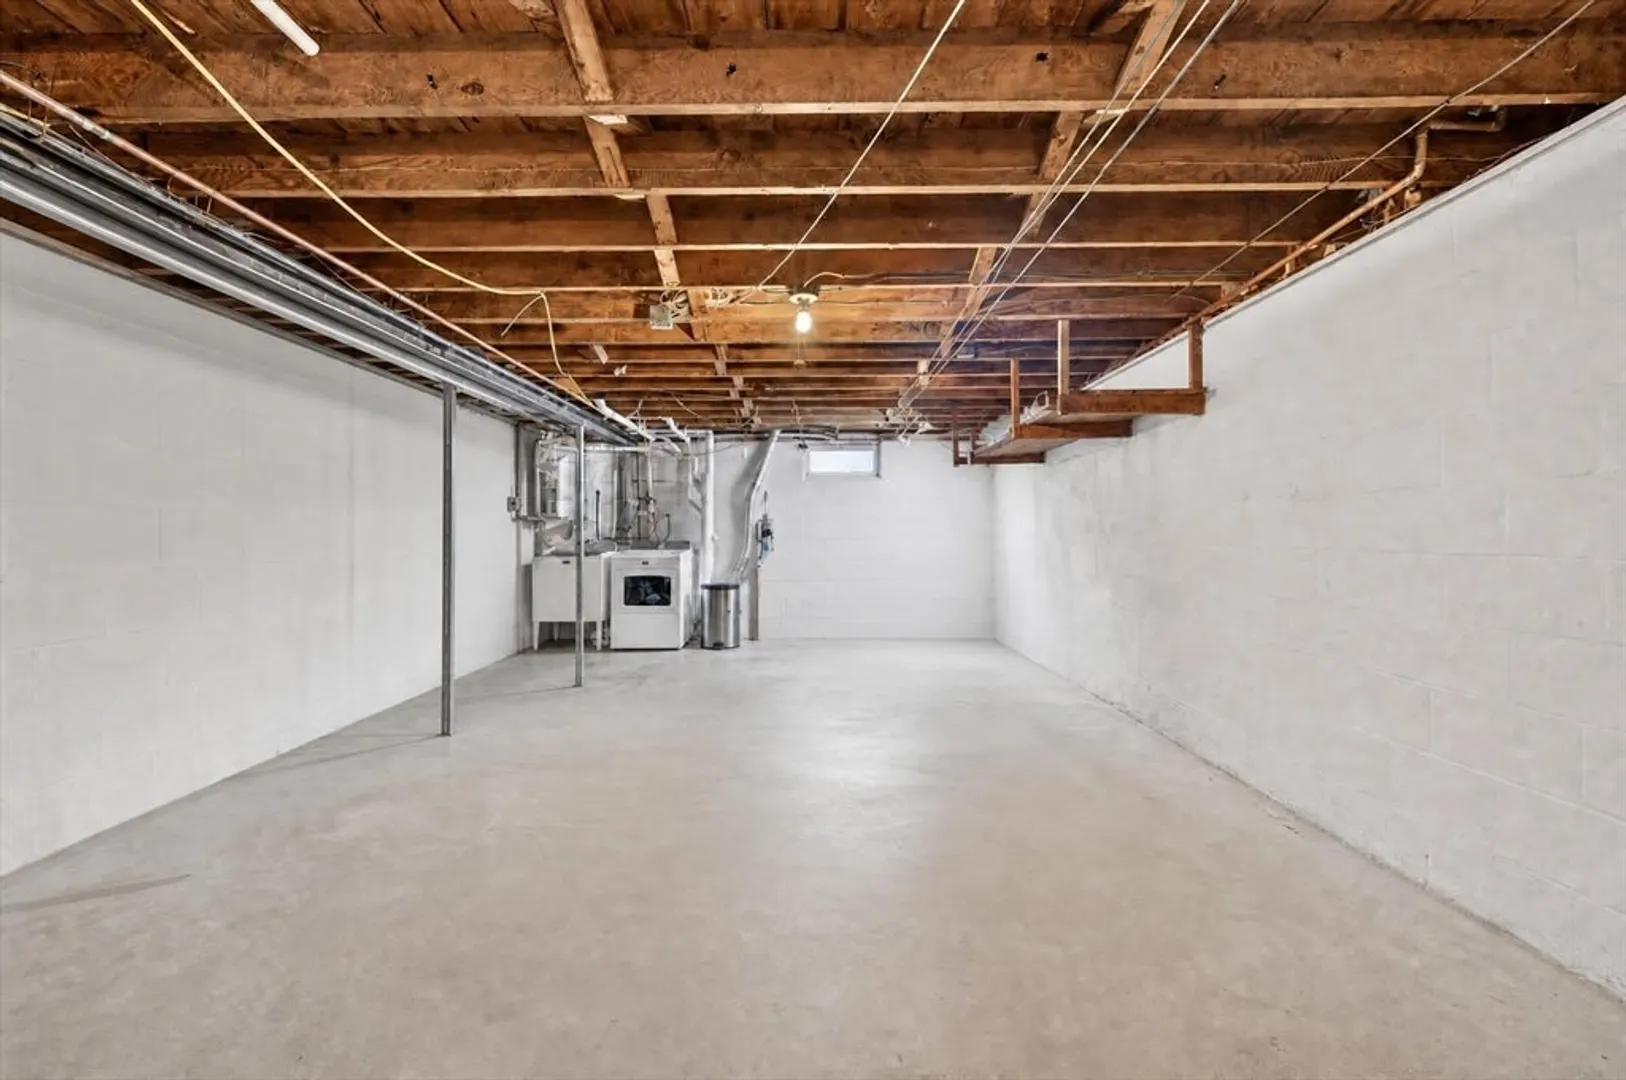
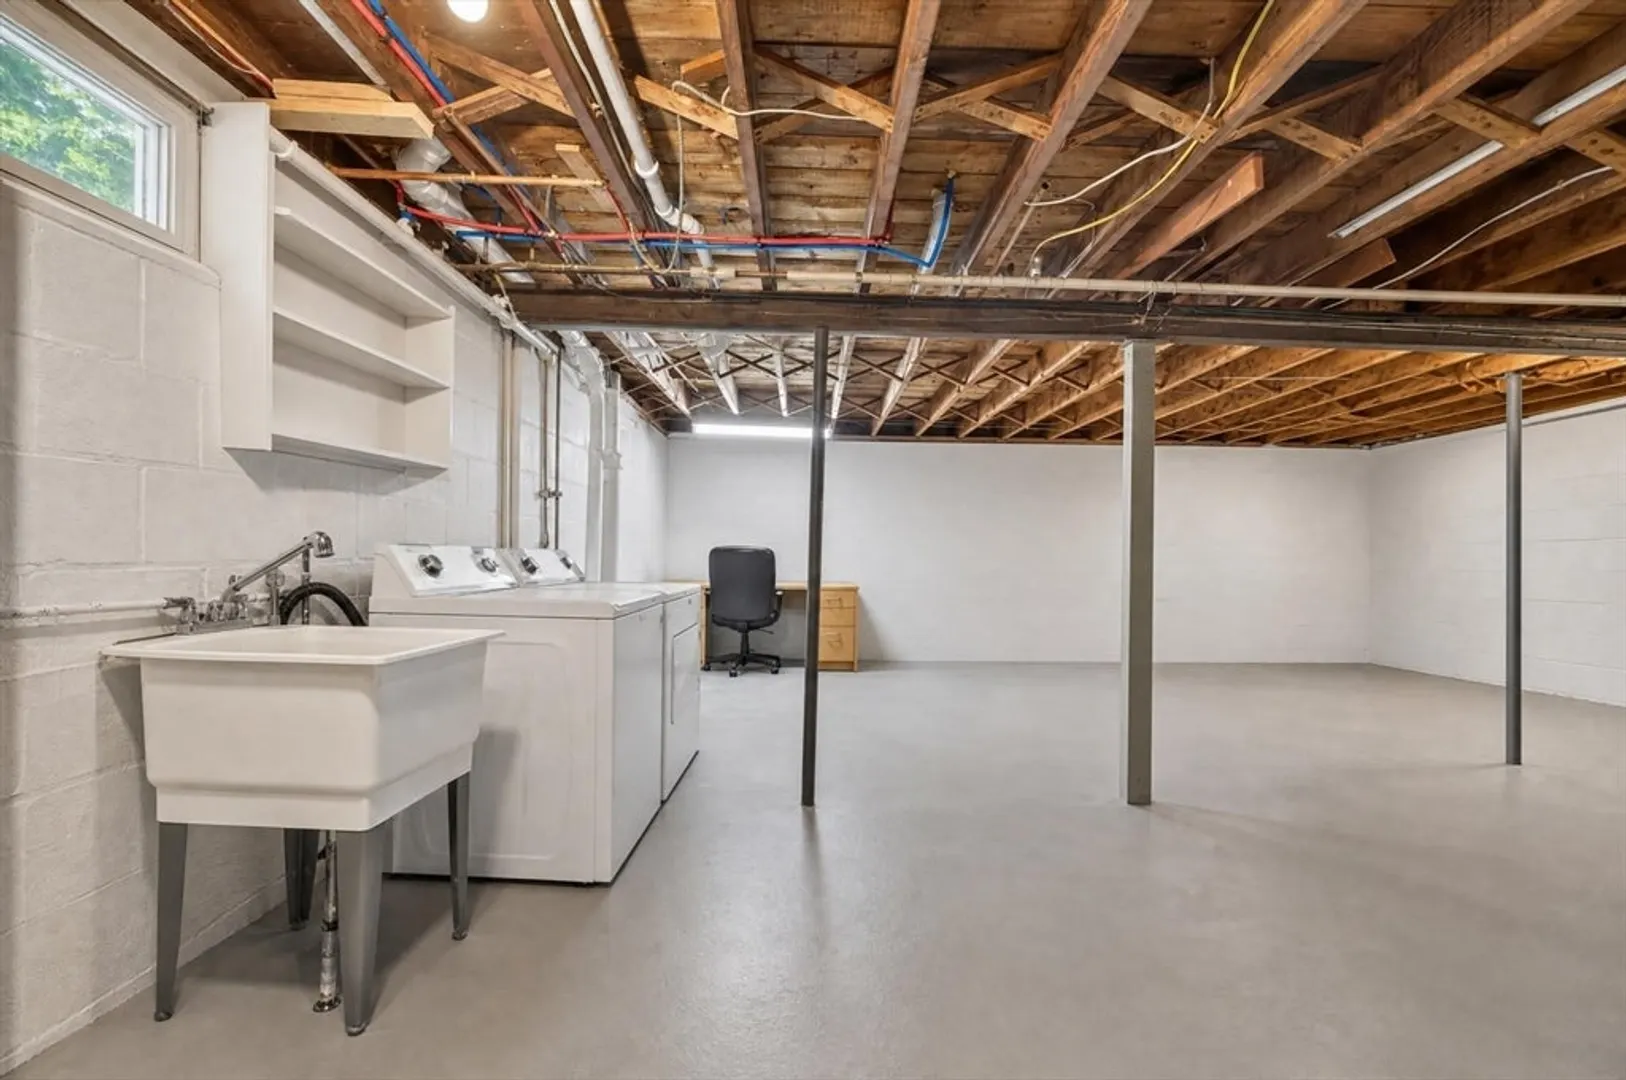
- Basement: Unfinished
- Exterior Features: Porch, Deck
- Foundation: Block
- Road Frontage Type: Public
- SqFt Source: Public Record
- Year Built Source: Public Records
-
Amenities
- Community Features: Public Transportation, Shopping, Park, Laundromat, Public School
- Parking Features: Off Street, Paved
-
Utilities
- Electric: 100 Amp Service
- Water Source: Public
- Sewer: Public Sewer
-
Fees / Taxes
- Assessed Value: $445,200
- Taxes: $4,305
- Tax Year: 2026
Similar Listings

Sold
33 Photos
Sold
41 Photos
Sold
39 Photos
Sold
40 Photos
Content © 2026 MLS Property Information Network, Inc. The information in this listing was gathered from third party resources including the seller and public records.
Listing information provided courtesy of Gibson Sotheby's International Realty.
MLS Property Information Network, Inc. and its subscribers disclaim any and all representations or warranties as to the accuracy of this information.
