
Sold!
$1,315,000
5
Beds
2/1
Baths
3,052
Living Area
-
Property Description
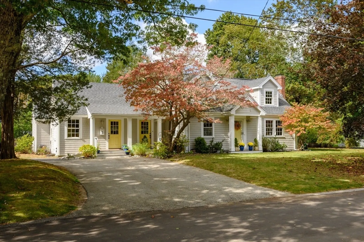
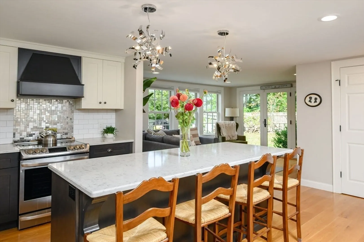
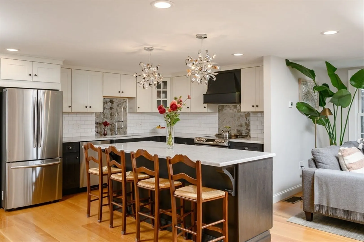
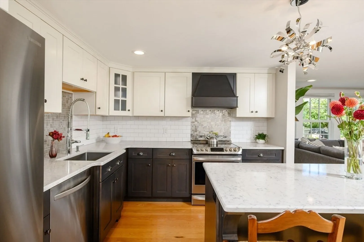
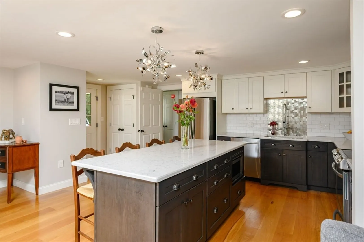
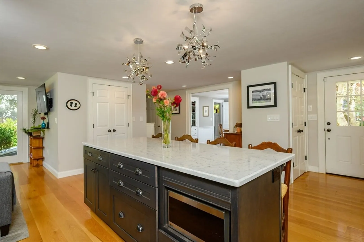
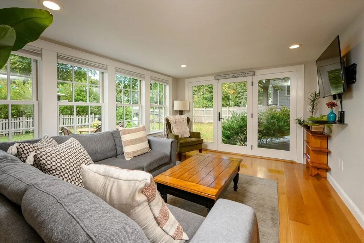
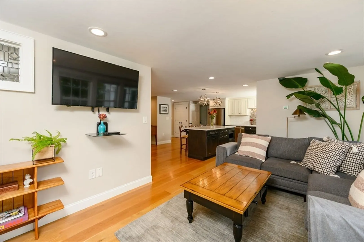
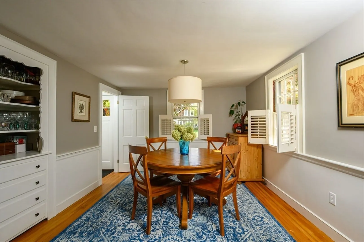
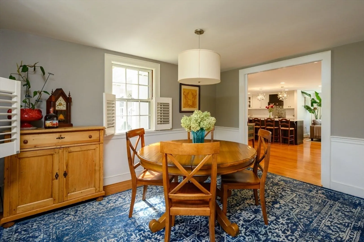
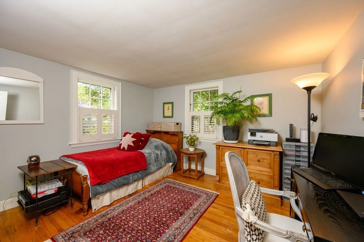
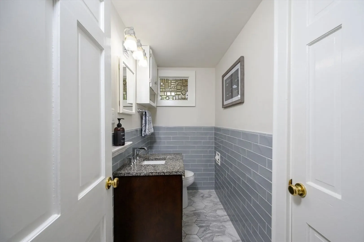
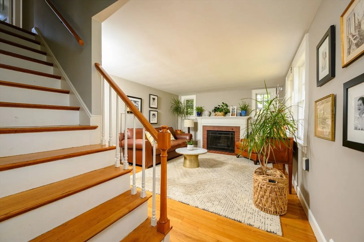
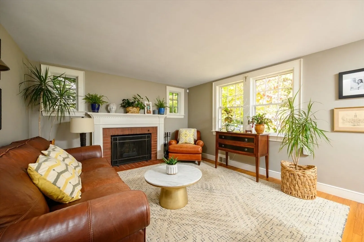
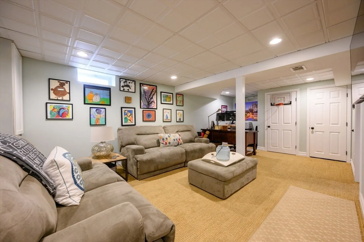
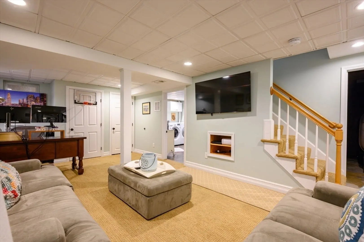
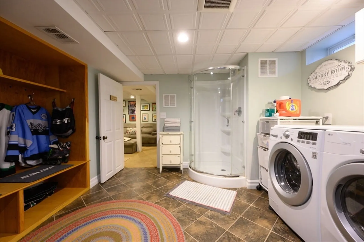
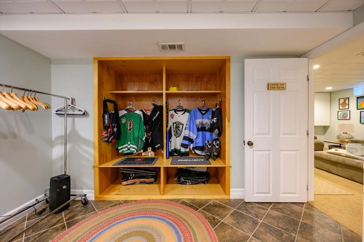
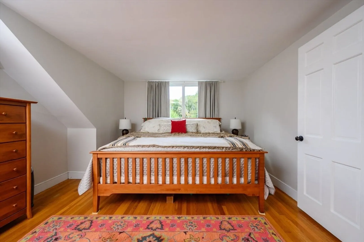
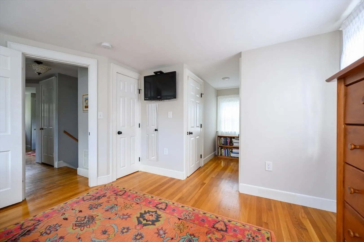
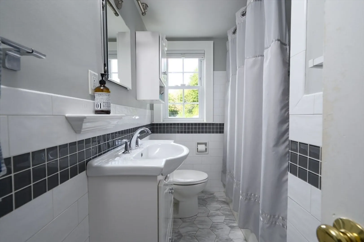
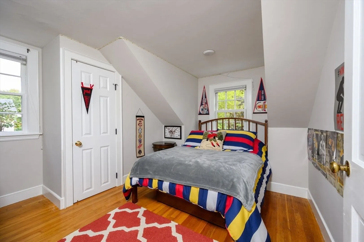
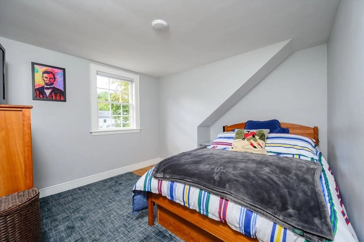
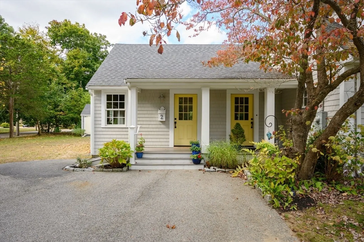
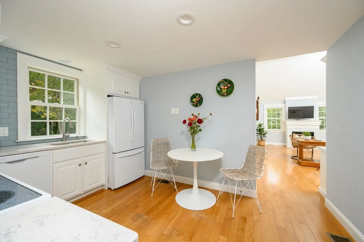
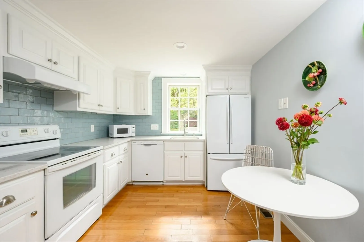
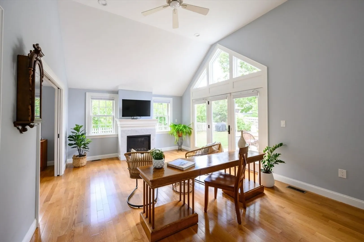
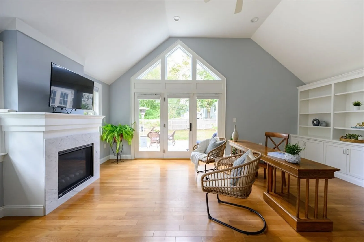
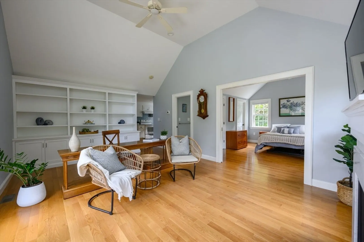
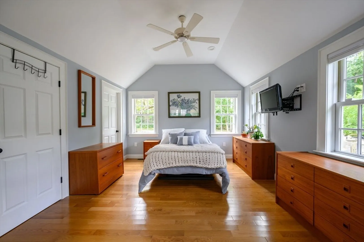
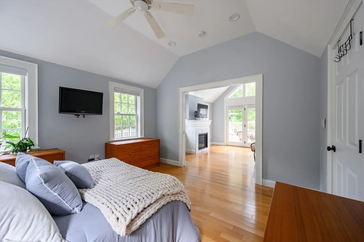
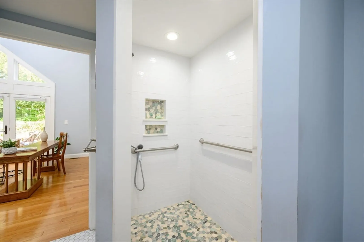
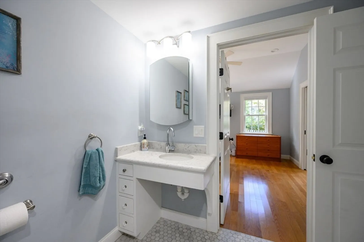
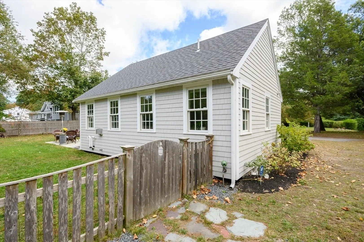
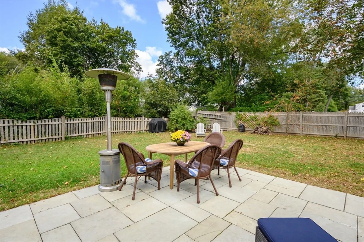
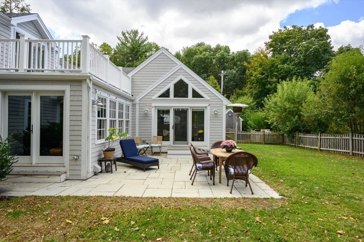
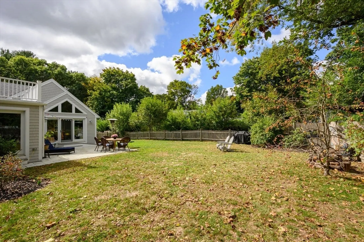
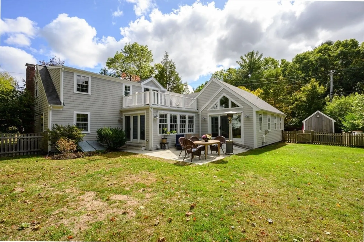
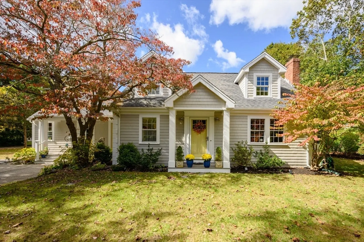
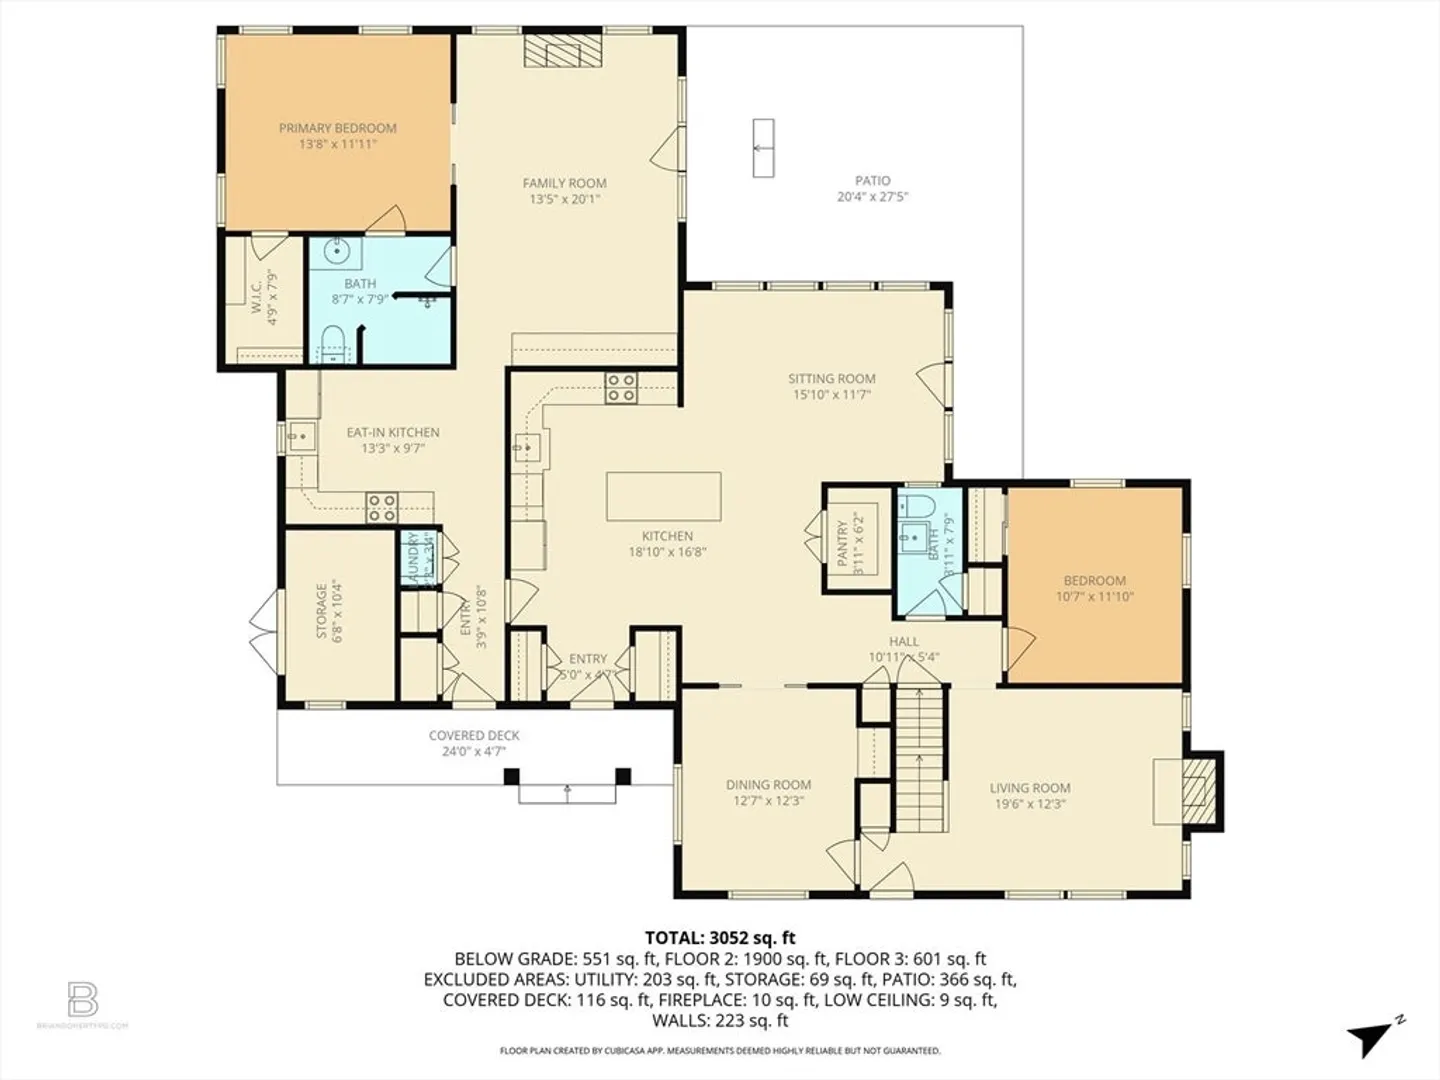
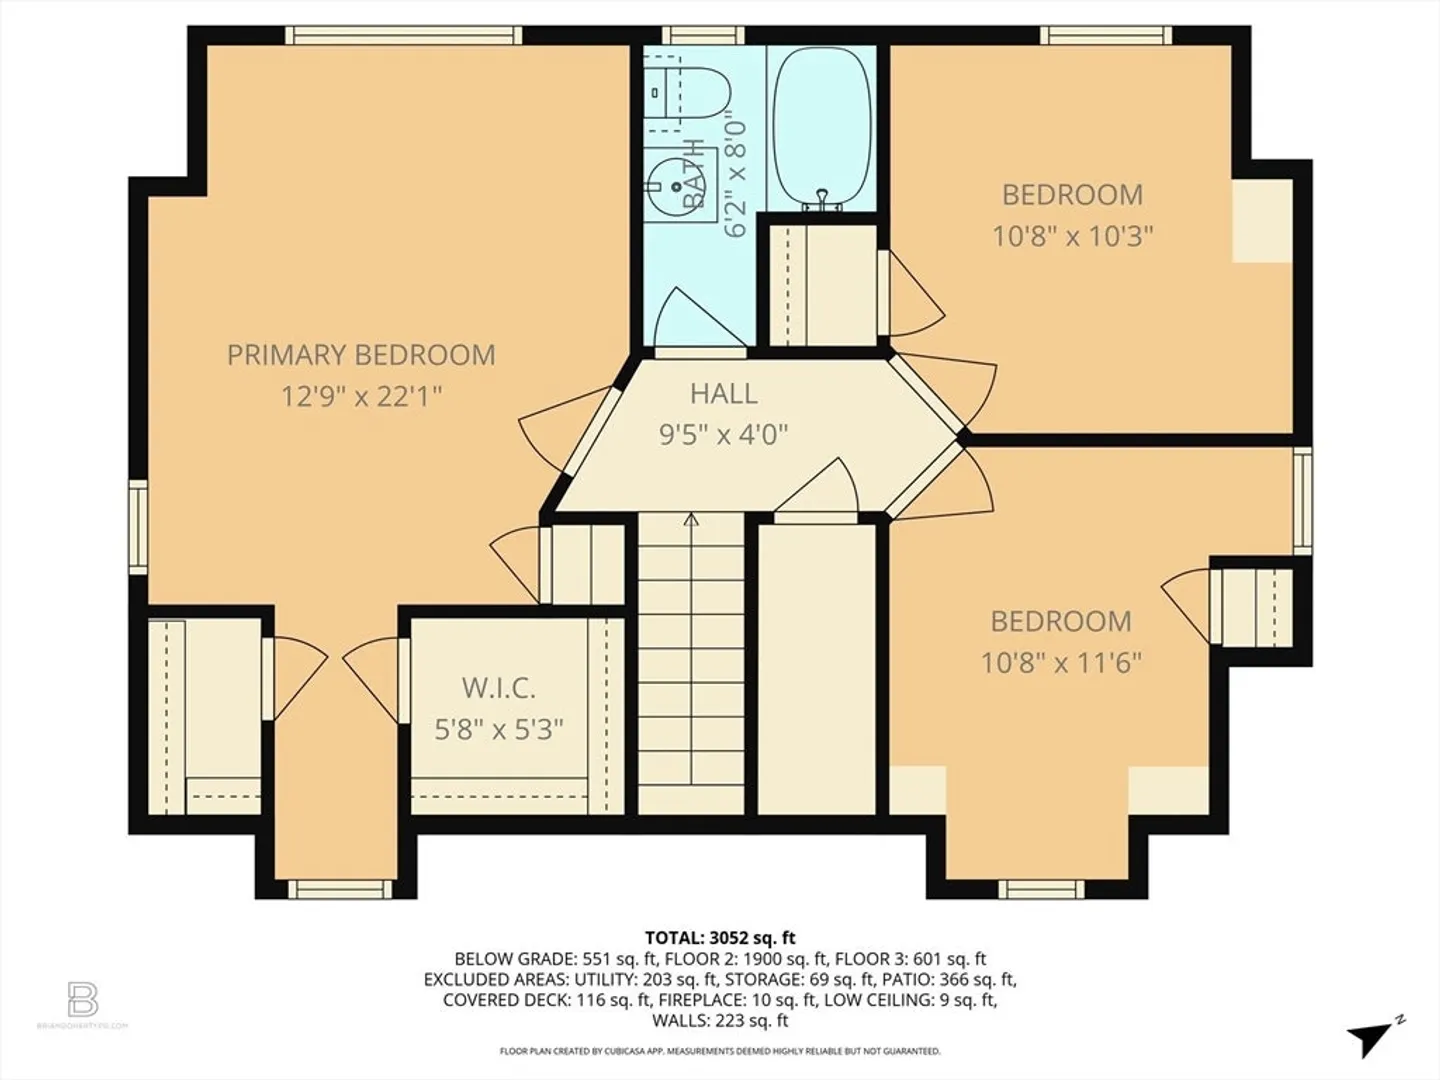
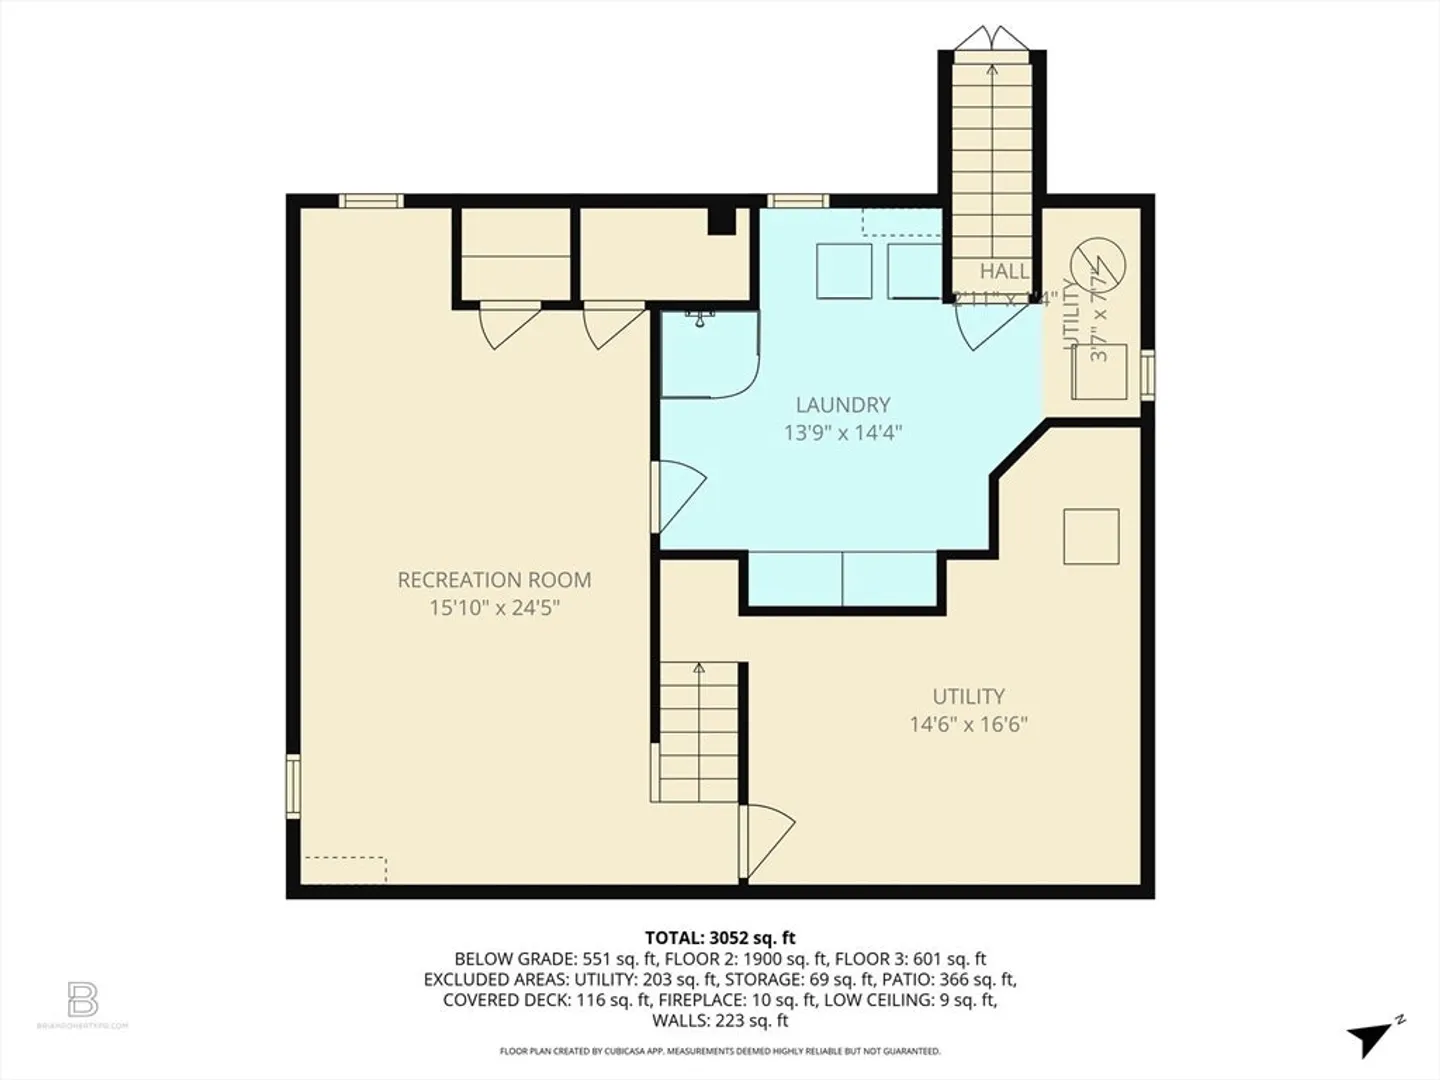
Set on a desirable corner lot in one of Hingham’s most loved neighborhoods, this expanded Cape offers 3,052 SF of versatile living space. The main home features 4 bedrooms and 1.5 baths, including a renovated kitchen with walk-in pantry, center island, stainless appliances, and hardwood floors. A sun-filled family room opens to a private fenced backyard with patio, complemented by a dining room and fireplaced living room. The finished lower level adds a family room/office, built-ins, laundry, and shower. One bedroom is on the first floor, with three upstairs, including a primary with dual walk-in closets. A 700 SF handicap accessible in-law apartment provides true one-level living with private entrance, kitchen, bedroom suite, cathedral-ceiling family room with fireplace, laundry, and slider to patio. Additional highlights: central AC, HumidEx system, ample storage, and thoughtful renovations blending modern comfort with timeless Cape style.
-
Highlights
- Cooling: Central Air
- Parking Spots: 4
- Property Type: Single Family Residence
- Total Rooms: 10
- Status: Closed
- Heating: Forced Air, Oil, Propane, Fireplace(s)
- Property Class: Residential
- Style: Cape
- Year Built: 1954
-
Additional Details
- Appliances: Range, Dishwasher, Microwave, Refrigerator, Washer, Dryer, Stainless Steel Appliance(s)
- Construction: Frame
- Fireplaces: 2
- Foundation: Concrete Perimeter
- Lot Features: Corner Lot, Cleared, Level
- Roof: Shingle
- Year Built Details: Actual, Renovated Since
- Zoning: Res
- Basement: Full, Partially Finished, Bulkhead
- Exterior Features: Balcony / Deck, Porch, Patio, Covered Patio/Deck, Rain Gutters, Storage, Professional Landscaping, Screens
- Flooring: Wood, Tile, Carpet, Flooring - Hardwood
- Interior Features: Bathroom - Full, Cathedral Ceiling(s), Walk-In Closet(s), Dining Area, Countertops - Stone/Granite/Solid, Open Floorplan, Recessed Lighting, In-Law Floorplan
- Road Frontage Type: Public
- SqFt Source: Measured
- Year Built Source: Public Records
-
Amenities
- Community Features: Public Transportation, Shopping, Tennis Court(s), Park, Walk/Jog Trails, Golf, Medical Facility, Bike Path, Conservation Area, Highway Access, House of Worship, Marina, Private School, Public School, T-Station
- Security Features: Security System
- Parking Features: Paved Drive, Off Street
- Waterfront Features: Harbor, Beach Ownership(Public)
-
Utilities
- Electric: 200+ Amp Service
- Water Source: Public
- Sewer: Private Sewer
-
Fees / Taxes
- Assessed Value: $1,067,900
- Taxes: $11,416
- Tax Year: 2025
Similar Listings
Sold
34 Photos
Sold
42 Photos
Sold
35 Photos
Sold
38 Photos
Content © 2026 MLS Property Information Network, Inc. The information in this listing was gathered from third party resources including the seller and public records.
Listing information provided courtesy of RE/MAX Platinum.
MLS Property Information Network, Inc. and its subscribers disclaim any and all representations or warranties as to the accuracy of this information.
