
Sold!
$609,000
3
Beds
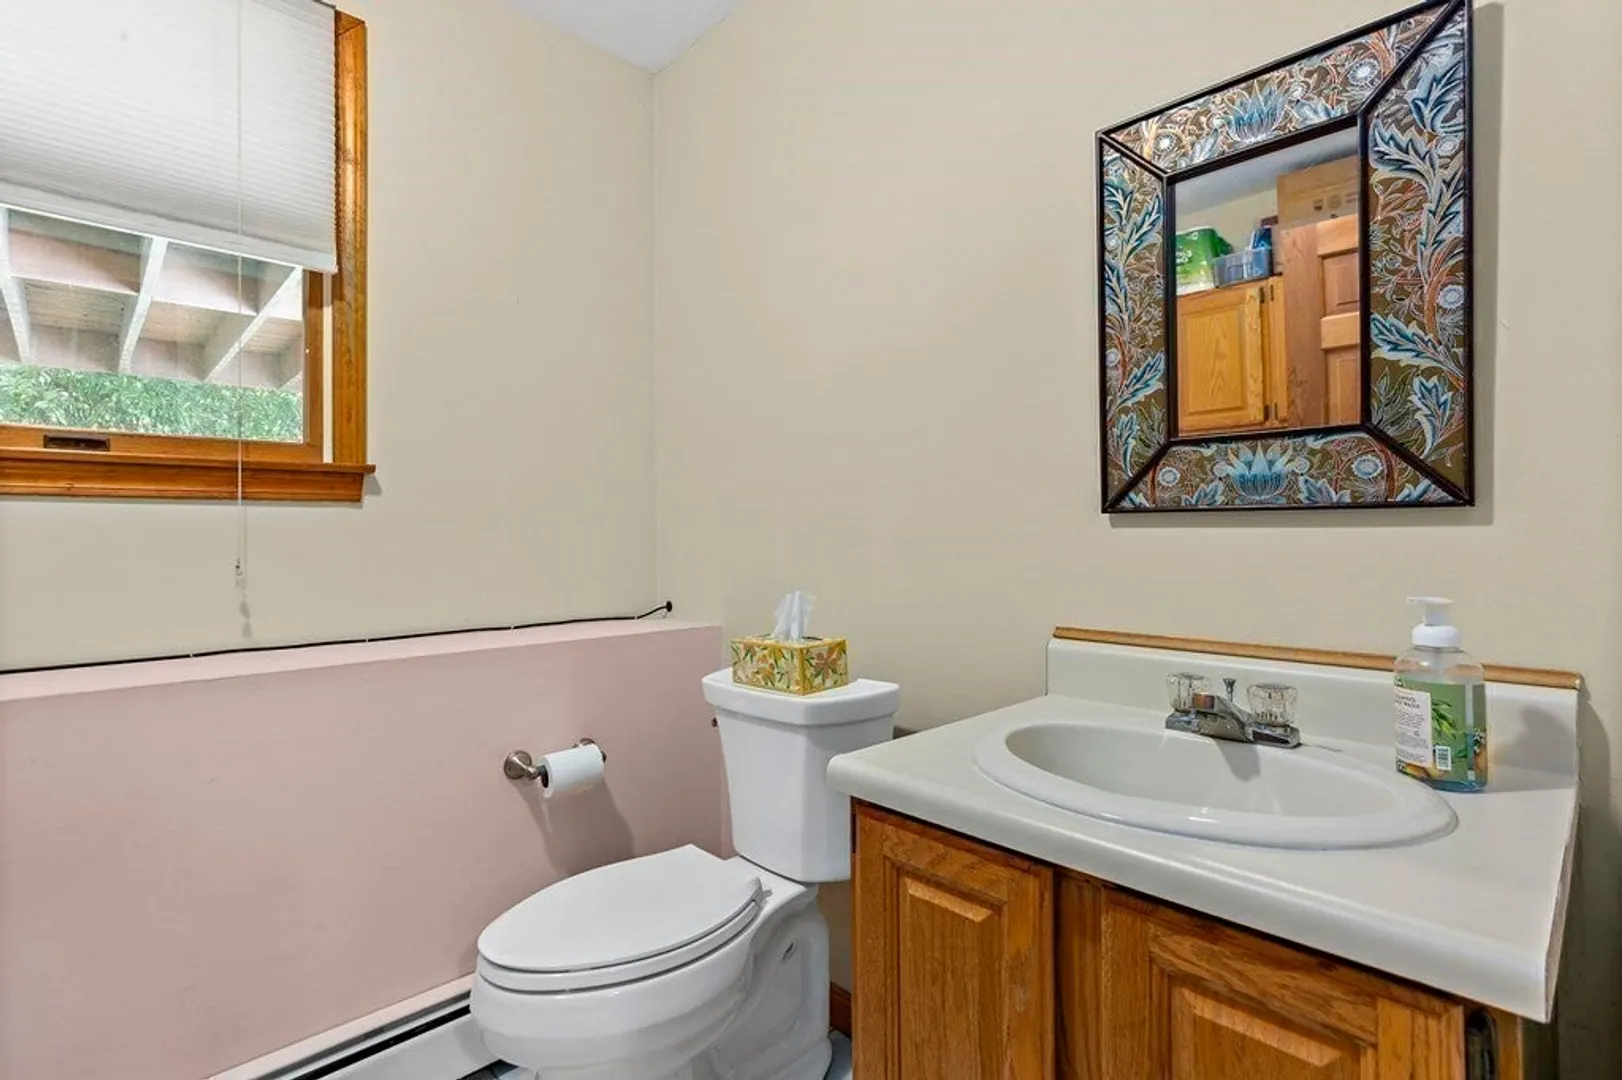
1/1
Bath
1,736
Living Area
-
Property Description
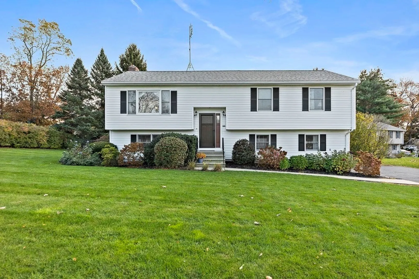
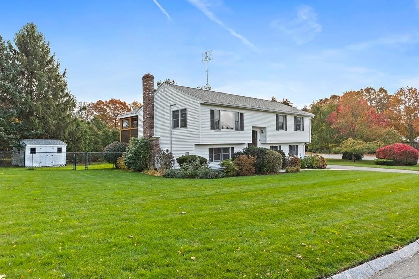
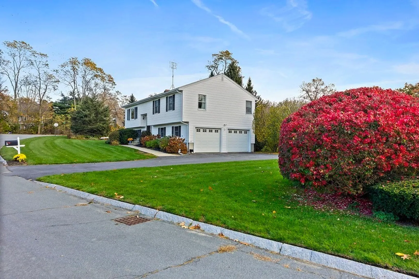
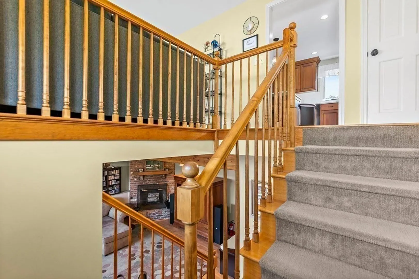
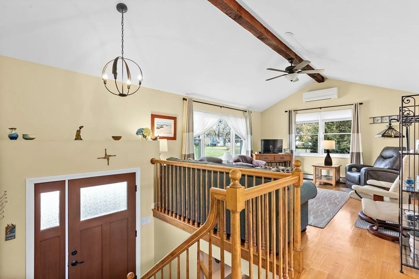
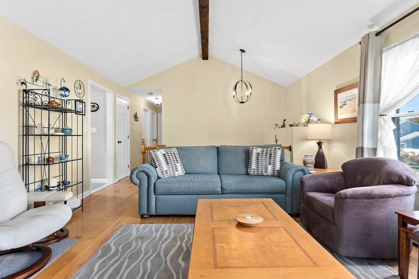
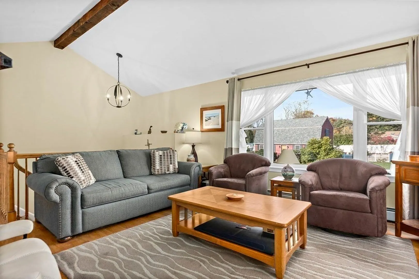
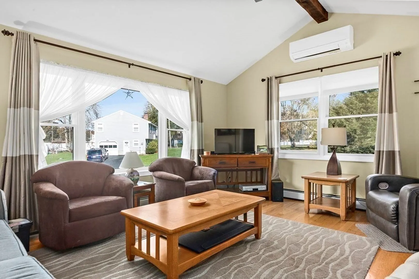
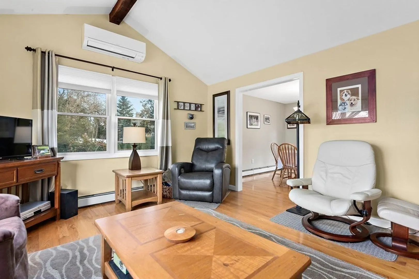
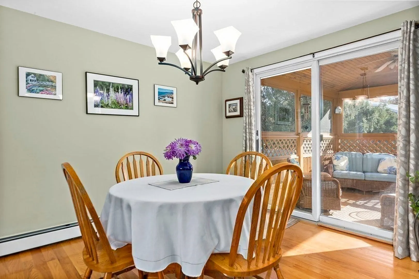
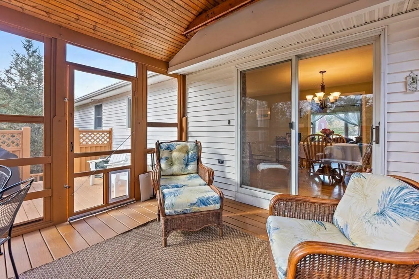
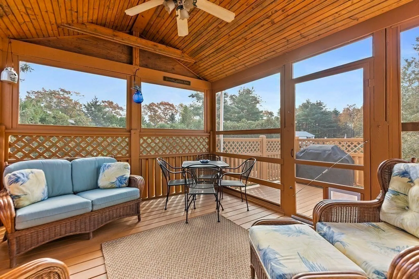
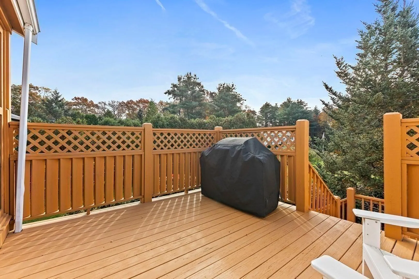
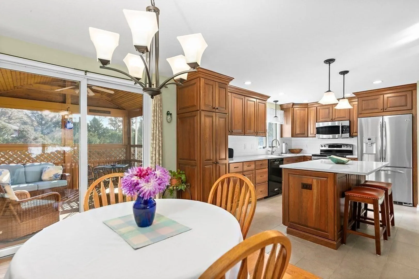
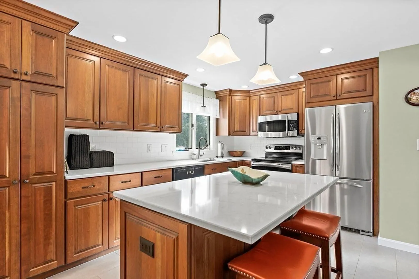
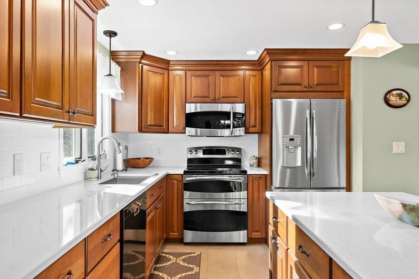
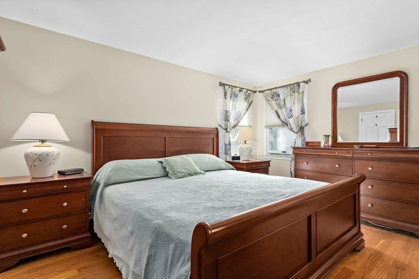
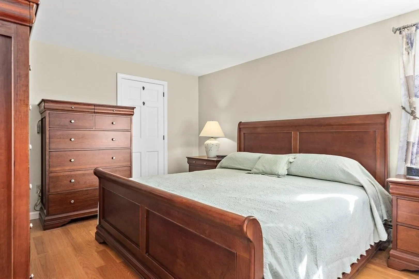
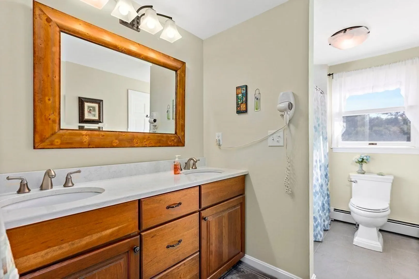
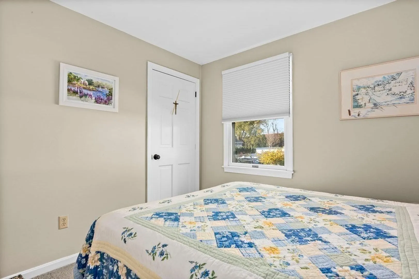
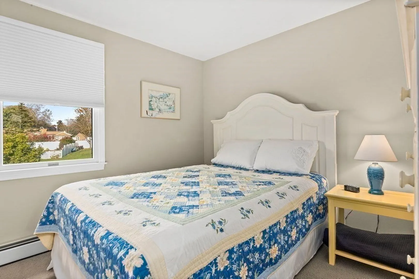
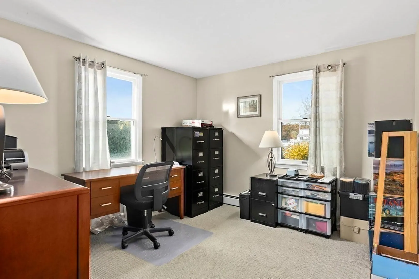
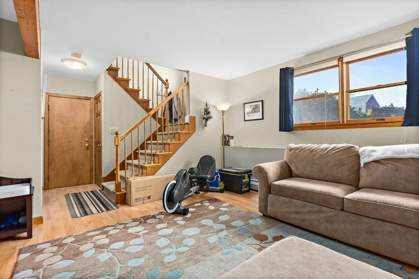
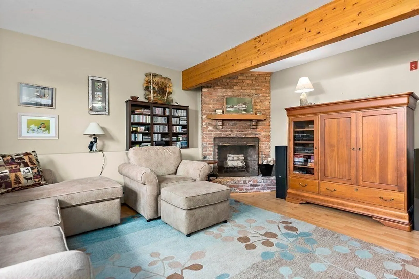
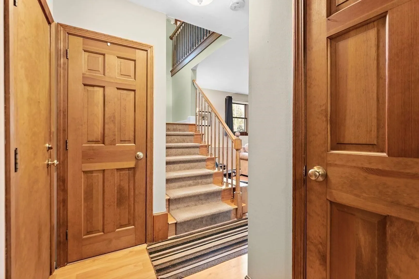
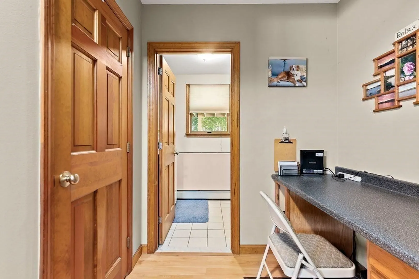
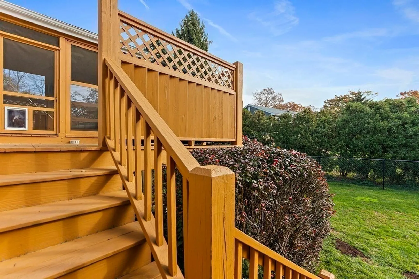
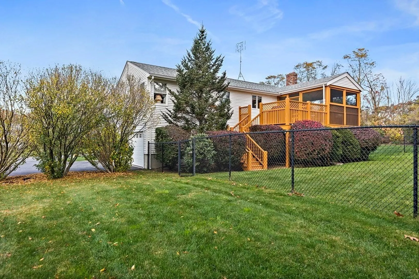
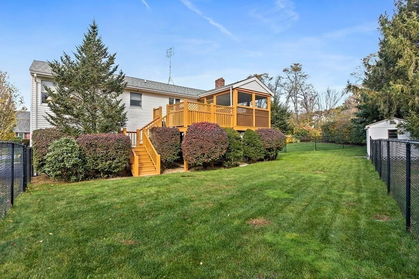
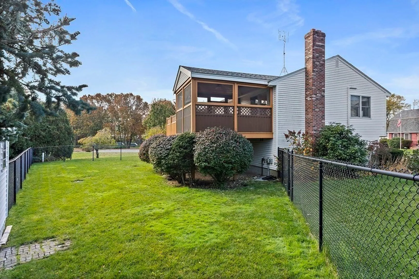
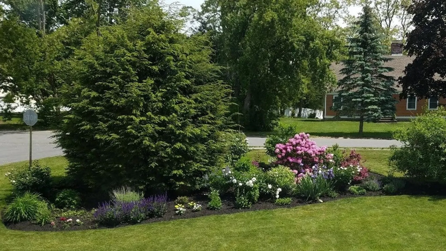
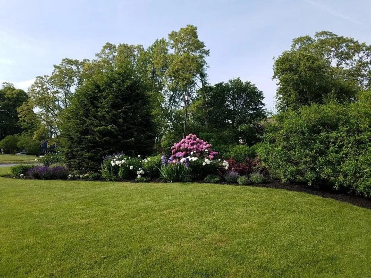
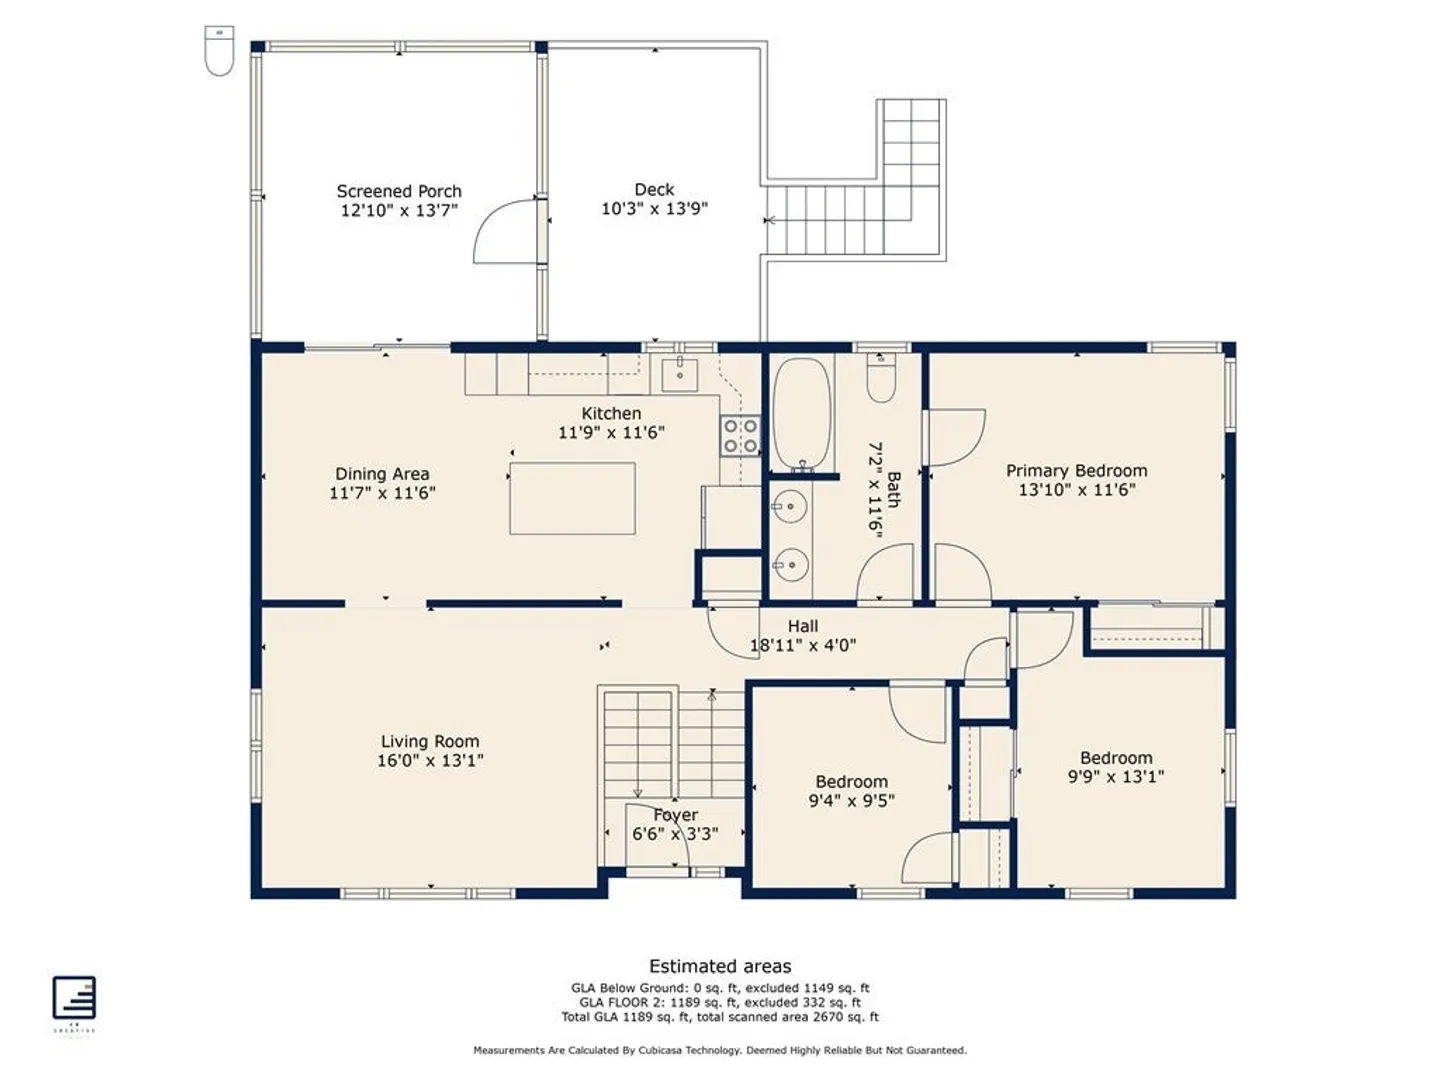
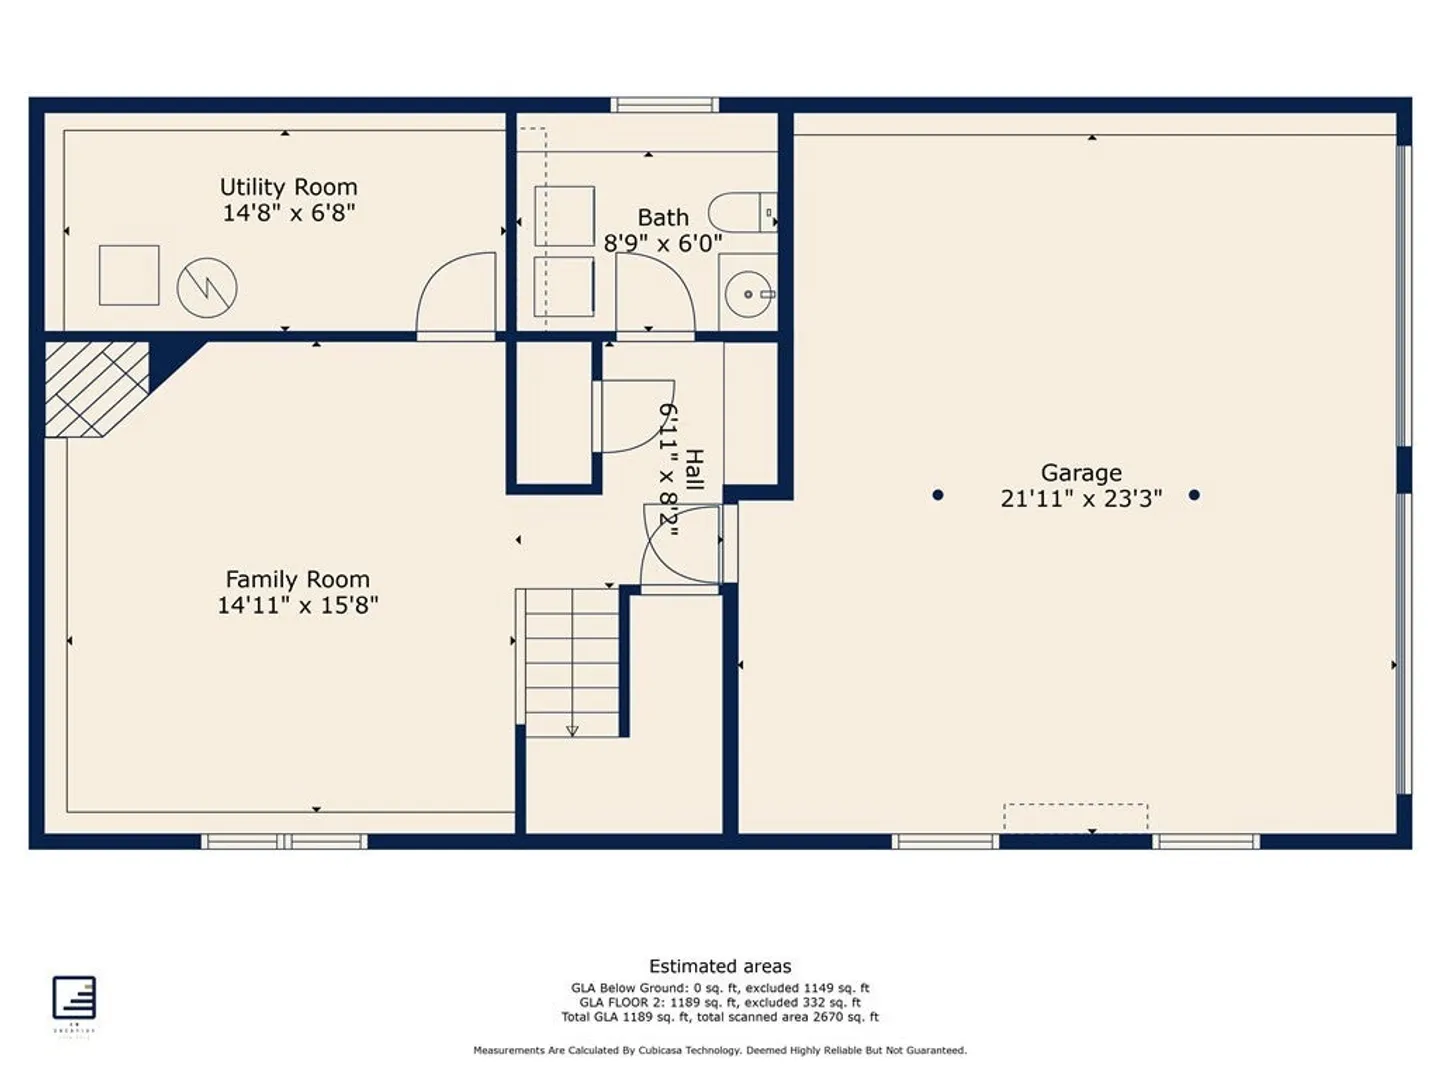
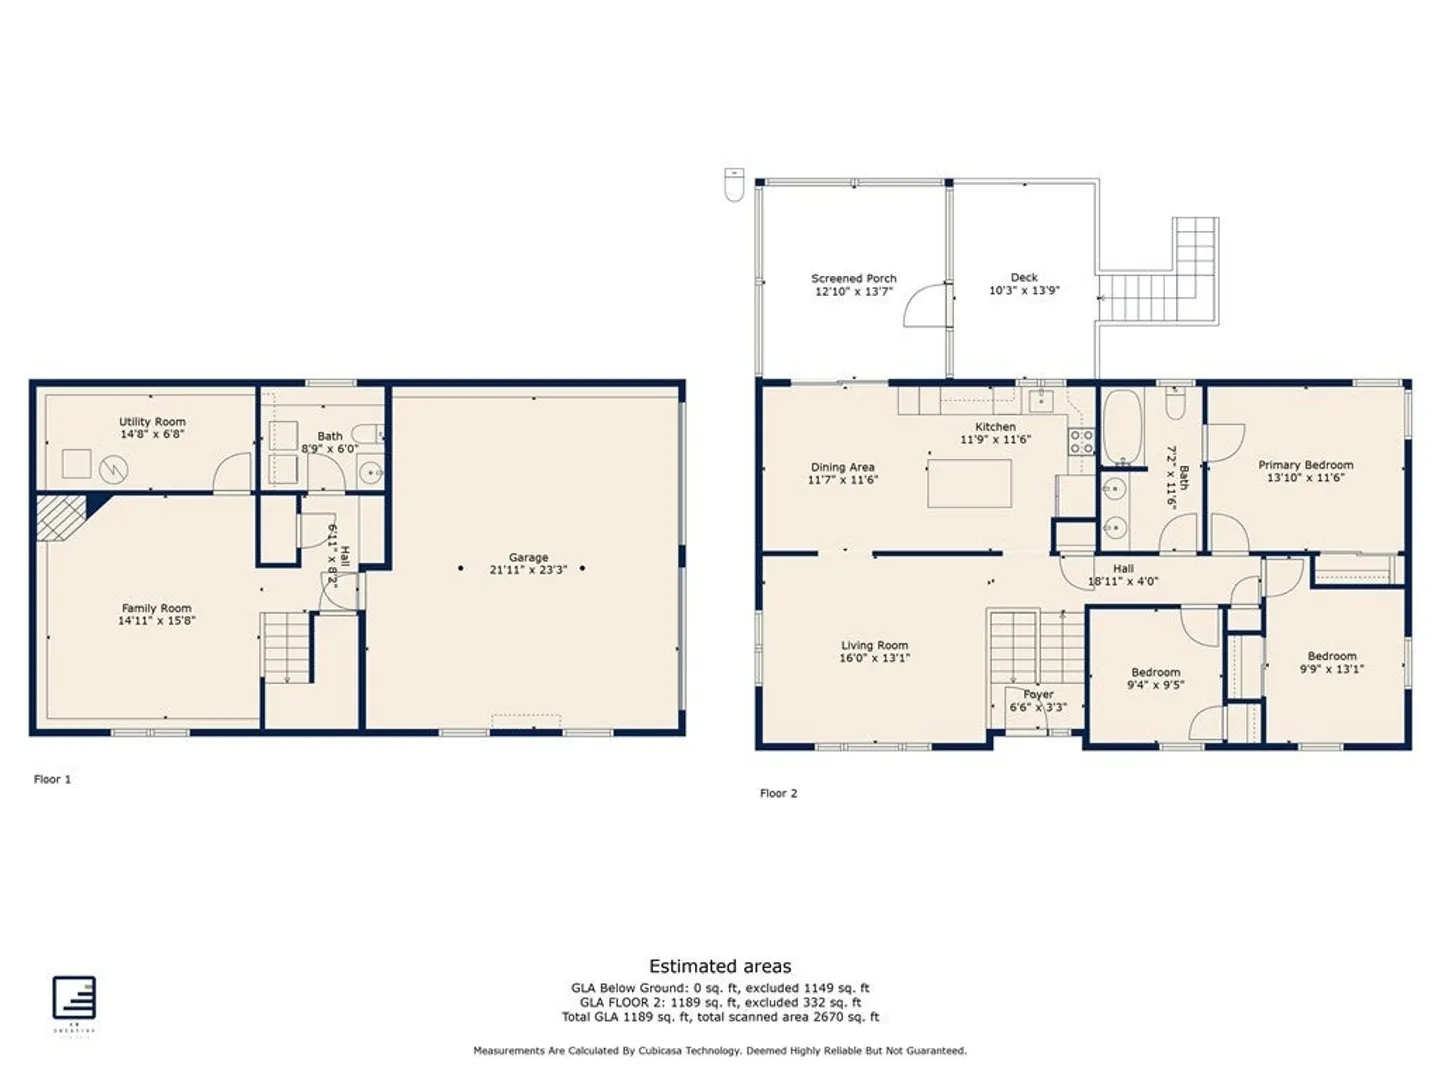
Meticulously maintained home in a lovely cul-de-sac area of Rocks Village. Numerous improvements/additions have been made during the sellers' ownership - a new roof, a new driveway, a mini-split air conditioning system, a bank of large double windows in the living room that allow an abundance of natural lighting to permeate the space, new front entry doors, a dishwasher, an irrigation system for the lawn & much more! The eat-in kitchen is highlighted by beautiful cherry cabinets, quartz countertops, a sizeable kitchen island & a fantastic screened-in porch with adjacent deck - a great addition to your living/entertaining space when the seasons allow. The main bedroom features double closets & private access to a full bath w/double vanity & quartz counters. Plus, there are 2 additional bedrooms on the same floor, either of which could function perfectly as in-home office space. A lower level family room w/fireplace offers a cozy retreat and direct access to the 2-car garage. Come see!
-
Highlights
- Cooling: Ductless
- Parking Spots: 4
- Property Type: Single Family Residence
- Total Rooms: 6
- Status: Closed
- Heating: Baseboard, Oil
- Property Class: Residential
- Style: Split Entry
- Year Built: 1987
-
Additional Details
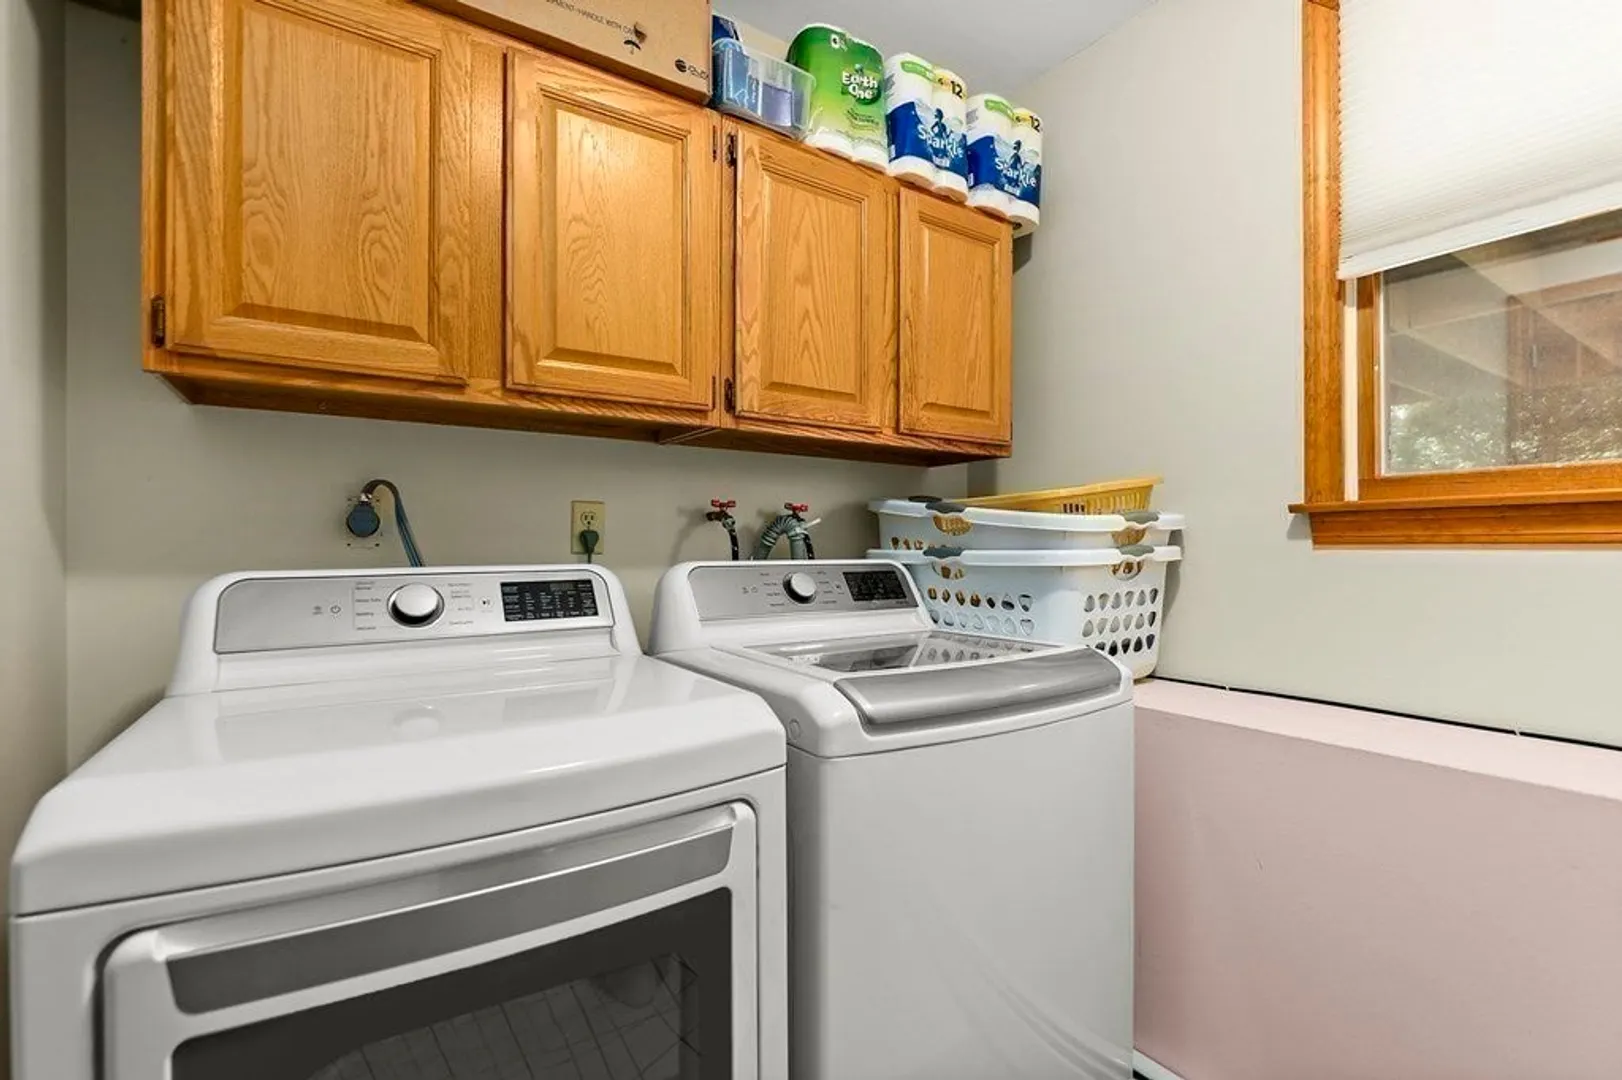
- Appliances: Range, Dishwasher, Microwave, Refrigerator, Utility Connections for Electric Range, Utility Connections for Electric Oven, Utility Connections for Electric Dryer
- Construction: Frame
- Exterior Features: Porch - Enclosed, Deck, Storage, Professional Landscaping, Sprinkler System, Fenced Yard
- Flooring: Tile, Carpet, Hardwood
- Foundation Area: 1104
- Road Frontage Type: Public
- Year Built Details: Approximate
- Zoning: Rm
- Basement: Full, Finished, Garage Access
- Exclusions: Washing Machine & Dryer
- Fireplaces: 1
- Foundation: Concrete Perimeter
- Lot Features: Corner Lot, Level
- Roof: Shingle
- Year Built Source: Public Records
-
Amenities
- Community Features: Public School
- Parking Features: Under, Storage, Paved Drive, Off Street, Paved
- Covered Parking Spaces: 2
-
Utilities
- Electric: Circuit Breakers, 100 Amp Service
- Water Source: Public
- Sewer: Private Sewer
-
Fees / Taxes
- Assessed Value: $464,600
- Compensation Based On: Net Sale Price
- Tax Year: 2024
- Buyer Agent Compensation: 2%%
- Facilitator Compensation: 1.5%%
- Taxes: $5,178
Similar Listings
Sold
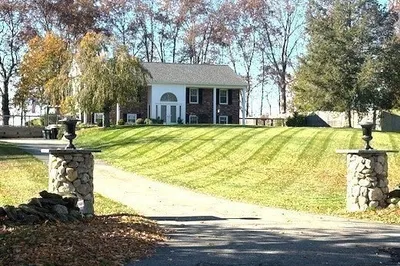
40 Photos
Sold
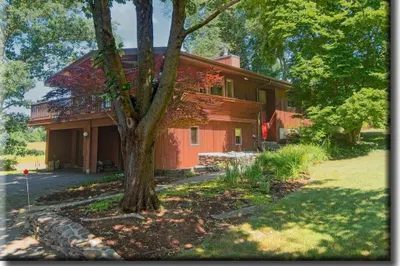
39 Photos
Sold
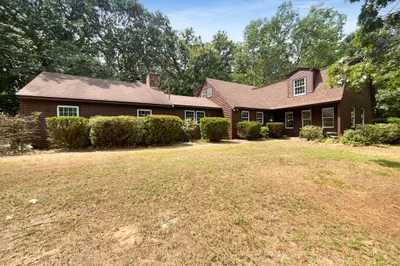
33 Photos
Sold
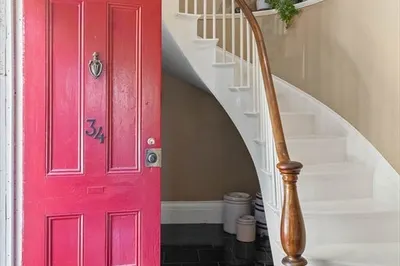
37 Photos
Content © 2026 MLS Property Information Network, Inc. The information in this listing was gathered from third party resources including the seller and public records.
Listing information provided courtesy of RE/MAX Main St. Associates.
MLS Property Information Network, Inc. and its subscribers disclaim any and all representations or warranties as to the accuracy of this information.
