
2 Highview Circle
$765,000
4
Beds
4/1
Baths
4,065
Sqft
- Request Info
- Call
- Save
-
More
- Mortgage Calculator

Property Tools
$765,000
4
Beds
4/1
Baths
4,065
Living Area
-
Property Description
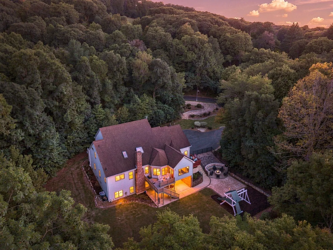
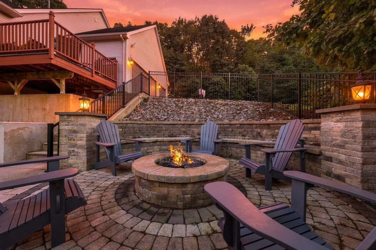
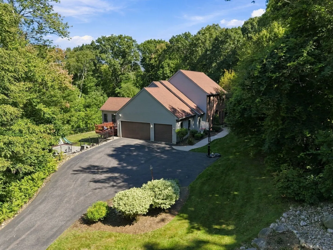
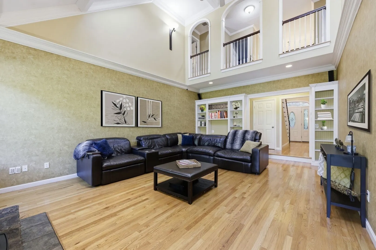
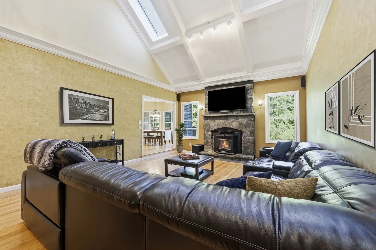
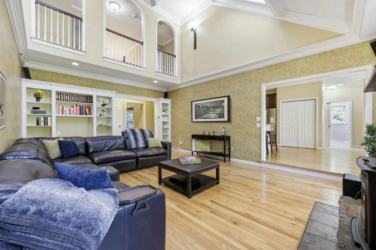
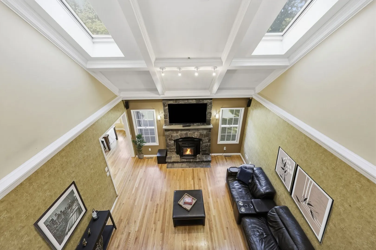
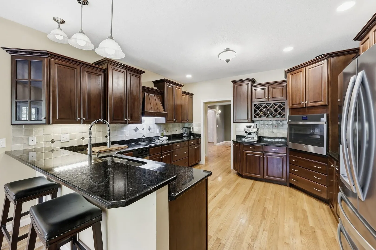
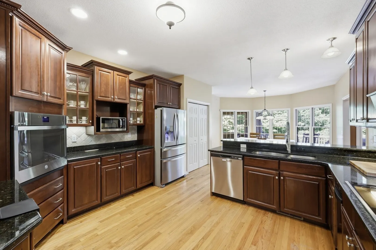
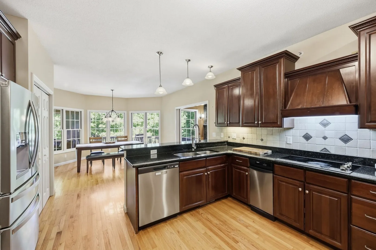
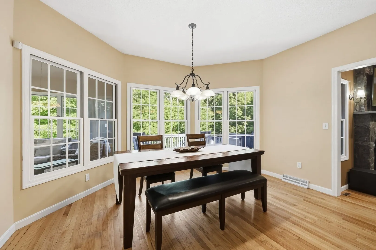
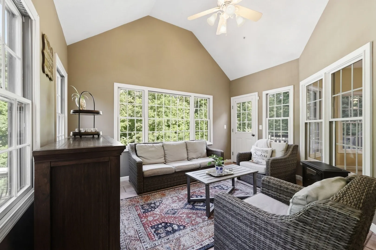
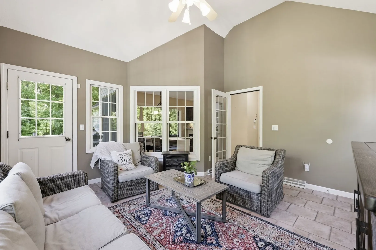
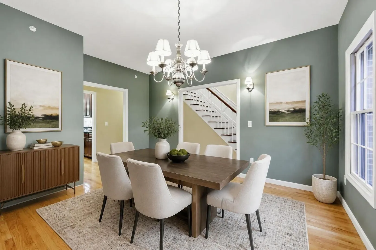
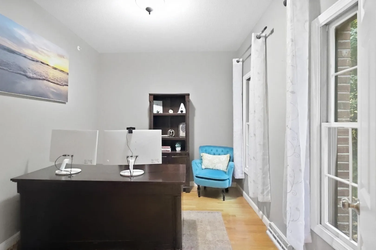
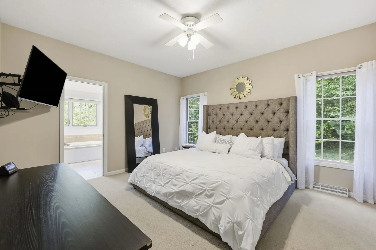
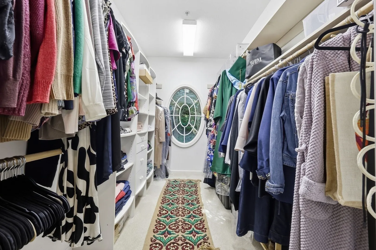
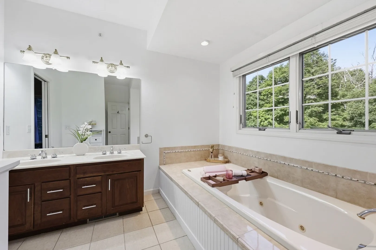
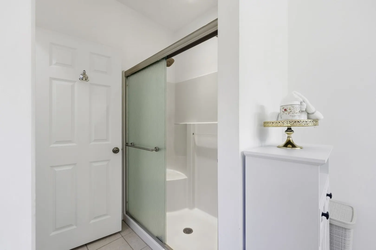
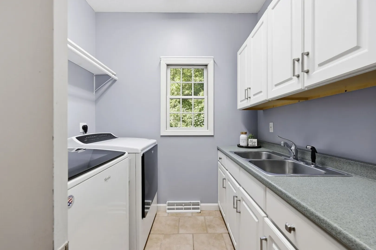
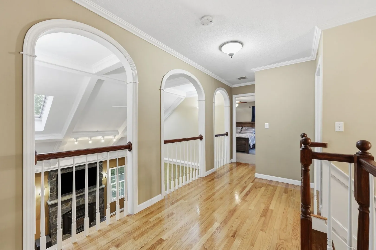
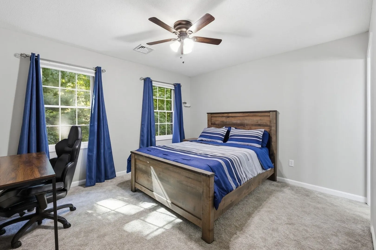
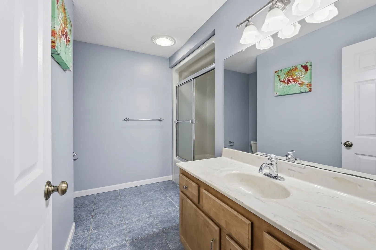
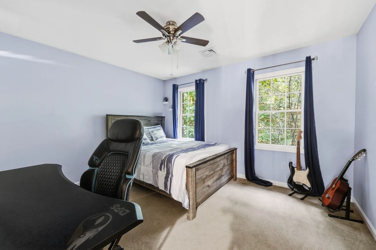
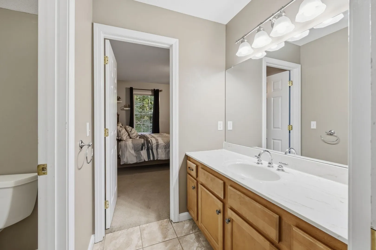
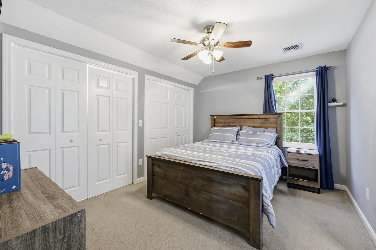
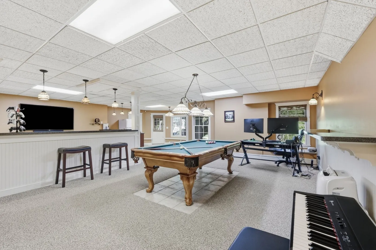
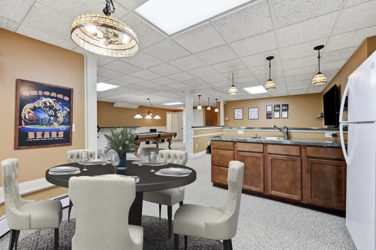
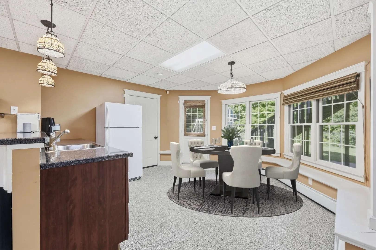
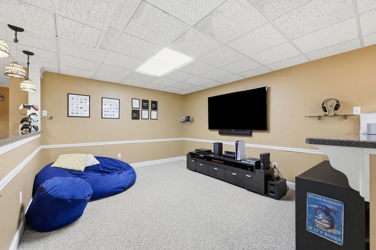
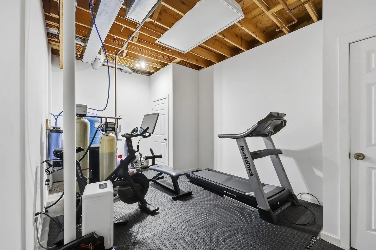
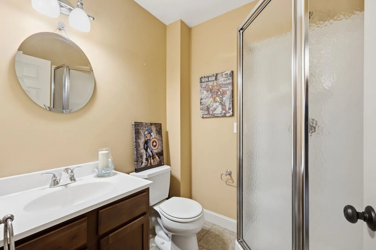
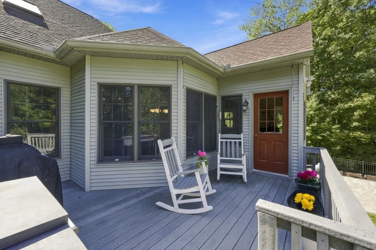
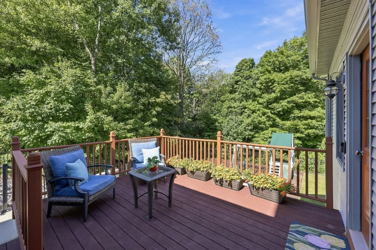
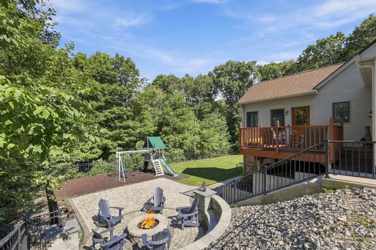
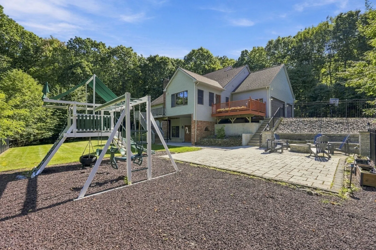
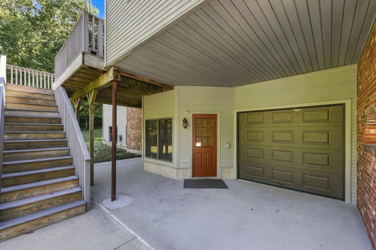
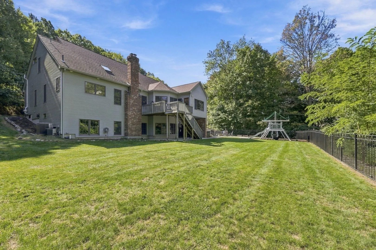
Want the neighborhood setting without giving up your sense of privacy? Tucked into one of Wilbraham’s impressive residential areas, this distinctive home feels quietly set apart while offering remarkable versatility inside. Multigenerational/ In- Law living, main-level living, work-from-home space and an apartment-style walkout lower level are all part of the story. A dramatic living room with soaring ceilings, skylights, fireplace and gallery-style presence sets the tone, while the kitchen and breakfast area offer generous space for everyday living and entertaining. A dedicated office makes working from home easy, and the first-floor primary suite features a private bath, oversized walk-in closets and nearby laundry. Upstairs, two bedrooms share an interconnecting full bath while a third bedroom enjoys its own private en-suite.The finished walkout lower level expands the possibilities with living and dining areas, a second kitchen, full bath, fitness space and theater/media area. Add a sunroom, multiple outdoor living areas and fire-pit setting, and this is a home designed for privacy, flexibility and unforgettable living.
-
Highlights
- Acres: 2
- Heating: Forced Air, Oil, Pellet Stove
- Property Class: Residential
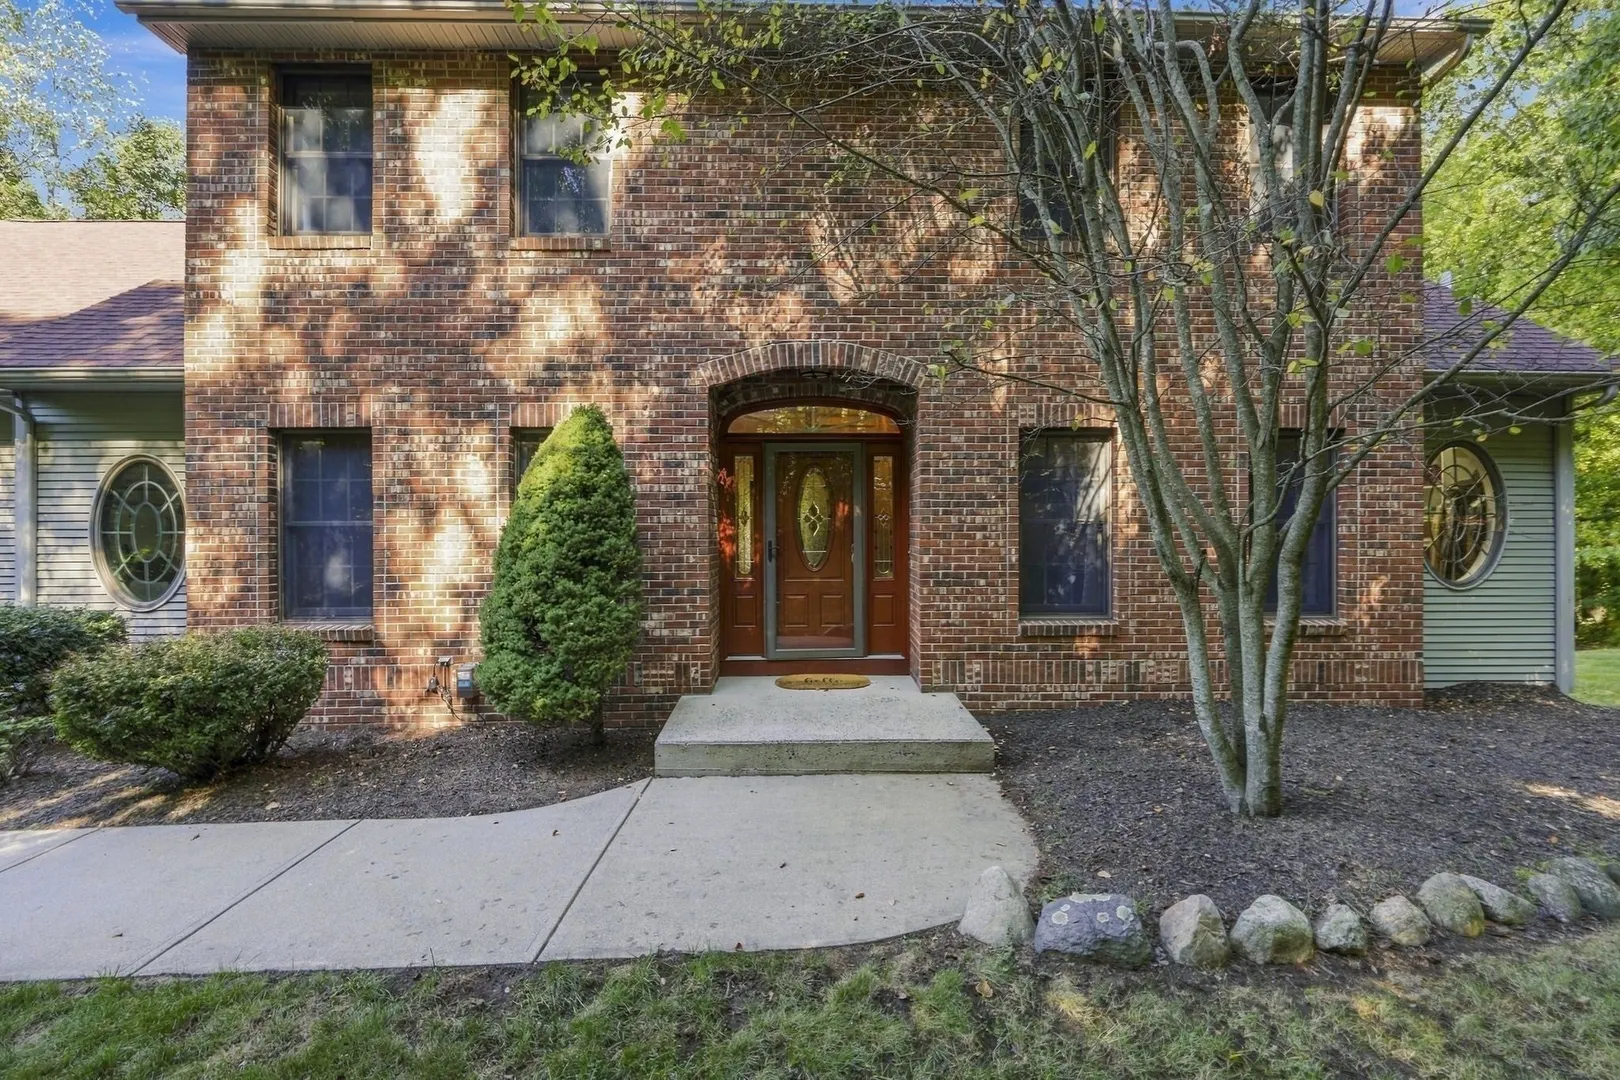
- Style: Colonial
- Year Built: 2002
- Cooling: Central Air
- Parking Spots: 13
- Property Type: Single Family Residence
- Total Rooms: 11
- Status: Active
-
Additional Details
- Appliances: Water Heater, Oven, Dishwasher, Trash Compactor, Microwave, Range, Refrigerator, Washer, Dryer, Water Treatment, Water Softener, Plumbed For Ice Maker
- Construction: Frame
- Fireplaces: 1
- Foundation: Concrete Perimeter
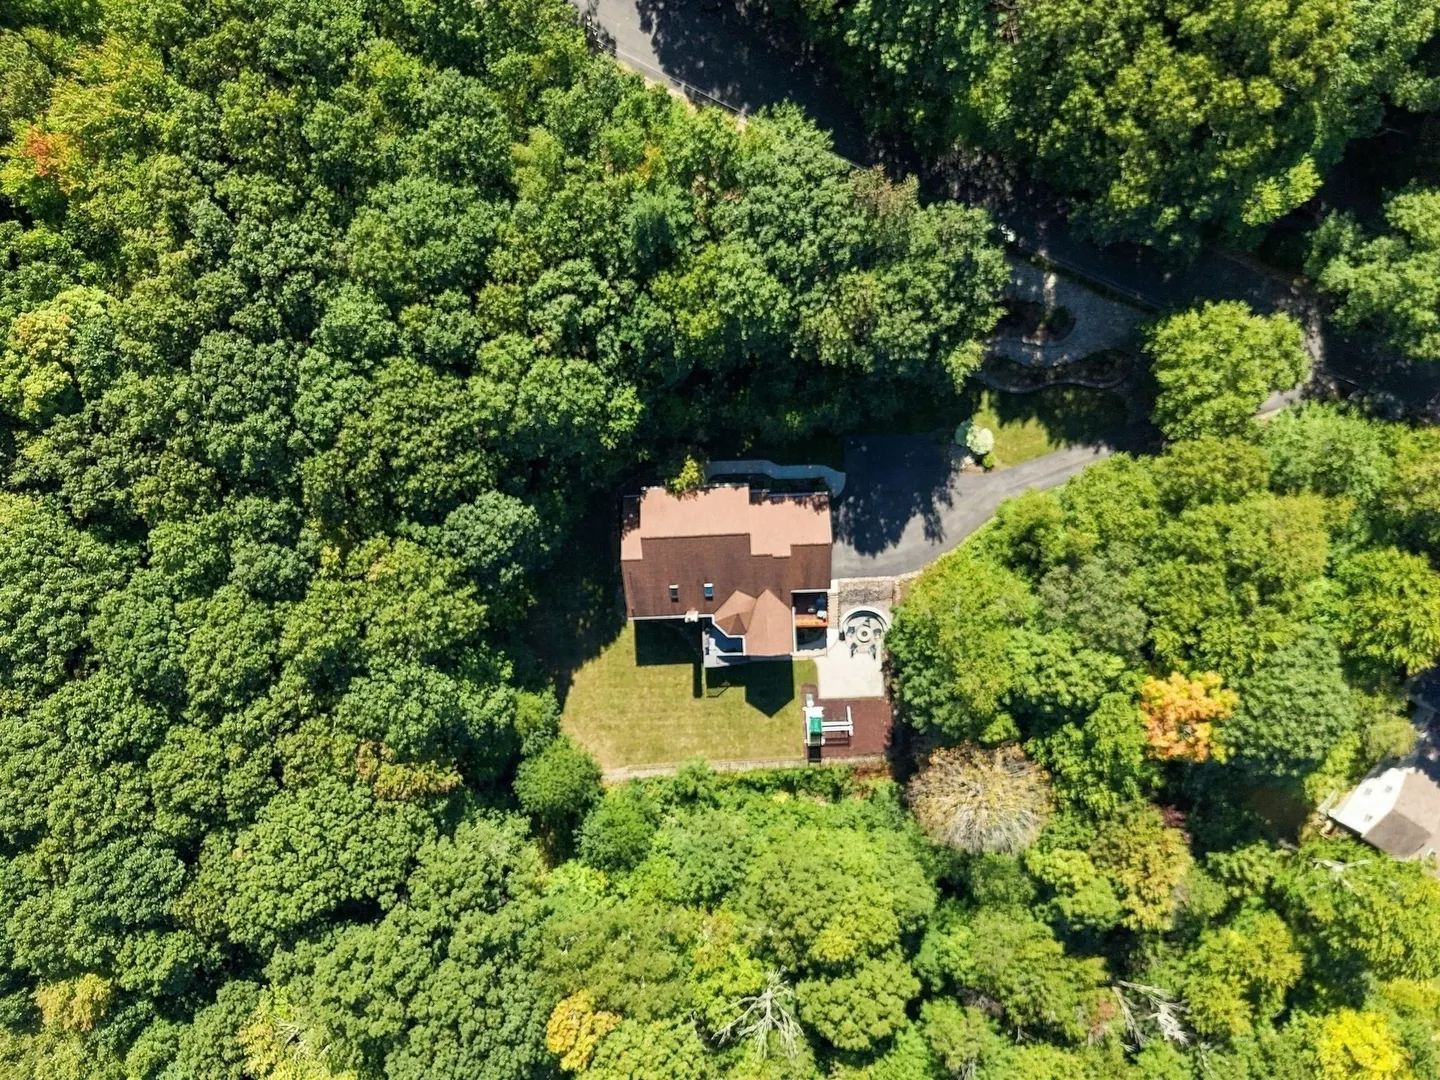
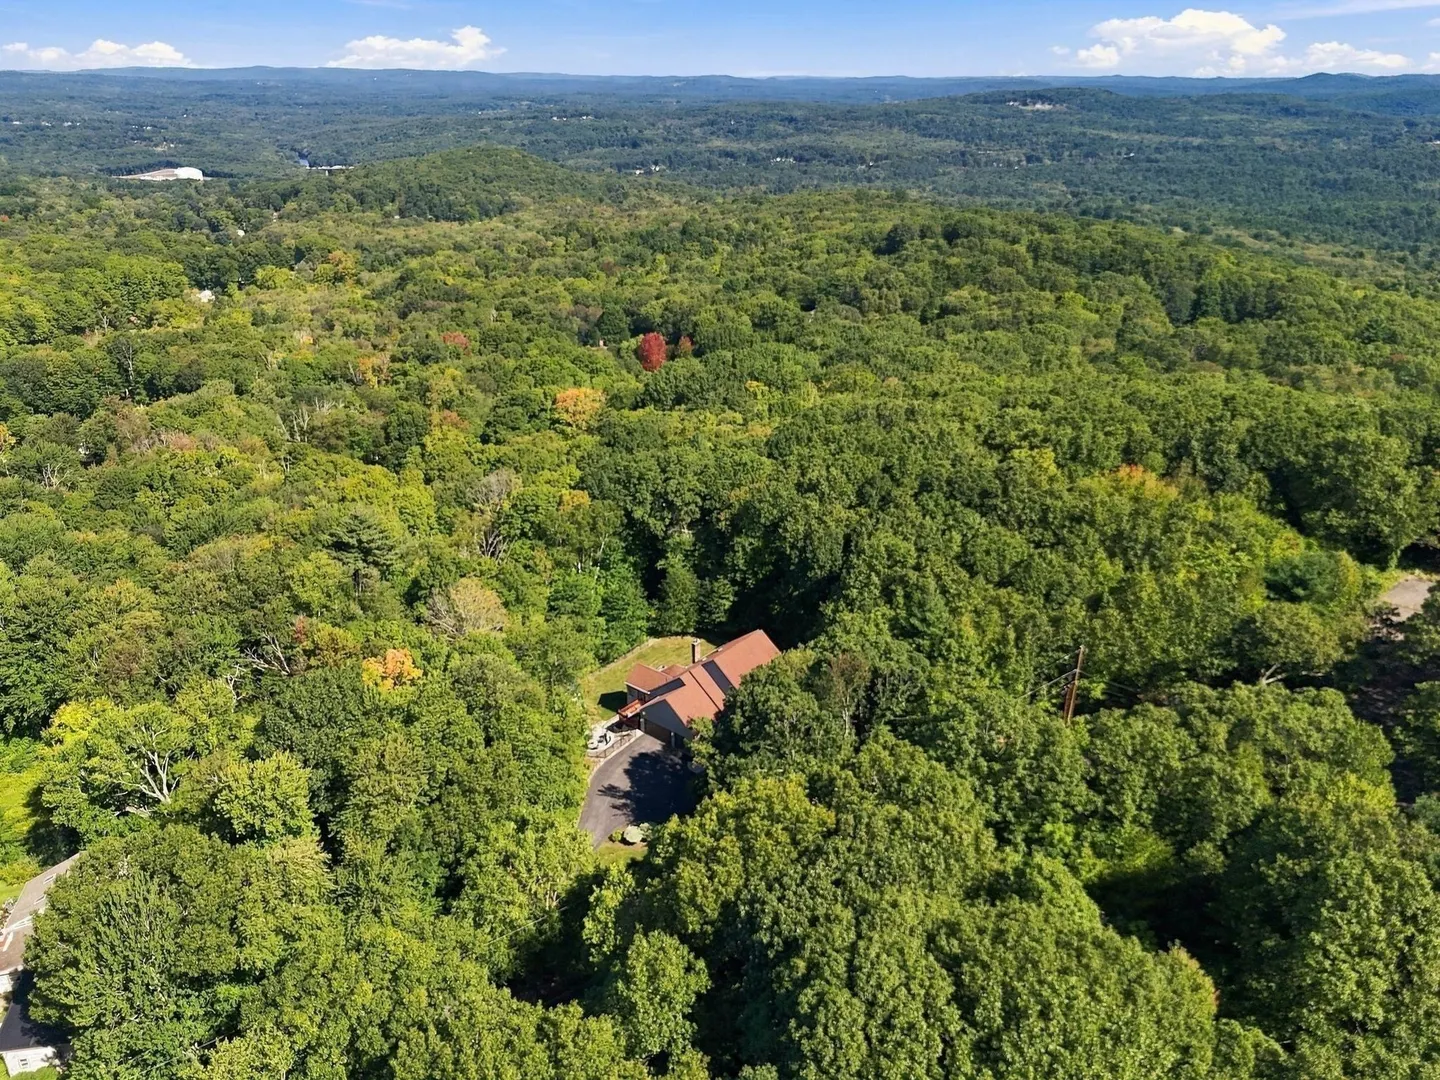
- Lot Features: Cul-De-Sac, Wooded
- SqFt Source: Public Record
- Year Built Source: Public Records
- Basement: Full, Finished, Walk-Out Access, Interior Entry
- Exterior Features: Balcony / Deck, Deck, Patio, Patio - Enclosed, Rain Gutters, Professional Landscaping, Decorative Lighting
- Flooring: Wood, Tile, Carpet, Flooring - Stone/Ceramic Tile, Flooring - Wood, Flooring - Wall to Wall Carpet
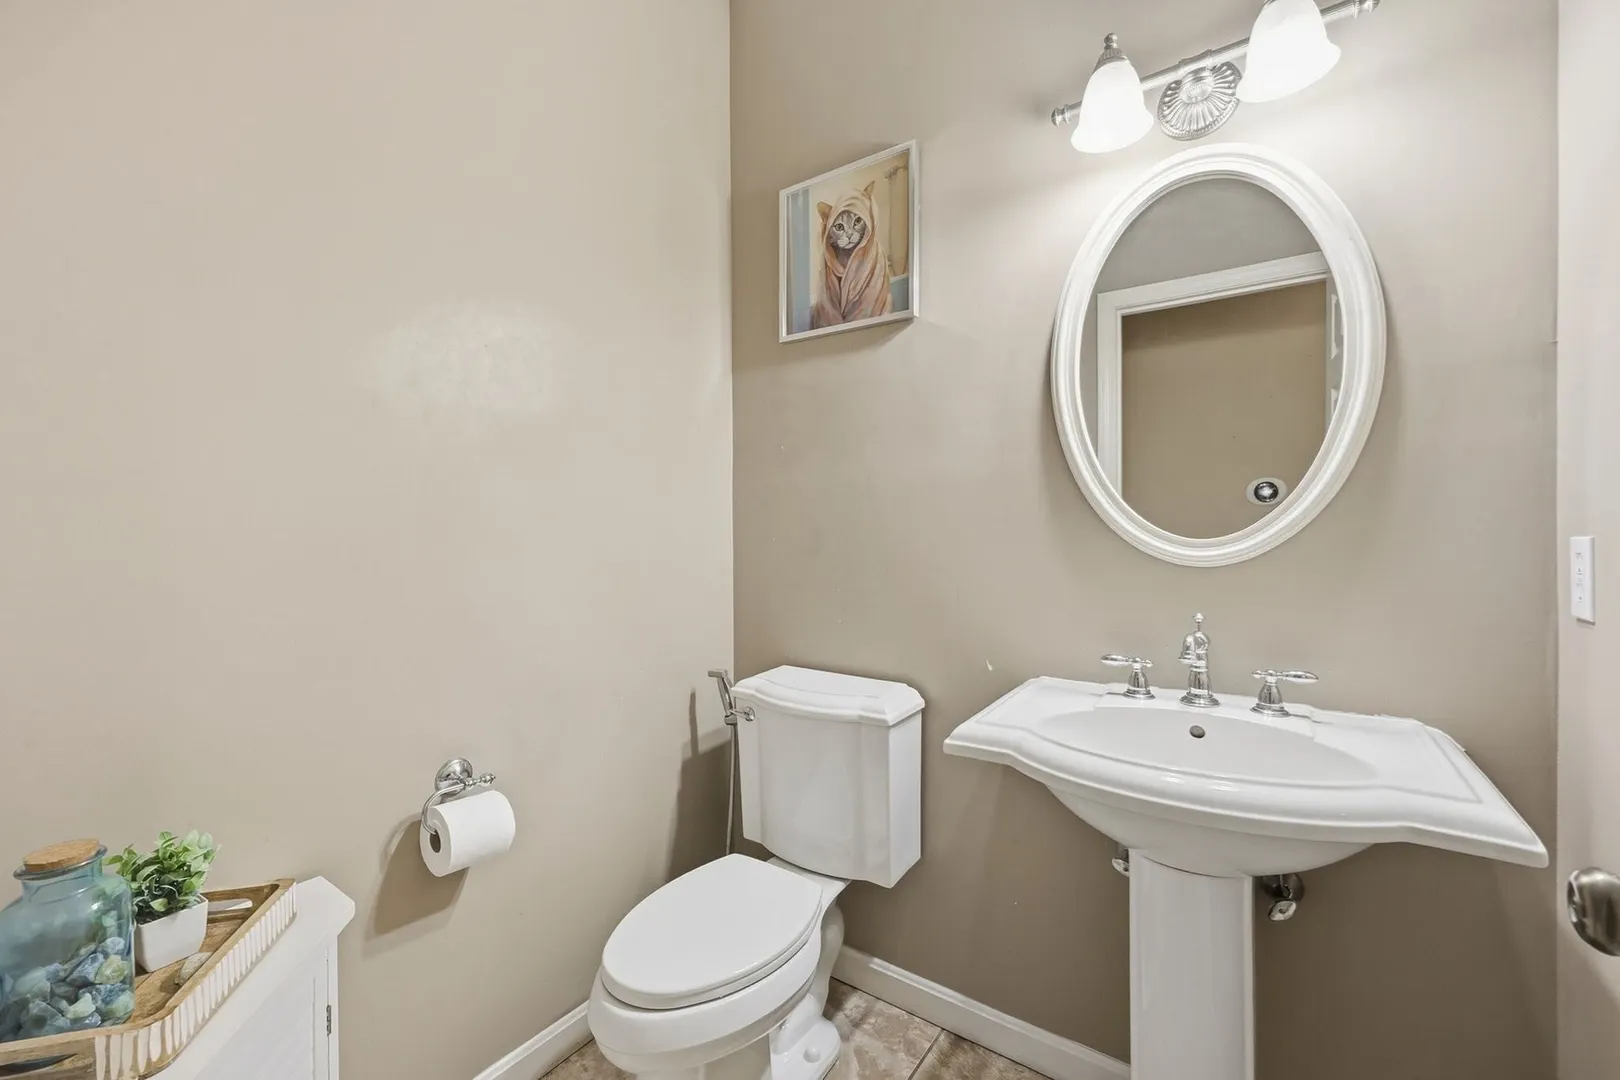
- Interior Features: Bathroom - Half, Cathedral Ceiling(s), Ceiling Fan(s), Lighting - Overhead, Bathroom - 3/4, Bathroom - With Shower Stall, Closet, Dining Area, Breakfast Bar / Nook, Country Kitchen, Open Floorplan, Bathroom, Sun Room, Home Office, Inlaw Apt., Exercise Room, Wired for Sound
- Roof: Shingle
- Year Built Details: Approximate
- Zoning: R60
-
Amenities
- Community Features: Shopping, Pool, Tennis Court(s), Park, Walk/Jog Trails, Stable(s), Golf, Conservation Area, House of Worship, Private School, Public School, Other
- Parking Features: Attached, Garage Door Opener, Garage Faces Side, Paved Drive, Off Street, Paved
- Covered Parking Spaces: 3
-
Utilities
- Electric: Circuit Breakers
- Water Source: Private
- Sewer: Private Sewer
-
Fees / Taxes
- Assessed Value: $805,500
- Taxes: $14,056
- Tax Year: 2026
Similar Listings
Sold
42 Photos
Sold
40 Photos
Sold
41 Photos
Sold
42 Photos
Content © 2026 MLS Property Information Network, Inc. The information in this listing was gathered from third party resources including the seller and public records.
Listing information provided courtesy of eXp Realty LLC.
MLS Property Information Network, Inc. and its subscribers disclaim any and all representations or warranties as to the accuracy of this information.