
Sold!
$355,000
3
Beds
2
Baths
1,712
Living Area
-
Property Description
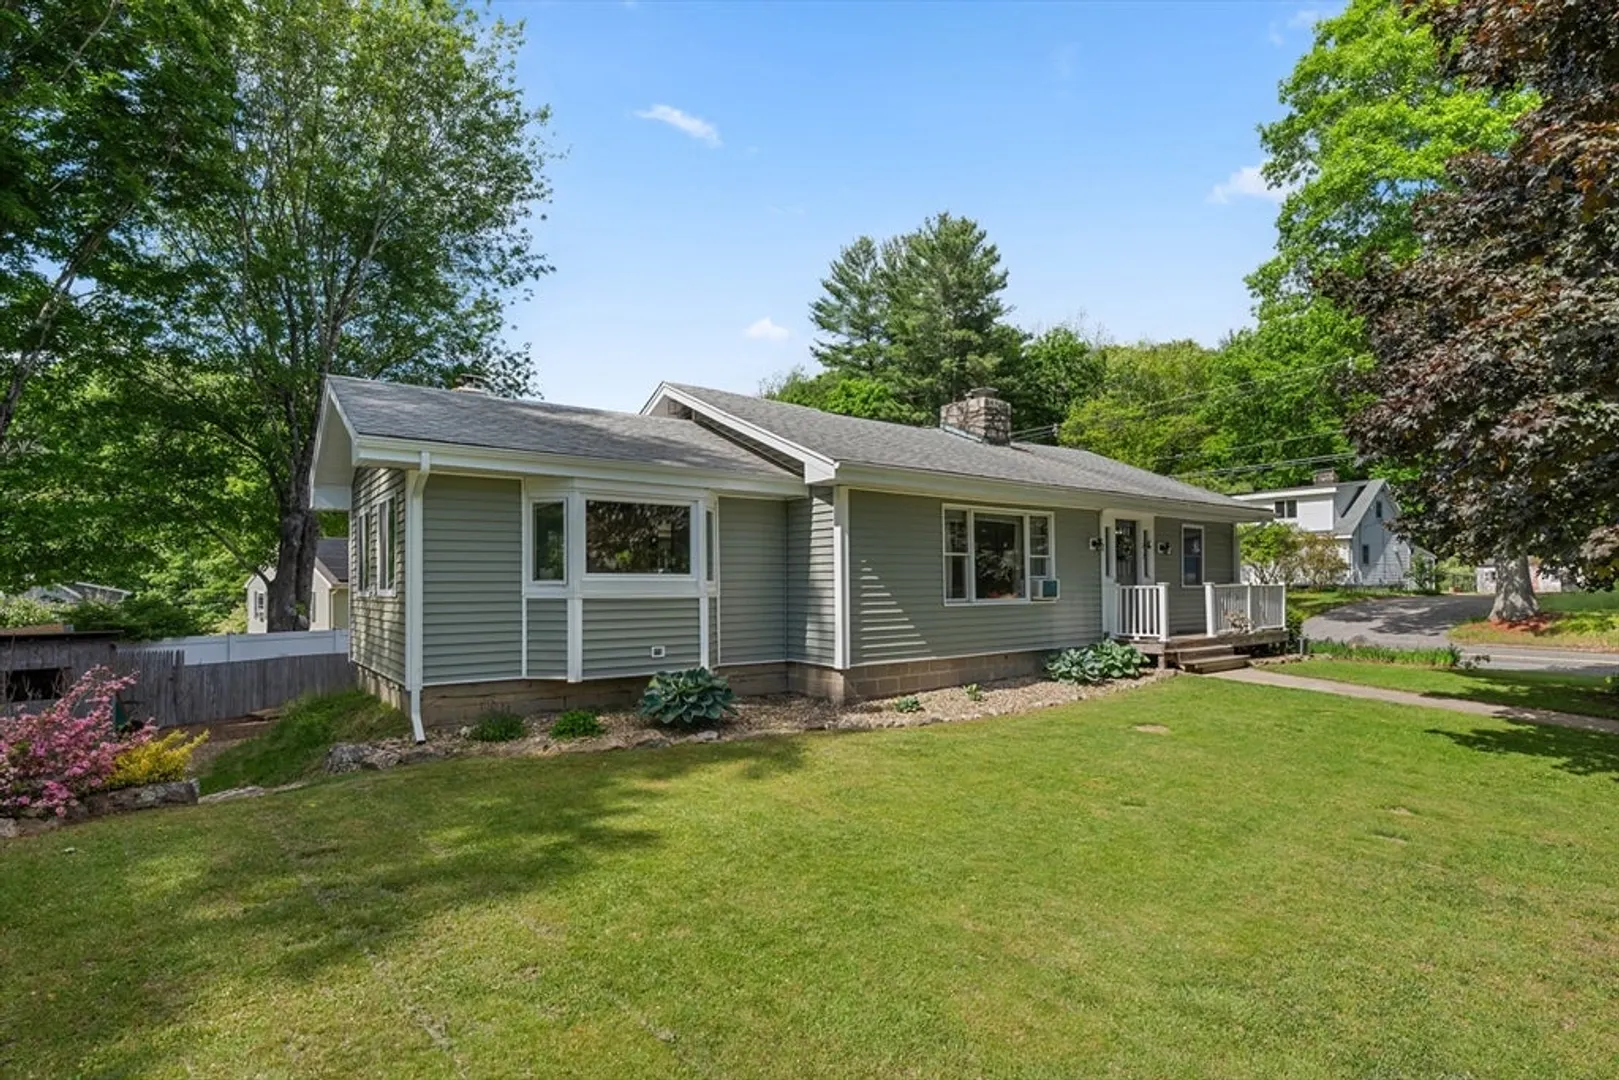
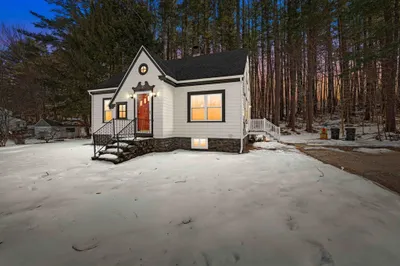
This 3-bedroom ranch offers a wonderful opportunity for its next owners to add their personal touch and make it their own. Enter through the front vestibule, complete with a convenient coat closet, and step into the inviting living room featuring a fireplace. The living room flows seamlessly into the dining area, highlighted by beamed ceilings, a wood stove fireplace, beautiful built-in shelving, and a charming window seat.The kitchen offers great potential for updates and overlooks the backyard. All 3 bedrooms feature new vinyl flooring, including the spacious primary suite with a double vanity, stall shower, and jetted tub. The basement provides ample space and endless possibilities for additional living, recreation, or storage. Outside, you'll find beautifully landscaped grounds and a fire pit area, perfect for entertaining. As an added bonus, the property includes deeded lake rights to Glen Echo Lake. Conveniently located in Charlton with easy access to Rts 20 and 31, I-90, & I-84.
-
Highlights
- Cooling: Window Unit(s)
- Parking Spots: 2
- Property Type: Single Family Residence
- Total Rooms: 8
- Status: Closed
- Heating: Baseboard, Oil
- Property Class: Residential
- Style: Ranch
- Year Built: 1955
-
Additional Details
- Appliances: Water Heater, Range, Dishwasher, Microwave, Refrigerator
- Construction: Frame
- Exterior Features: Deck - Wood, Rain Gutters, Storage
- Flooring: Tile, Vinyl, Hardwood
- Lot Features: Corner Lot, Other
- Roof: Shingle
- Year Built Details: Actual
- Zoning: R40
- Basement: Full, Interior Entry, Garage Access, Concrete, Unfinished
- Exclusions: Washer And Dryer.
- Fireplaces: 2
- Foundation: Block
- Road Frontage Type: Public
- SqFt Source: Public Record
- Year Built Source: Public Records
-
Amenities
- Community Features: Public Transportation, Park, Walk/Jog Trails, Golf, Medical Facility, Laundromat, Bike Path, Conservation Area, House of Worship, Public School
- Parking Features: Under, Off Street
- Covered Parking Spaces: 1
- Waterfront Features: Beach Access, Lake/Pond, Walk to, Beach Ownership(Deeded Rights)
-
Utilities
- Electric: Circuit Breakers
- Water Source: Private
- Sewer: Public Sewer
-
Fees / Taxes
- Assessed Value: $353,300
- Taxes: $3,932
- Tax Year: 2025
Similar Listings
Sold
25 Photos
Sold
39 Photos
Sold
16 Photos
Sold
38 Photos
Content © 2026 MLS Property Information Network, Inc. The information in this listing was gathered from third party resources including the seller and public records.
Listing information provided courtesy of Vega Realty, LLC.
MLS Property Information Network, Inc. and its subscribers disclaim any and all representations or warranties as to the accuracy of this information.
