
Sold!

$505,000
1
Bed
1
Bath
826
Living Area
-
Property Description
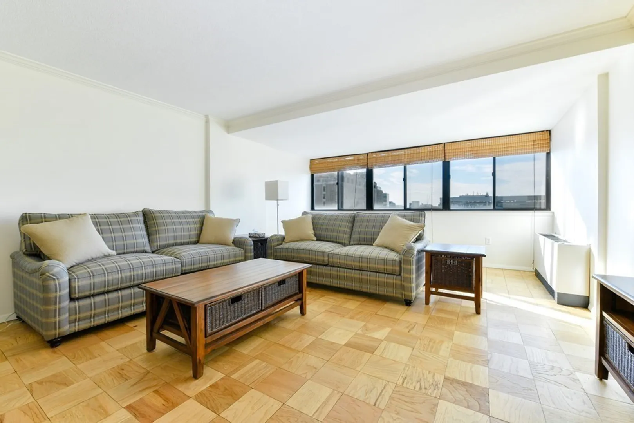
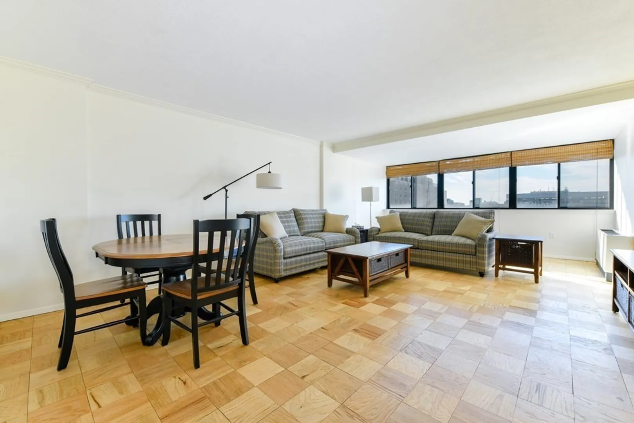
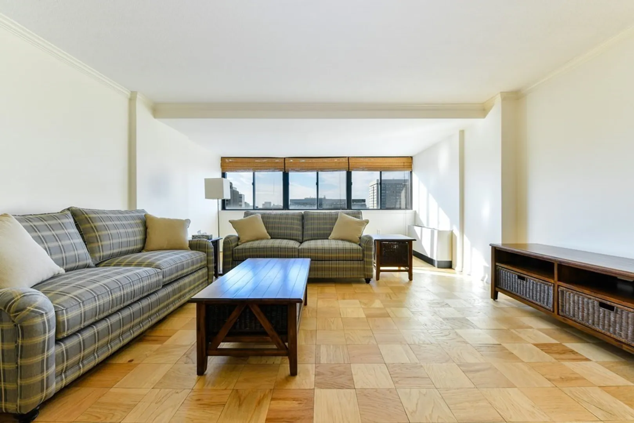
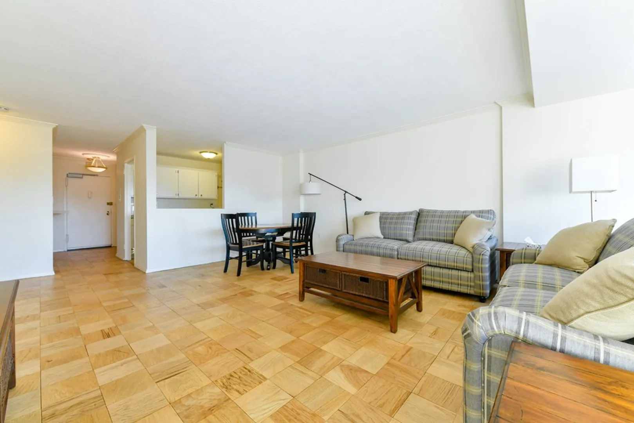
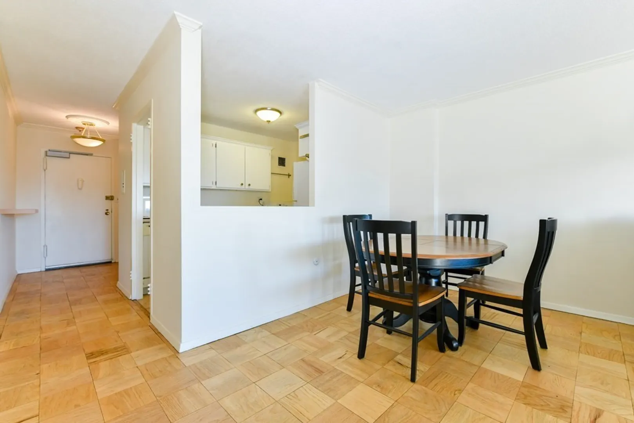
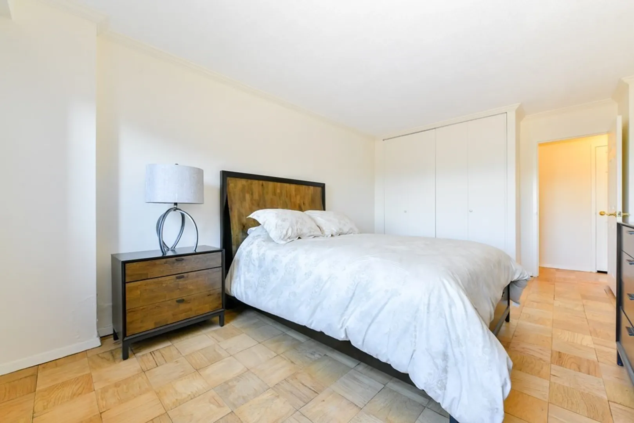
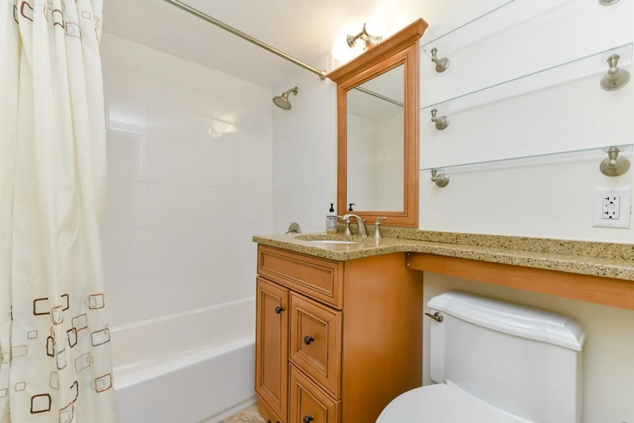
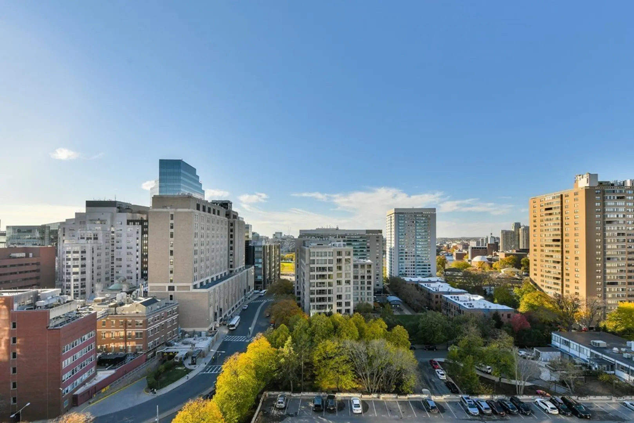
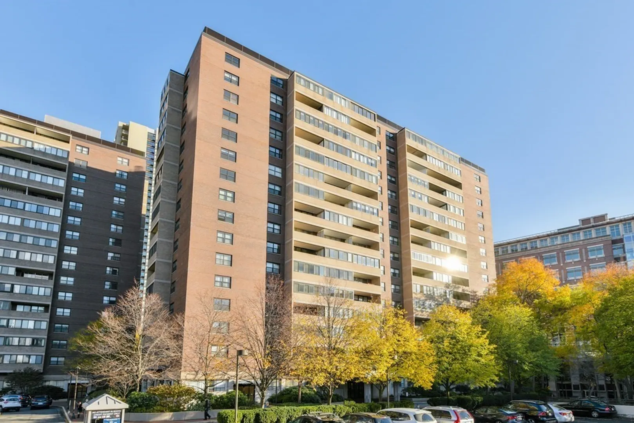
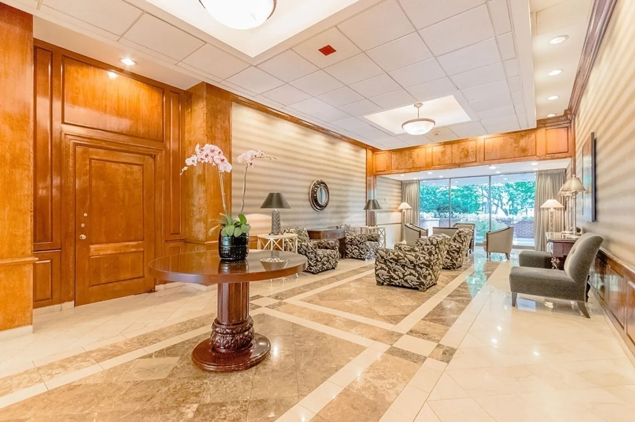
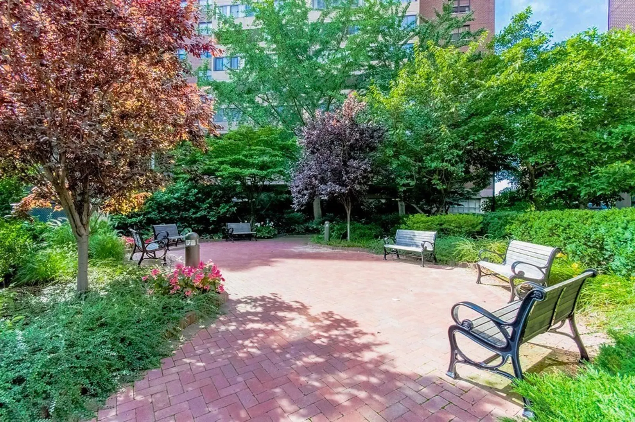
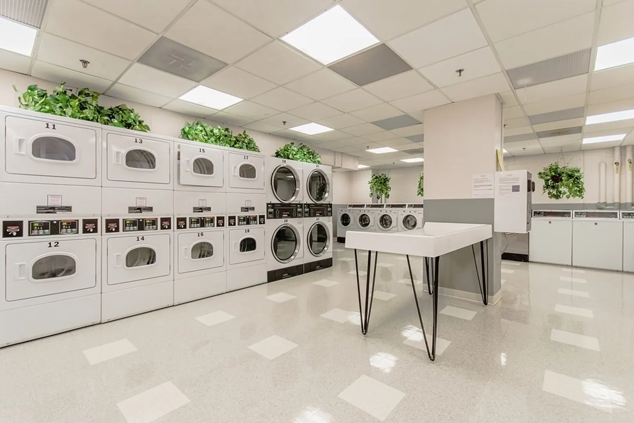
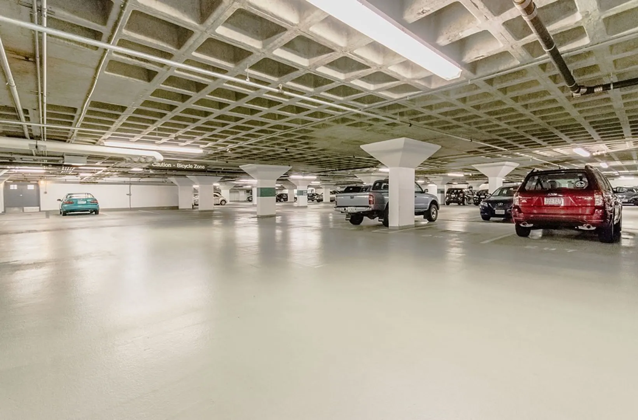
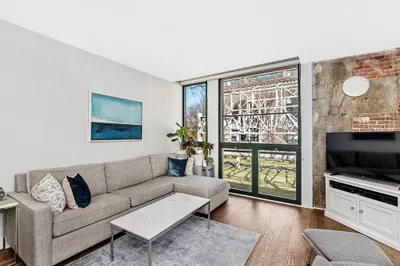
Enjoy expansive views of the Charles river, Cambridge, Museum of Science, Zakim bridge, and the Prudential from this lovely and bright oversized 1 bedroom at Hawthorne Place. Generous layout with open living/dining area, as well as finished balcony space perfect for home office or guest sleeping alcove. Updated bathroom and great closet space throughout. Deeded garage parking available for purchase. Within walking distance to Beacon Hill, MGH, MEEI, North Station & Government Center, Whole Foods, and the newly constructed Hub on Causeway. Building features 24/7 concierge, common laundry facilities, option to join the tennis club and Health club featuring fitness center and indoor & outdoor swimming pools. The West End is an urban oasis with tranquil gardens and walkways, while being located in the center of all that Downtown Boston has to offer.
-
Highlights
- Area: West End
- Cooling: Central Air, Fan Coil
- Heating: Forced Air, Fan Coil
- Parking Spots: 1
- Property Type: Condominium
- Total Rooms: 3
- Year Built: 1967
- Building Name: Hawthorne Place
- Has View: Yes
- HOA Fee: $807
- Property Class: Residential
- Stories: 1
- Unit Number: 15c
- Status: Closed
-
Additional Details
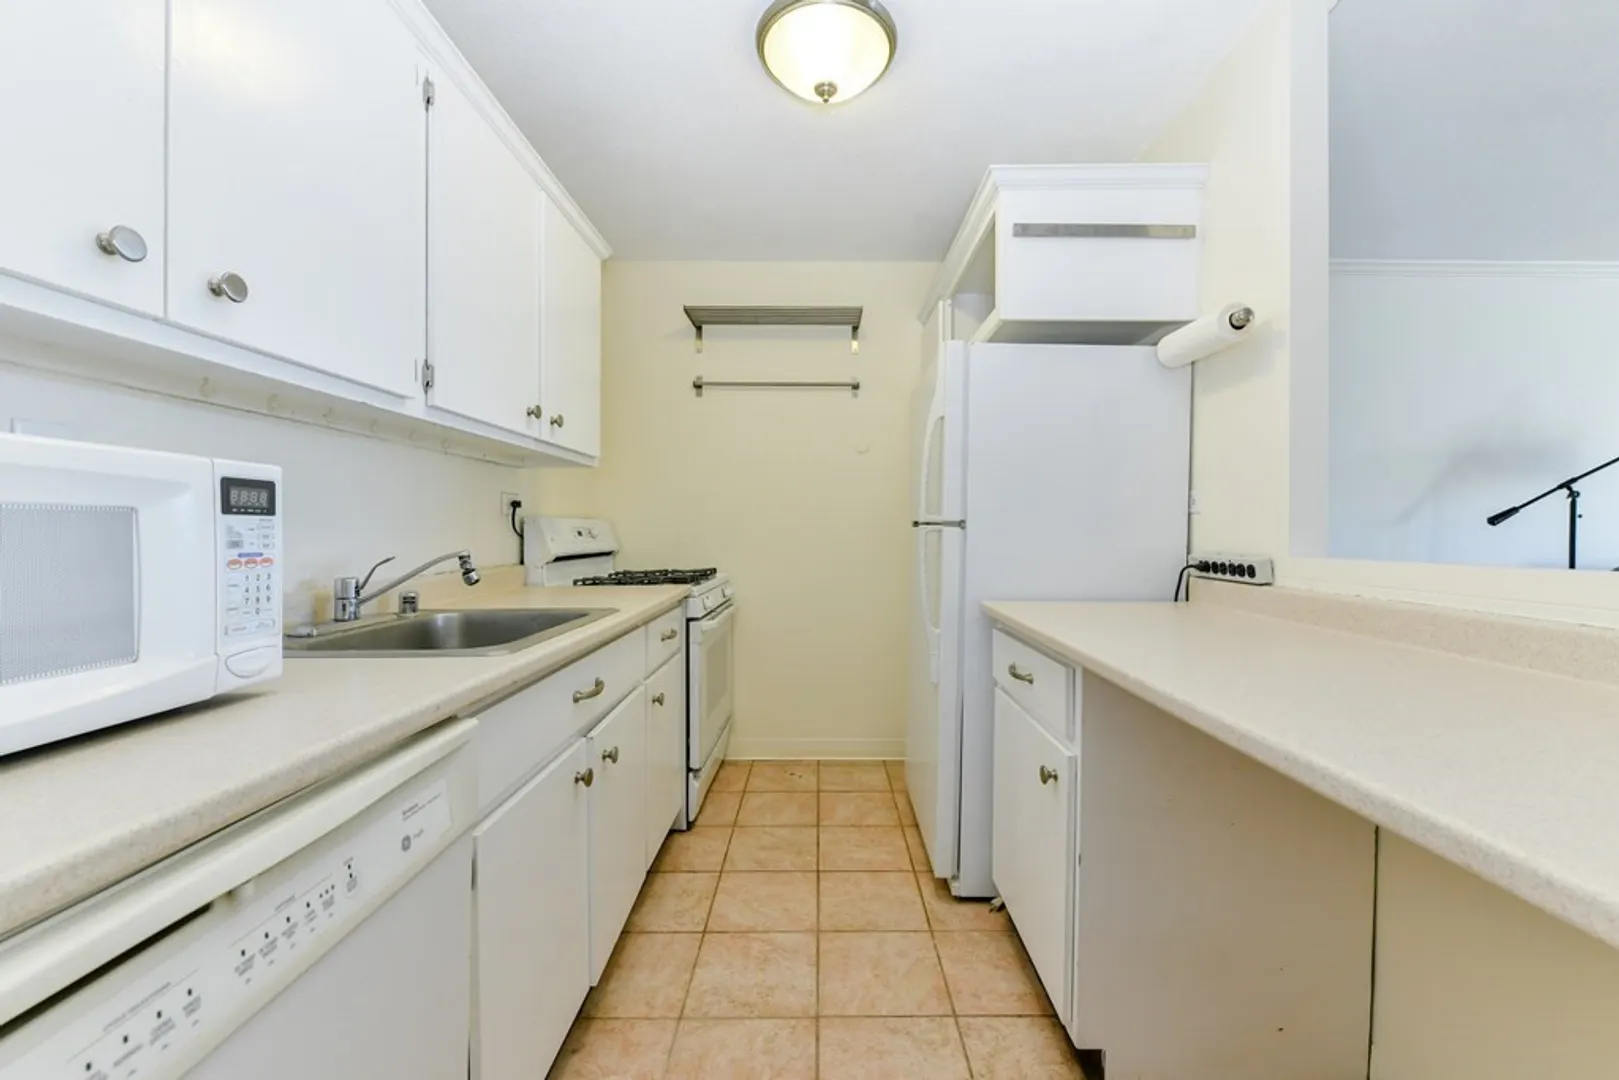
- Appliances: Range, Dishwasher, Disposal, Refrigerator
- Exterior Features: City View(s), Garden
- Interior Features: Internet Available - Unknown
- Total Number of Units: 505
- Year Built Details: Approximate
- Zoning: Res
- Basement: N
- Flooring: Tile, Parquet
- SqFt Source: Other
- View: City
- Year Built Source: Public Records
-
Amenities
- Covered Parking Spaces: 1
- Security Features: Concierge
- Parking Features: Deeded, Available for Purchase
-
Utilities
- Sewer: Public Sewer
- Water Source: Public
-
Fees / Taxes
- Assessed Value: $475,900
- HOA Fee Includes: Heat, Water, Sewer, Insurance, Maintenance Structure, Road Maintenance, Maintenance Grounds, Snow Removal, Air Conditioning, Reserve Funds
- Taxes: $5,025
- HOA Fee Frequency: Monthly
- Tax Year: 2020
Similar Listings

Sold
12 Photos
Sold
16 Photos
Sold
1 Photo
Sold
42 Photos

Content © 2026 MLS Property Information Network, Inc. The information in this listing was gathered from third party resources including the seller and public records.
Listing information provided courtesy of Luxury Residential Group, LLC.
MLS Property Information Network, Inc. and its subscribers disclaim any and all representations or warranties as to the accuracy of this information.
