
Rented!
$2,550/mo
1
Bath
545
Living Area
-
Property Description
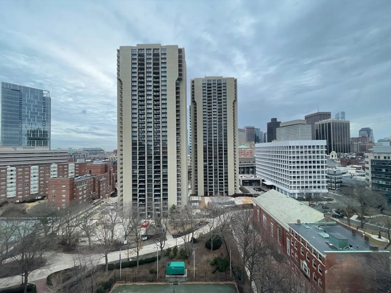
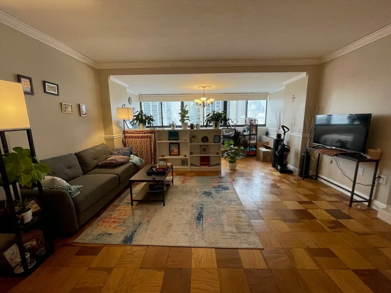
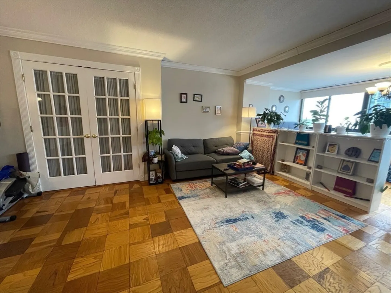
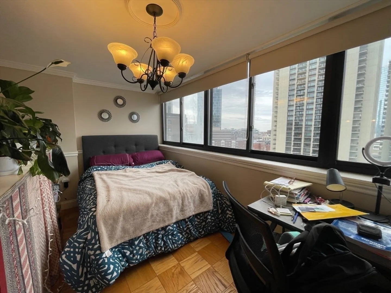
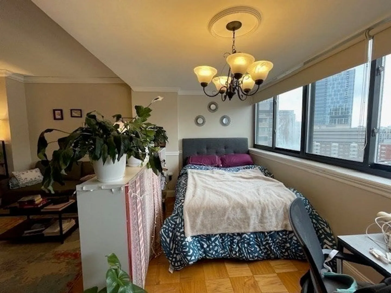
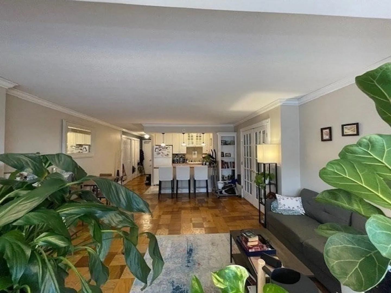
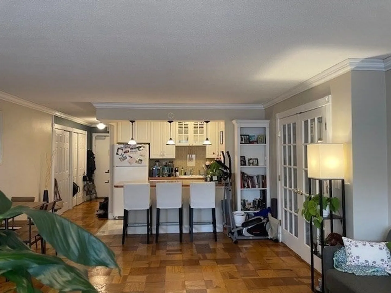
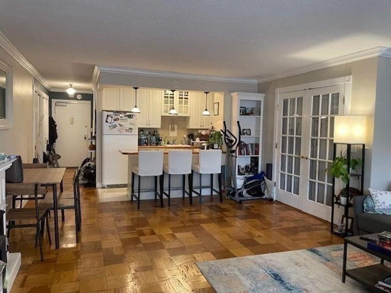
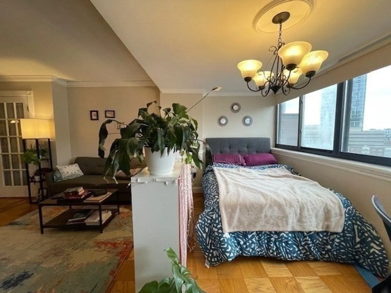
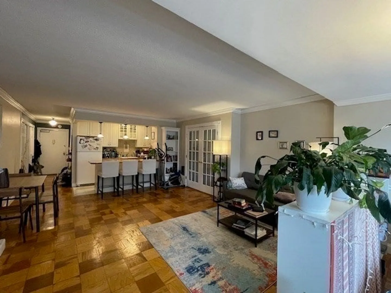
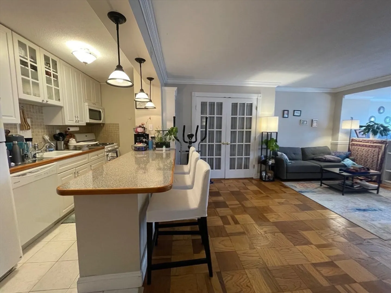
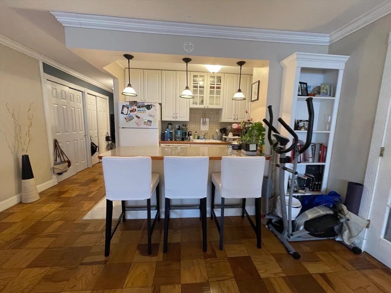
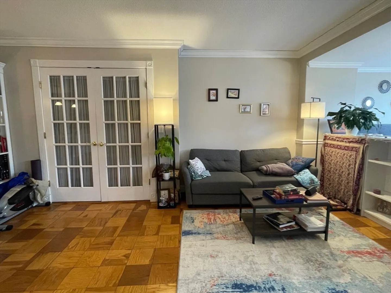
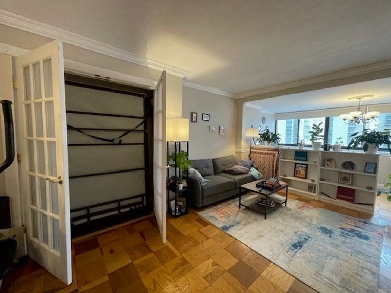
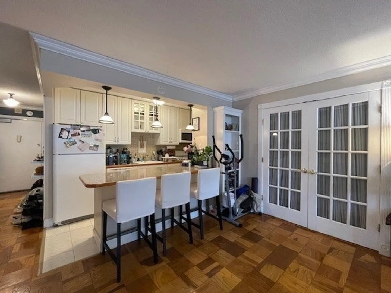
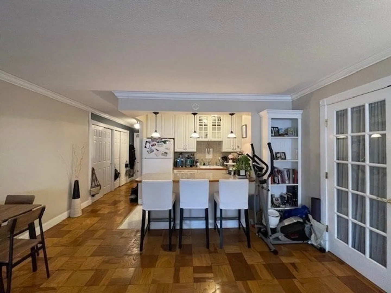
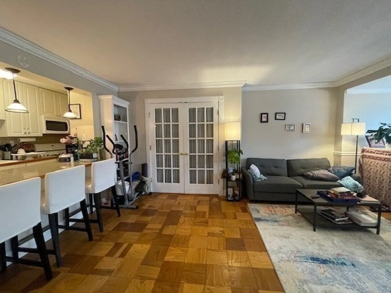
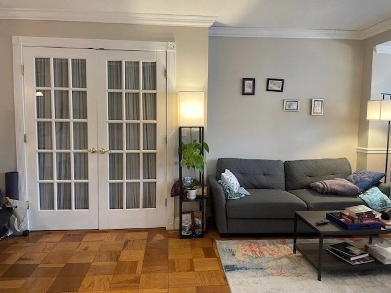
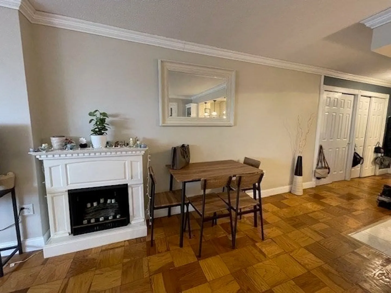
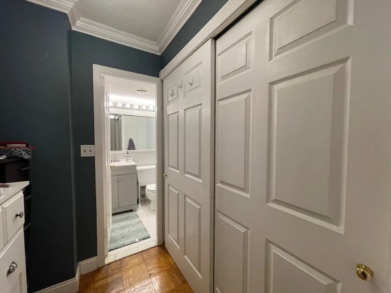
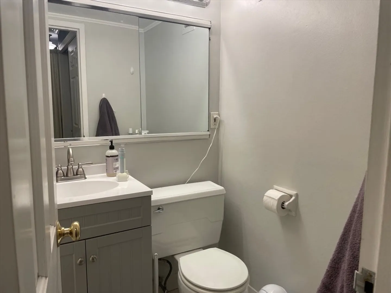
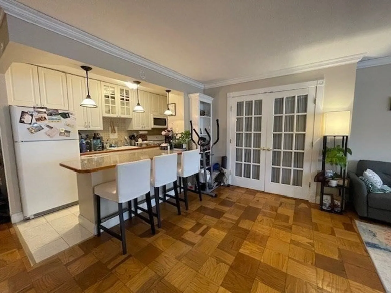
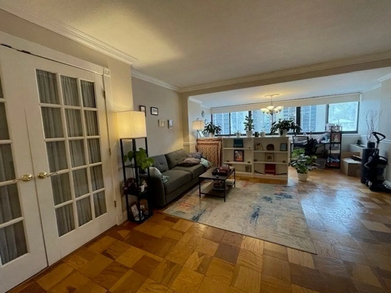
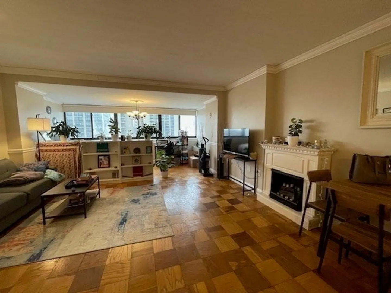
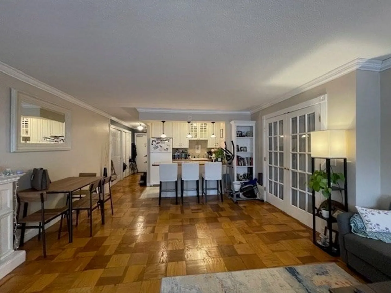
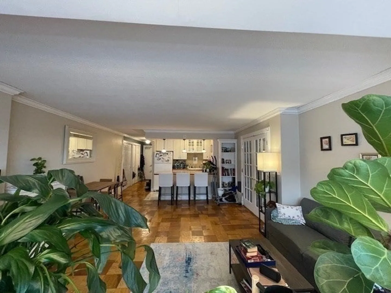
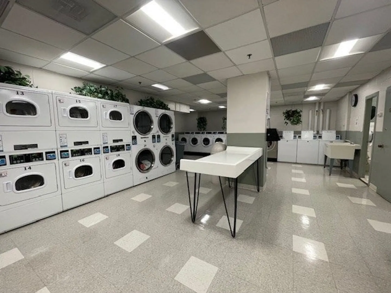
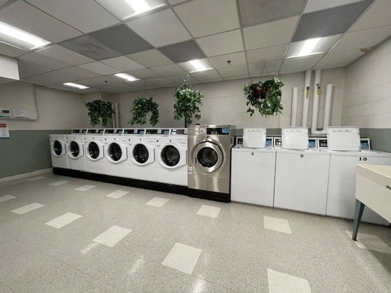
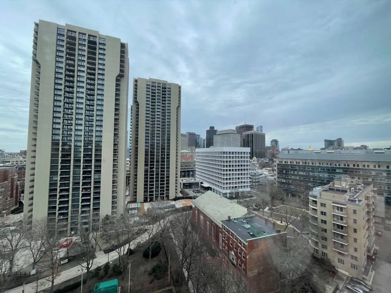
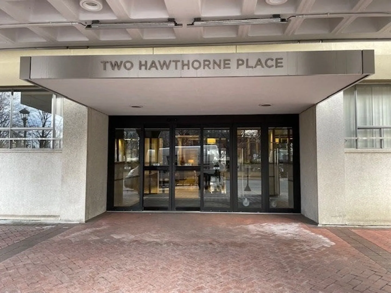
Exceptional oversized studio on the 16th floor of 2 Hawthorne Place has captivating city views, and a sleeping alcove as well as a convenient Murphy bed, offering versatility and space efficiency. The alcove could alternatively be used for an office or dining area. Enjoy a modern kitchen with gas cooking, refrigerator, freezer, dishwasher, and microwave. A generous closet area creates a distinct dressing space. With parquet wood floors and ample storage, this unit offers a great layout. Clean common laundry room in the basement. Professionally managed elevator building features AC, 24/7 concierge, inviting lobby with seating, and expansive landscaped gardens. Nearby amenities include the Clubs at Charles River Park with indoor/outdoor pools and workout facilities. Walking distance to MGH, MEEI, Whole Foods, Beacon Hill, Back Bay, North End, and the Financial District. Steps away from the Esplanade's walking and bike trails, as well as MBTA Red MGH line and Green West End line.
-
Highlights
- Area: West End
- Heating: Central, Fan Coil
- Property Type: Condominium
- Unit Number: 16l
- Status: Closed
- Has View: Yes
- Property Class: Residential Lease
- Total Rooms: 3
- Year Built: 1967
-
Additional Details
- Appliances: Range, Dishwasher, Disposal, Microwave, Refrigerator, Freezer
- Exterior Features: City View(s), Garden
- View: City
- Year Built Source: Public Records
- Available Date: July 1, 2024
- Interior Features: Elevator
- Year Built Details: Actual
-
Amenities
- Community Features: Public Transportation, Shopping, Walk/Jog Trails, Medical Facility, Laundromat, Bike Path, Highway Access, House of Worship, T-Station, University
-
Fees / Taxes
- Rental Fee Includes: Heat, Hot Water, Gas, Water, Sewer, Trash Collection, Snow Removal, Gardener, Garden Area, Laundry Facilities
Similar Listings
Sold
14 Photos
Sold
18 Photos
Sold
4 Photos
Sold
13 Photos
Content © 2026 MLS Property Information Network, Inc. The information in this listing was gathered from third party resources including the seller and public records.
Listing information provided courtesy of Engel & Volkers Boston.
MLS Property Information Network, Inc. and its subscribers disclaim any and all representations or warranties as to the accuracy of this information.
