
Sold!
$480,000
2
Beds
1
Bath
1,034
Living Area
-
Property Description
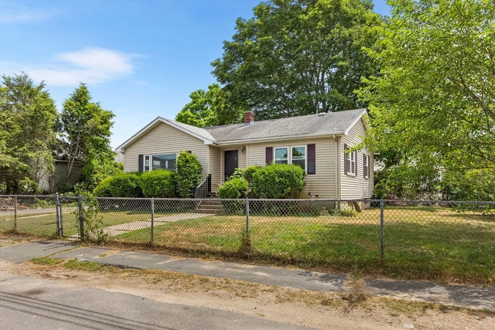
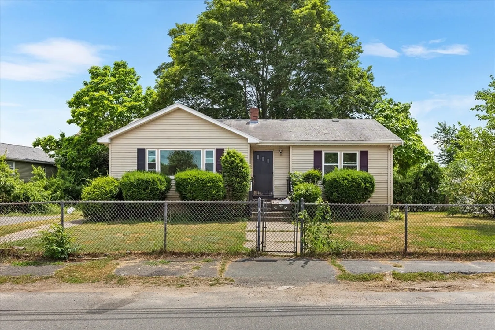
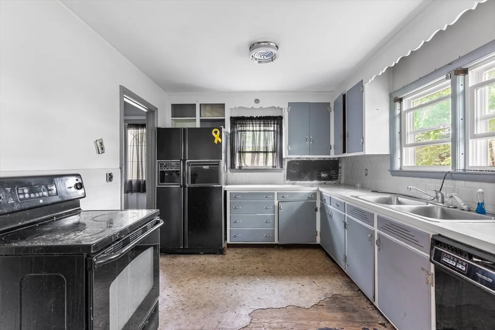
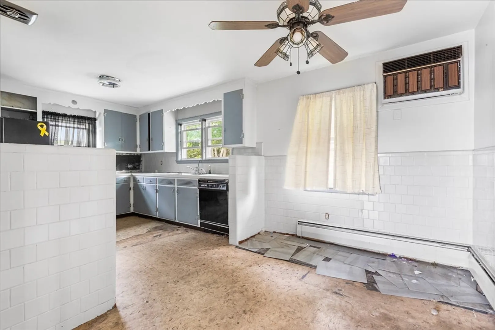
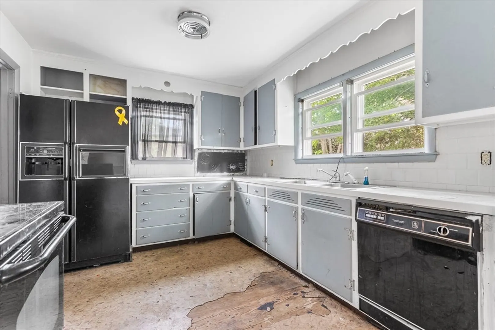
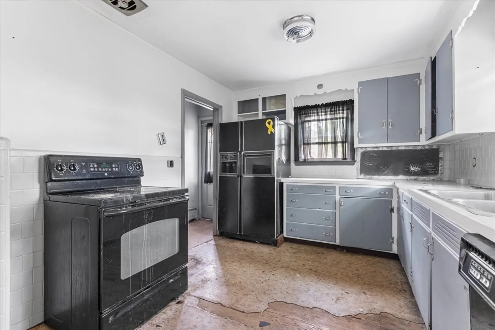
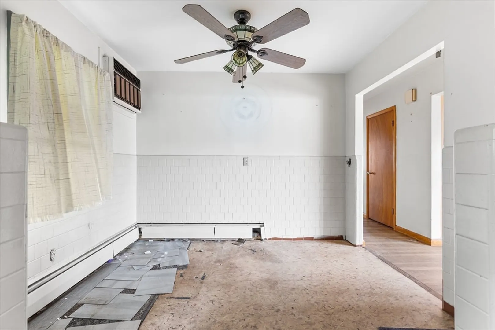
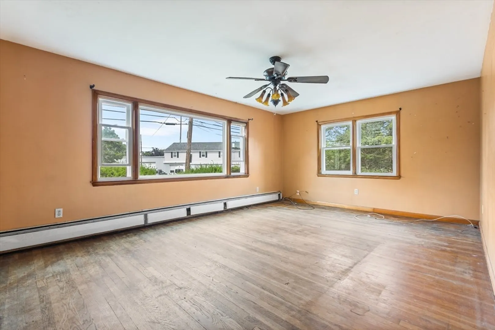
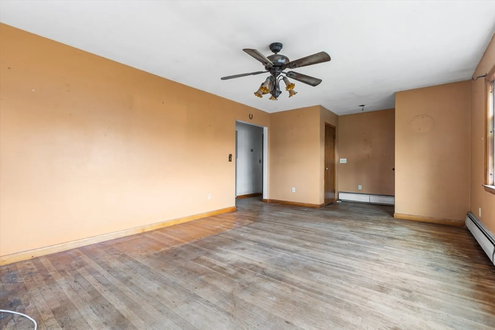
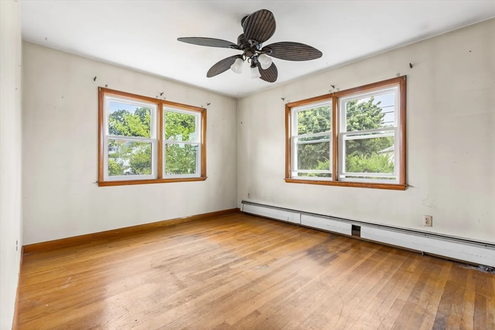
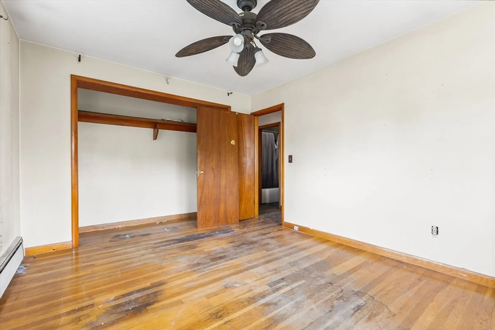
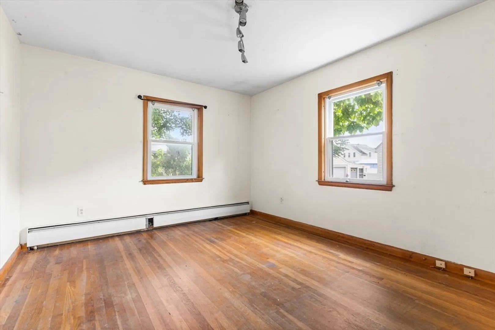
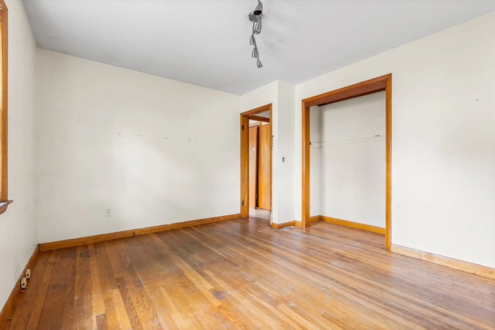
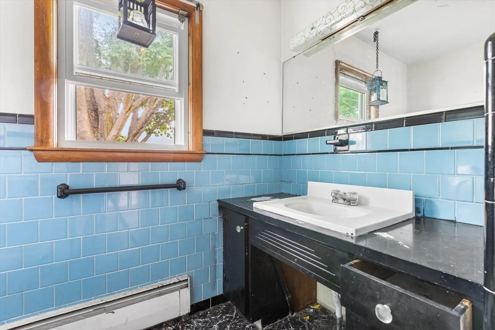
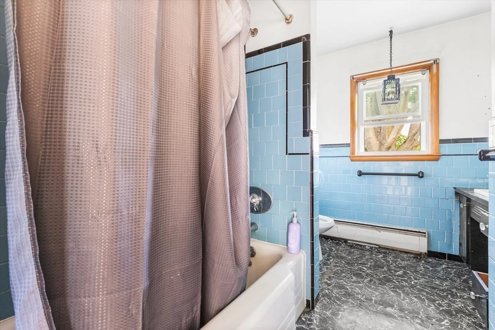
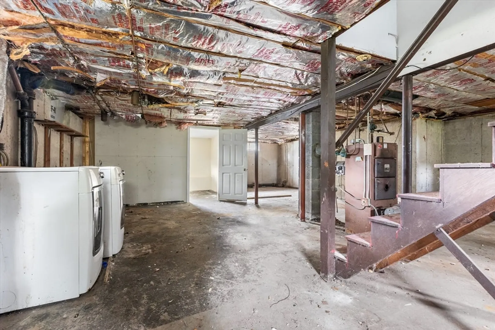
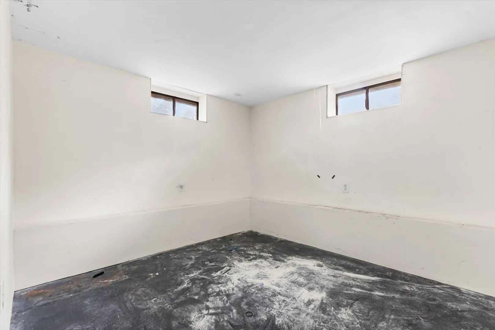
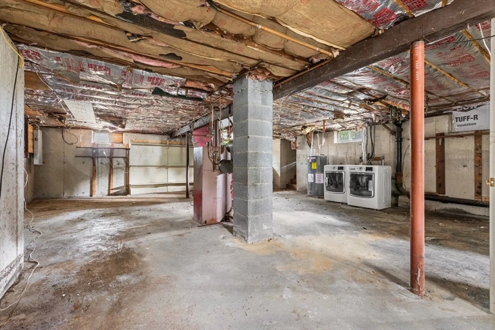
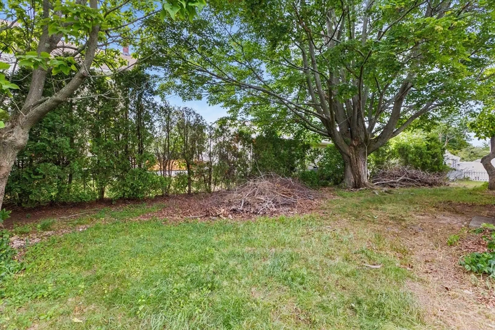
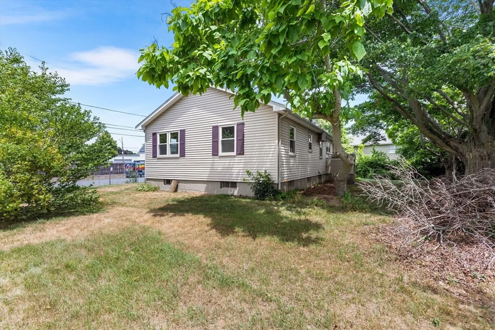
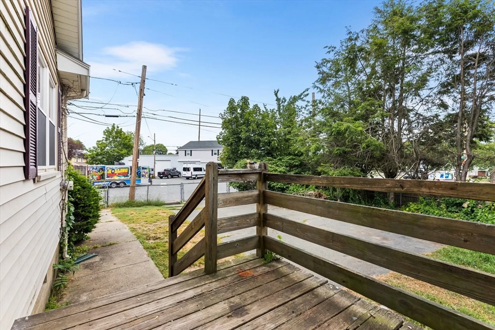
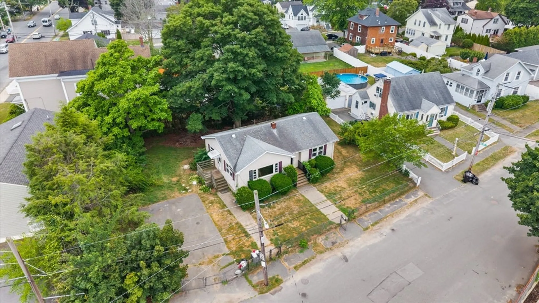
Charming Potential Awaits at 2 Glenway, Peabody! Discover the perfect opportunity for first-time homebuyers or those seeking to downsize with this delightful property. Featuring four spacious rooms, including two cozy bedrooms and a full bath, this home offers a comfortable layout with room to grow. The large unfinished basement boasts high ceilings, presenting endless possibilities for additional living space. Set on a generous fenced-in lot, you'll find ample parking and a safe area for outdoor activities. Enjoy the benefits of oil heat and upgraded electrical systems, with laundry conveniently located in the basement. While the home could use a touch of TLC, it’s an ideal canvas for your personal upgrades and renovation dreams. Don’t miss this chance to transform 2 Glenway into your dream home!
-
Highlights
- Cooling: Window Unit(s)
- Parking Spots: 3
- Property Type: Single Family Residence
- Total Rooms: 4
- Status: Closed
- Heating: Baseboard, Oil
- Property Class: Residential
- Style: Ranch
- Year Built: 1950
-
Additional Details
- Appliances: Water Heater, Range, Refrigerator, Washer, Dryer
- Construction: Frame
- Flooring: Wood, Vinyl
- Road Frontage Type: Public
- SqFt Source: Public Record
- Year Built Source: Public Records
- Basement: Full
- Exterior Features: Porch, Deck, Fenced Yard
- Foundation: Concrete Perimeter
- Roof: Shingle
- Year Built Details: Actual
- Zoning: R1a
-
Amenities
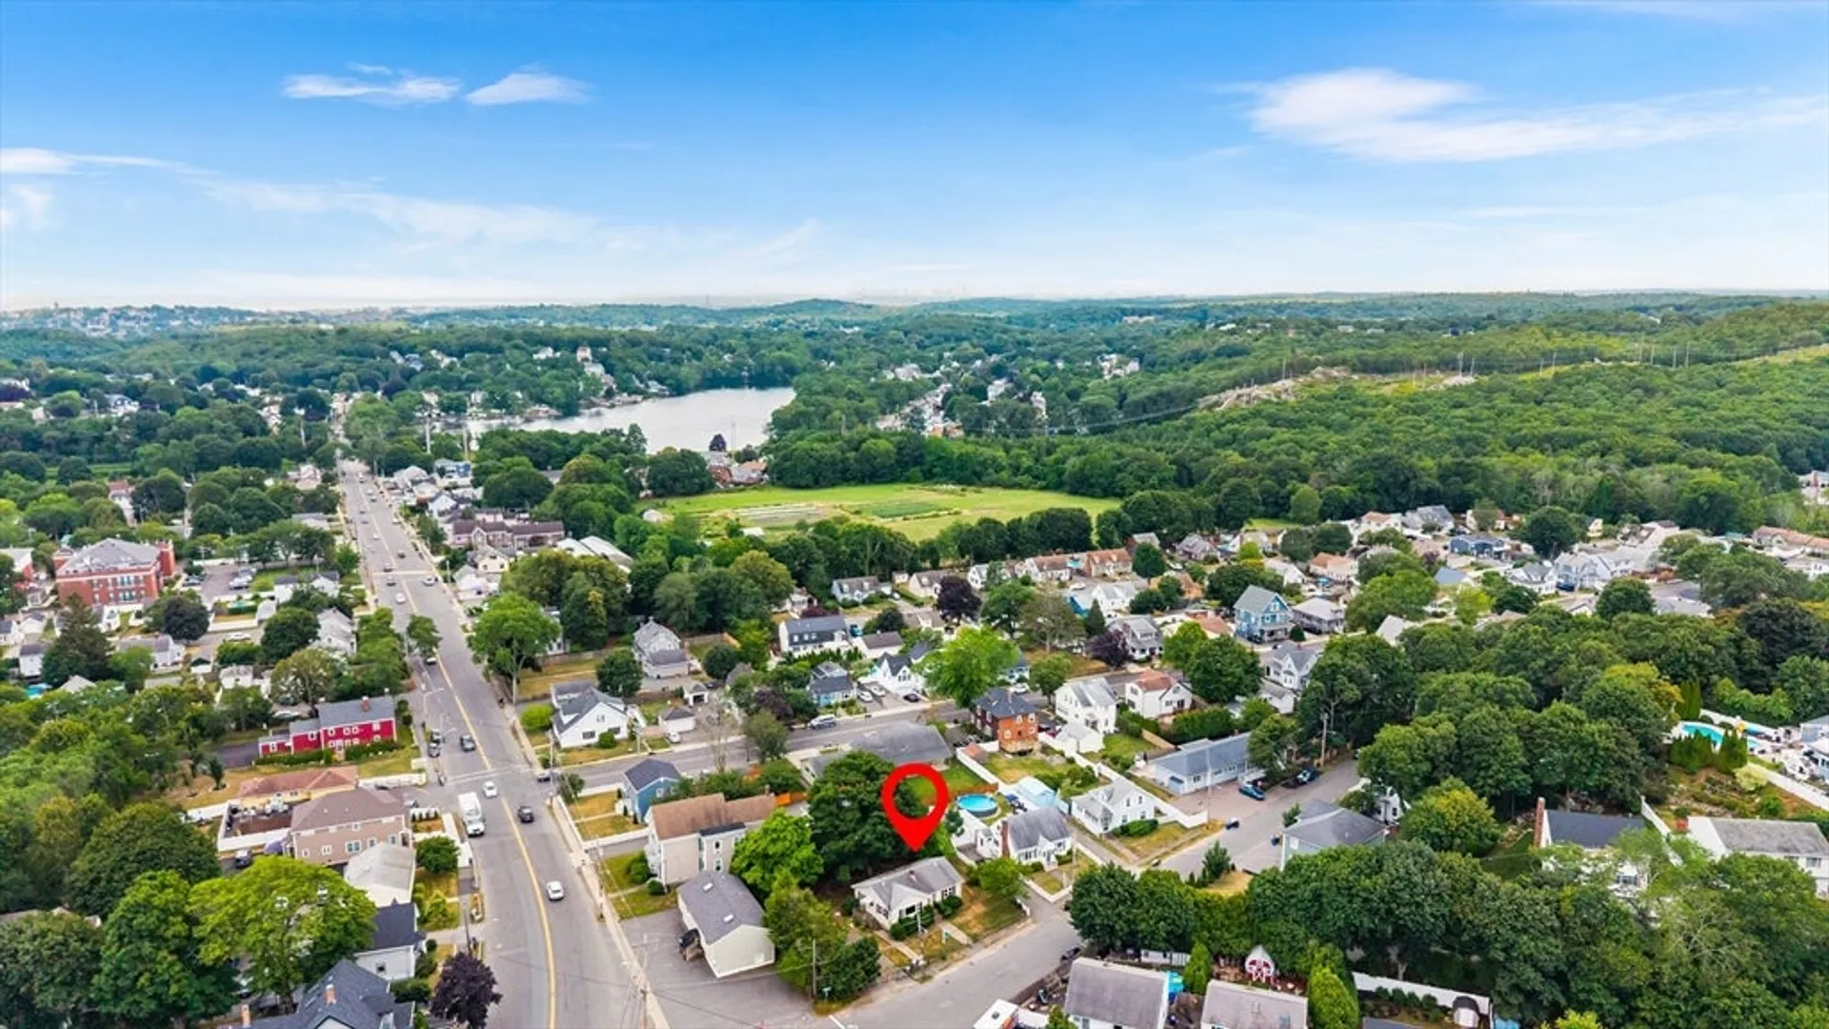
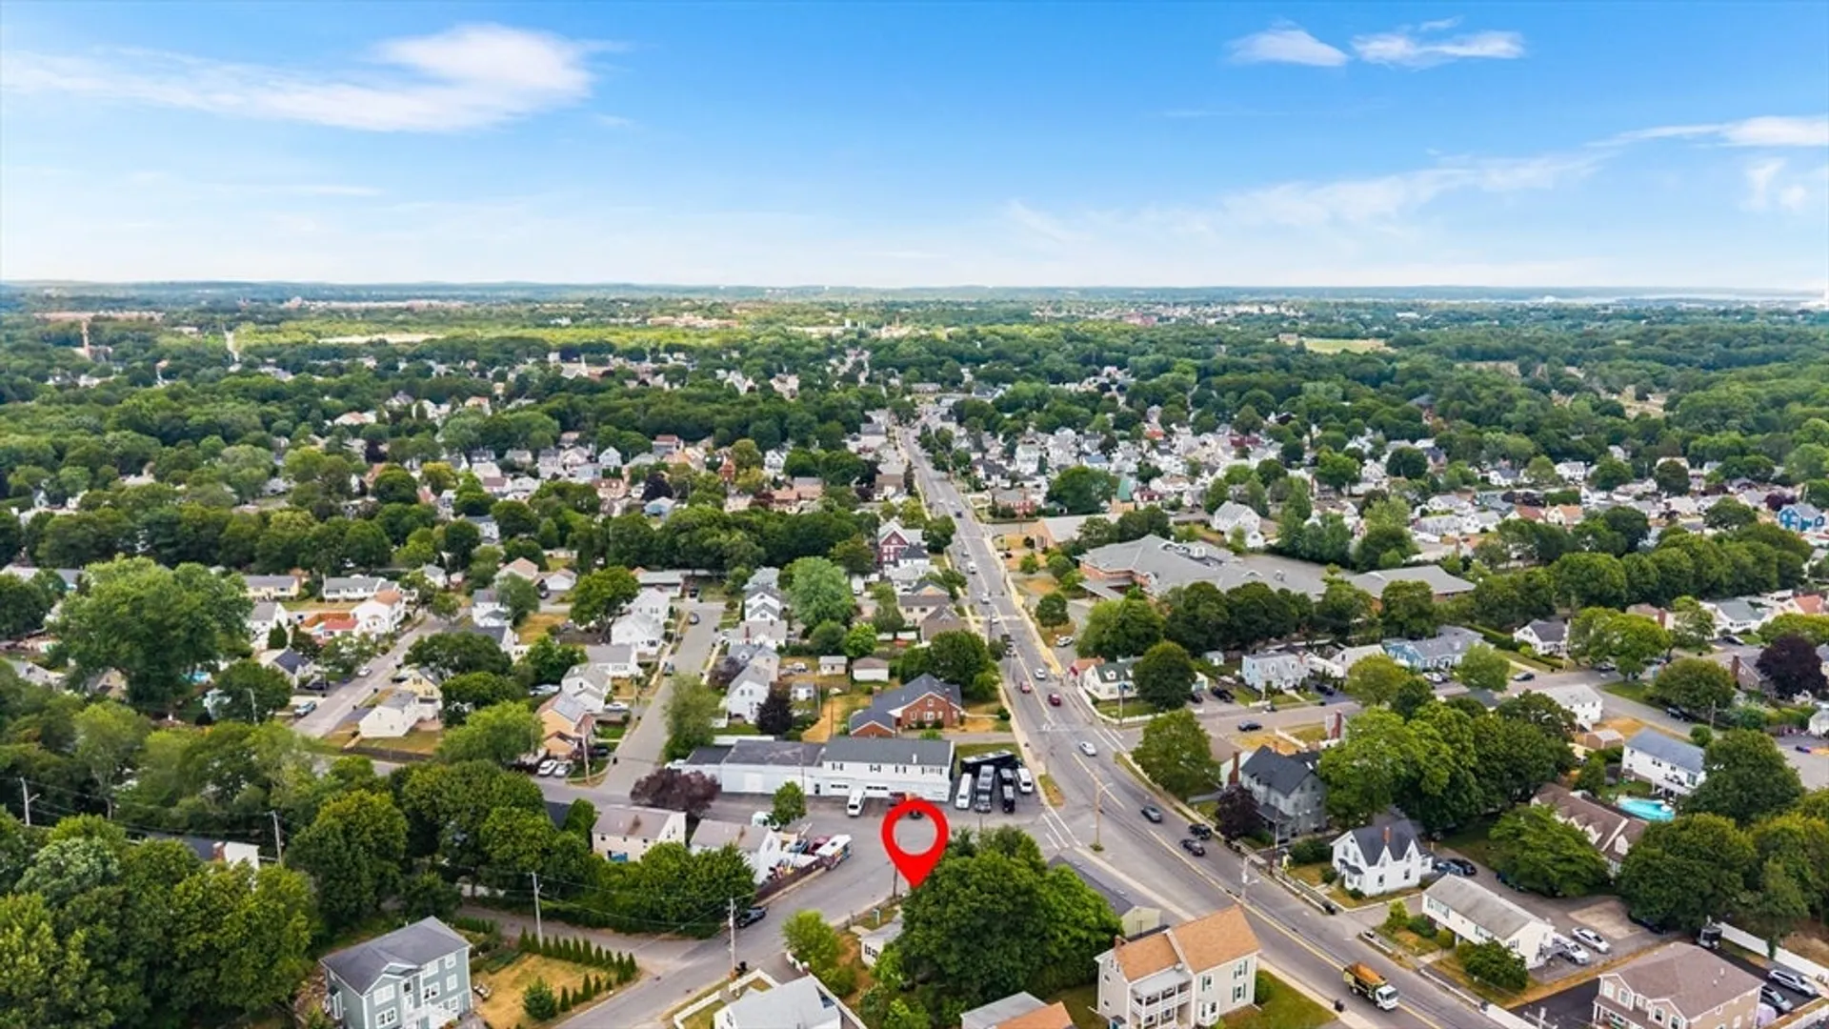
- Community Features: Public Transportation, Park, Walk/Jog Trails, Highway Access, House of Worship, Public School, T-Station, Sidewalks
- Parking Features: Paved Drive, Off Street
-
Utilities
- Electric: 100 Amp Service
- Water Source: Public
- Sewer: Public Sewer
-
Fees / Taxes
- Assessed Value: $408,100
- Taxes: $3,779
- Tax Year: 2025
Similar Listings
Sold
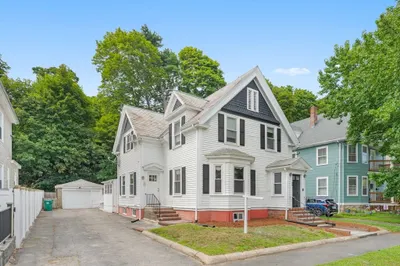
36 Photos
Sold
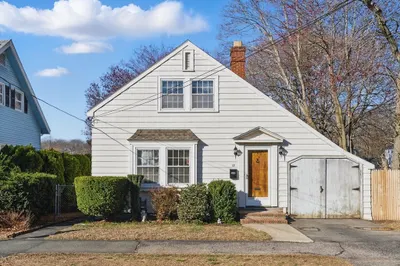
40 Photos
Sold
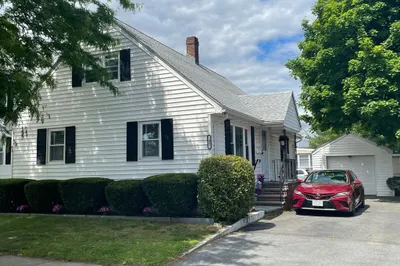
37 Photos
Sold
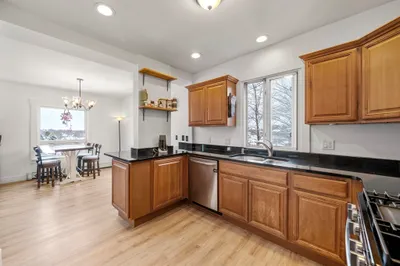
22 Photos
Content © 2026 MLS Property Information Network, Inc. The information in this listing was gathered from third party resources including the seller and public records.
Listing information provided courtesy of United Brokers.
MLS Property Information Network, Inc. and its subscribers disclaim any and all representations or warranties as to the accuracy of this information.
