
Sold!
$1,475,000
4
Beds
3/1
Baths
3,692
Living Area
-
Property Description
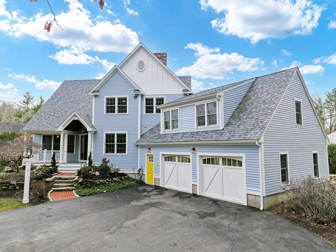
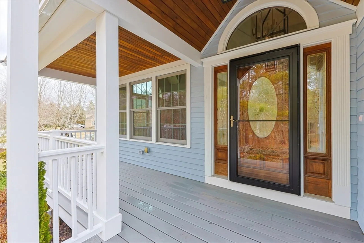
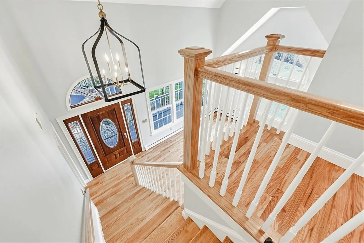
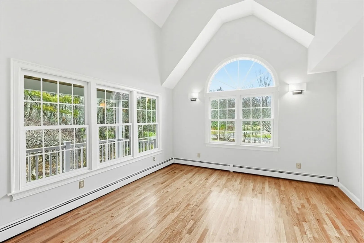
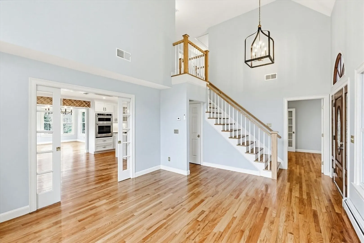
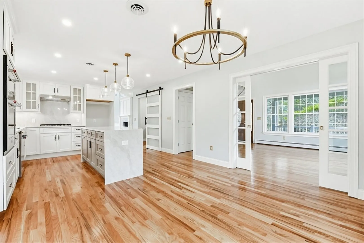
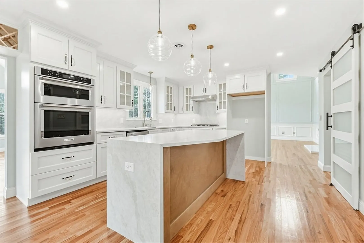
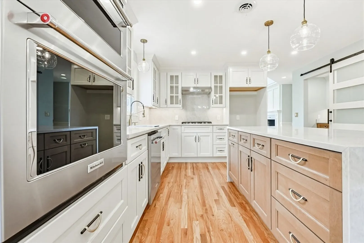
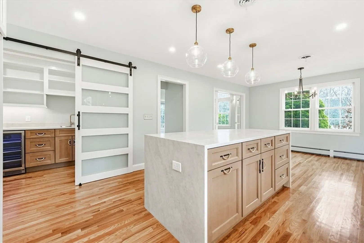
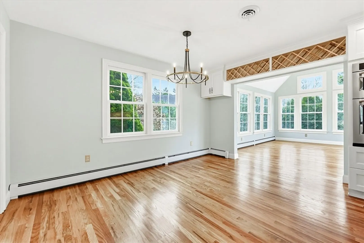
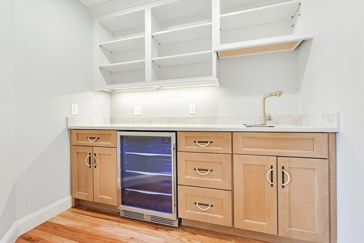
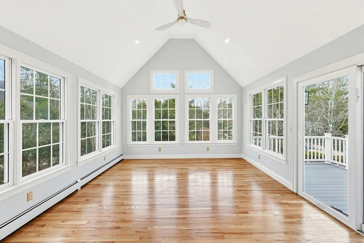
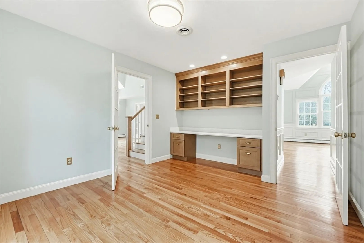
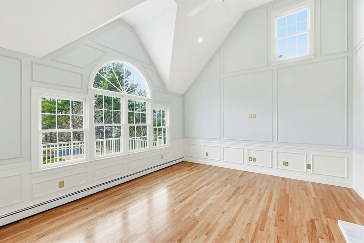
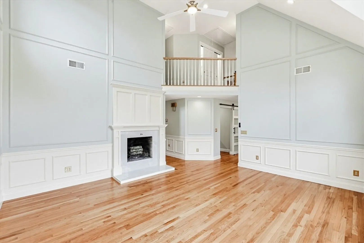
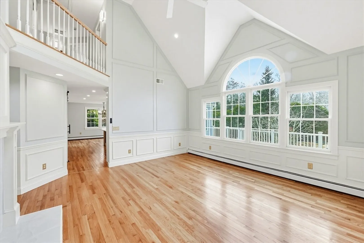
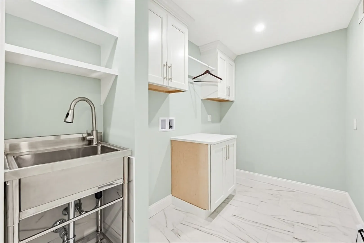
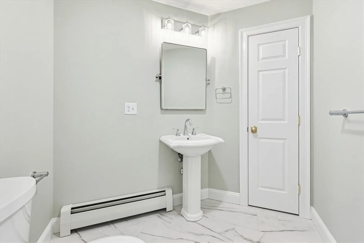
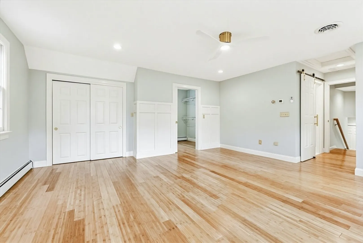
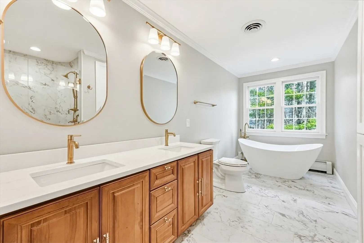
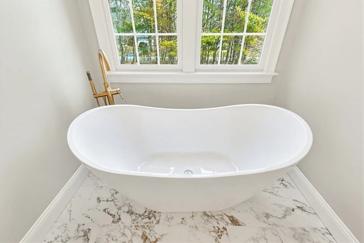
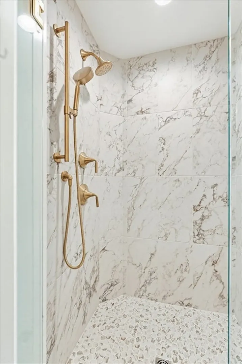
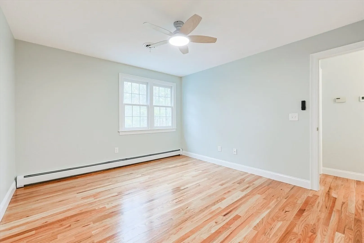
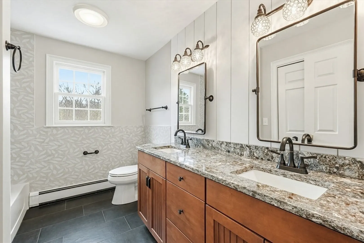
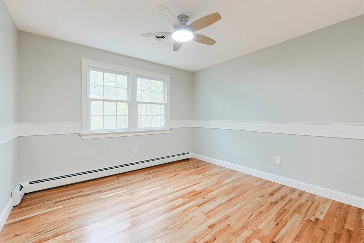
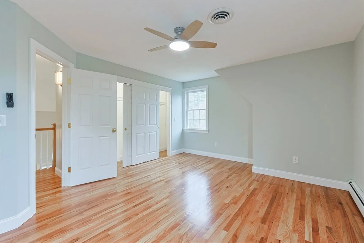
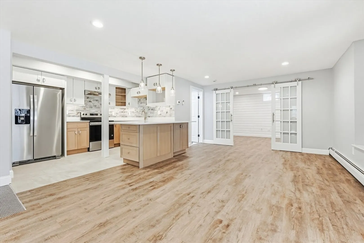
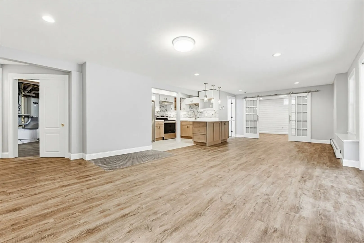
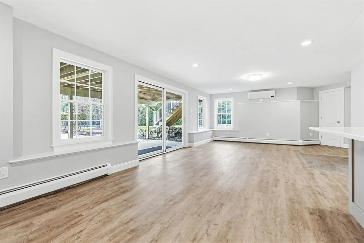
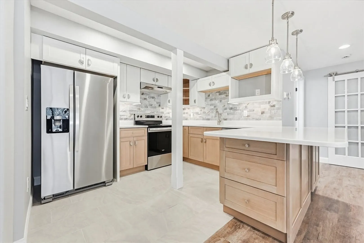
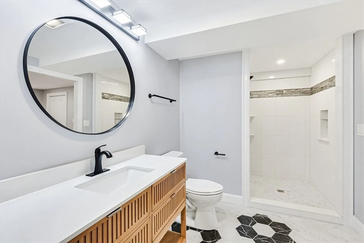
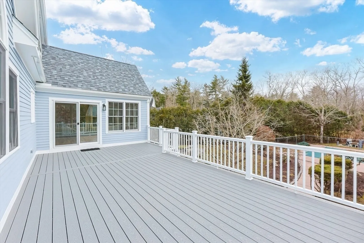
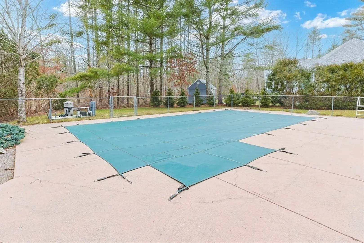
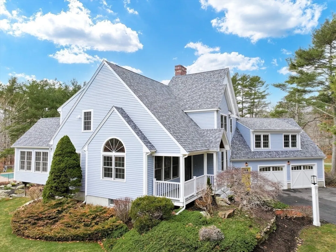
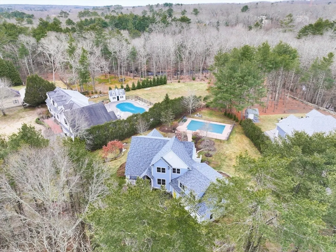
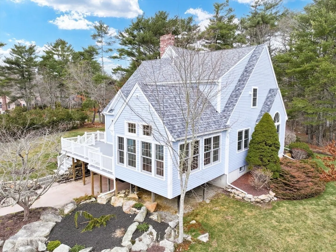
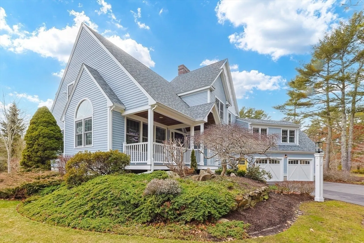
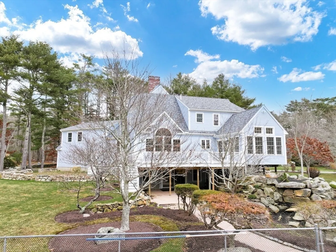
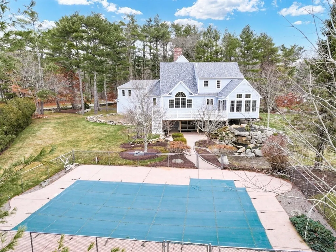
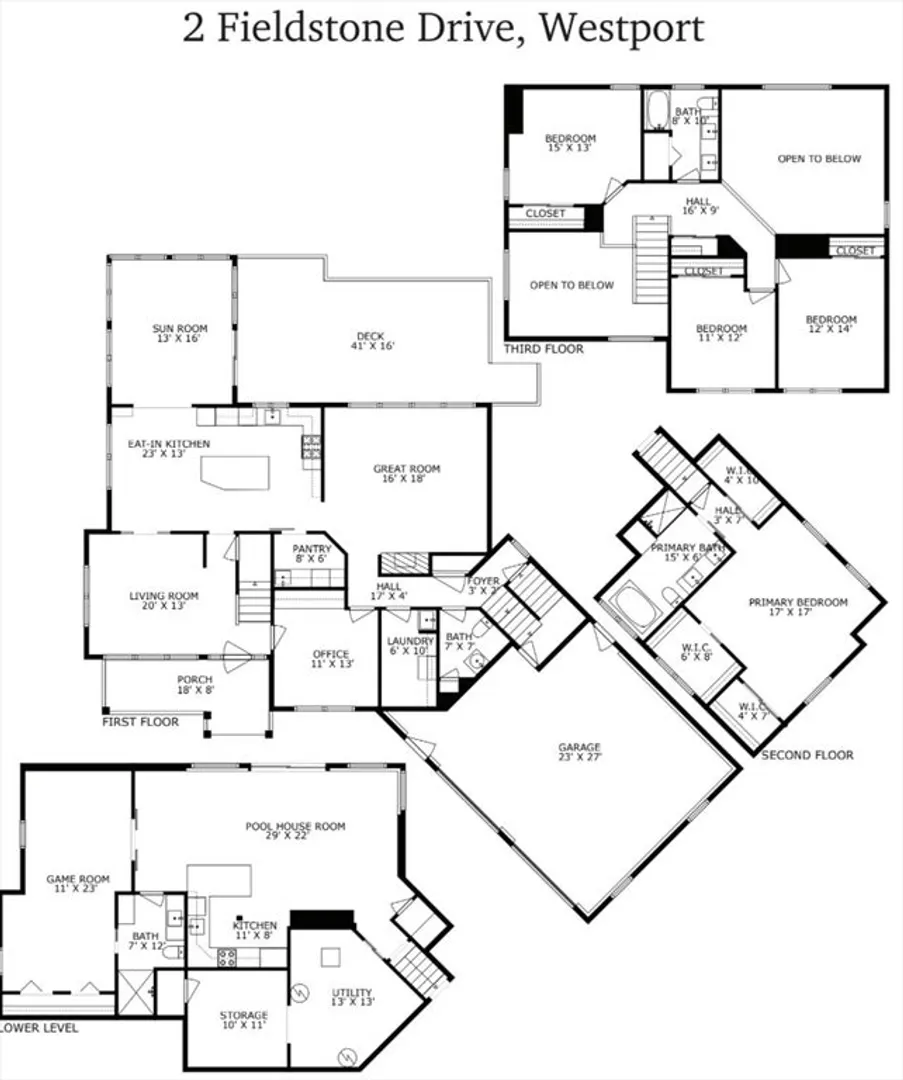
Welcome to 2 Fieldstone Drive, Westport, MA — a stately, fully remodeled one-owner home that is sure to impress. From the beautifully refinished hardwood floors to the brand-new custom kitchen and updated baths, every detail has been thoughtfully designed. The home also features a new exterior, roof, and an impressive 41-foot deck overlooking the inground pool — perfect for outdoor living and entertaining.Inside, you’ll find a bright and inviting sunroom along with a spacious great room featuring a cozy fireplace — ideal for gathering year-round. The stunning primary suite boasts a magazine-worthy bathroom, creating a true private retreat.A walk-out basement leads directly to the inground pool area, complete with a large entertaining space and game room, offering the perfect setup for hosting guests or relaxing at home. With abundant closet space throughout, this home combines elegance, functionality, and comfort in every corner. Passing Title V. Whole house generator.
-
Highlights
- Acres: 1
- Heating: Baseboard, Natural Gas, Fireplace
- Property Class: Residential
- Style: Colonial
- Year Built: 1994
- Cooling: Central Air
- Parking Spots: 8
- Property Type: Single Family Residence
- Total Rooms: 12
- Status: Closed
-
Additional Details
- Appliances: Gas Water Heater, Tankless Water Heater, Range, Dishwasher
- Construction: Frame
- Fireplaces: 1
- Foundation: Concrete Perimeter
- Lot Features: Corner Lot, Wooded, Cleared, Level, Other
- Roof: Shingle
- Year Built Details: Actual
- Zoning: R1
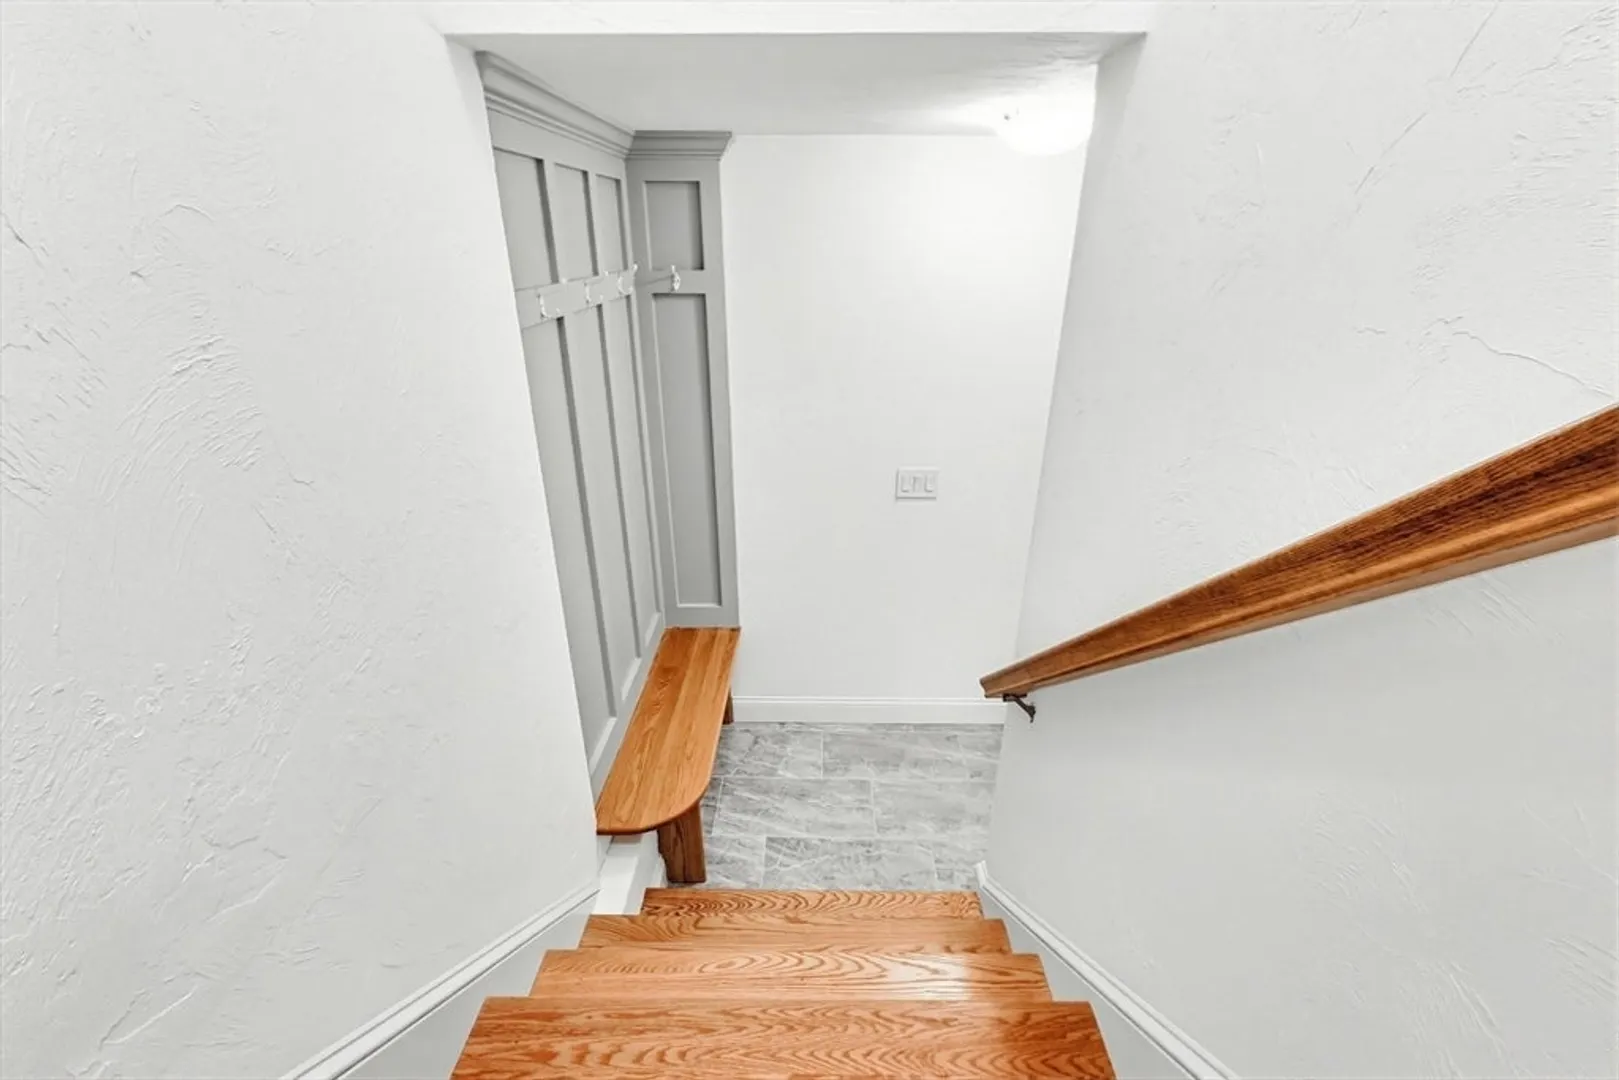
- Basement: Full, Partially Finished, Walk-Out Access, Interior Entry, Concrete
- Exterior Features: Balcony / Deck, Porch, Deck - Composite, Pool - Inground, Rain Gutters, Other
- Flooring: Tile, Hardwood, Flooring - Hardwood, Flooring - Vinyl
- Interior Features: Open Floorplan, Cathedral Ceiling(s), Closet/Cabinets - Custom Built, Bathroom - Full, Countertops - Stone/Granite/Solid, Kitchen Island, Cabinets - Upgraded, Sun Room, Great Room, Office, Game Room, Central Vacuum
- Road Frontage Type: Public
- SqFt Source: Public Record
- Year Built Source: Public Records
-
Amenities
- Community Features: Highway Access, Other
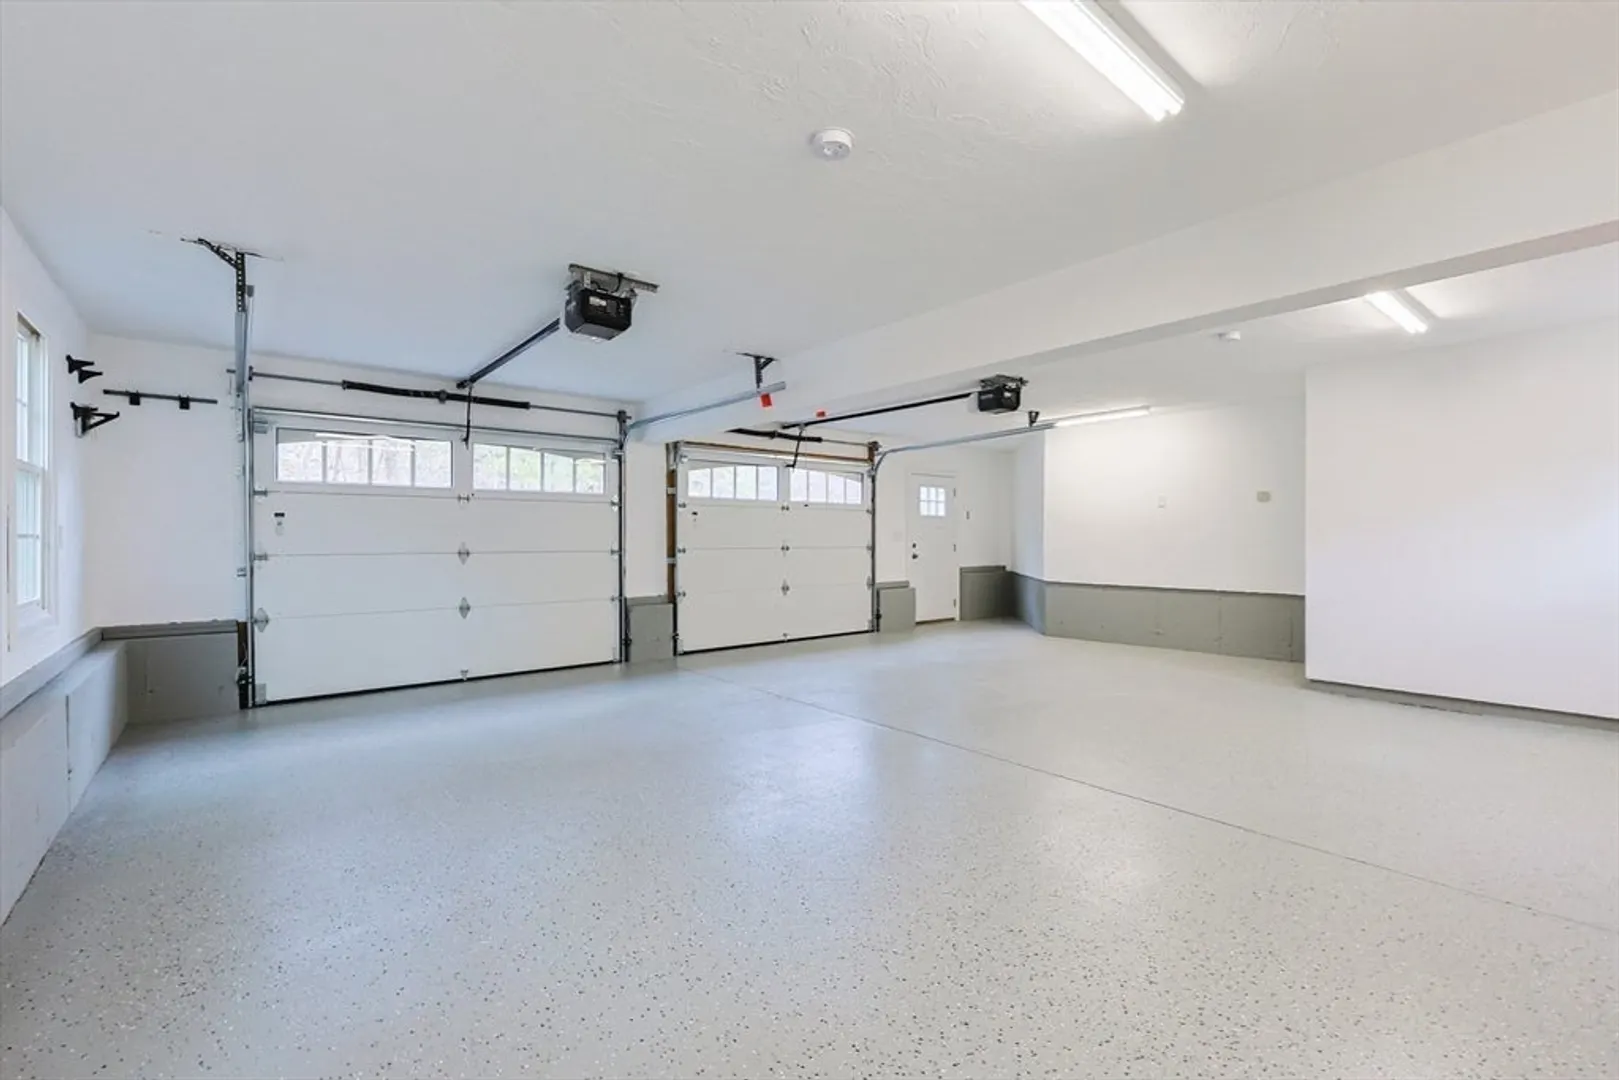
- Parking Features: Attached, Storage, Workshop in Garage, Paved Drive, Off Street, Driveway, Paved
- Covered Parking Spaces: 2
- Pool Features: In Ground
-
Utilities
- Electric: 200+ Amp Service
- Water Source: Private
- Sewer: Private Sewer
-
Fees / Taxes
- Assessed Value: $790,600
- Taxes: $5,755
- Tax Year: 2026
Similar Listings
Sold
42 Photos
Sold
42 Photos
Sold
40 Photos
Content © 2026 MLS Property Information Network, Inc. The information in this listing was gathered from third party resources including the seller and public records.
Listing information provided courtesy of Keller Williams Realty Colonial Partners.
MLS Property Information Network, Inc. and its subscribers disclaim any and all representations or warranties as to the accuracy of this information.
