
Rented!
$2,350/mo
2
Beds
1
Bath
850
Living Area
-
Property Description
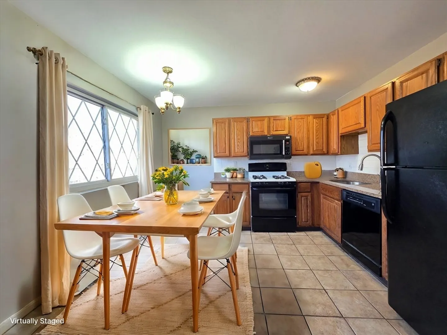
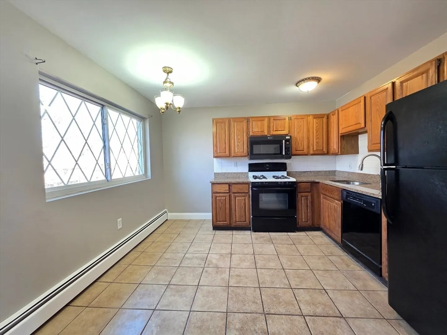
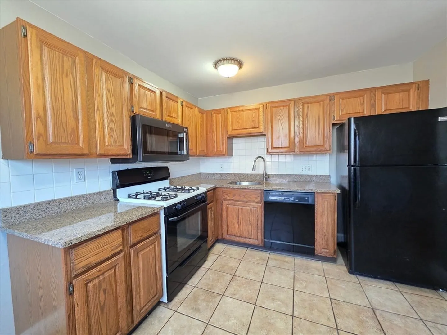
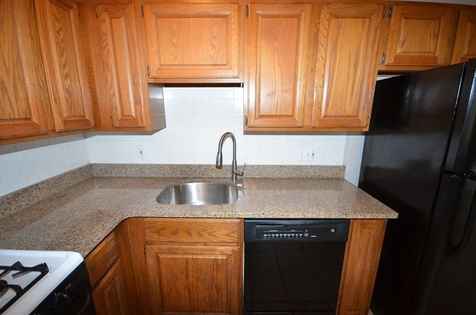
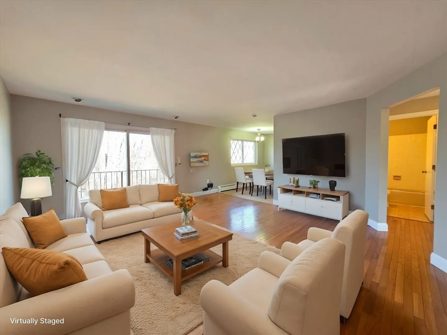
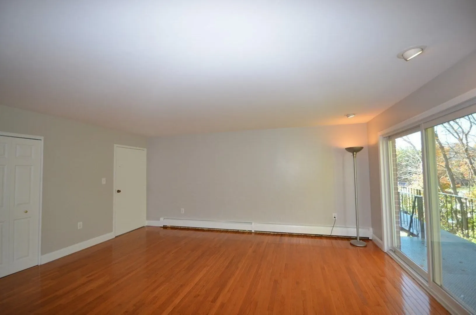
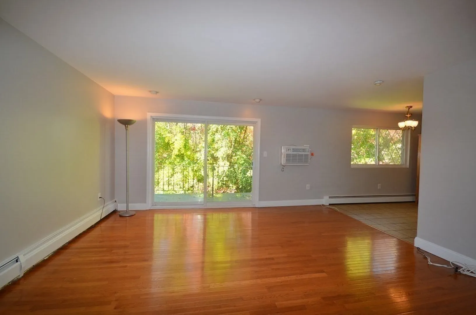
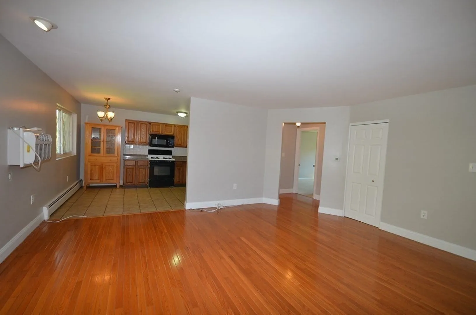
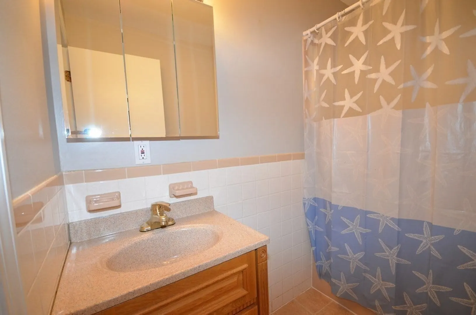
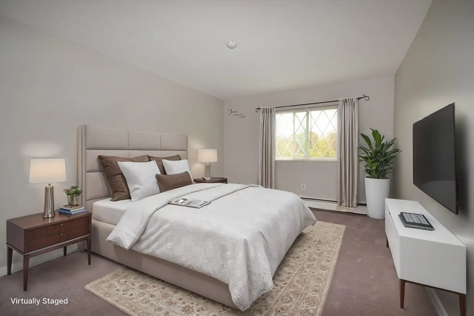
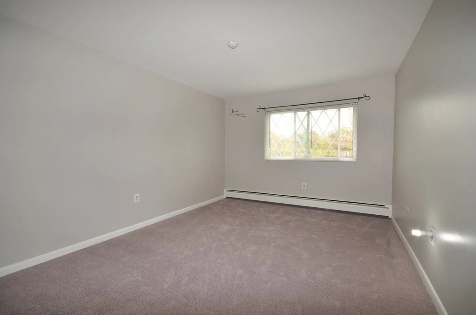
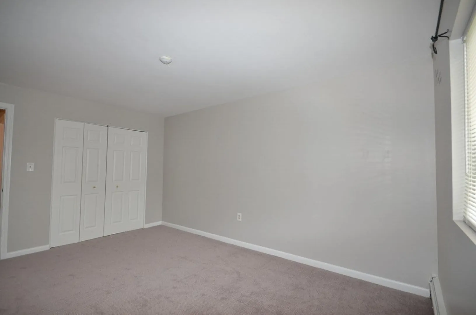
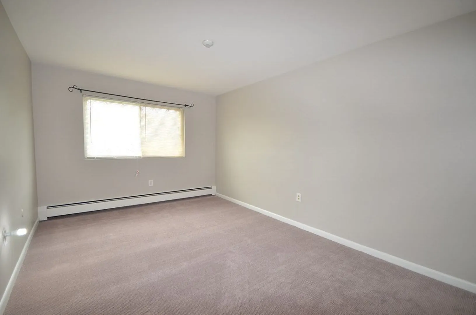
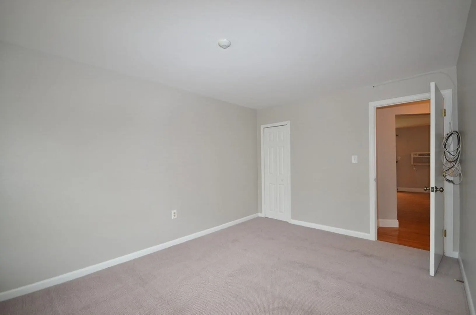
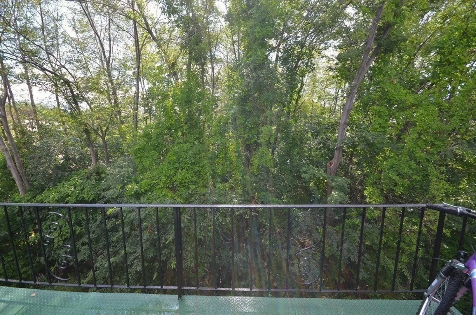
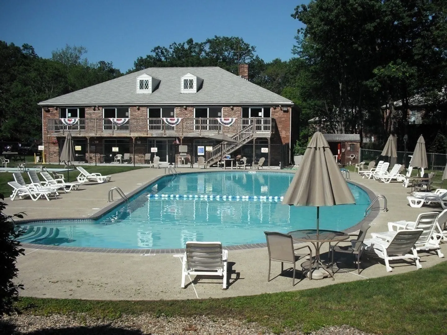
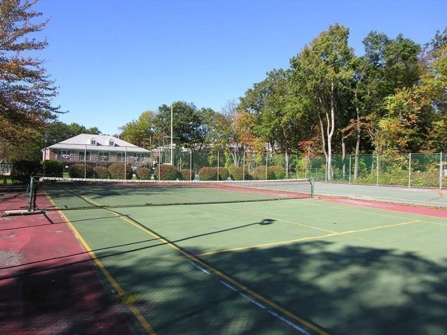
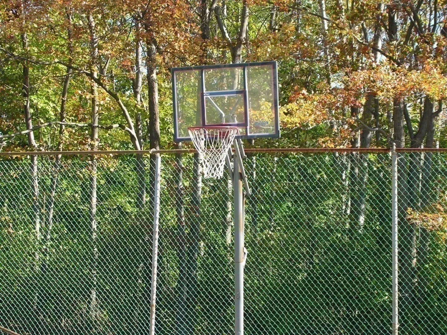
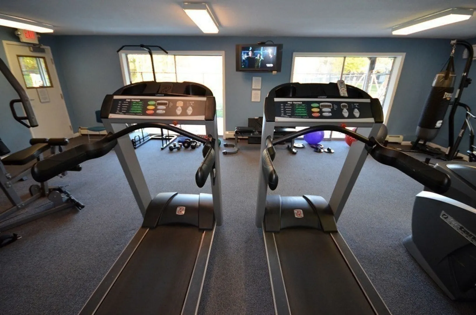
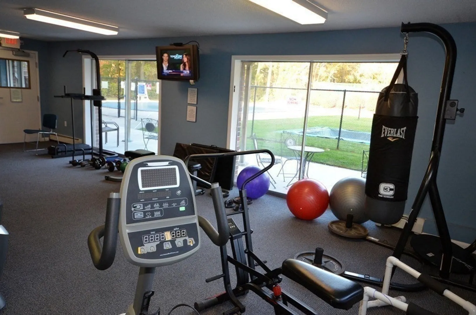
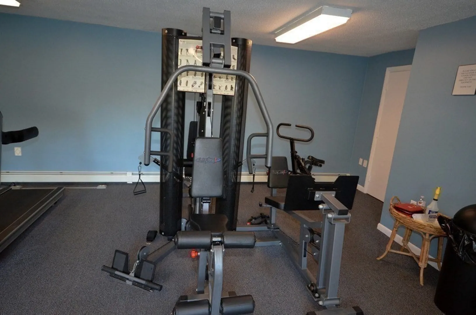
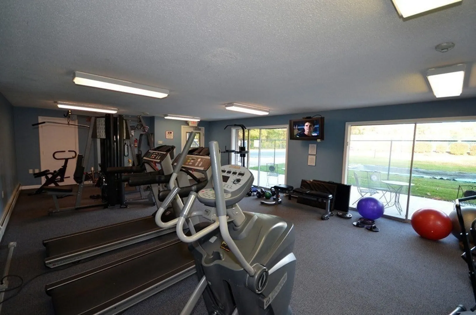
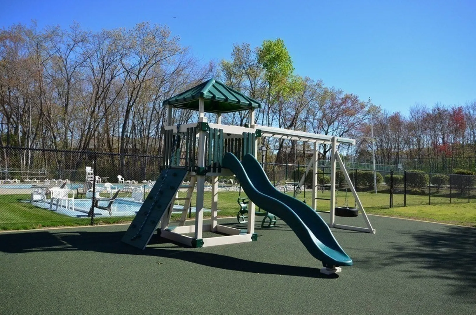
Updated 2-bedroom, 1-bathroom, 850 sq. ft. third-floor unit, freshly painted with oak cabinets and a tiled kitchen floor. The kitchen includes granite counters and appliances: dishwasher, microwave, refrigerator, and gas range. The spacious living room has hardwood floors and an 8-foot slider to the balcony. It's a bright and airy unit. Rent covers heat, hot water, gas cooking, water, and sewer. The building has laundry and attic storage. There is a community room, fitness center, tennis court, and pools on-site. Ample free parking is available. This is a non-smoking unit. A $50 credit/background fee applies for selected applicant. Good credit is required. Well-behaved pets are considered (some breed restrictions apply). First, last, and security deposit are required. One-year minimum lease; no short-term leases. Available April 1st.
-
Highlights
- Heating: Natural Gas, Baseboard, Unit Control
- Property Class: Residential Lease
- Total Rooms: 4
- Year Built: 1969
- Parking Spots: 3
- Property Type: Condominium
- Unit Number: 12
- Status: Closed
-
Additional Details
- Appliances: Range, Dishwasher, Disposal, Microwave, Refrigerator
- Exterior Features: Balcony, Pool - Inground, Tennis Court(s)
- Pets Allowed: Yes w/ Restrictions
- Year Built Details: Renovated Since
- Available Date: April 1, 2025
- Interior Features: Central Vacuum, Single Living Level
- SqFt Source: Unit Floor Plan
- Year Built Source: Public Records
-
Amenities
- Community Features: Public Transportation, Pool, Tennis Court(s), Park, Walk/Jog Trails, Medical Facility, Laundromat, Conservation Area, Highway Access, Public School, University
- Pool Features: In Ground
-
Fees / Taxes
- Rental Fee Includes: Heat, Hot Water, Gas, Water, Sewer, Trash Collection, Snow Removal, Gardener, Tennis Court, Swimming Pool, Extra Storage, Playground, Clubroom, Laundry Facilities, Parking
Similar Listings
Sold
21 Photos
Sold
26 Photos
Sold
17 Photos
Sold
20 Photos
Content © 2026 MLS Property Information Network, Inc. The information in this listing was gathered from third party resources including the seller and public records.
Listing information provided courtesy of Home Seller's Edge.
MLS Property Information Network, Inc. and its subscribers disclaim any and all representations or warranties as to the accuracy of this information.
