
Sold!
$475,000
3
Beds
1/1
Bath
1,224
Living Area
-
Property Description
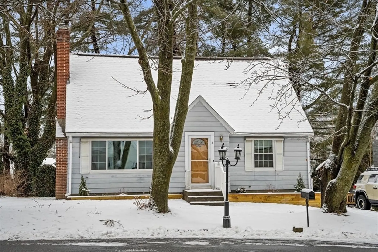
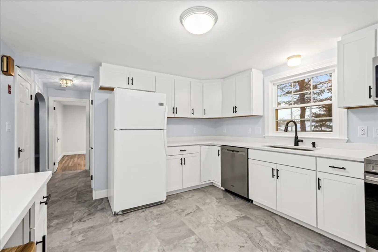
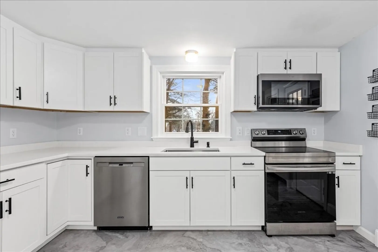
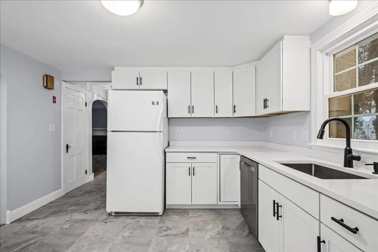
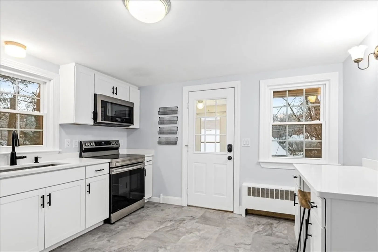
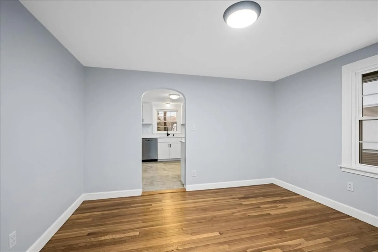
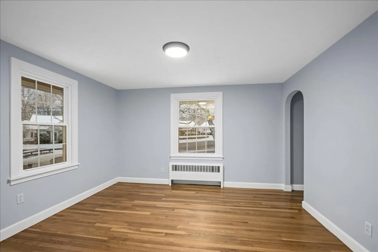
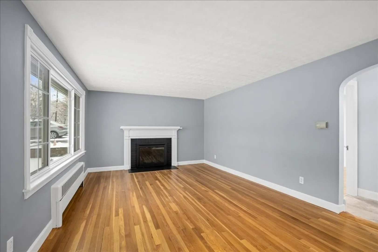
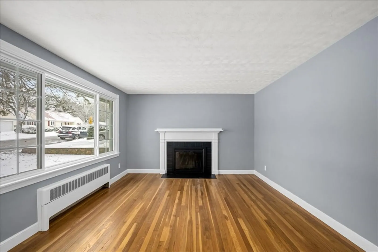
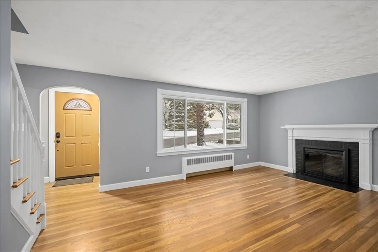
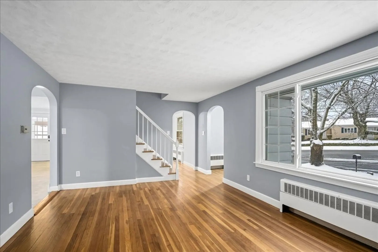
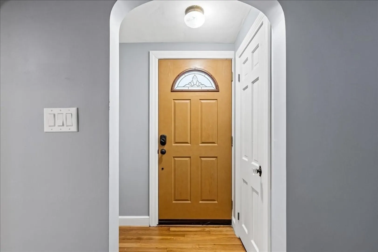
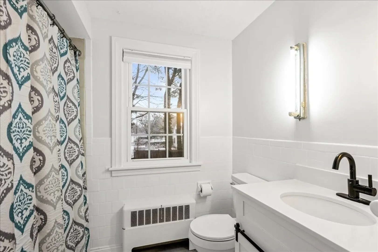
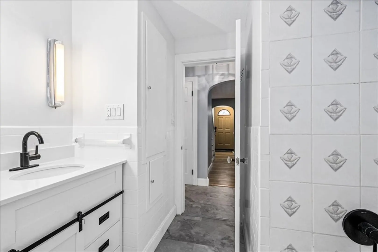
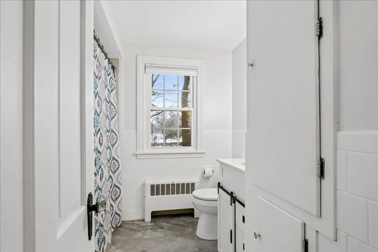
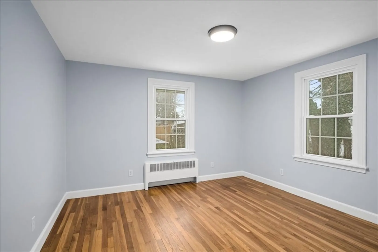
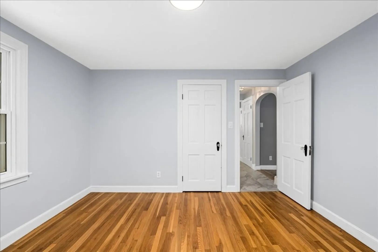
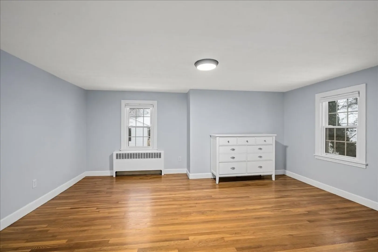
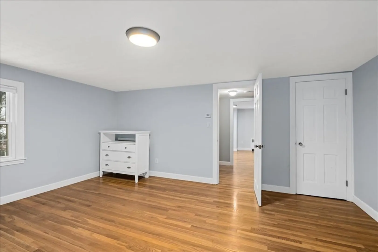
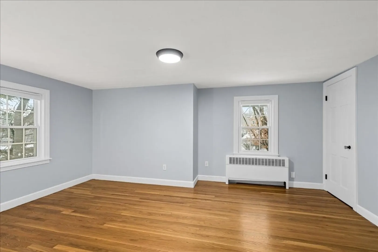
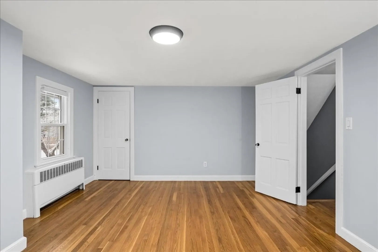
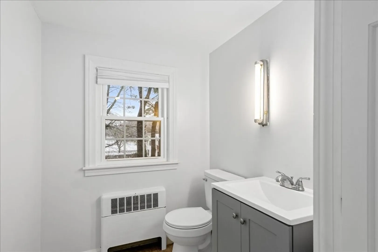
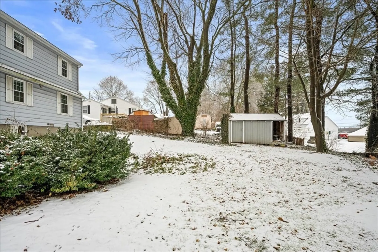
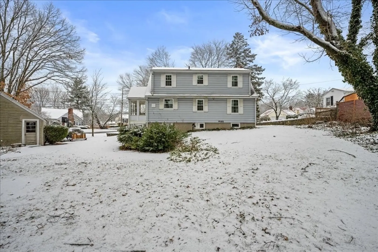
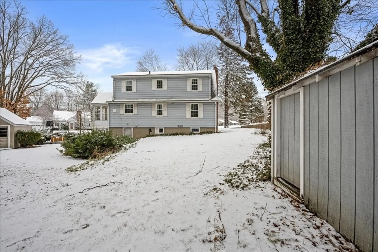
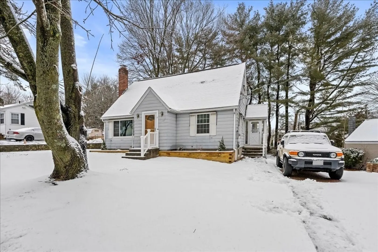
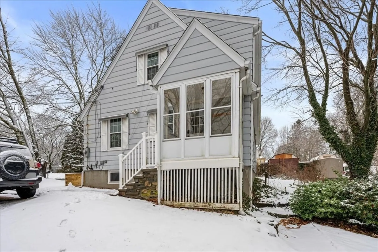
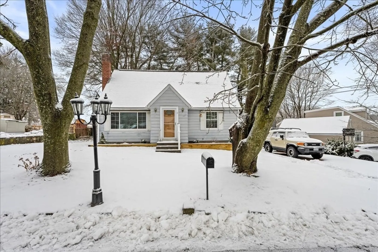
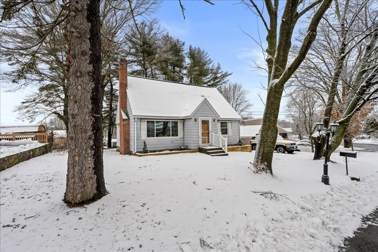
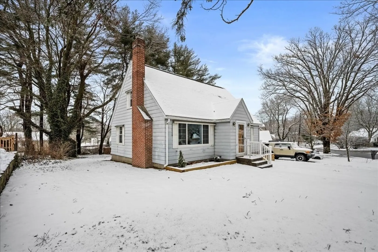
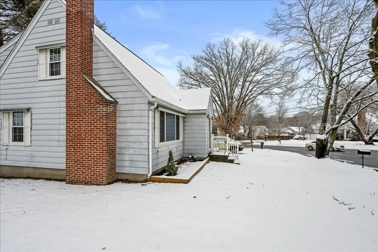
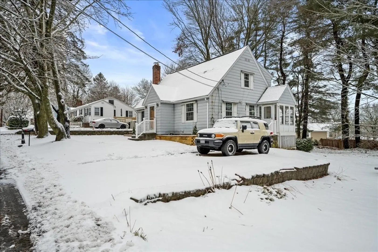
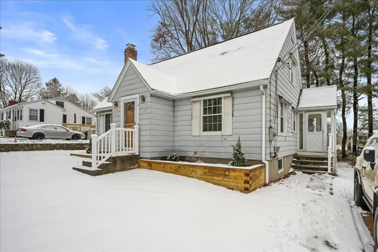
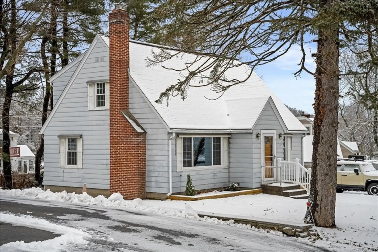
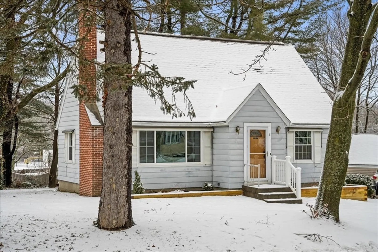
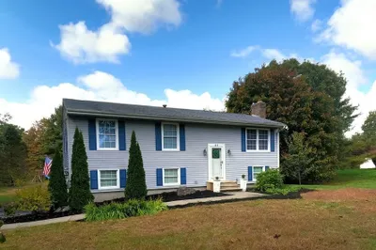
Ready to move in! You will love this updated cape with 3 bedrooms and 1.5 baths. One bedroom downstairs and 2 upstairs. Freshly painted & all new lighting! New white kitchen w/ quartz counter tops and stainless dishwasher, microwave & range! Hardwood floors throughout, NEW oil fired furnace, updated replacement windows, bathrooms have new vanities, mirrors and new faucets. You will love the size of the yard with a storage shed for your lawn & garden supplies. The location cannot be beat with less than 1 mile to the MA Pike, Route 122, close to Tufts, Grafton T station, North Grafton, the new Market Basket in Shrewsbury or Stop n Shop in Grafton.
-
Highlights
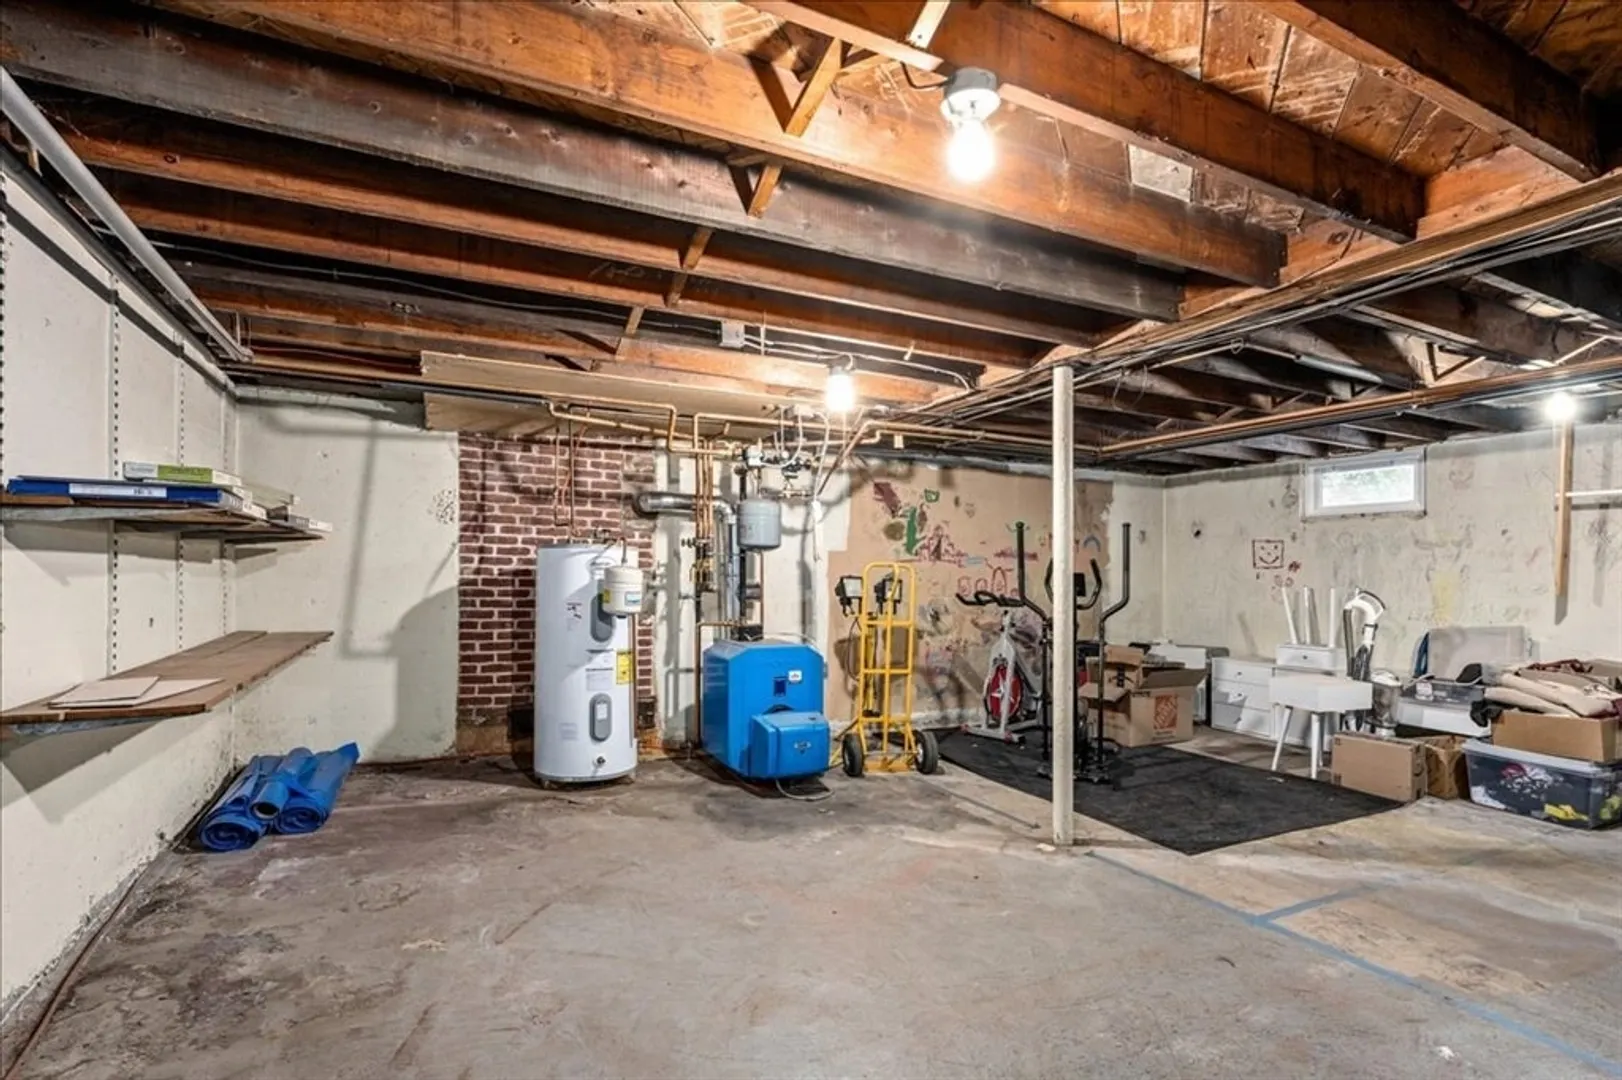
- Heating: Baseboard, Oil
- Property Class: Residential
- Style: Cape
- Year Built: 1952
- Parking Spots: 3
- Property Type: Single Family Residence
- Total Rooms: 6
- Status: Closed
-
Additional Details
- Appliances: Electric Water Heater, Water Heater, Range, Dishwasher, Microwave, Refrigerator, Washer, Dryer
- Construction: Frame
- Fireplaces: 1
- Foundation: Concrete Perimeter
- Road Frontage Type: Public
- Year Built Details: Approximate
- Zoning: R2
- Basement: Full, Bulkhead, Unfinished
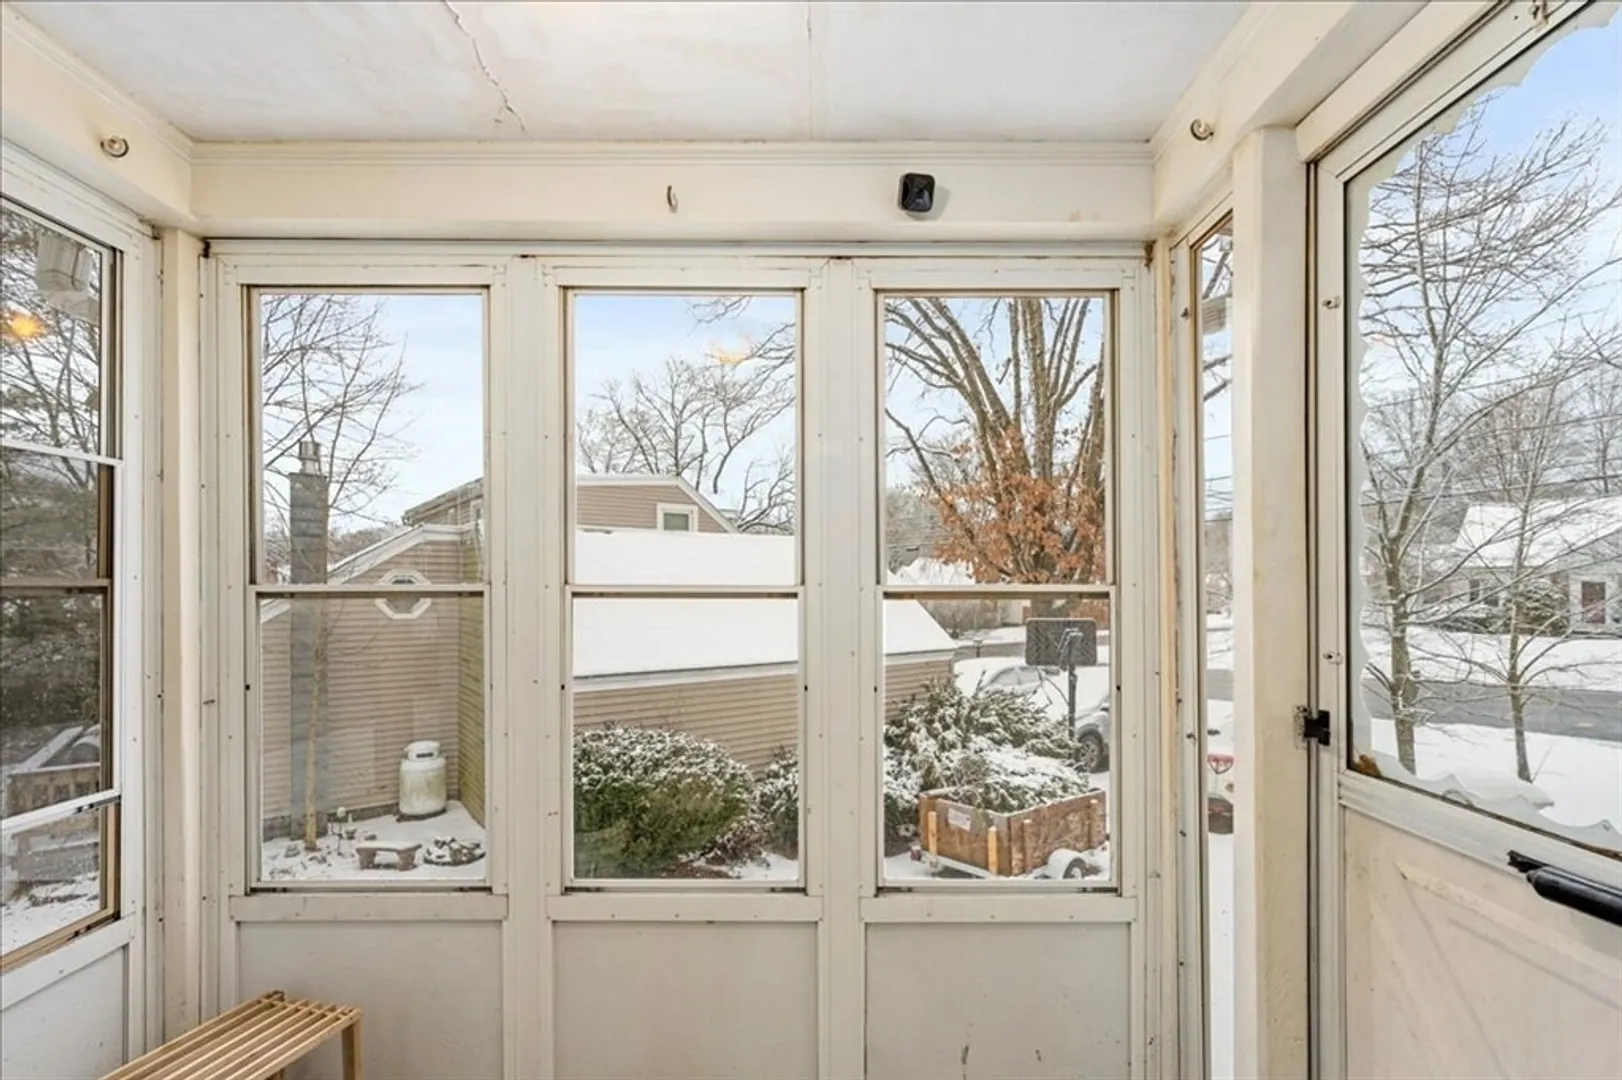
- Exterior Features: Porch - Enclosed, Rain Gutters, Storage
- Flooring: Vinyl, Hardwood
- Lot Features: Cleared, Level
- Roof: Shingle
- Year Built Source: Public Records
-
Amenities
- Community Features: Shopping, Tennis Court(s), Park, Walk/Jog Trails, Stable(s), Golf, Conservation Area, Highway Access, House of Worship, Public School, T-Station
- Parking Features: Paved Drive, Off Street
-
Utilities
- Electric: Circuit Breakers, 200+ Amp Service
- Water Source: Public
- Sewer: Public Sewer
-
Fees / Taxes
- Assessed Value: $330,000
- Compensation Based On: Net Sale Price
- Tax Year: 2023
- Buyer Agent Compensation: 2.0%
- Facilitator Compensation: 2.0%
- Taxes: $5,184
Similar Listings
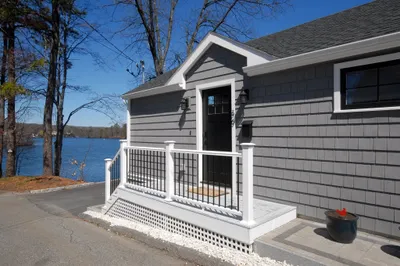
Sold
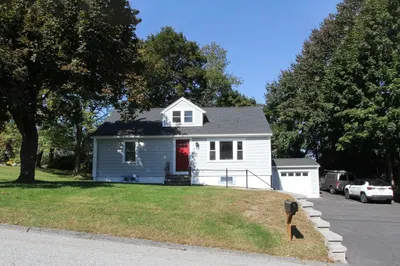
34 Photos
Sold
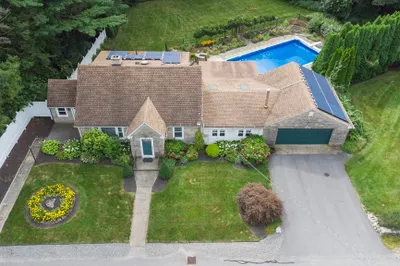
41 Photos
Sold
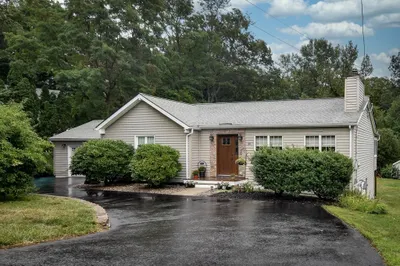
40 Photos
Sold
40 Photos
Content © 2026 MLS Property Information Network, Inc. The information in this listing was gathered from third party resources including the seller and public records.
Listing information provided courtesy of Keller Williams Realty.
MLS Property Information Network, Inc. and its subscribers disclaim any and all representations or warranties as to the accuracy of this information.
