
Sold!
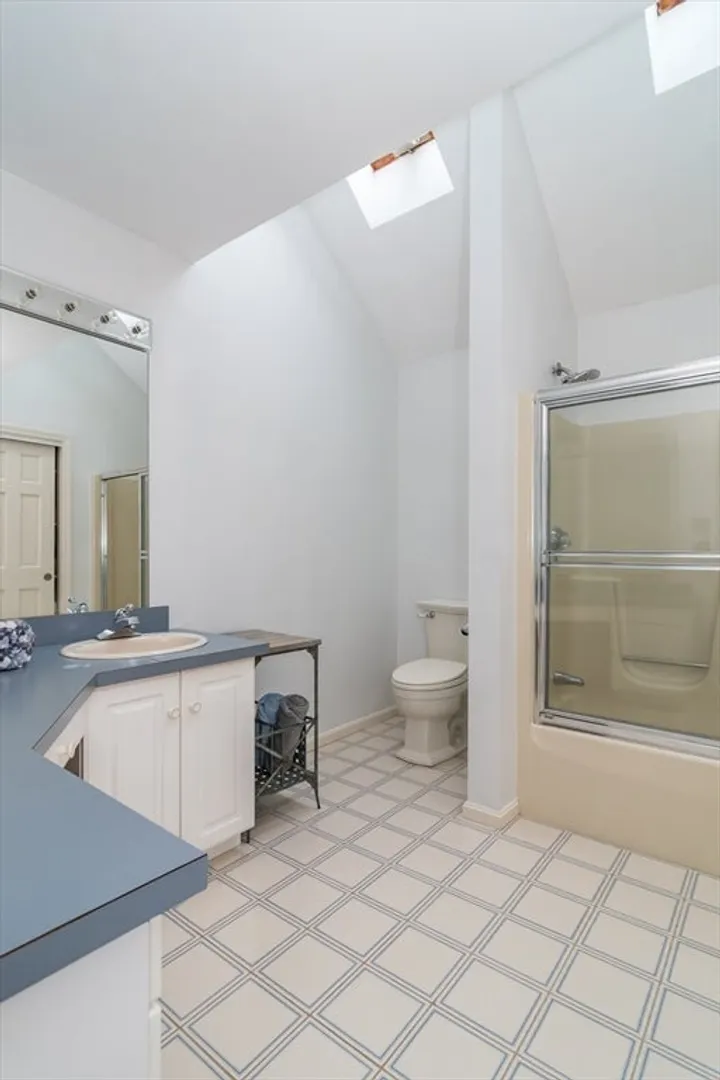
$1,575,000
4
Beds
2/2
Baths
3,836
Living Area
-
Property Description
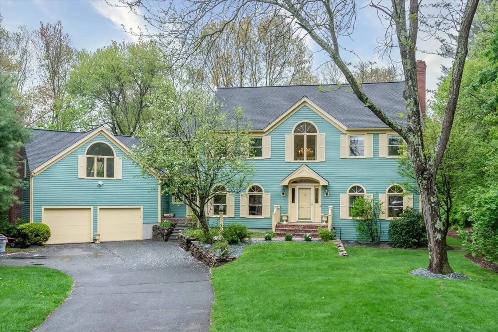
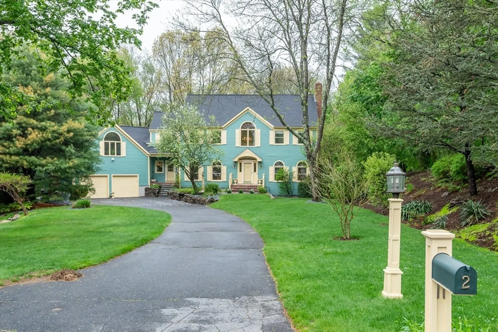
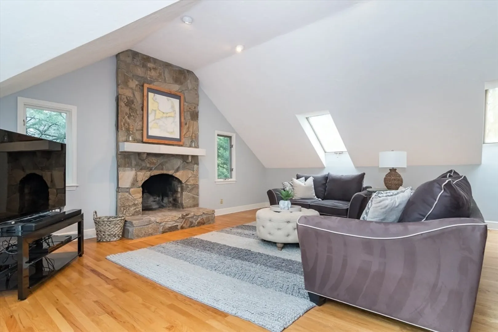
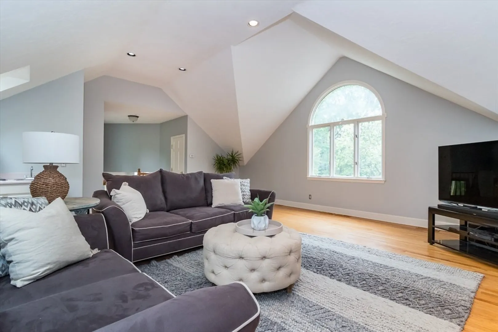
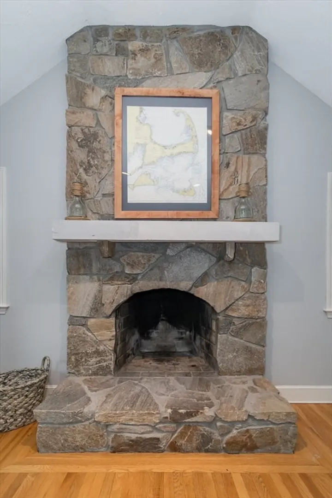
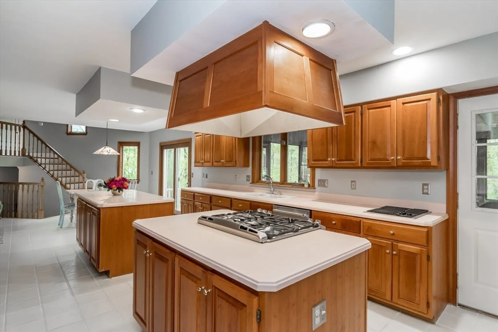
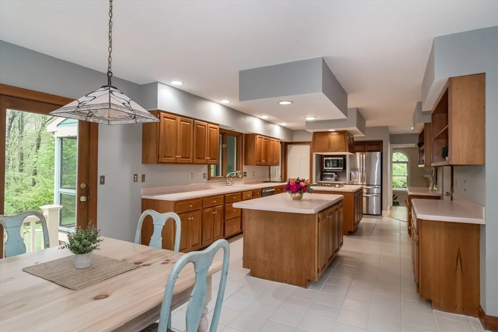
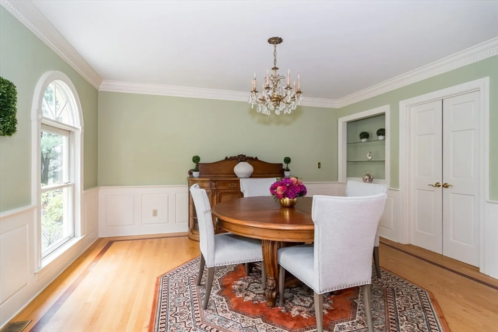
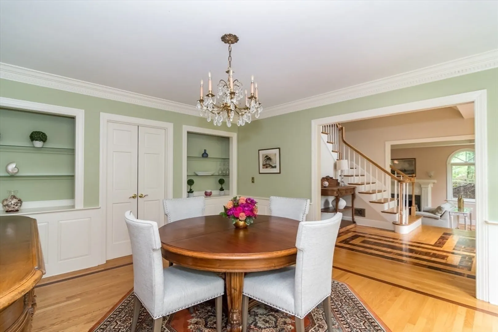
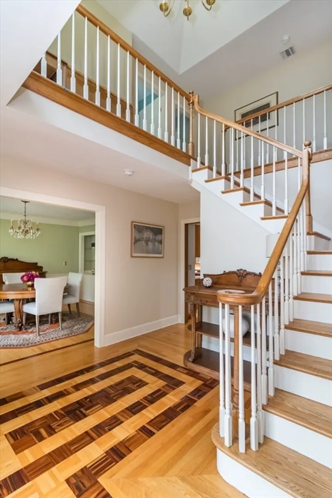
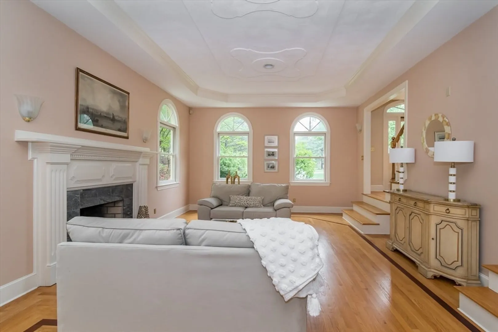
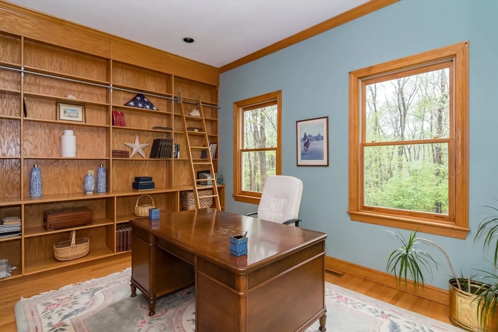
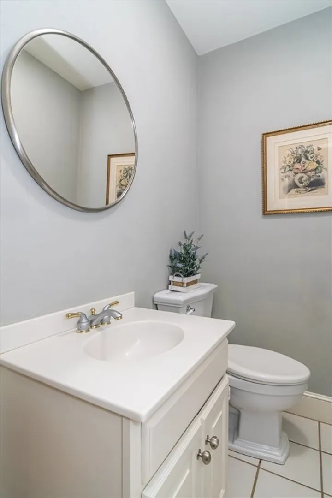
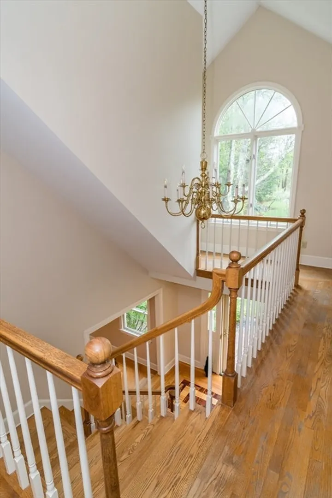
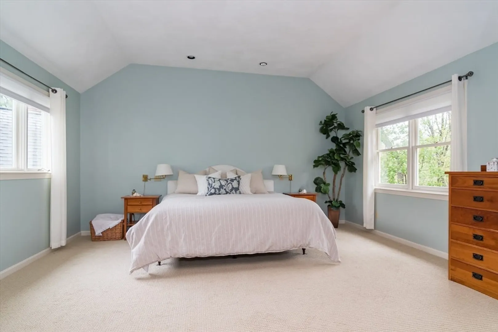
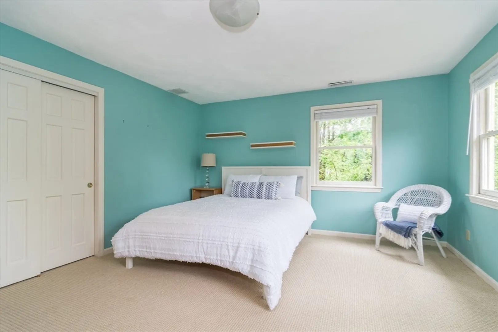
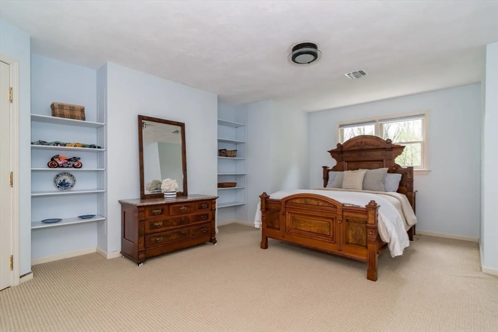
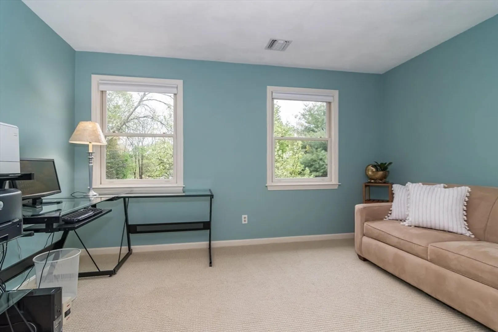
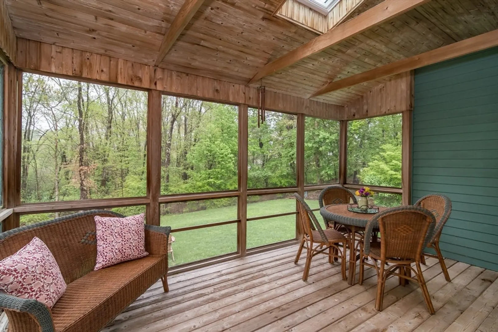
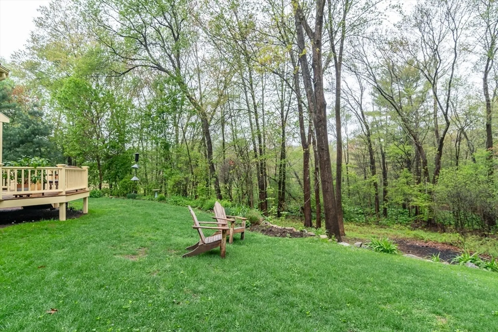
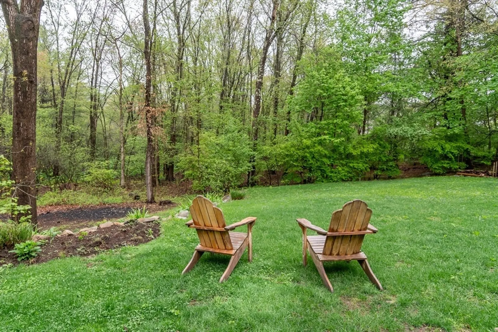
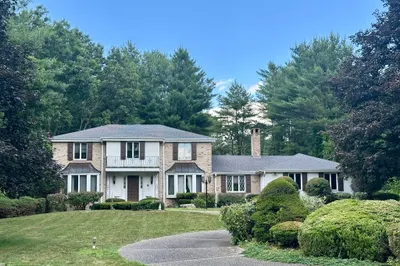
Tucked away on a peaceful cul-de-sac and surrounded by serene natural beauty, this beautifully maintained custom colonial offers spacious living with the potential for future expansion in the walk-up attic. The main level is designed for comfortable everyday living and effortless entertaining, featuring a formal living room with a wood-burning fireplace and an expansive family room with a stunning stone fireplace and wet bar. The oversized home office with custom built-ins is perfect for working remotely. Distinctive woodwork adds warmth and character throughout. Unwind on the screened-in porch with skylight, where you can enjoy tranquil views of the lush, private surroundings. Set in one of South Natick’s most desirable neighborhoods, this home offers the perfect blend of space, privacy, and charm.
-
Highlights
- Cooling: Central Air
- Parking Spots: 5
- Property Type: Single Family Residence
- Total Rooms: 10
- Status: Closed
- Heating: Forced Air
- Property Class: Residential
- Style: Colonial
- Year Built: 1989
-
Additional Details
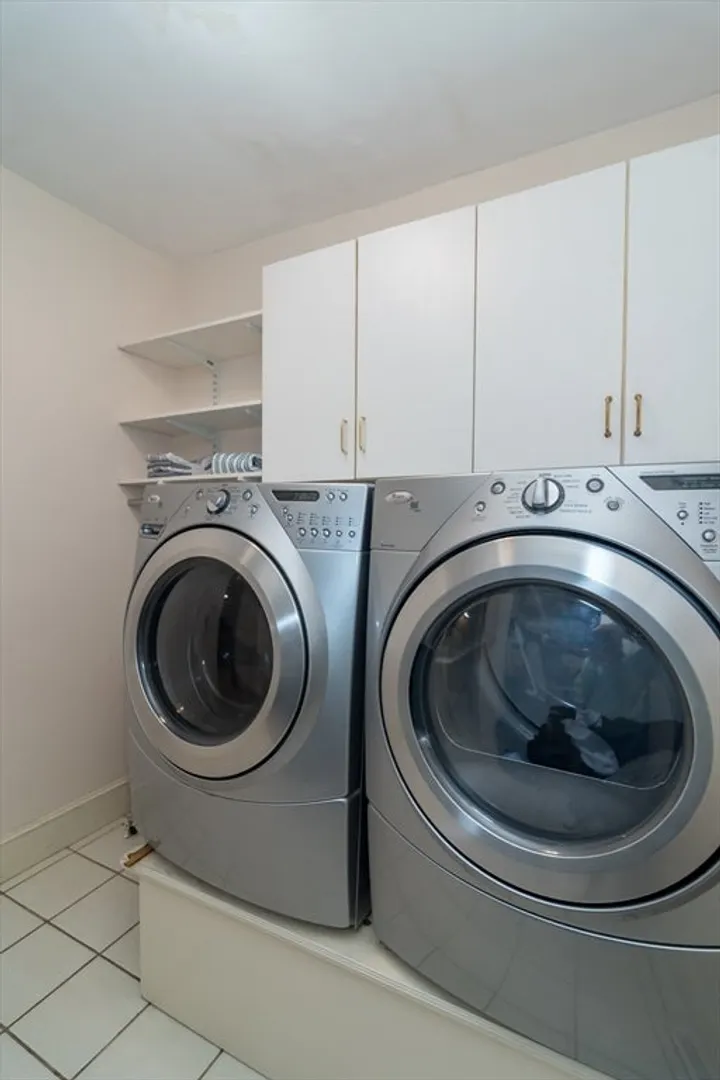
- Appliances: Dishwasher, Microwave, Range, Refrigerator, Washer, Dryer
- Exterior Features: Deck - Wood, Covered Patio/Deck
- Flooring: Carpet, Hardwood
- Interior Features: Wet Bar, Walk-up Attic
- Roof: Shingle
- Year Built Details: Actual
- Zoning: Res
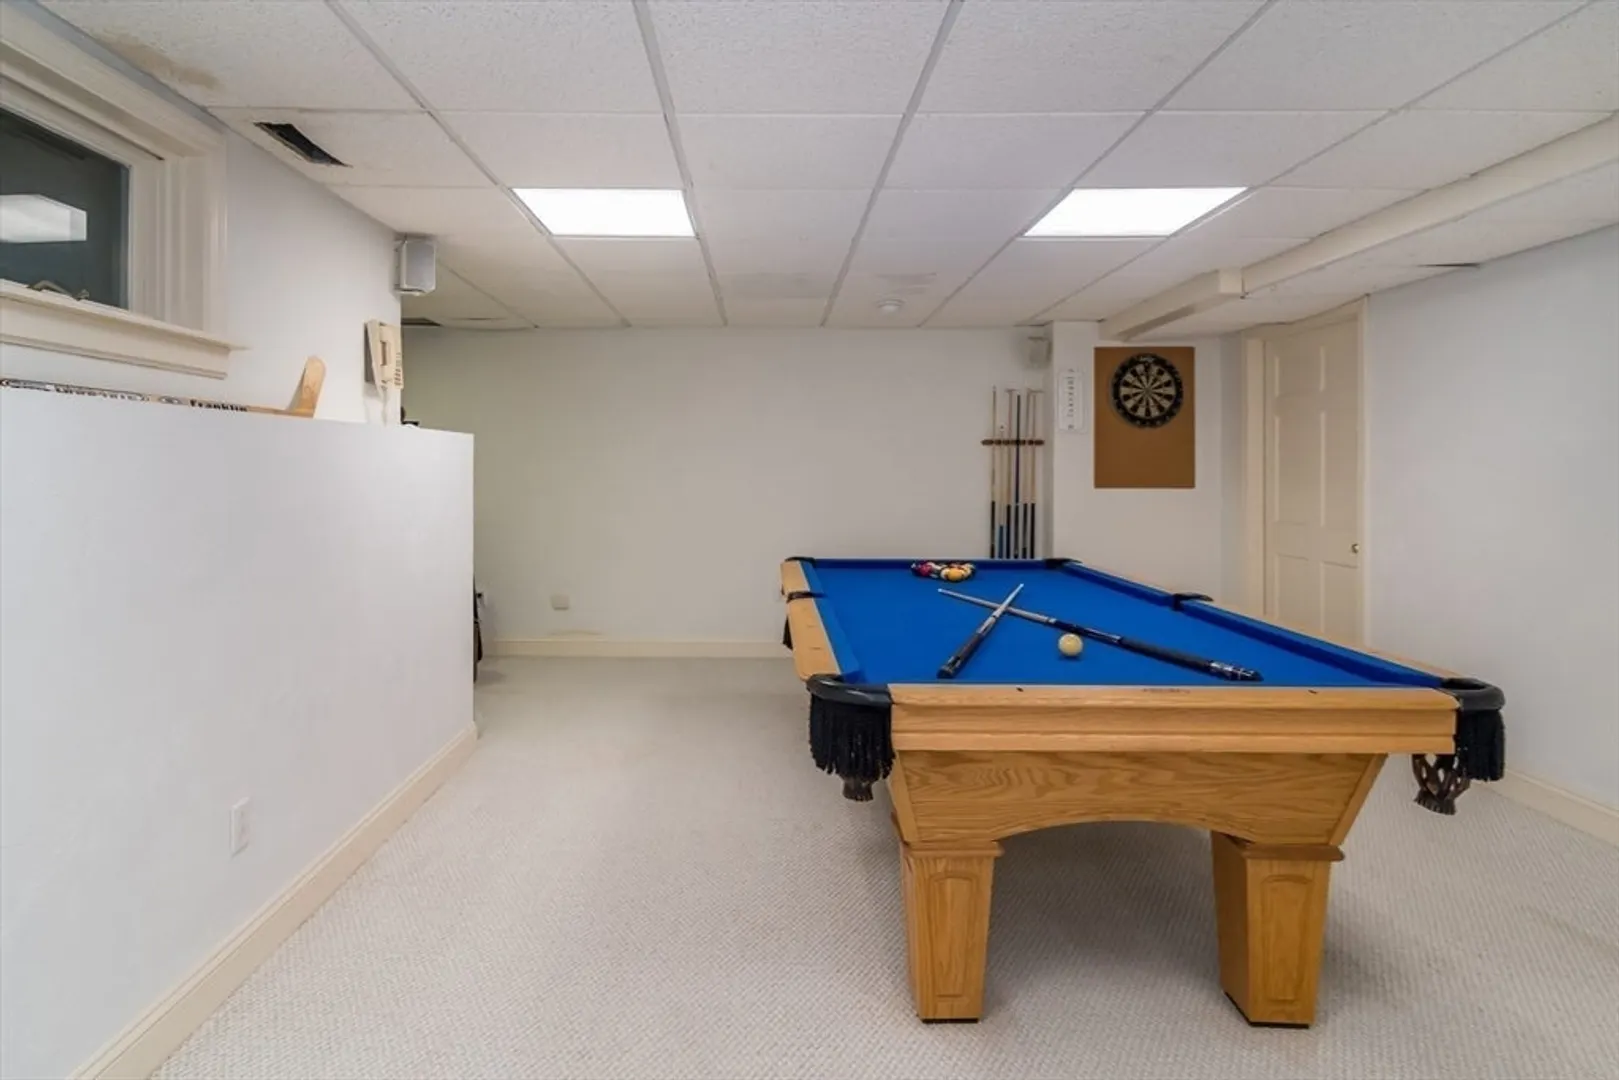
- Basement: Full, Partially Finished, Interior Entry
- Fireplaces: 2
- Foundation: Concrete Perimeter
- Lot Features: Wooded
- SqFt Source: Public Record
- Year Built Source: Public Records
-
Amenities
- Community Features: Public Transportation, Shopping, Park, Walk/Jog Trails, Golf, Private School, Public School
- Parking Features: Attached, Off Street, Paved
- Covered Parking Spaces: 2
-
Utilities
- Sewer: Public Sewer, Other
- Water Source: Public
-
Fees / Taxes
- Assessed Value: $1,338,200
- Taxes: $16,005
- Tax Year: 2025
Similar Listings
Sold
29 Photos
Sold
20 Photos
Sold
1 Photo
Sold
1 Photo
Content © 2026 MLS Property Information Network, Inc. The information in this listing was gathered from third party resources including the seller and public records.
Listing information provided courtesy of Berkshire Hathaway HomeServices Commonwealth Real Estate.
MLS Property Information Network, Inc. and its subscribers disclaim any and all representations or warranties as to the accuracy of this information.
