
Sold!
$819,000
4
Beds
2/1
Baths
2,779
Living Area
-
Property Description
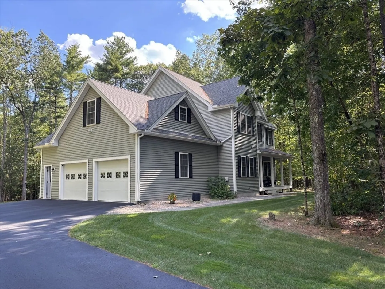
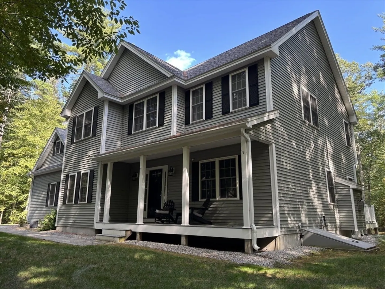
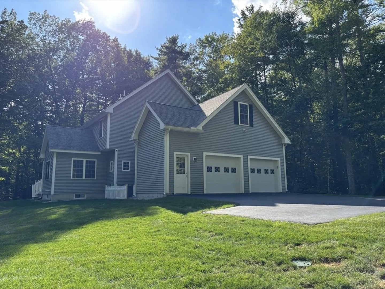
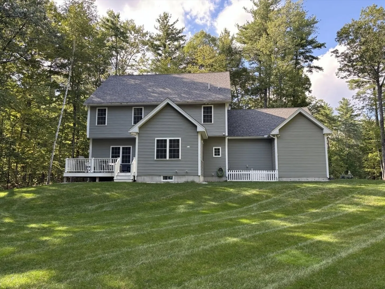
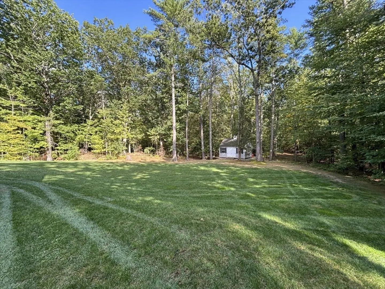
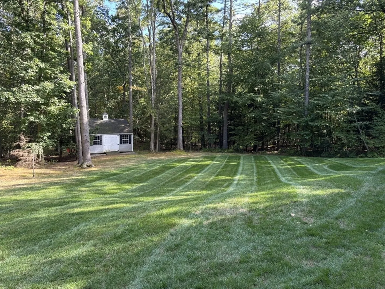
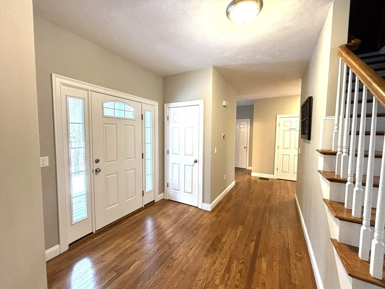
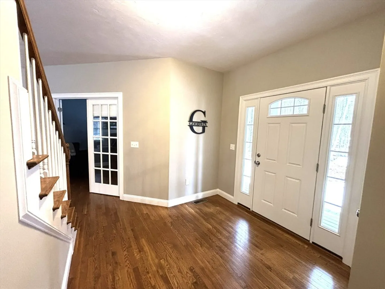
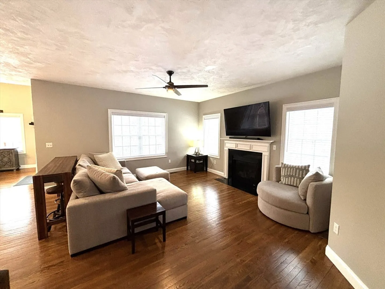
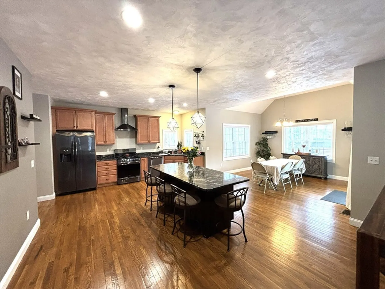
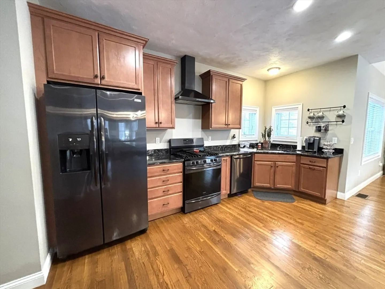
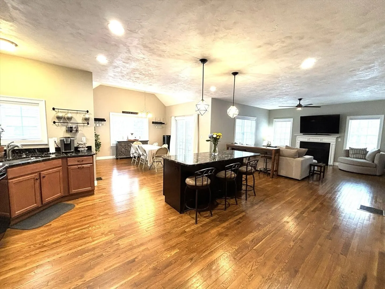
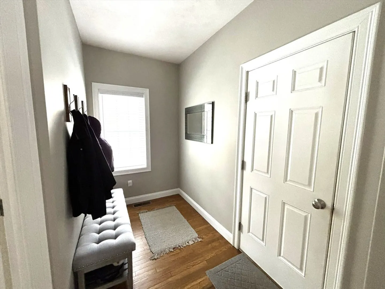
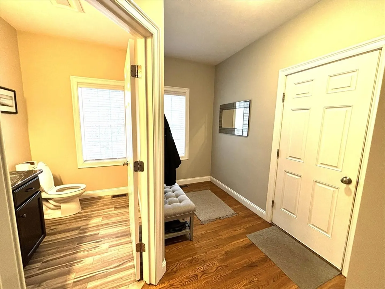
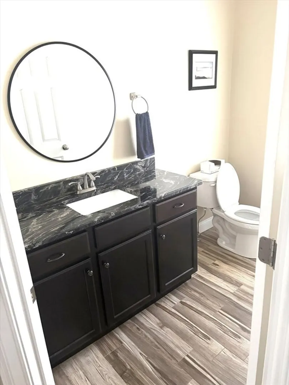
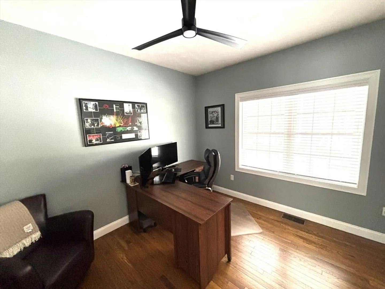
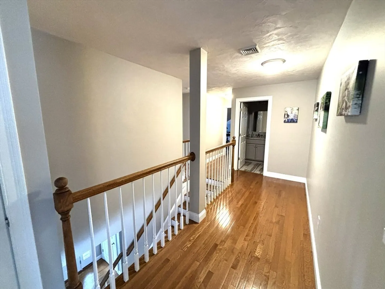
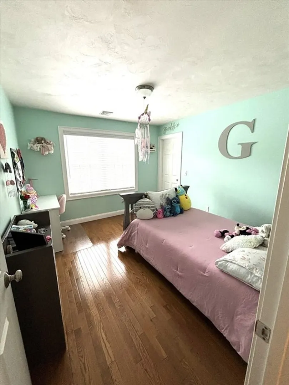
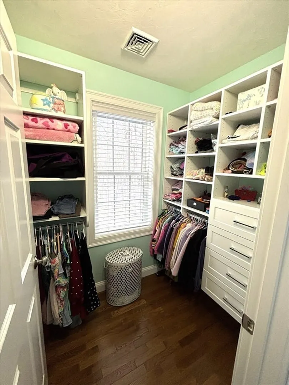
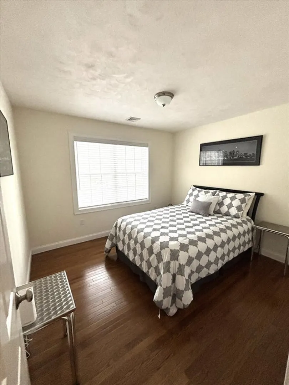
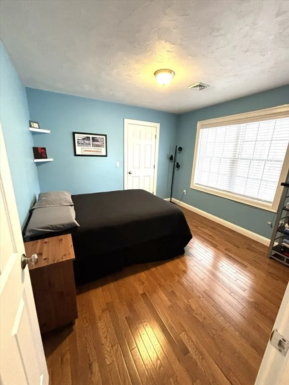
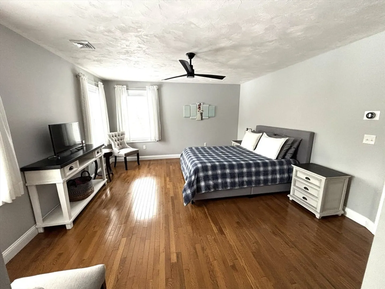
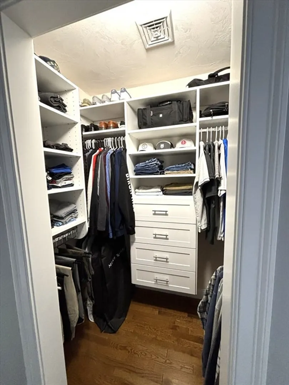
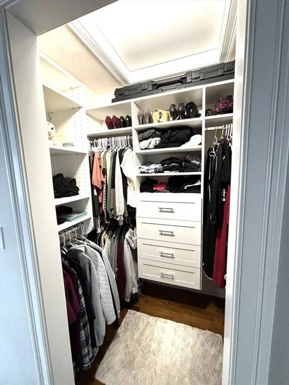
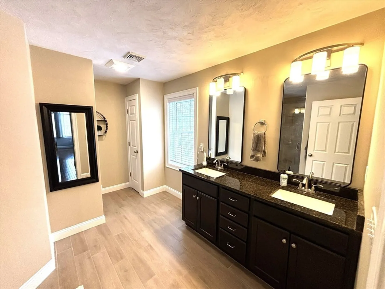
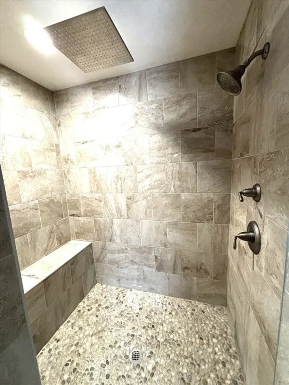
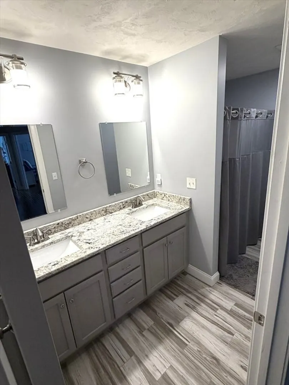
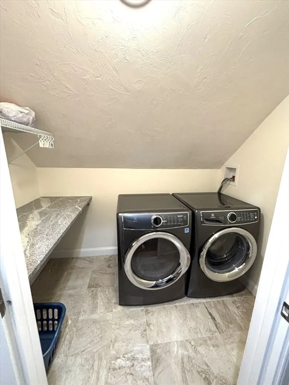
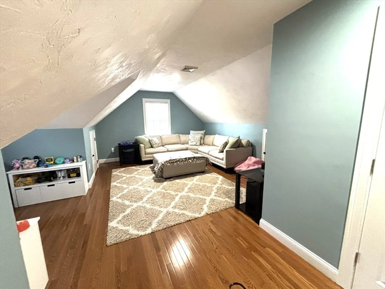
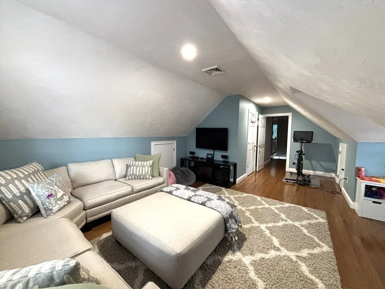
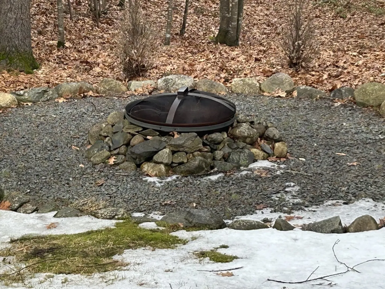
PRIVACY!! OVER 4 ACRES! BEAUTIFULLY MAINTAINED! BETTER THAN A STAGED HOME. Better than new, this spacious young colonial home in a private setting has too many upgrades too mention that you would have to do on your own with new construction. It does feature 9 foot ceilings, open concept kitchen, ,dining, living room. First floor office or playroom for young ones. Master suite has custom closets, gorgeous shower, recessed lights. Bonus room on 2nd floor with laundry, great for family room. Besides 2 car garage there is a carport with power and custom Reed Ferry shed. Absolute beautiful backyard. Also has a whole house generator with an automatic transfer switch so you are never without power. TIME TO SELL YOUR HOUSE! OCCUPANCY NOT UNTIL JULY OR SOONER.
-
Highlights
- Acres: 4
- Heating: Central, Forced Air, Natural Gas, Propane
- Property Class: Residential
- Style: Colonial
- Year Built: 2019
- Cooling: Central Air
- Parking Spots: 8
- Property Type: Single Family Residence
- Total Rooms: 9
- Status: Closed
-
Additional Details
- Appliances: Electric Water Heater, Range, Dishwasher, Refrigerator, Washer, Dryer, Water Treatment, Range Hood
- Construction: Frame
- Exterior Features: Porch, Deck - Composite, Rain Gutters, Sprinkler System
- Flooring: Hardwood, Flooring - Hardwood
- Interior Features: Office, Bonus Room
- Roof: Shingle
- Year Built Details: Actual
- Zoning: Rur
- Basement: Full
- Exclusions: Audio & Video Equipment
- Fireplaces: 1
- Foundation: Concrete Perimeter
- Lot Features: Wooded
- SqFt Source: Other
- Year Built Source: Public Records
-
Amenities
- Covered Parking Spaces: 2
- Parking Features: Attached, Carport, Garage Door Opener, Paved Drive, Shared Driveway, Off Street
-
Utilities
- Electric: Circuit Breakers, 200+ Amp Service
- Water Source: Private
- Sewer: Private Sewer
-
Fees / Taxes
- Assessed Value: $760,700
- Taxes: $11,129
- Tax Year: 2025
Similar Listings
Sold
NEW CONSTRUCTION
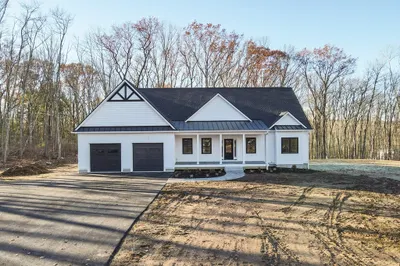
35 Photos
Sold
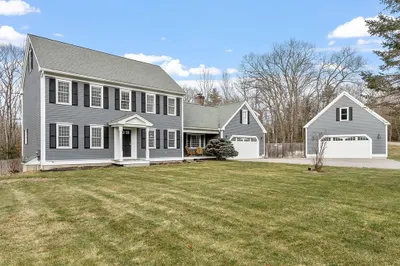
38 Photos
Sold
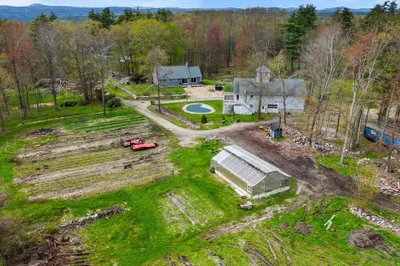
41 Photos
Sold
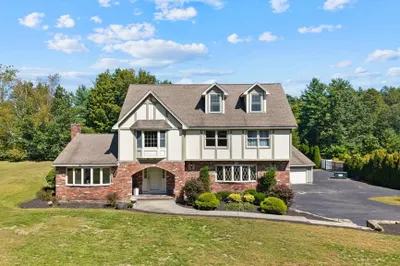
41 Photos
Content © 2026 MLS Property Information Network, Inc. The information in this listing was gathered from third party resources including the seller and public records.
Listing information provided courtesy of MRM Associates.
MLS Property Information Network, Inc. and its subscribers disclaim any and all representations or warranties as to the accuracy of this information.
