
Sold!
$630,000
3
Beds
2/1
Baths
1,606
Living Area
-
Property Description
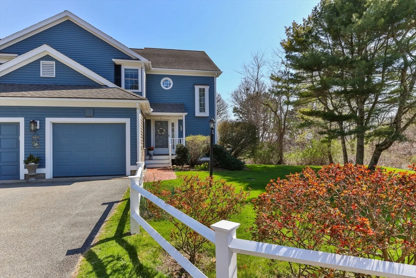
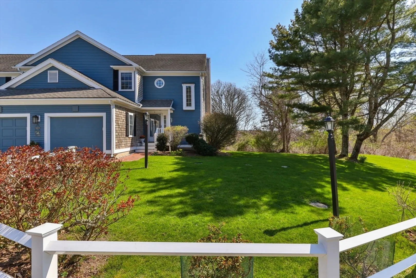
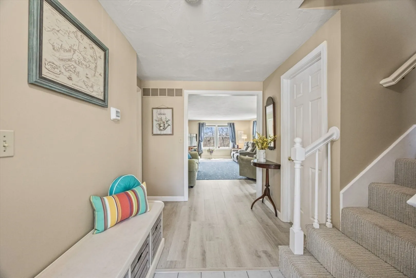
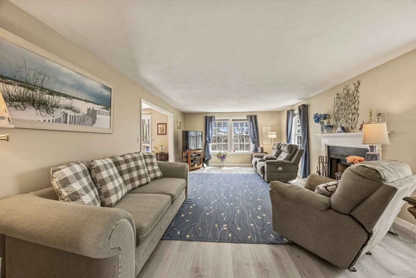
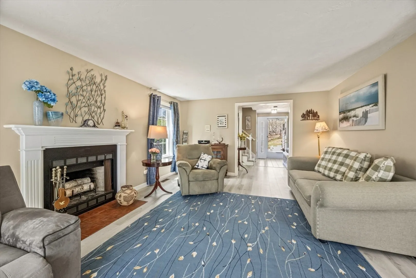
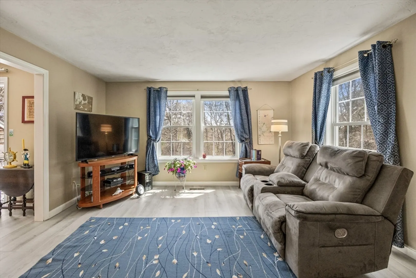
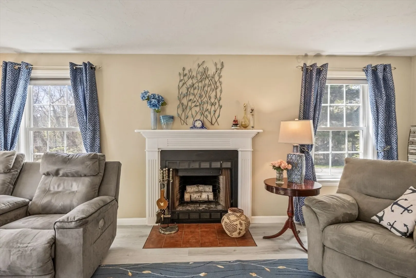
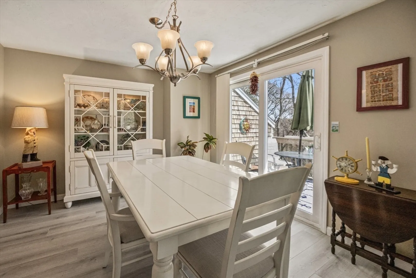
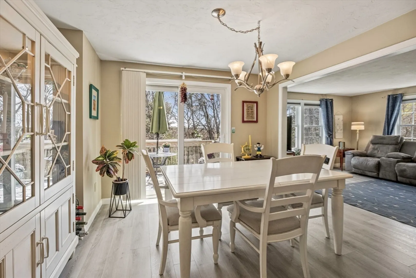
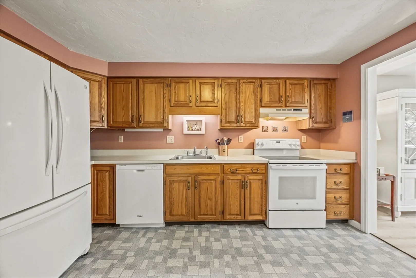
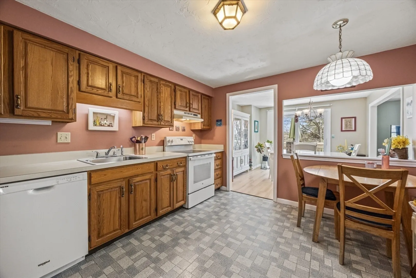
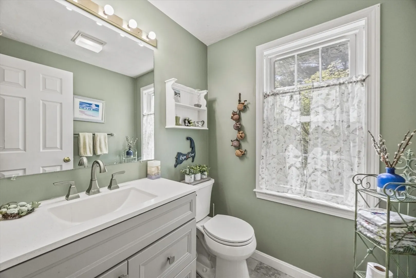
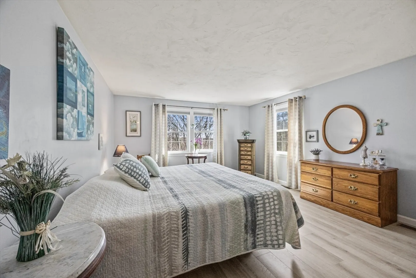
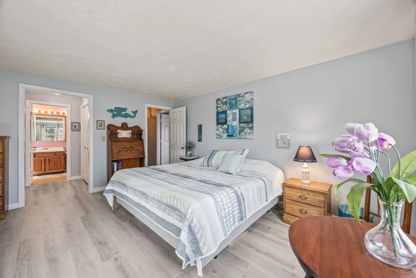
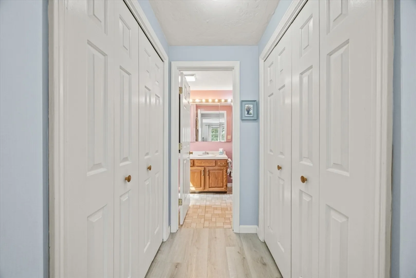
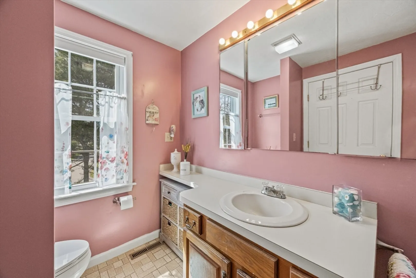
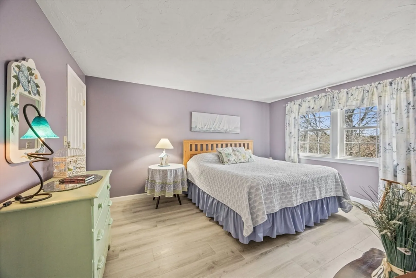
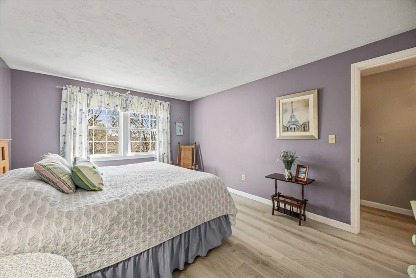
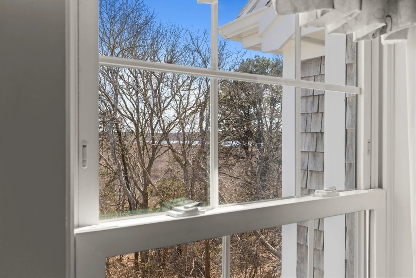
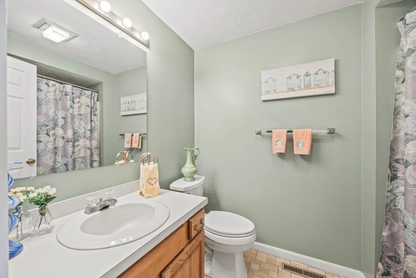
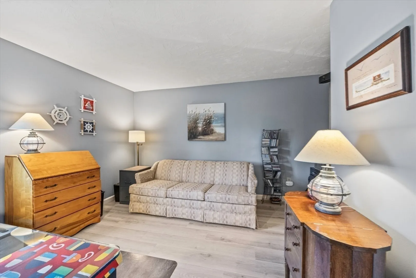
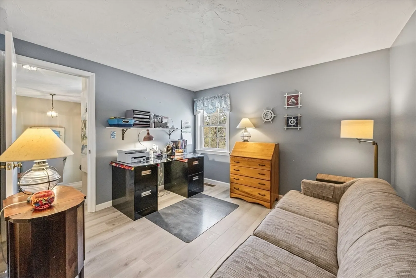
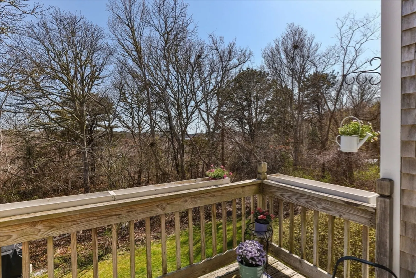
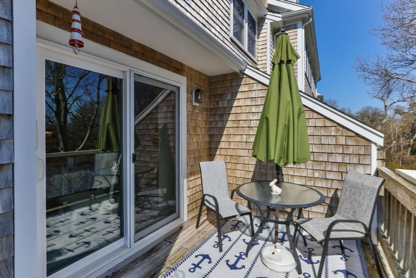
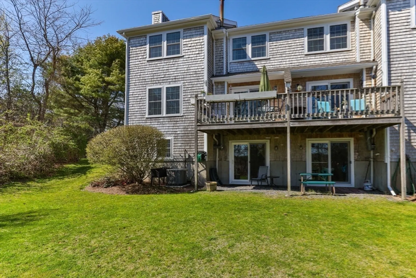
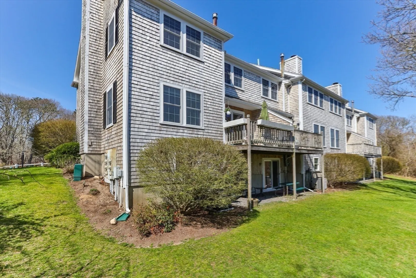
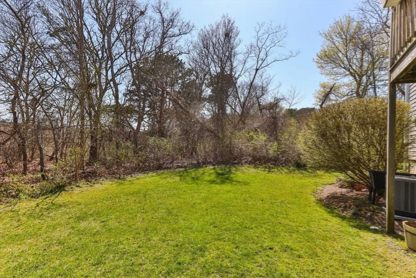
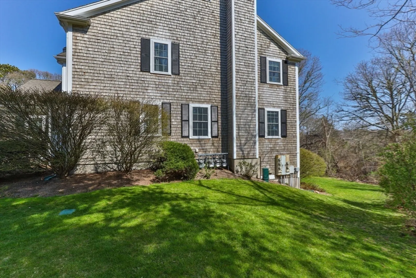
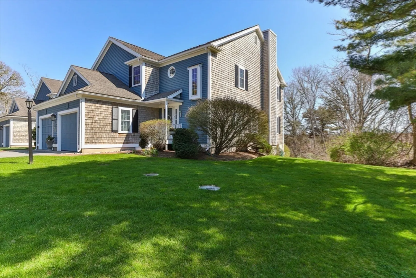
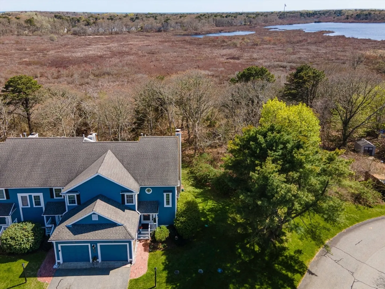
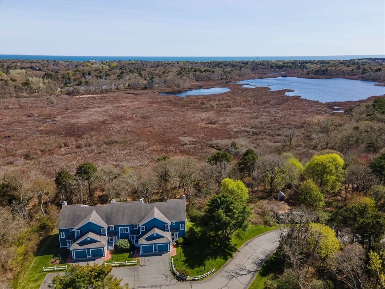
Nestled in the nicely maintained Country Meadows community, this spacious 3-bdrm, 2.5-bath townhouse offers a rare blend of comfort and privacy, situated at the end of Englewood Drive and overlooking peaceful conservation land with seasonal views of Grassy Pond. The floor plan offers generous living spaces perfect for year-round or second home living. Relax in the sun-drenched living room, host family and friends in the open dining area, or unwind on the deck with its serene setting.The primary bedroom offers ample space, double closets, and an en-suite bath. The second bedroom is equally spacious and both bedrooms feature seasonal pond views. A third bedroom can also be used as a den or whatever fits your lifestyle. Perfectly situated close to Harwich Center, giving easy access to the bike path, Brook Park, Harwich Community Center, pickleball and tennis courts. Enjoy a summer baseball game or play a round of golf at either of two golf courses. Nantucket Sound beaches minutes away.
-
Highlights
- Building Name: Country Meadows
- Heating: Forced Air, Natural Gas
- Parking Spots: 2
- Property Type: Condominium
- Total Rooms: 6
- Year Built: 1986
- Cooling: Central Air
- HOA Fee: $500
- Property Class: Residential
- Stories: 2
- Unit Number: Jl
- Status: Closed
-
Additional Details
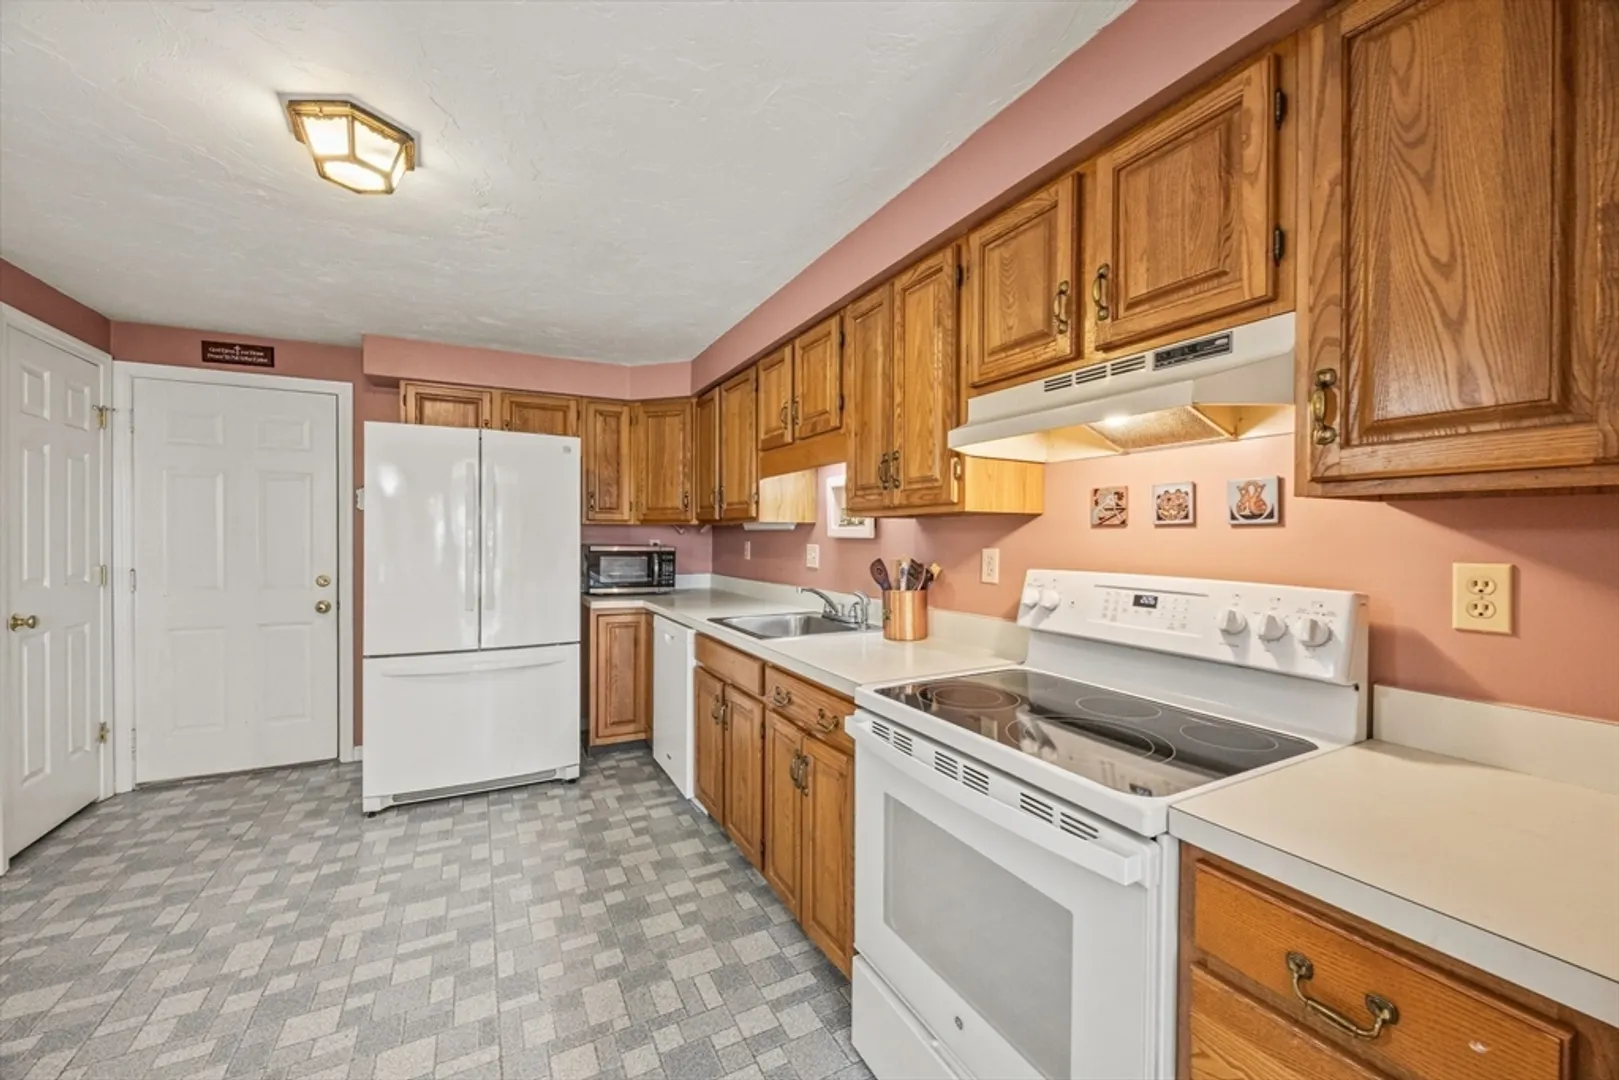
- Appliances: Range, Dishwasher, Microwave, Refrigerator, Washer, Dryer
- Exterior Features: Deck - Wood, Rain Gutters, Professional Landscaping, Sprinkler System
- Flooring: Tile, Vinyl, Laminate
- SqFt Source: Field Card
- Year Built Details: Actual
- Zoning: R
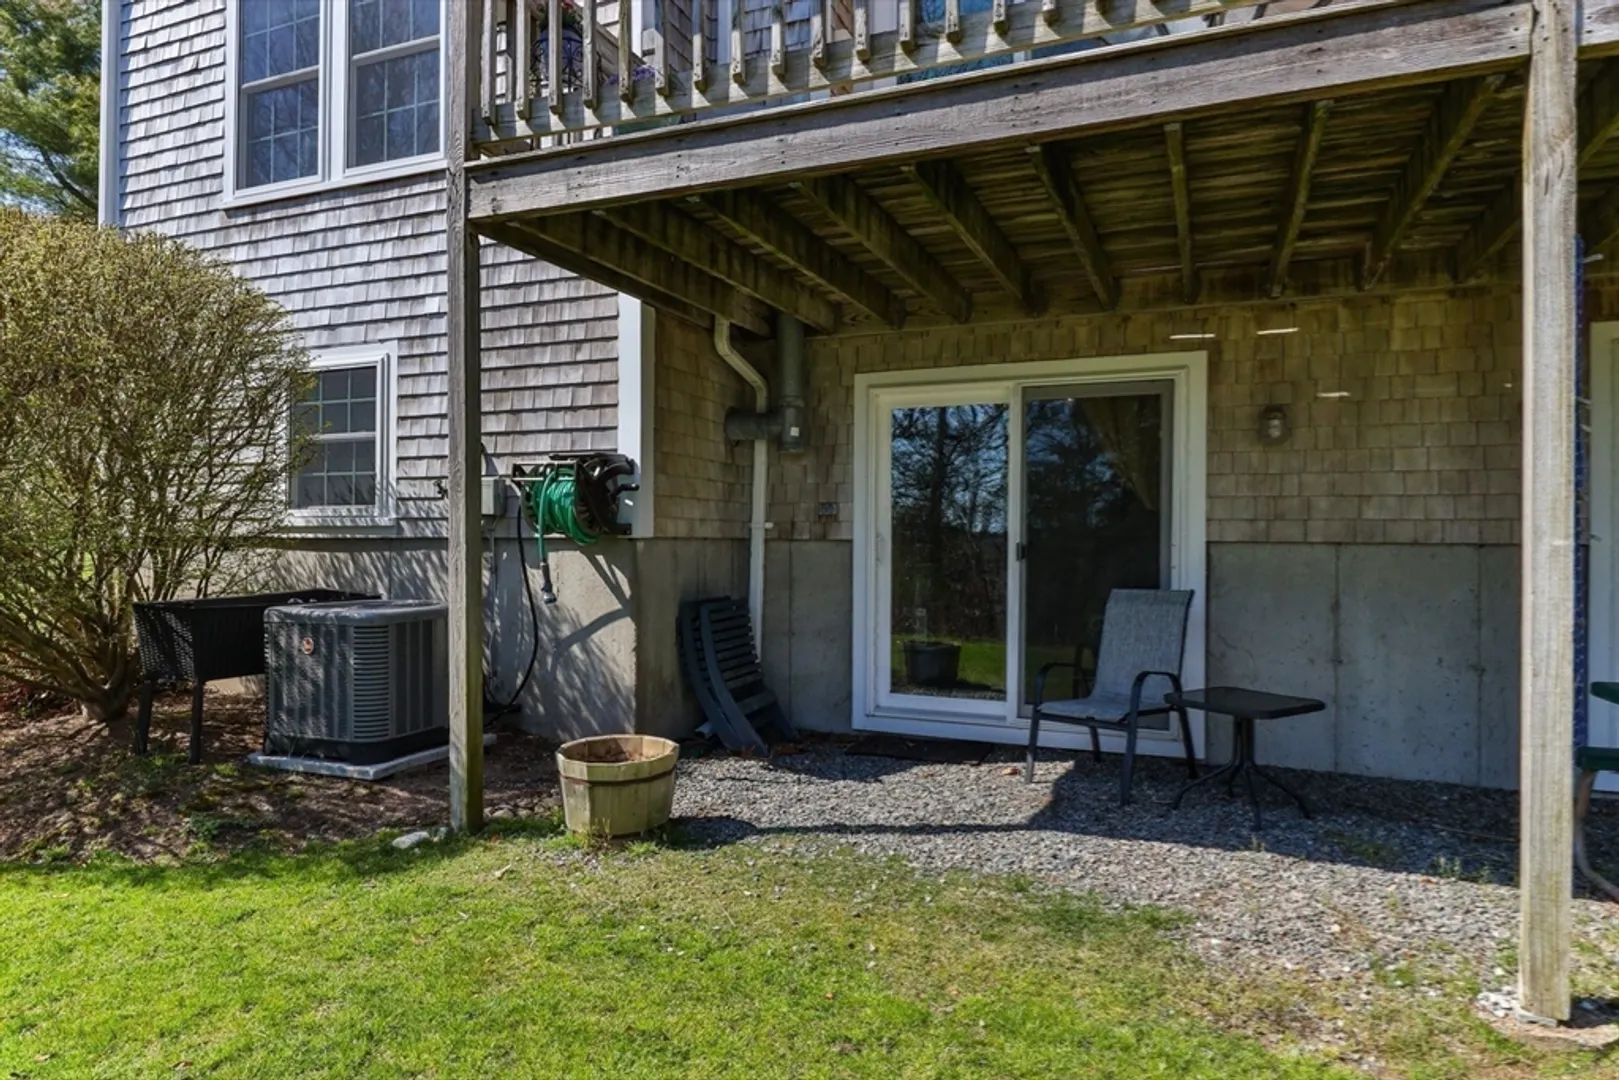
- Basement: Y
- Fireplaces: 1
- Pets Allowed: Yes w/ Restrictions
- Total Number of Units: 68
- Year Built Source: Public Records
-
Amenities
- Community Features: Shopping, Tennis Court(s), Park, Walk/Jog Trails, Golf, Bike Path, Conservation Area, Highway Access, House of Worship, Public School
- Parking Features: Attached, Garage Door Opener, Assigned, Guest, Paved
- Covered Parking Spaces: 1
- Waterfront Features: Sound
-
Utilities
- Sewer: Private Sewer
- Water Source: Public
-
Fees / Taxes
- Assessed Value: $511,800
- HOA Fee Includes: Insurance, Maintenance Grounds, Snow Removal, Trash
- Taxes: $3,025
- HOA Fee Frequency: Monthly
- Tax Year: 2025
Similar Listings
Sold
19 Photos
Sold
31 Photos
Content © 2026 MLS Property Information Network, Inc. The information in this listing was gathered from third party resources including the seller and public records.
Listing information provided courtesy of Today Real Estate, Inc..
MLS Property Information Network, Inc. and its subscribers disclaim any and all representations or warranties as to the accuracy of this information.
