
Sold!
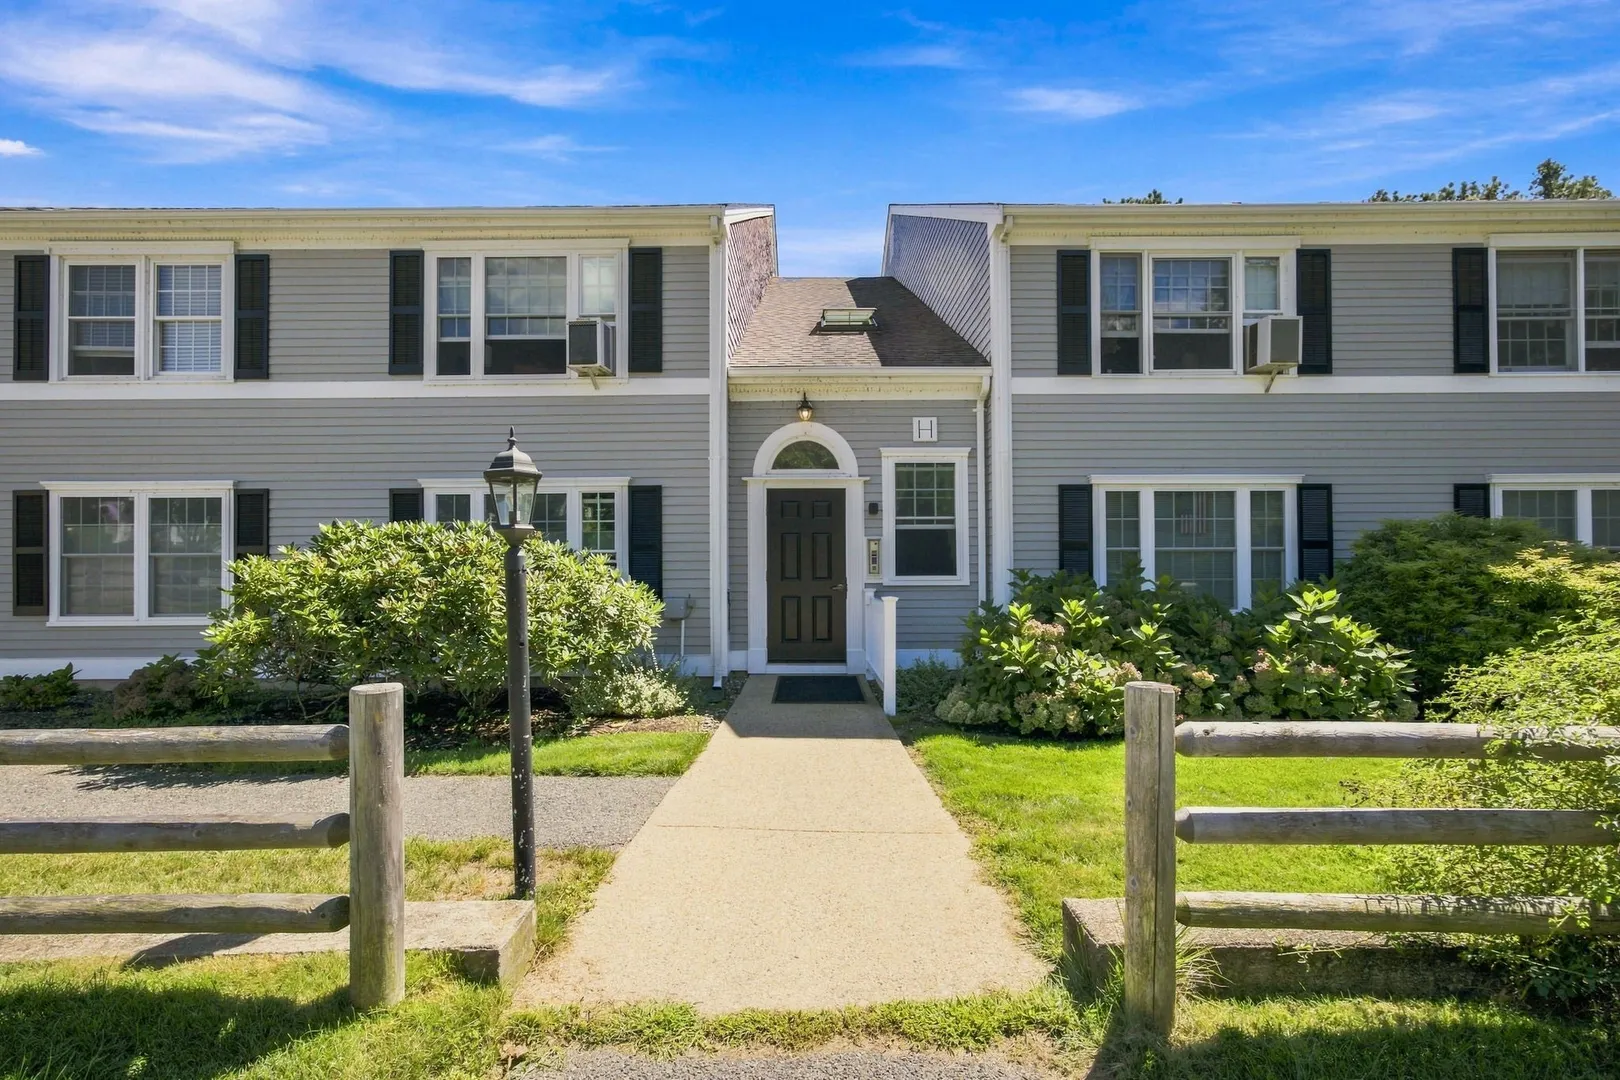
$395,000
2
Beds
2
Baths
994
Living Area
-
Property Description
Beautifully updated and move-in ready, this spacious two-bedroom, two-bath first floor condo at Country Meadows offers comfortable Cape Cod living in a desirable Harwich setting. The thoughtfully designed interior features a welcoming open-concept layout with plenty of natural light. The well-appointed kitchen with updated appliances opens into a dining space and living area, creating an inviting space for everyday living. Two generously sized bedrooms include a private primary suite with its own bathroom and large closet, while the second bedroom provides convenience for guests. Enjoy the ease of condo living with low-maintenance ownership in a welcoming community setting. Ideally located near Harwich Port's best beaches, restaurants and shopping, this beautifully updated condo is an excellent year-round residence or summer getaway.
-
Highlights
- Cooling: Wall Unit(s)
- HOA Fee: $525
- Property Class: Residential
- Stories: 1
- Unit Number: H3
- Status: Closed
- Heating: Forced Air, Electric
- Parking Spots: 1
- Property Type: Condominium
- Total Rooms: 5
- Year Built: 1986
-
Additional Details
- Appliances: Dishwasher, Range, Refrigerator, Freezer, Washer, Dryer
- Flooring: Vinyl, Carpet, Laminate
- Roof: Shingle
- Total Number of Units: 68
- Year Built Source: Public Records
- Basement: N
- Pets Allowed: Yes w/ Restrictions
- SqFt Source: Public Record
- Year Built Details: Actual
- Zoning: R
-
Amenities
- Community Features: Public Transportation, Shopping, Public School
- Waterfront Features: 1 to 2 Mile To Beach, Beach Ownership(Public)
- Parking Features: Assigned, Guest, Paved
-
Utilities
- Sewer: Private Sewer
- Water Source: Public
-
Fees / Taxes
- Assessed Value: $341,500
- HOA Fee Includes: Maintenance Grounds, Snow Removal, Reserve Funds
- Taxes: $1,984
- HOA Fee Frequency: Monthly
- Tax Year: 2026
Similar Listings
Sold
34 Photos
Sold
32 Photos
Sold
22 Photos
Sold
4 Photos
Content © 2026 MLS Property Information Network, Inc. The information in this listing was gathered from third party resources including the seller and public records.
Listing information provided courtesy of Compass.
MLS Property Information Network, Inc. and its subscribers disclaim any and all representations or warranties as to the accuracy of this information.
