
Sold!
$379,000
2
Beds
2
Baths
994
Living Area
-
Property Description
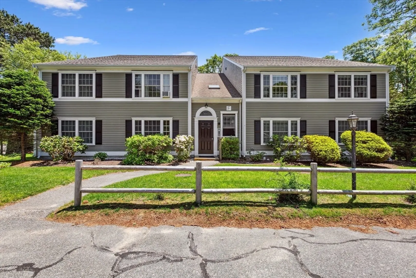
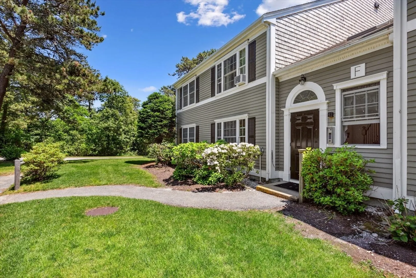
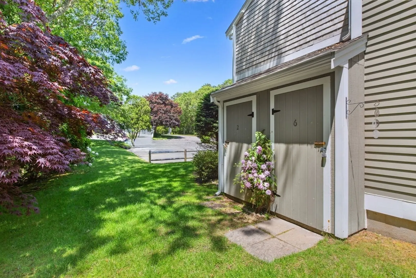
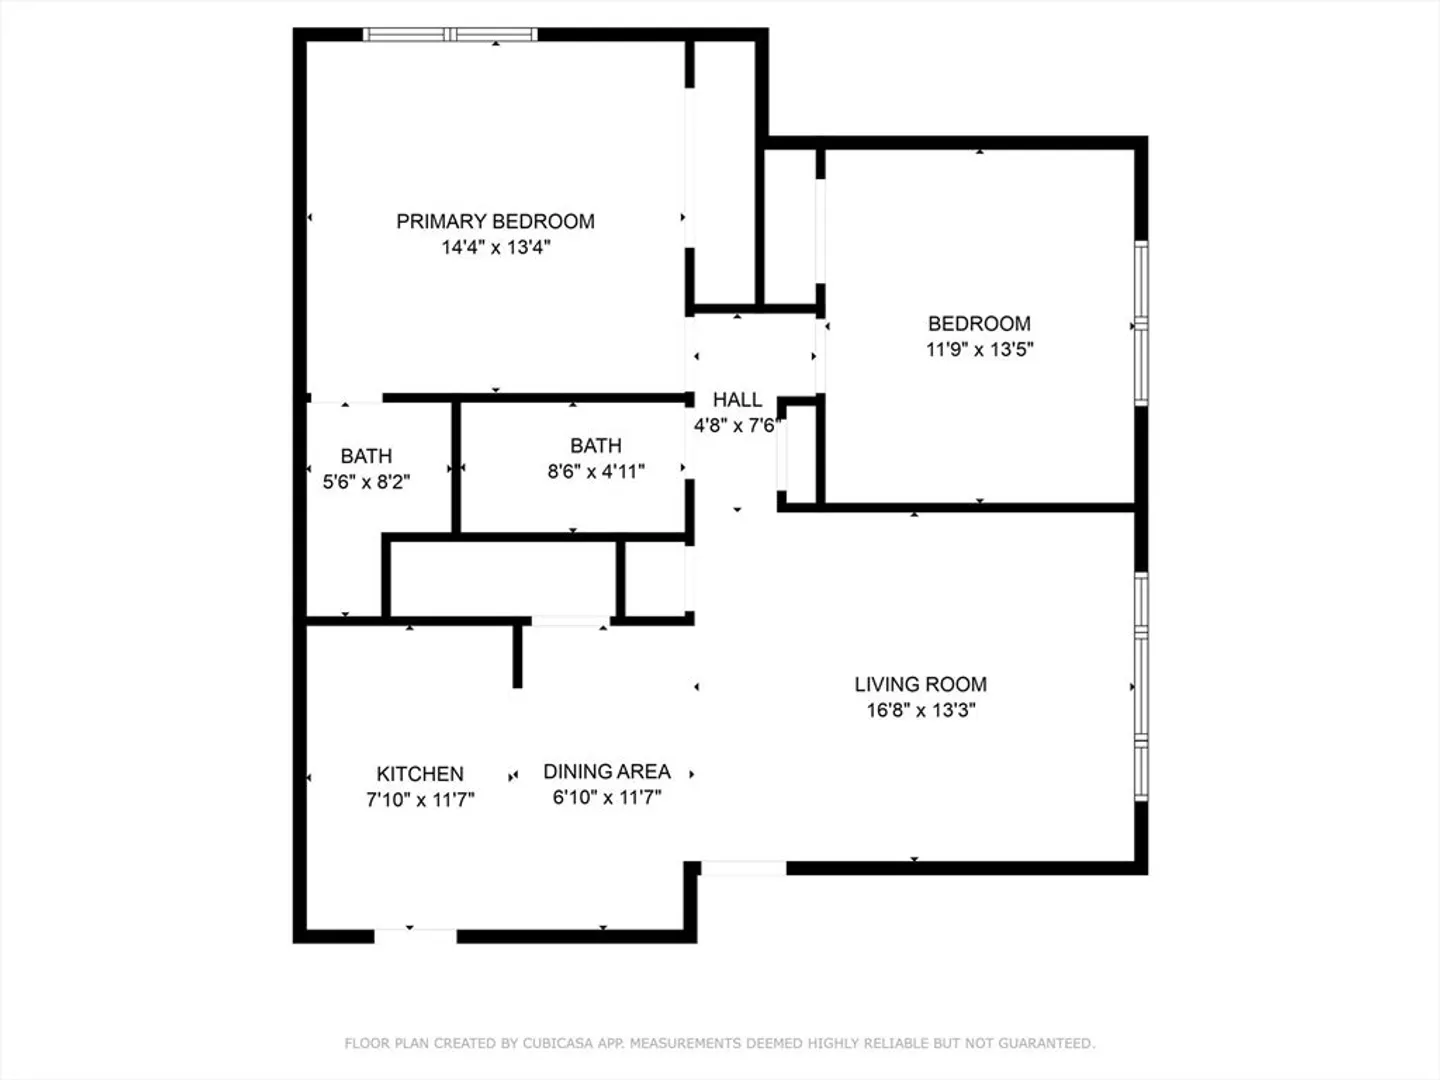
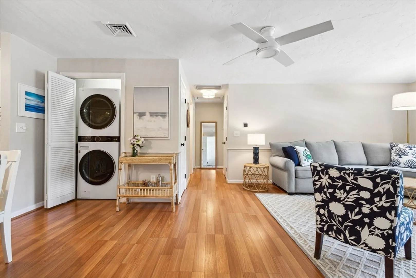
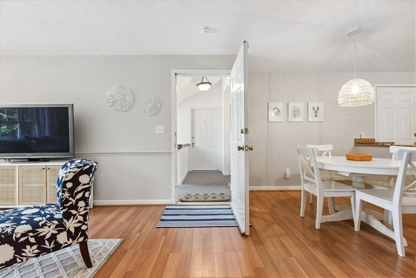
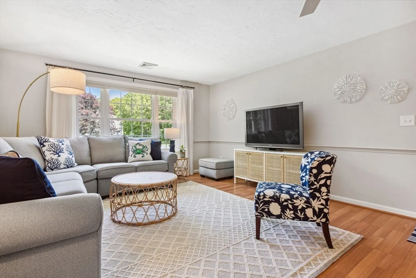
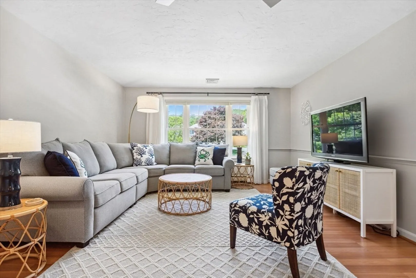
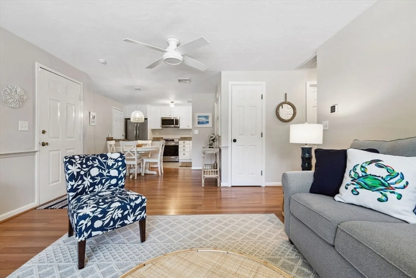
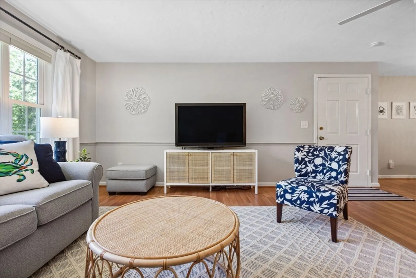
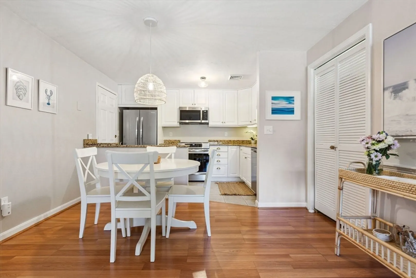
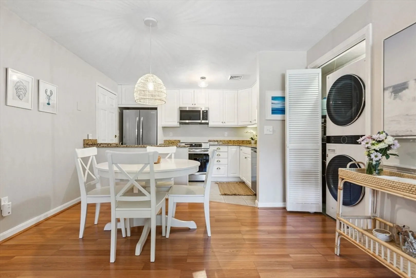
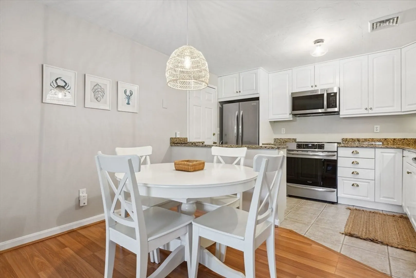
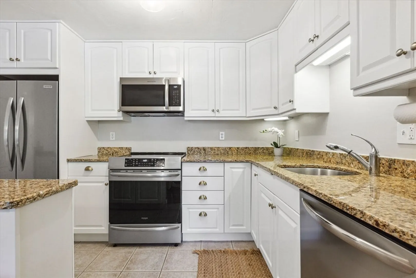
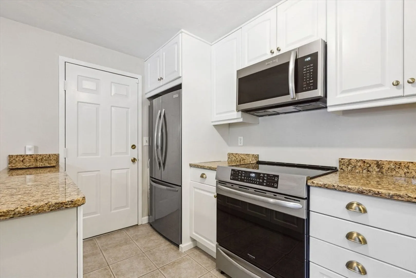
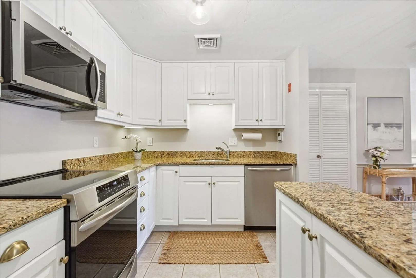
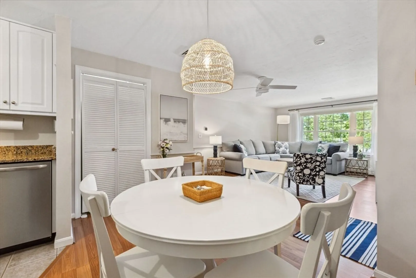
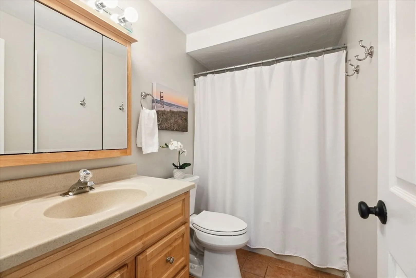
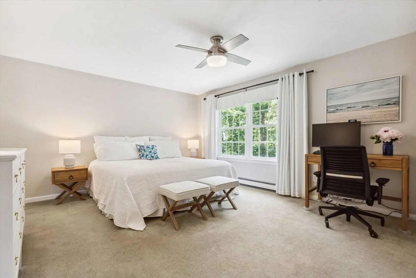
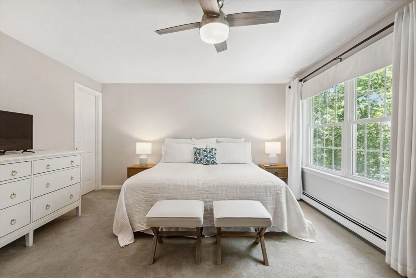
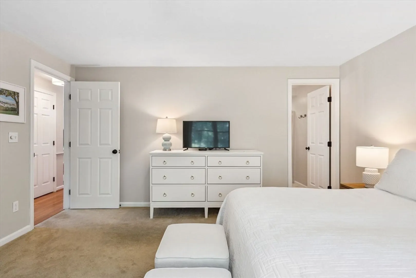
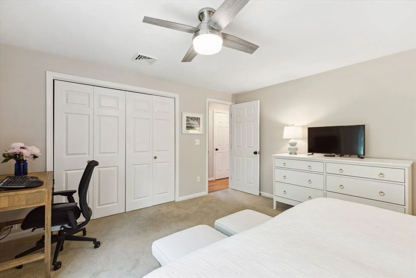
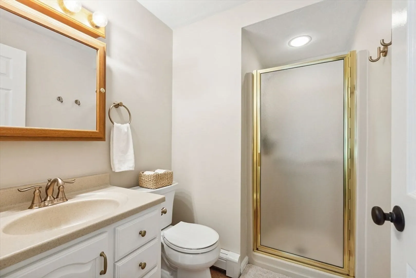
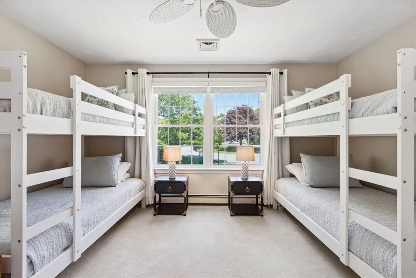
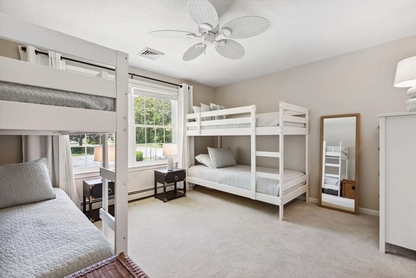
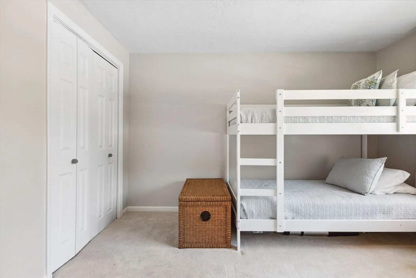
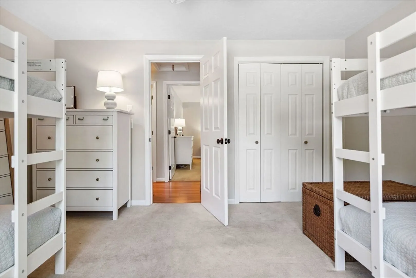
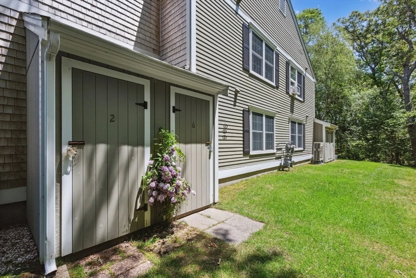
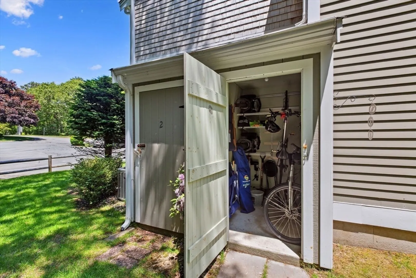
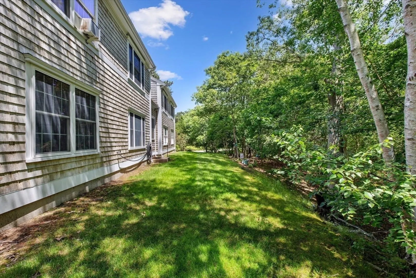
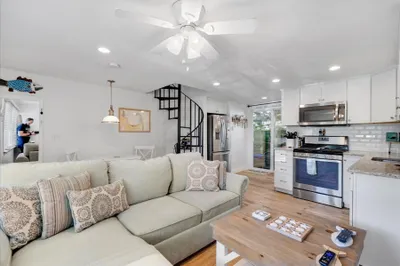
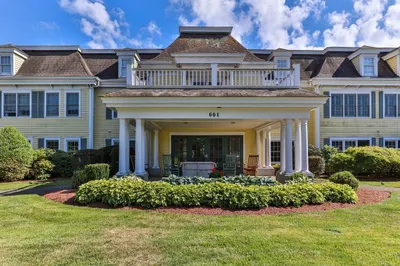
Tucked away in one of the best buildings in the complex, this updated second-floor condo offers a peaceful setting with views of mature trees and seasonal glimpses of Grassy Pond. Perfect as a year-round home or Cape getaway, it features central AC and an open-concept layout filled with natural light.The kitchen has granite countertops, updated hardware, and 2023 stainless steel appliances—including a full-size washer and dryer. The spacious primary bedroom includes a private full bath, while the second bedroom and hall bath are ideal for guests. Additional updates include fresh paint, new lighting and fans, modern fixtures, and two new toilets. There’s attic access for storage and an outdoor shed for beach gear, golf clubs, or bikes. Located just a short walk to Historic Harwich Center and minutes from Harwich Port, the complex offers a footpath to town and easy access to beaches, golf, shops, dining, and the bike path. Move right in and enjoy the best of Cape Cod living.
-
Highlights
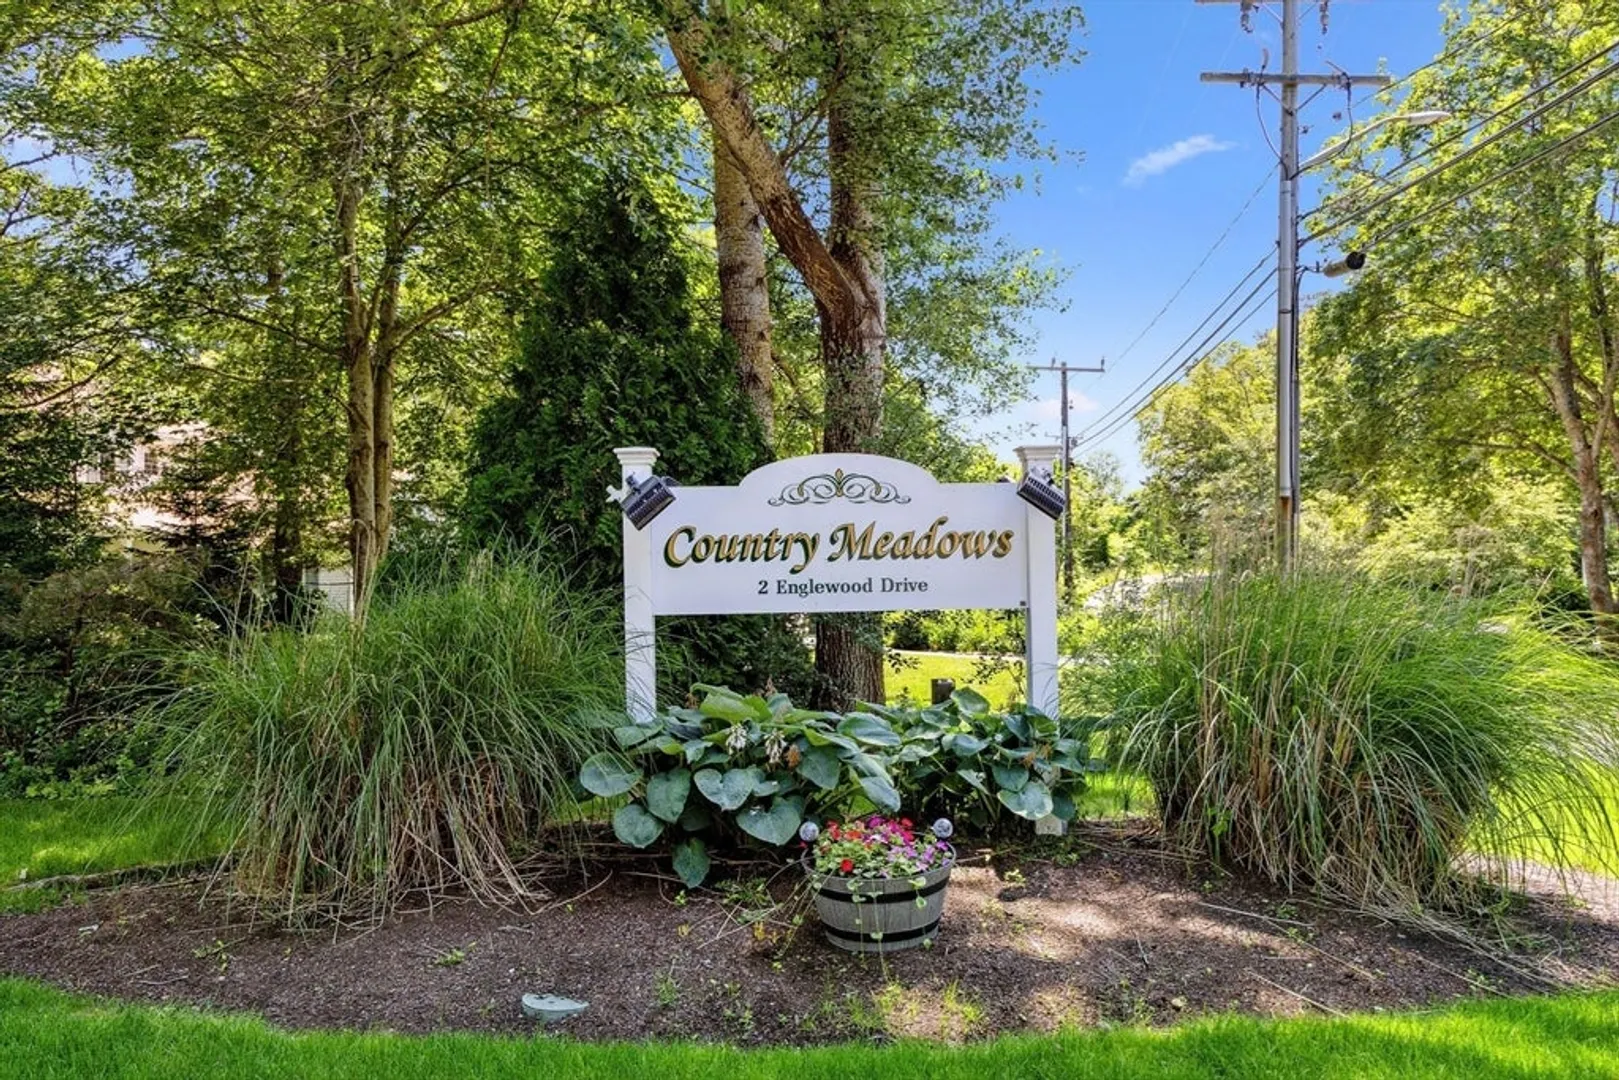
- Building Name: Country Meadows
- Heating: Forced Air, Natural Gas
- Parking Spots: 2
- Property Type: Condominium
- Total Rooms: 5
- Year Built: 1986
- Cooling: Central Air
- HOA Fee: $500
- Property Class: Residential
- Stories: 2
- Unit Number: F-6
- Status: Closed
-
Additional Details
- Basement: N
- Flooring: Tile, Vinyl, Carpet
- SqFt Source: Field Card
- Year Built Details: Actual
- Zoning: R
- Exterior Features: Storage, Professional Landscaping, Sprinkler System
- Pets Allowed: Yes w/ Restrictions
- Total Number of Units: 68
- Year Built Source: Public Records
-
Utilities
- Sewer: Inspection Required for Sale
- Water Source: Public
-
Fees / Taxes
- Assessed Value: $322,400
- Tax Year: 2025
- HOA Fee Includes: Insurance, Maintenance Structure, Road Maintenance, Maintenance Grounds, Snow Removal, Reserve Funds
- Taxes: $1,905
Similar Listings
Sold
22 Photos
Sold
4 Photos
Sold
30 Photos
Sold
31 Photos
Content © 2026 MLS Property Information Network, Inc. The information in this listing was gathered from third party resources including the seller and public records.
Listing information provided courtesy of Today Real Estate, Inc..
MLS Property Information Network, Inc. and its subscribers disclaim any and all representations or warranties as to the accuracy of this information.
