
Sold!
$811,000
2
Beds
1/1
Bath
1,344
Living Area
-
Property Description
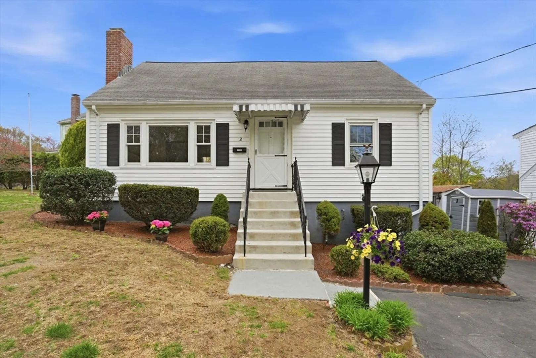
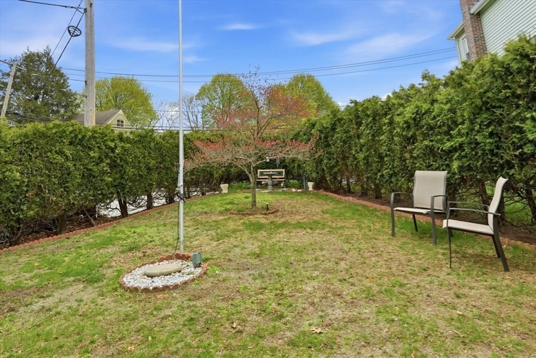
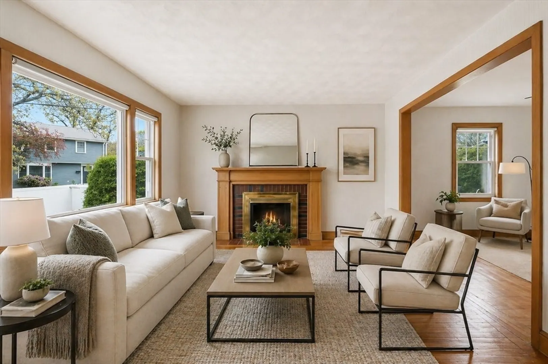
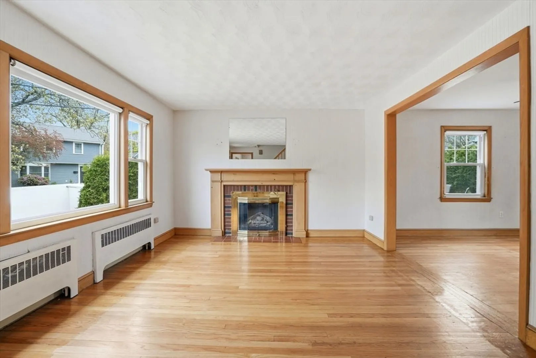
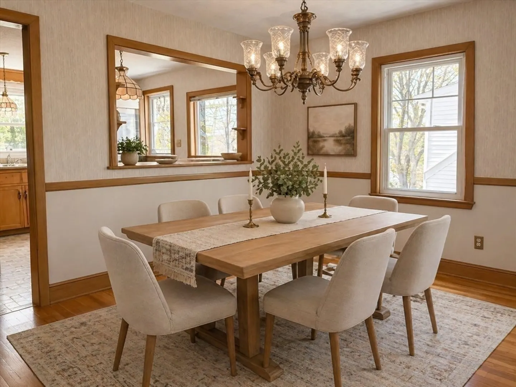
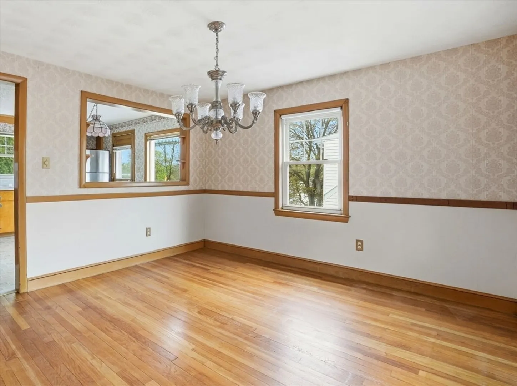
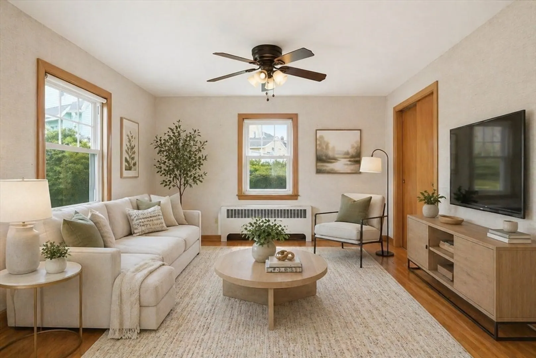
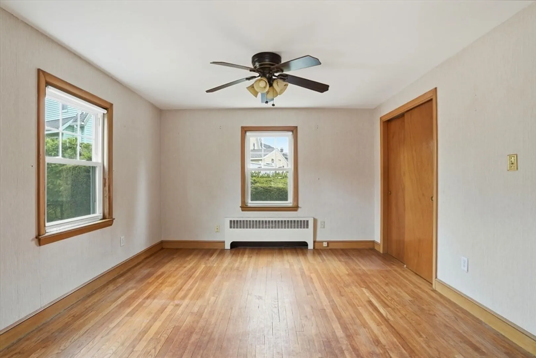
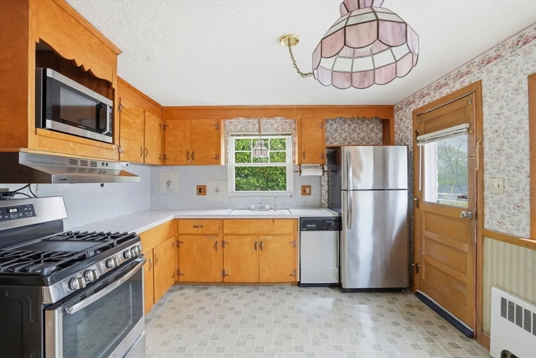
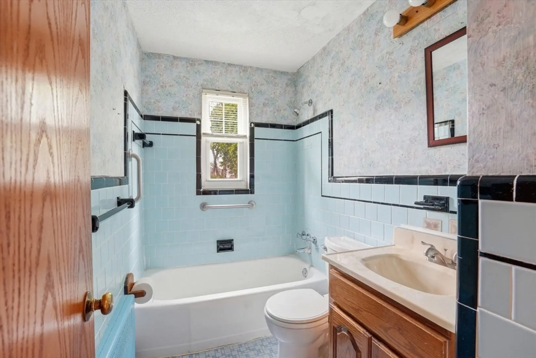
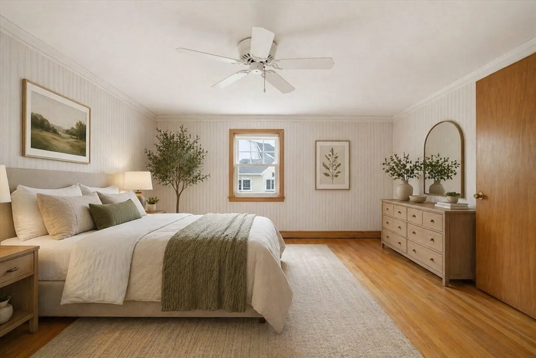
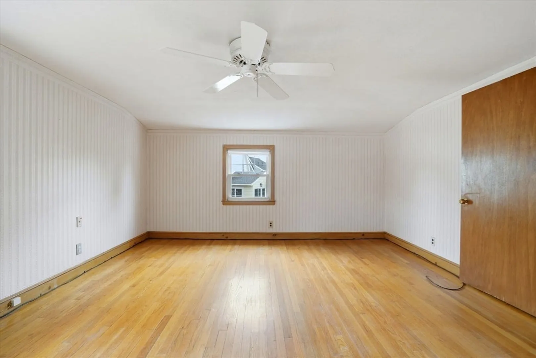
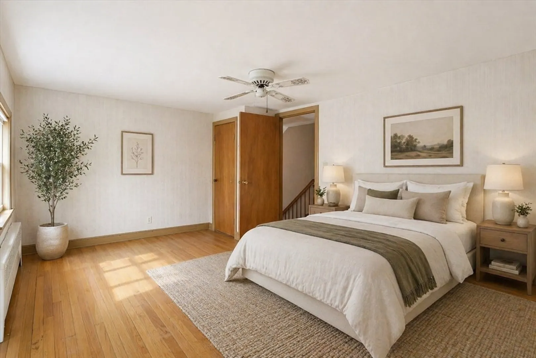
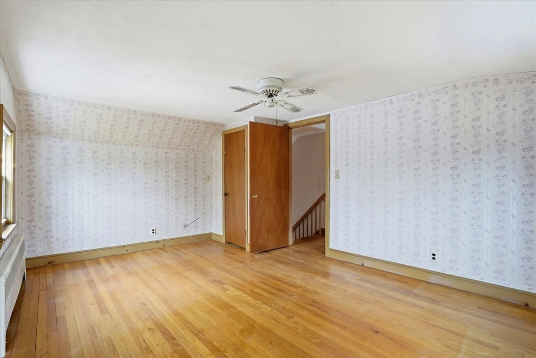
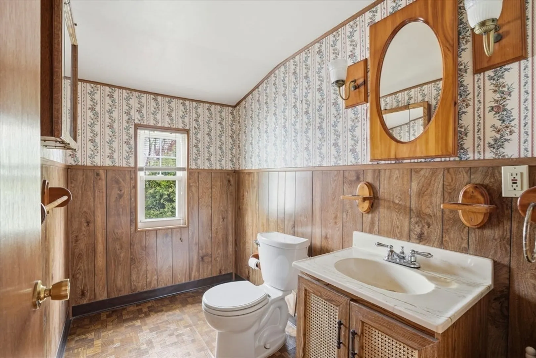
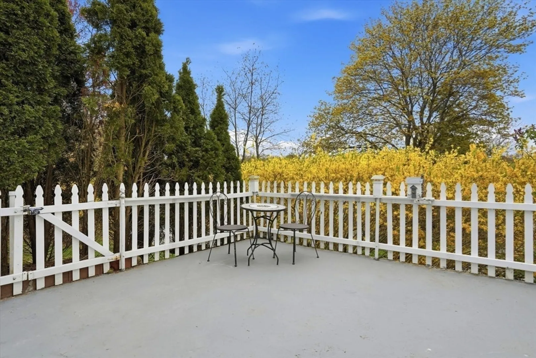
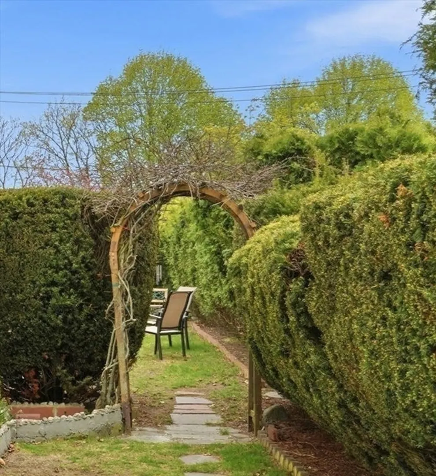
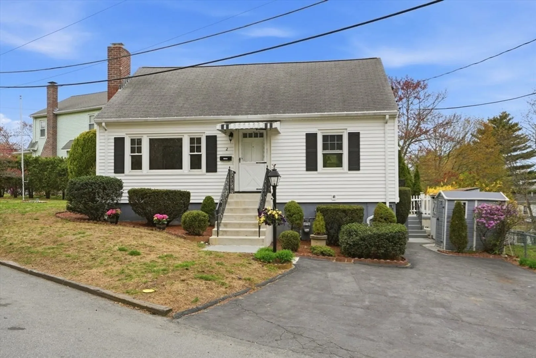
Welcome to 2 Ely Road, a well-loved Cape set on a quiet, tree-lined street in desirable Arlington Heights. Held in the same family for decades, this home offers a rare blend of charm, flexibility & the opportunity to make it your own. Hardwood floors run throughout, anchoring a comfortable layout that lends itself equally well to everyday living & future customization. Originally designed as a 3-bedroom home, it is currently configured with 2 bedrooms & 1.5 baths, with the option to easily reintroduce a 1st floor bedroom. The main level features a bright living room with fireplace, an open dining area & eat-in kitchen, spaces that invite a fresh vision while providing a solid foundation for updates at your own pace. An unfinished lower level offers potential for a playroom, office or hobby area. Set on a corner lot with a private yard & ample parking, within close proximity to schools, parks & commuter routes. A great opportunity to blend classic character with your own personal style.
-
Highlights
- Heating: Hot Water, Natural Gas
- Property Class: Residential
- Style: Cape
- Year Built: 1961
- Parking Spots: 3
- Property Type: Single Family Residence
- Total Rooms: 6
- Status: Closed
-
Additional Details
- Appliances: Gas Water Heater, Water Heater, Range, Dishwasher, Disposal, Microwave, Refrigerator, Freezer, Washer, Dryer
- Exterior Features: Patio, Rain Gutters, Garden
- Flooring: Vinyl, Hardwood
- Lot Features: Corner Lot
- SqFt Source: Public Record
- Year Built Source: Public Records
- Construction: Frame
- Fireplaces: 1
- Foundation: Concrete Perimeter
- Roof: Shingle
- Year Built Details: Approximate
- Zoning: R1
-
Amenities
- Community Features: Public Transportation, Park, Highway Access, Public School
-
Utilities
- Electric: Fuses
- Water Source: Public
- Sewer: Public Sewer
-
Fees / Taxes
- Assessed Value: $768,800
- Taxes: $8,311
- Tax Year: 2026
Similar Listings
Sold
35 Photos
Sold
29 Photos
Sold
9 Photos
Sold
21 Photos
Content © 2026 MLS Property Information Network, Inc. The information in this listing was gathered from third party resources including the seller and public records.
Listing information provided courtesy of Coldwell Banker Realty - Westford.
MLS Property Information Network, Inc. and its subscribers disclaim any and all representations or warranties as to the accuracy of this information.
