
Sold!
$470,000
4
Beds
2
Baths
1,800
Living Area
-
Property Description
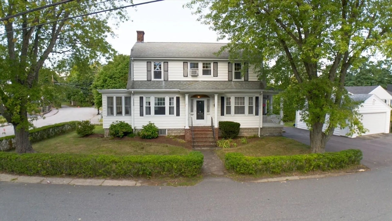
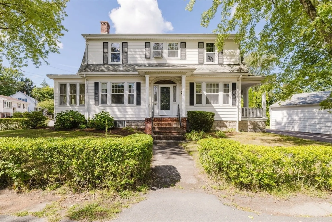
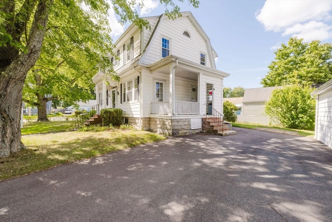
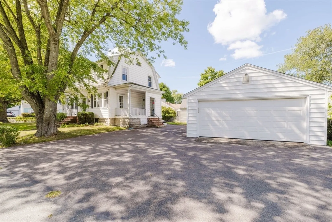
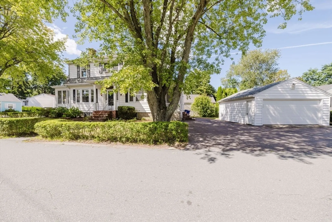
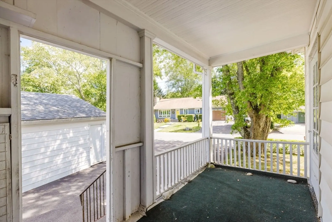
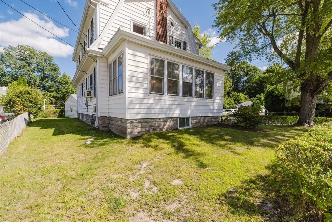
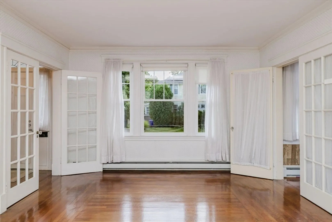
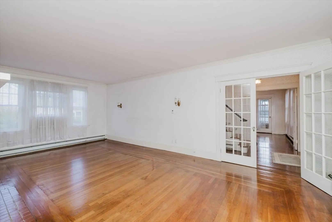
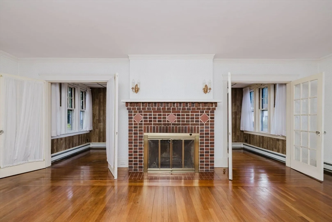
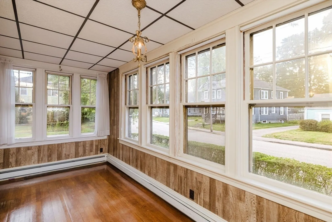
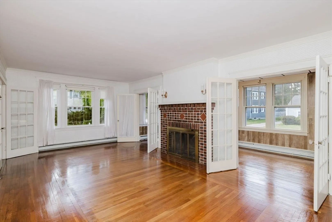
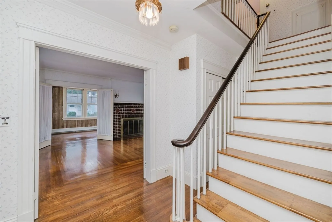
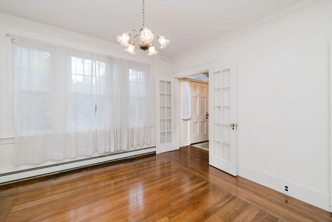
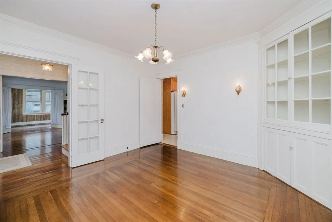
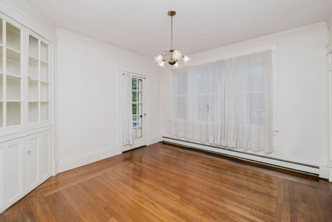
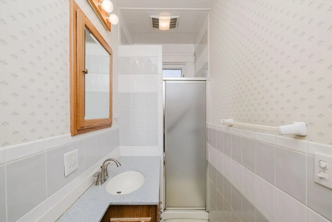
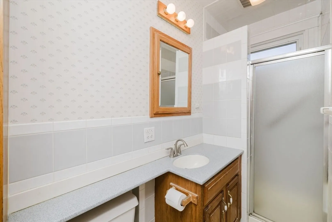
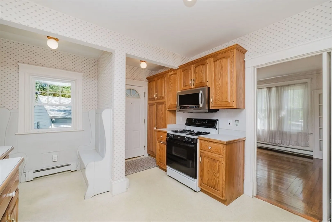
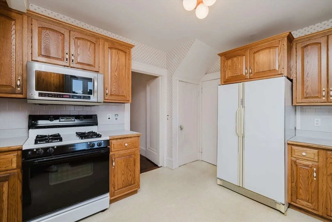
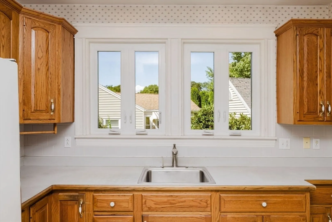
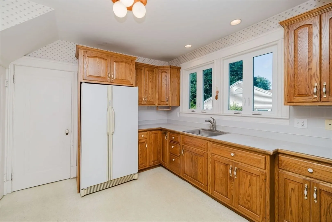
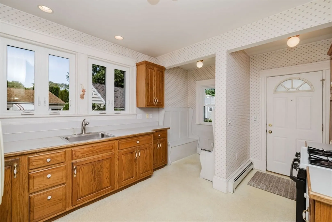
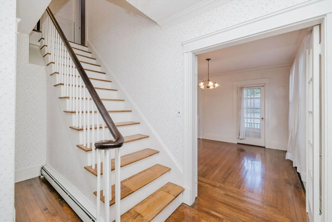
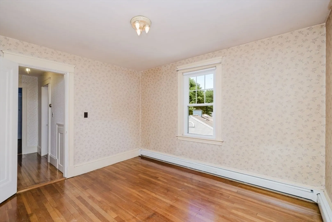
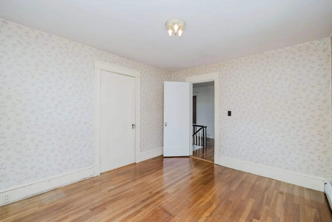
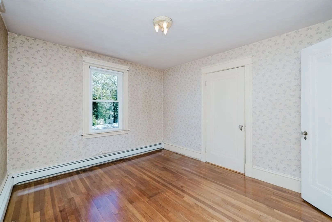
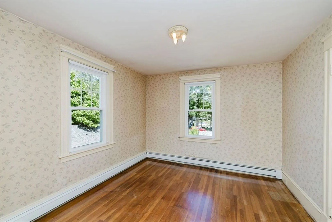
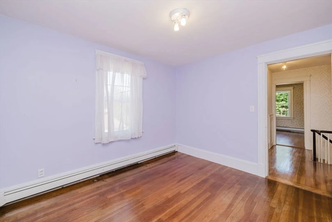
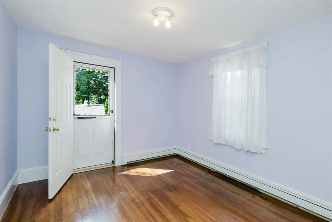
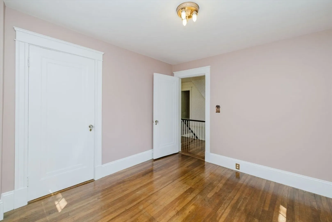
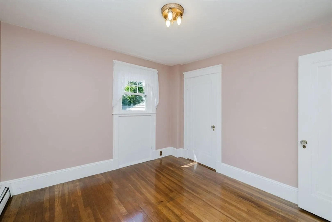
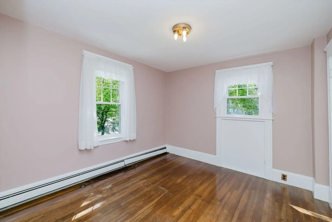
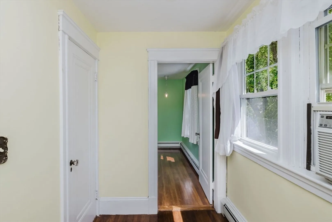
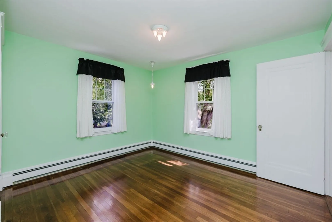
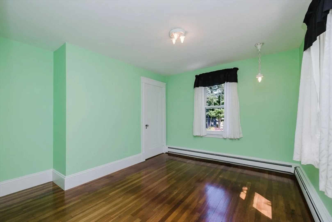
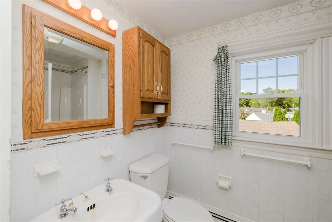
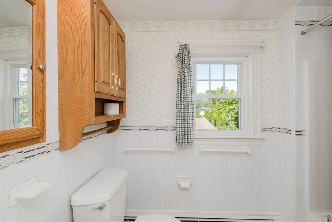
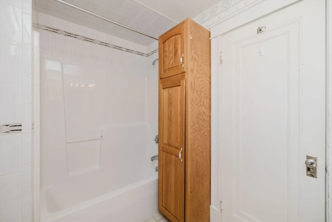
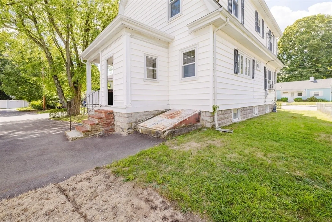
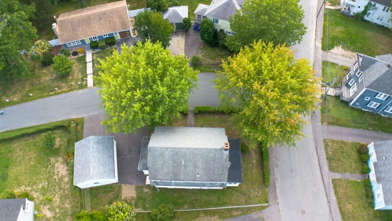
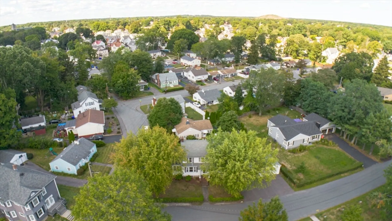
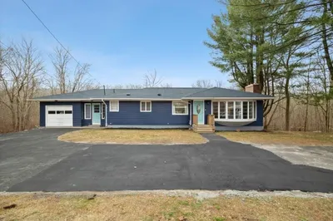
Step into the charm of this classic old-style colonial on a great location in Taunton near the historic district. Offering 4 bedrooms and 2 full baths with timeless character throughout. Spacious rooms flow beautifully, featuring gleaming hardwood floors, elegant French doors, leading into enclosed all season room, a formal living room with warm fireplace that creates the perfect centerpiece for family gatherings. This home blends charm and practicality with natural gas heat, ample storage, and comes with a bonus two-car detached garage. A true combination of character and comfort, this colonial is ready to welcome its next chapter. Within minutes of major Rtes 44, 140, 24 and 495 for easy commuting. Come check it out and make an offer... Offer Deadline Tuesday 10AM
-
Highlights
- Cooling: Window Unit(s)
- Parking Spots: 6
- Property Type: Single Family Residence
- Total Rooms: 8
- Status: Closed
- Heating: Baseboard, Natural Gas
- Property Class: Residential
- Style: Colonial
- Year Built: 1940
-
Additional Details
- Appliances: Gas Water Heater, Range, Refrigerator, Washer, Dryer
- Exterior Features: Porch - Enclosed
- Flooring: Laminate, Hardwood
- Interior Features: Walk-up Attic
- Road Frontage Type: Public
- SqFt Source: Public Record
- Year Built Source: Public Records
- Basement: Full, Interior Entry, Concrete
- Fireplaces: 1
- Foundation: Block, Brick/Mortar, Other
- Lot Features: Corner Lot
- Roof: Shingle
- Year Built Details: Approximate
- Zoning: Urbres
-
Amenities
- Community Features: Public Transportation, Shopping, Medical Facility, Highway Access, House of Worship, Public School, Sidewalks
- Parking Features: Detached, Garage Door Opener, Storage, Garage Faces Side, Off Street, Driveway, Paved
- Covered Parking Spaces: 2
-
Utilities
- Electric: 200+ Amp Service
- Water Source: Public
- Sewer: Public Sewer
-
Fees / Taxes
- Assessed Value: $428,500
- Taxes: $4,688
- Tax Year: 2025
Similar Listings

Sold
18 Photos
Sold
20 Photos
Sold
42 Photos
Sold
38 Photos
Content © 2026 MLS Property Information Network, Inc. The information in this listing was gathered from third party resources including the seller and public records.
Listing information provided courtesy of Keller Williams Realty.
MLS Property Information Network, Inc. and its subscribers disclaim any and all representations or warranties as to the accuracy of this information.
