
2 Elm
$910,000
3
Beds
2/1
Baths
2,380
Sqft
- Request Info
- Call
- Save
-
More
- Mortgage Calculator

Property Tools
$910,000
3
Beds
2/1
Baths
2,380
Living Area
-
Property Description
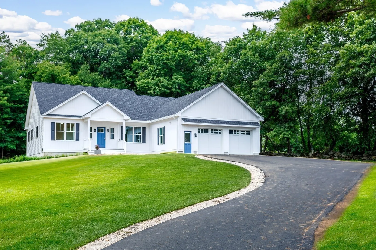
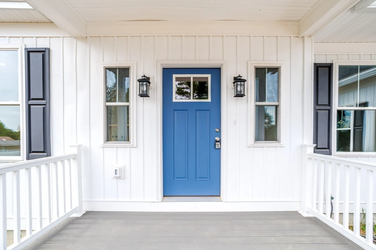
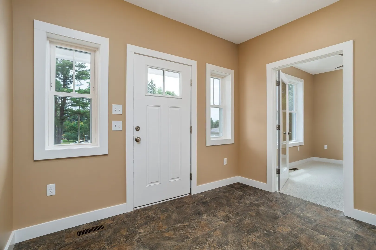
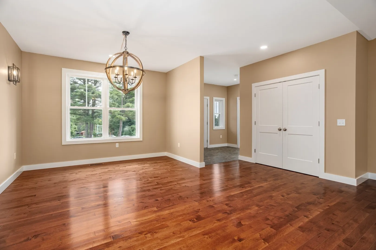
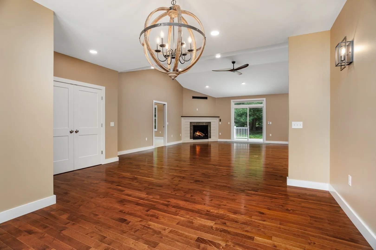
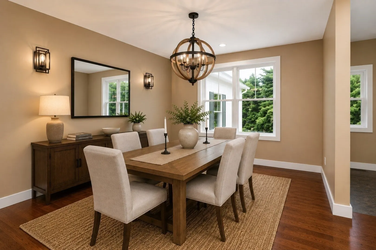
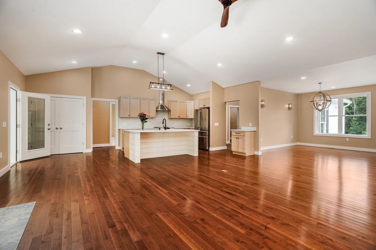
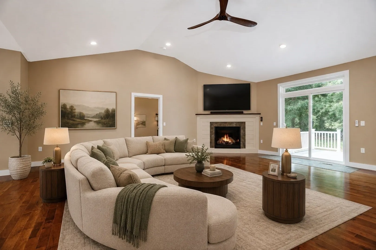
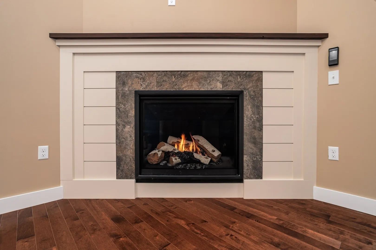
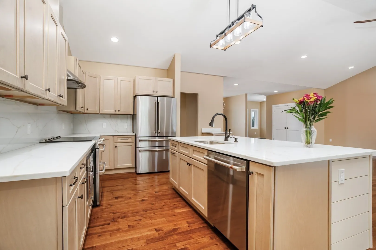
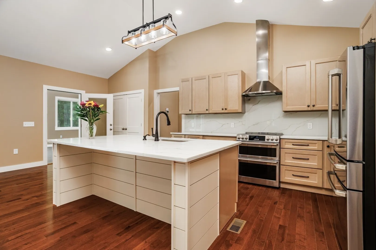
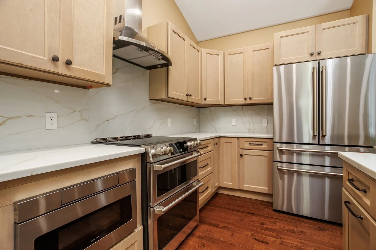
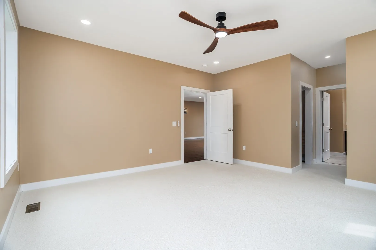
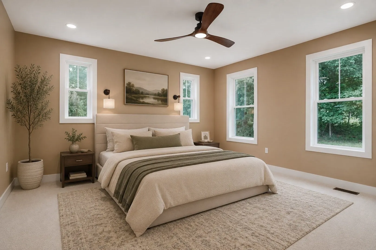
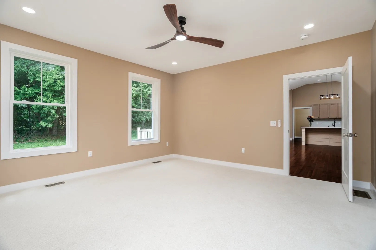
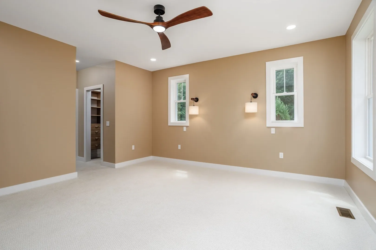
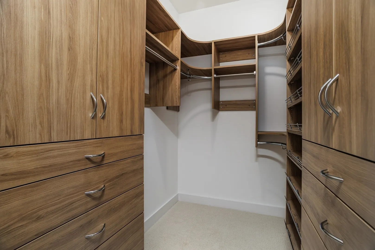
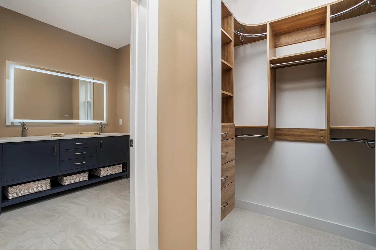
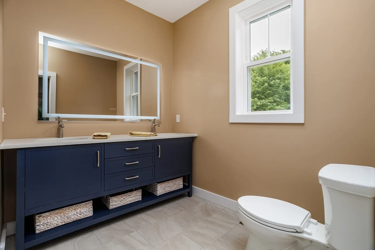
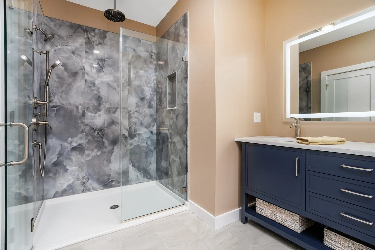
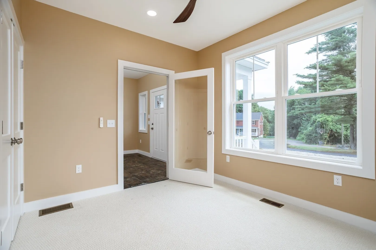
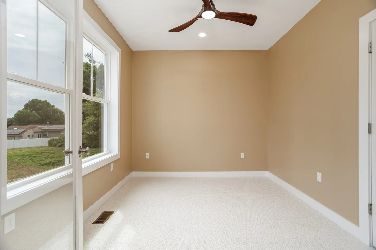
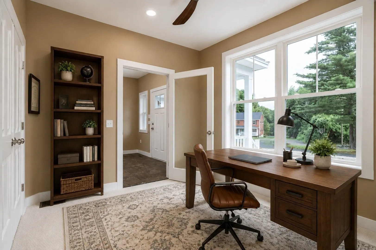
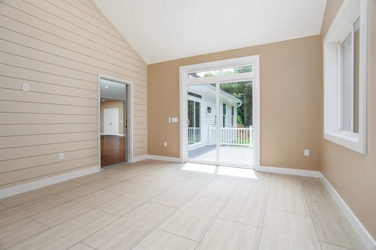
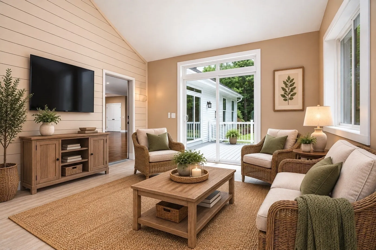
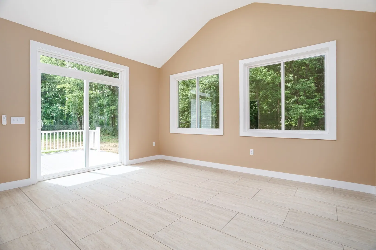
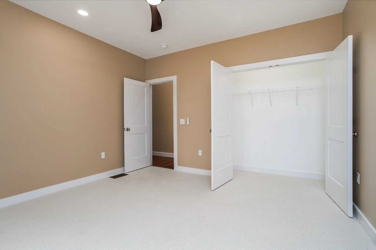
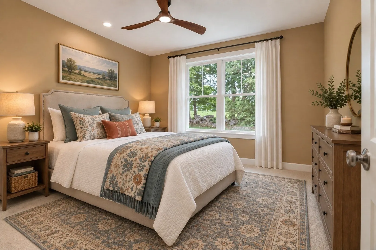
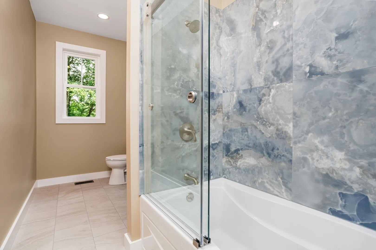
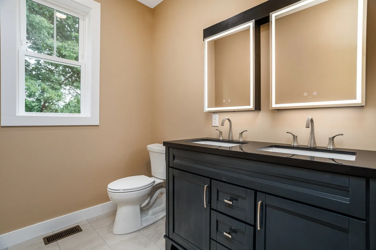
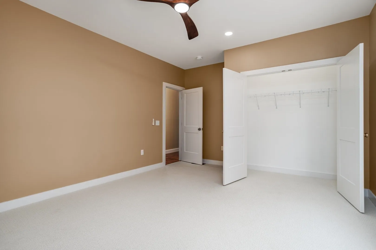
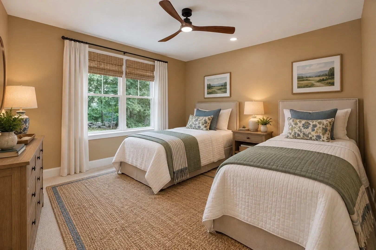
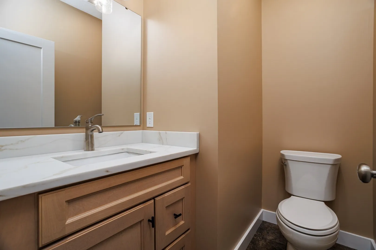
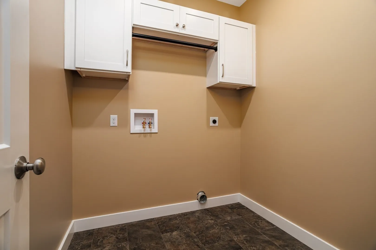
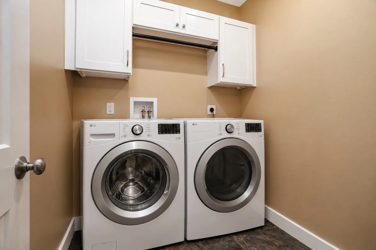
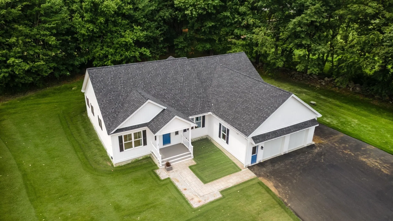
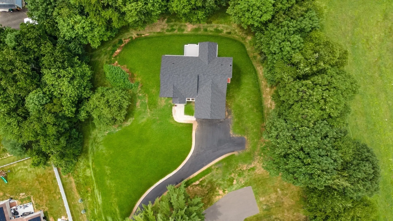
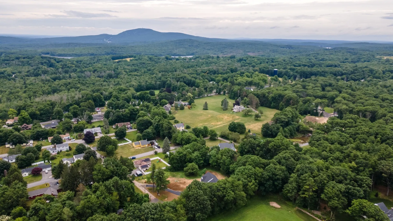
Experience exceptional comfort and thoughtfully designed single-level living in this beautifully appointed 3-bedroom, 2.5-bath residence. An inviting open-concept floor plan creates an ideal flow for both everyday living and entertaining, with quality finishes and attention to detail throughout.At the heart of the home is a stunning chef’s kitchen, featuring elegant quartz countertops, an oversized center island, abundant cabinetry, and a premium induction range with double ovens—perfect for both casual meals and entertaining guests. The spacious primary suite offers a private retreat with custom walk-in his-and-her closets and a luxurious, spa-inspired en-suite bath.Two additional bedrooms share a beautifully appointed full bath with double vanity, while a dedicated home office provides the perfect space for working from home. A convenient first-floor laundry and half bath add to the home’s exceptional functionality. Step outside to the charming three-season porch and enjoy a peaceful extension of the living space throughout much of the year.Ideally situated in desirable Westminster, this exceptional property offers easy access to downtown, Mount Wachusett, Route 2, Southern New Hampshire, shopping, dining, and an abundance of outdoor recreation. Beautifully designed for today’s lifestyle, this home offers the perfect blend of style, comfort, and convenience.
-
Highlights
- Acres: 1
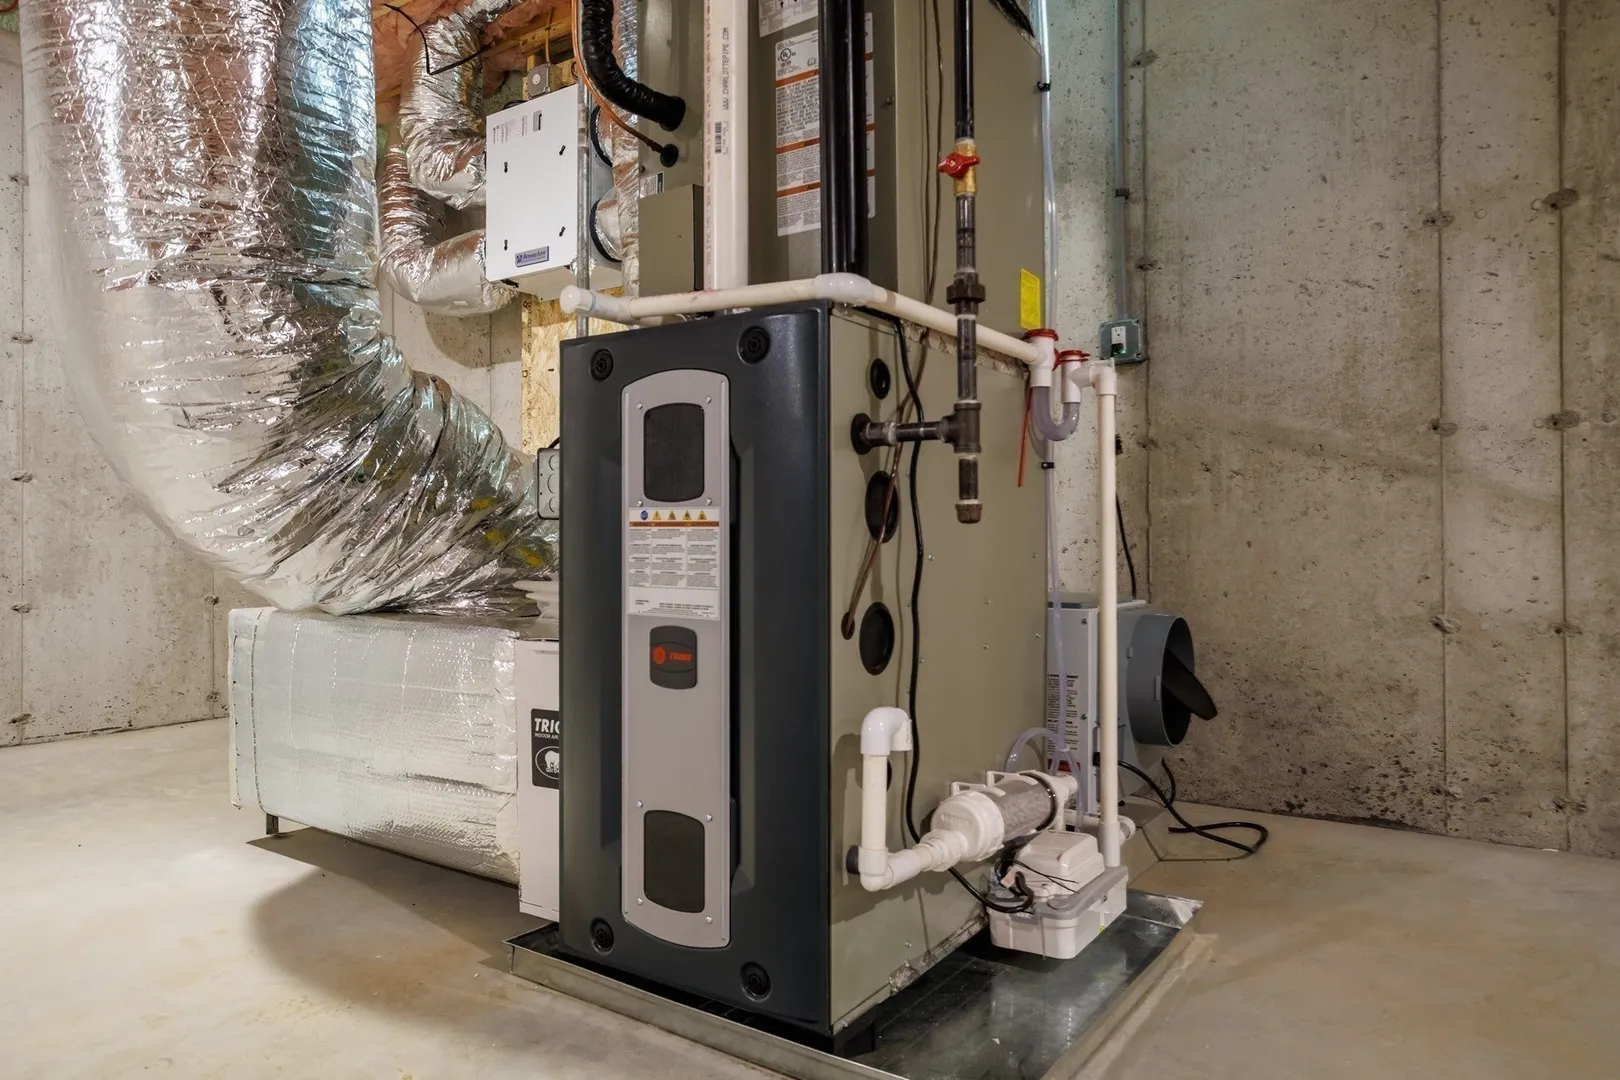
- Heating: Propane
- Property Class: Residential
- Style: Ranch
- Year Built: 2026
- Cooling: Central Air
- Parking Spots: 5
- Property Type: Single Family Residence
- Total Rooms: 6
- Status: Active
-
Additional Details
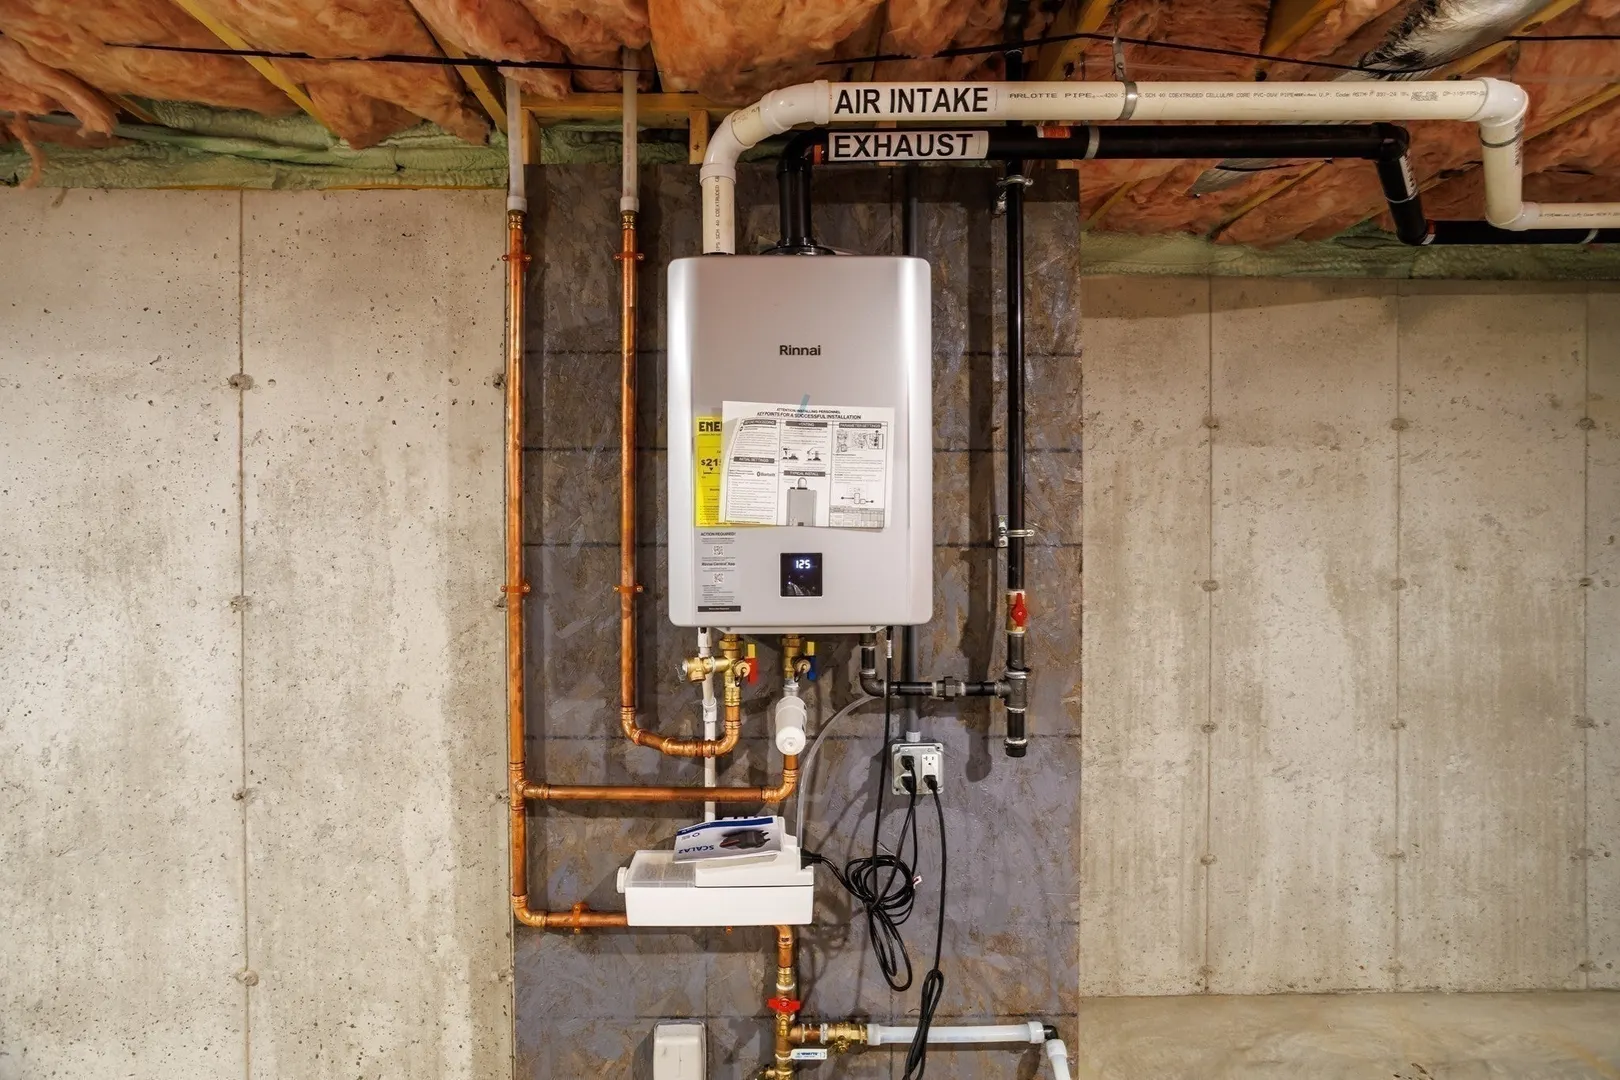
- Appliances: Water Heater, Tankless Water Heater, Microwave, ENERGY STAR Qualified Refrigerator, ENERGY STAR Qualified Dishwasher, Range Hood, Oven
- Construction: Frame
- Fireplaces: 1
- Foundation: Concrete Perimeter
- Lot Features: Cleared, Gentle Sloping, Sloped
- Roof: Shingle
- Year Built Details: Actual
- Zoning: Res
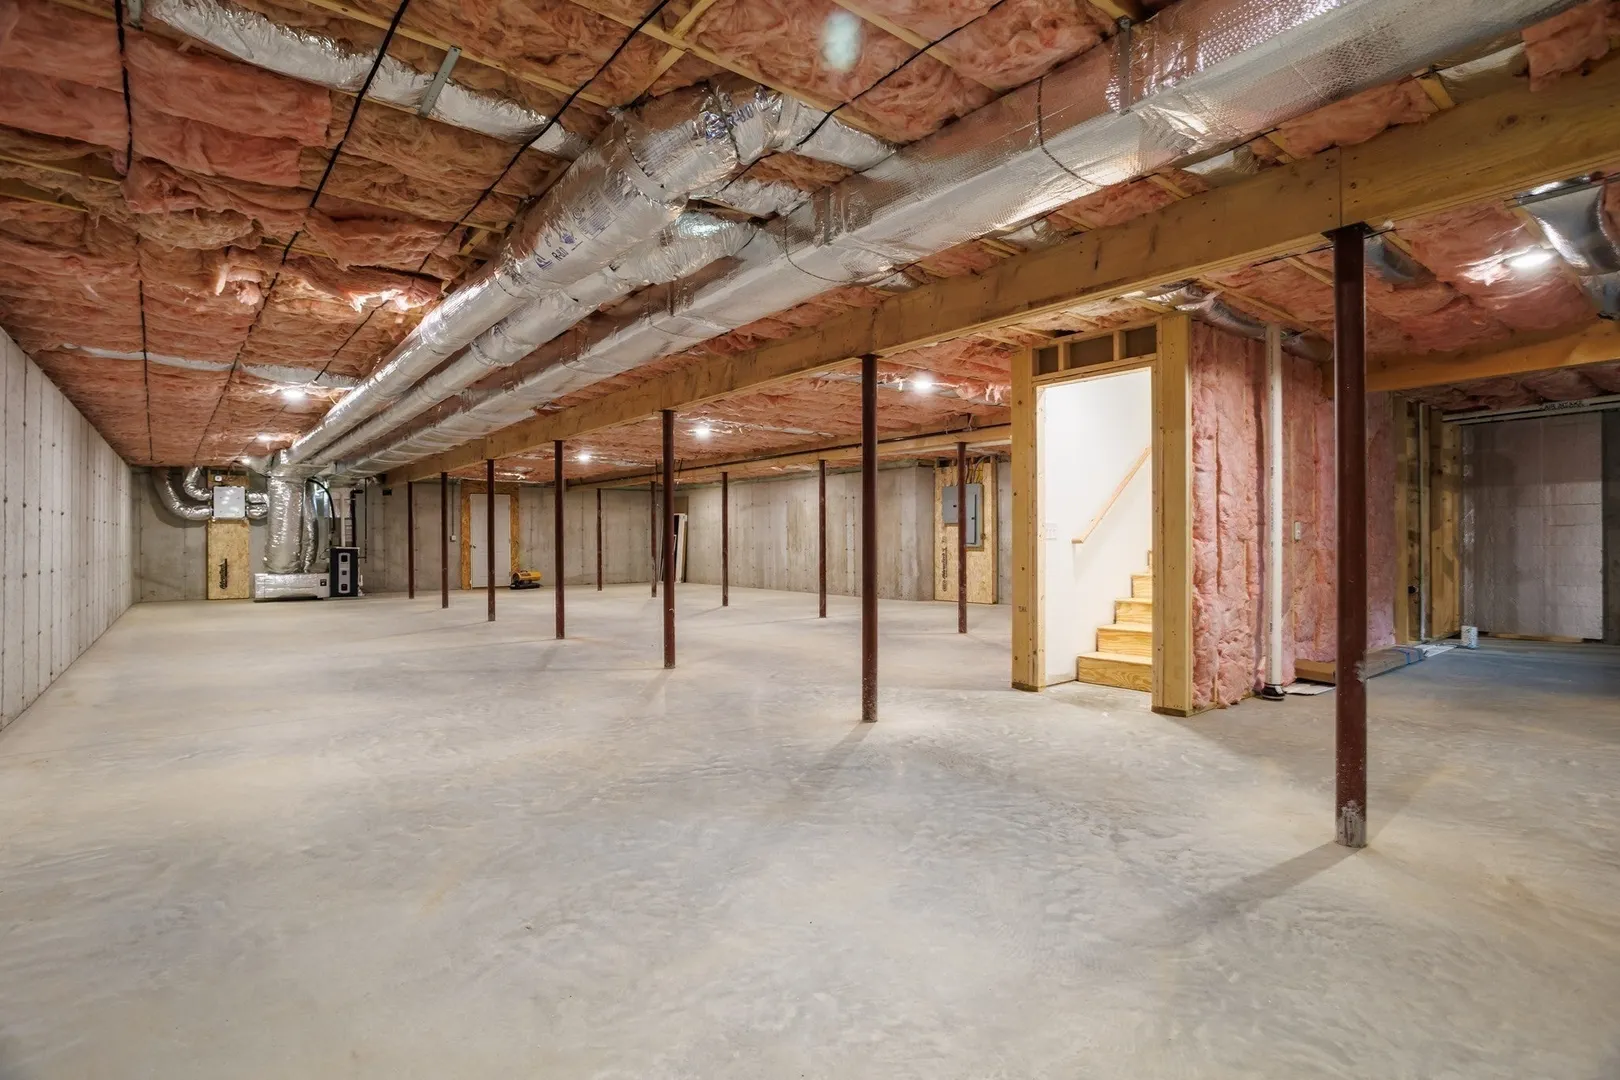
- Basement: Full, Interior Entry, Bulkhead, Concrete, Unfinished
- Exterior Features: Porch, Deck, Deck - Composite, Rain Gutters, Decorative Lighting, Screens, Stone Wall
- Flooring: Wood, Tile, Carpet
- Interior Features: Internet Available - Unknown
- Road Frontage Type: Private Road, Dead End, Paper Road
- SqFt Source: Owner
- Year Built Source: Owner
-
Amenities
- Community Features: Shopping, Park, Golf, Laundromat, Highway Access, House of Worship, Public School, T-Station
- Parking Features: Attached, Garage Door Opener, Garage Faces Side, Insulated, Oversized, Paved Drive, Shared Driveway, Off Street, Driveway, Paved, Unpaved
- Covered Parking Spaces: 2
-
Utilities
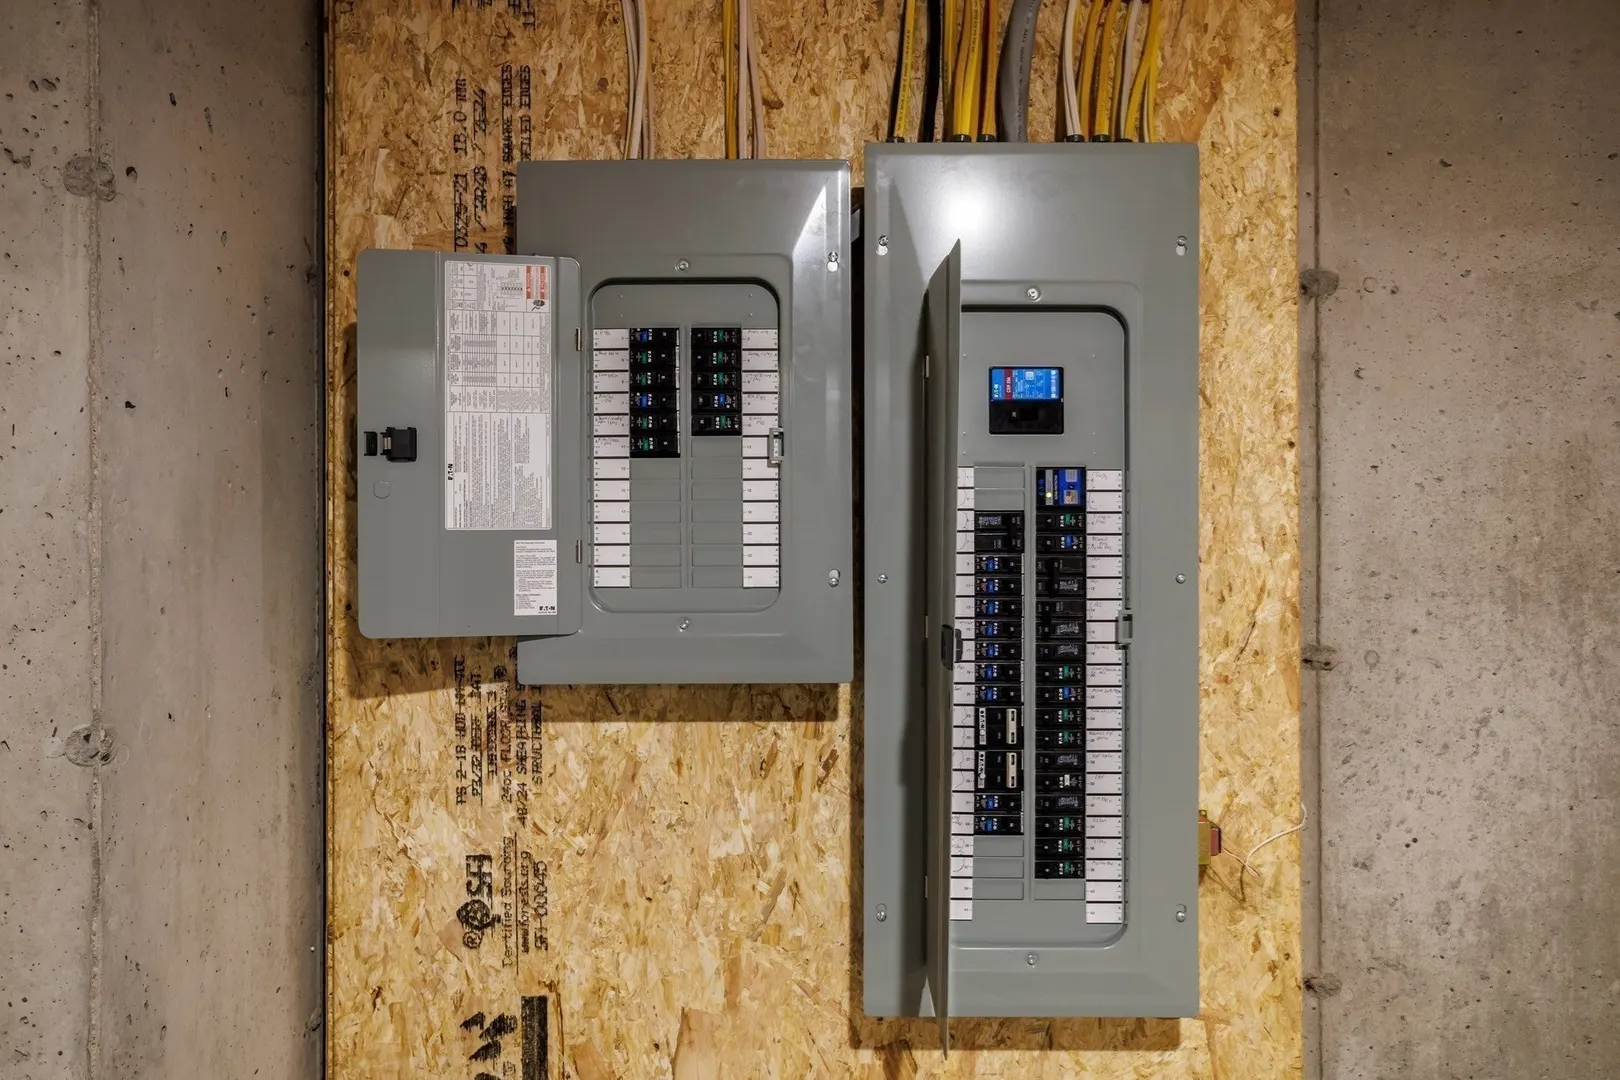
- Electric: 200+ Amp Service, Other (See Remarks)
- Water Source: Public
- Sewer: Public Sewer
-
Fees / Taxes
- Tax Year: 2026
Similar Listings
Sold
5 Photos
Sold
42 Photos
Sold
42 Photos
Sold
41 Photos
Content © 2026 MLS Property Information Network, Inc. The information in this listing was gathered from third party resources including the seller and public records.
Listing information provided courtesy of AlbertTaylor Realty.
MLS Property Information Network, Inc. and its subscribers disclaim any and all representations or warranties as to the accuracy of this information.