
Sold!
$1,730,000
6
Beds
4/1
Baths
3,351
Living Area
-
Property Description
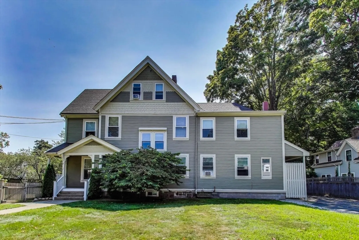
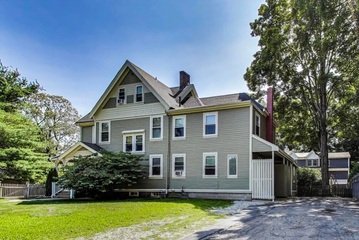
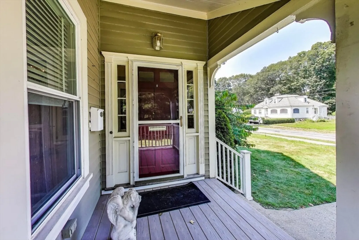
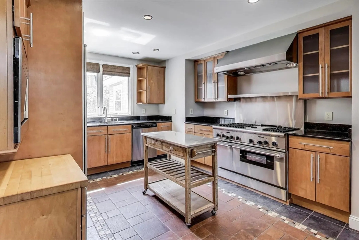
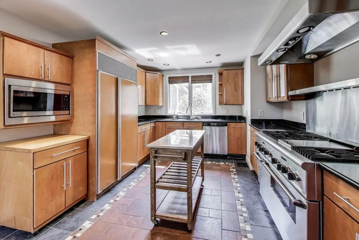
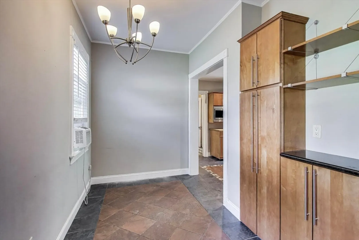
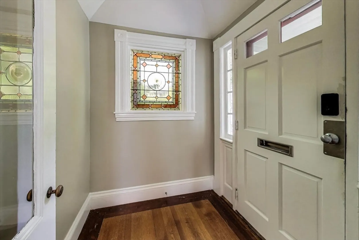
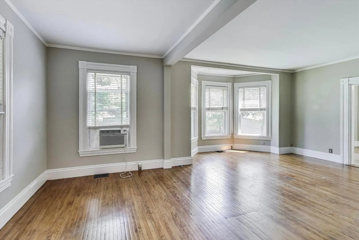
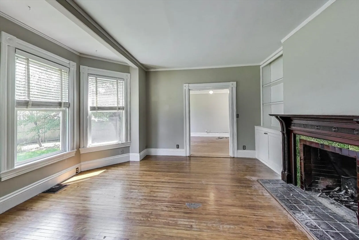
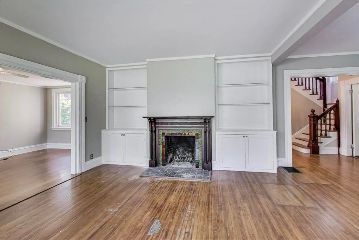
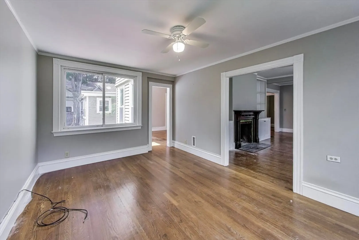
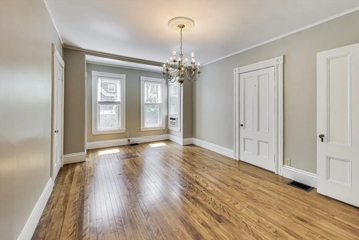
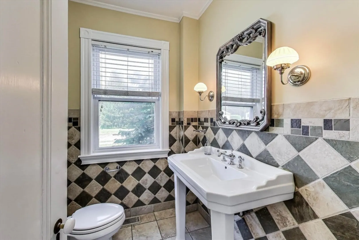
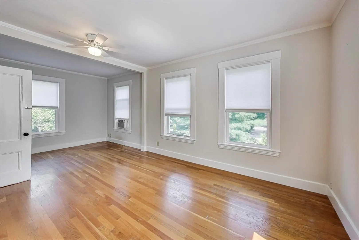
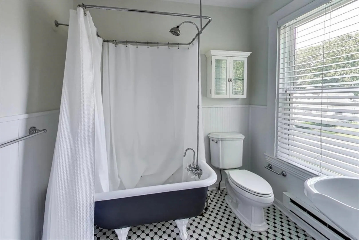
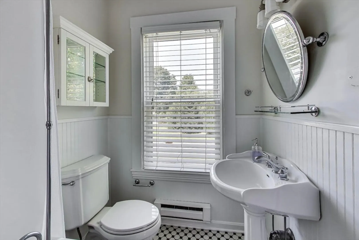
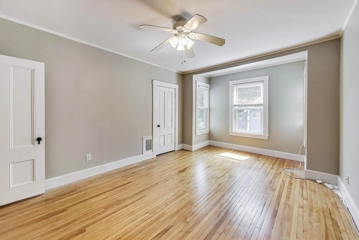
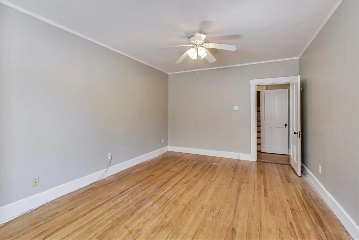
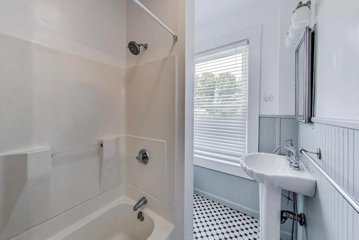
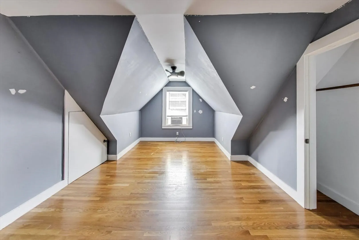
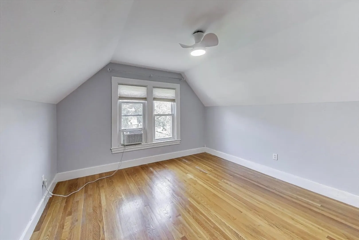
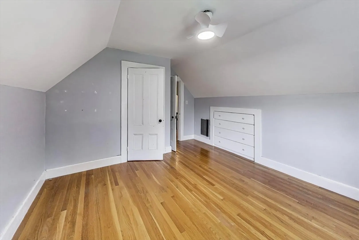
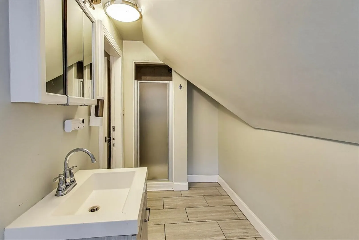
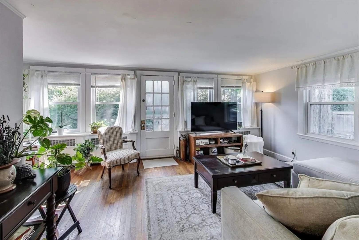
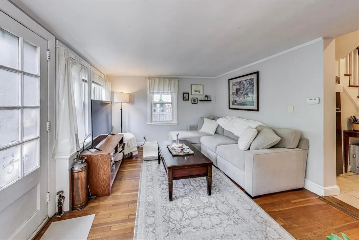
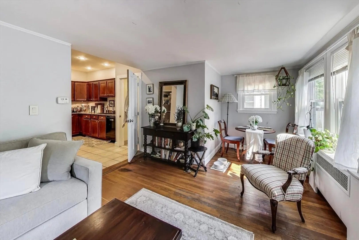
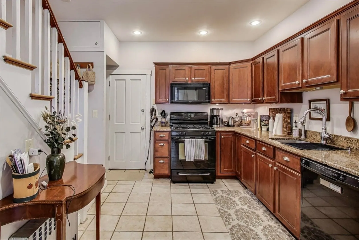
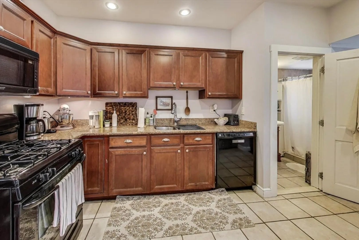
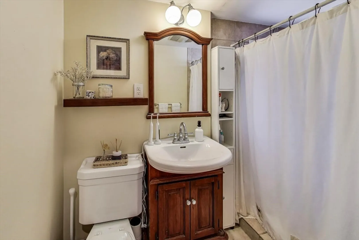
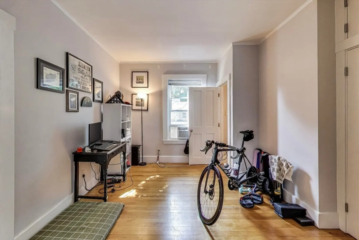
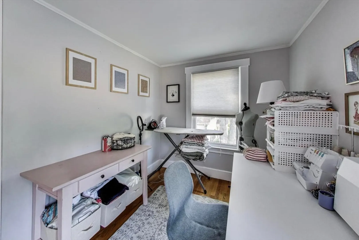
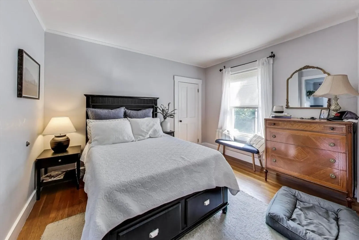
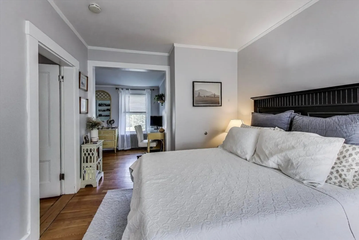
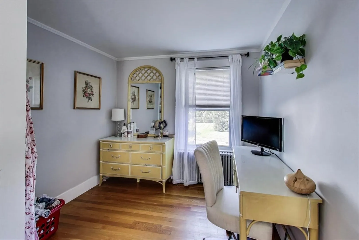
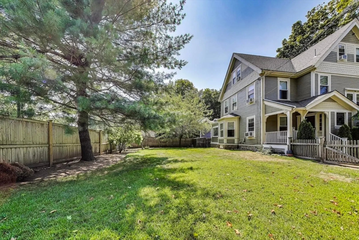
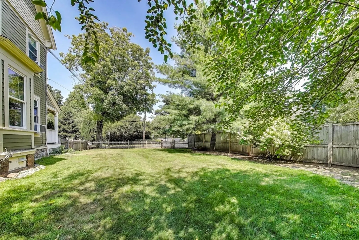
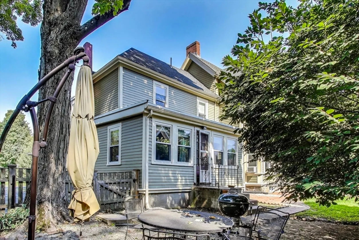
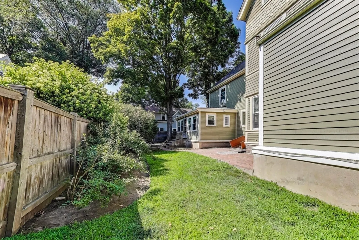
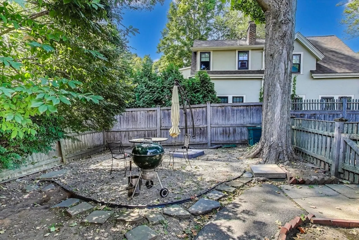
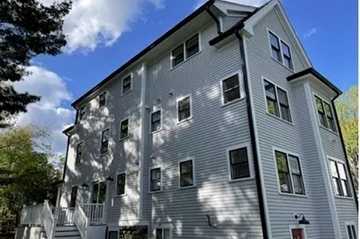
This spacious multi-family home features 2 units & 3 levels of living space w/ high ceilings & oversized rooms flowing w/ natural light. Unit 1- CURRENTLY EMPTY boasts a large chef's kitchen w/ Thermador Range, Sub Zero Refrigerator, custom cabinetry, granite countertops & eat-in dining area. A formal dining room w/ gleaming H/W extends to the warm & inviting family room & office & 1/2 bath on main level. The 2nd & 3rd floors have 4 bed / 3 full baths. Unit 2 has 2 levels of living space, an updated kitchen w/ granite countertops, custom cabinetry, tile flooring & recessed lighting. A combo LR & DR & full bath on first level. The 2nd floor contains 2 bedrooms & 2nd LR w/ large closet. Each unit has their own private entry, separate access to private fenced-in outdoor space & separate laundry areas. What a great neighborhood & very convenient location close to the commuter rail & all that Wellesley Hills has to offer.
-
Highlights
- Area: Wellesley Hills
- Heating: Forced Air, Oil, Individual, Unit Control
- Parking Spots: 5
- Property Type: 2 Family - 2 Units Side by Side
- Total Rooms: 15
- Status: Closed
- Cooling: Window Unit(s)
- Levels: 5
- Property Class: Residential Income
- Stories: 5
- Year Built: 1885
-
Additional Details
- Appliances: Oven, Dishwasher, Disposal, Microwave, Refrigerator, Range Hood, Range, Washer, Dryer
- Construction: Frame
- Fireplaces: 1
- Foundation: Stone
- Lot Features: Corner Lot, Level
- Roof: Shingle, Rubber
- Total Number of Units: 2
- Year Built Source: Public Records
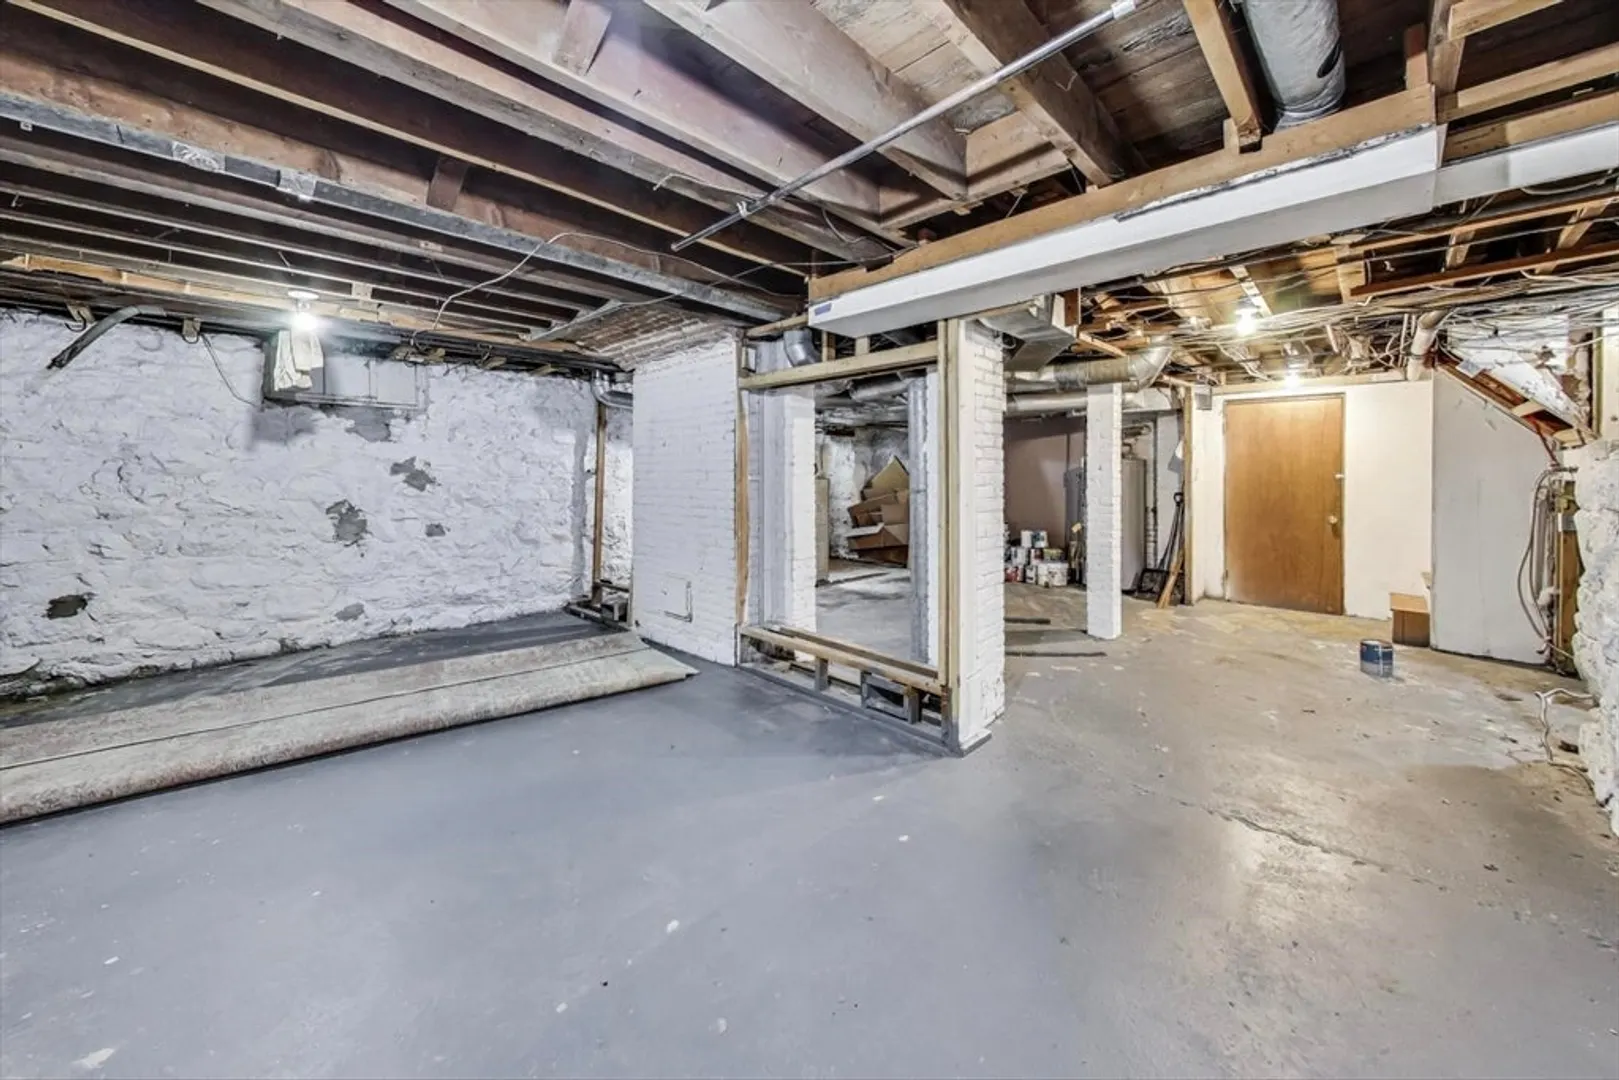
- Basement: Full
- Exterior Features: Professional Landscaping
- Flooring: Hardwood, Wood, Stone/Ceramic Tile
- Interior Features: Ceiling Fan(s), Bathroom with Shower Stall, Bathroom With Tub & Shower, Living Room, Dining Room, Kitchen, Mudroom, Office/Den
- Road Frontage Type: Public
- SqFt Source: Public Record
- Year Built Details: Actual
- Zoning: res
-
Amenities
- Parking Features: Paved Drive, Off Street
-
Utilities
- Electric: Circuit Breakers, Common
- Water Source: Public
- Sewer: Public Sewer
-
Fees / Taxes
- Assessed Value: $1,452,000
- Tax Year: 2025
- Total Rent: $3,000
- Rental Fee Includes: Unit 1(Electric, Water, Other (See Remarks)), Unit 2(Electric, Water, Other (See Remarks))
- Taxes: $14,927
Similar Listings
Sold
35 Photos
Content © 2026 MLS Property Information Network, Inc. The information in this listing was gathered from third party resources including the seller and public records.
Listing information provided courtesy of Keller Williams Realty Boston-Metro | Back Bay.
MLS Property Information Network, Inc. and its subscribers disclaim any and all representations or warranties as to the accuracy of this information.
