
Sold!
$1,106,000
3
Beds
3
Baths
1,470
Living Area
-
Property Description
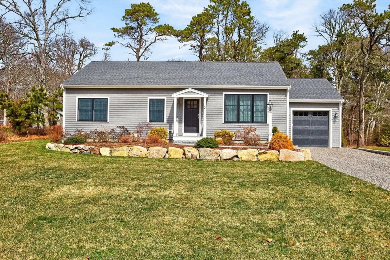
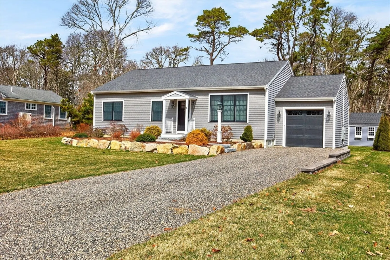
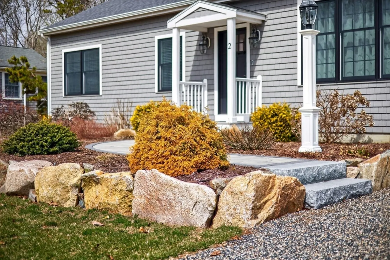
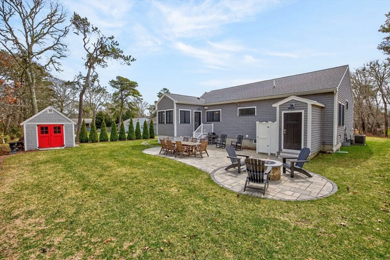
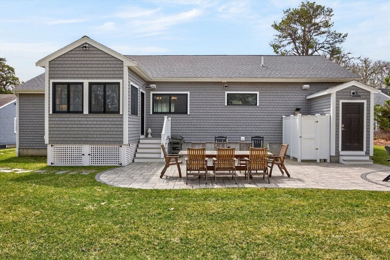
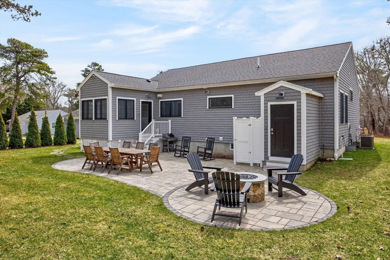
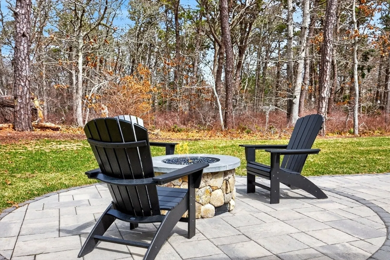
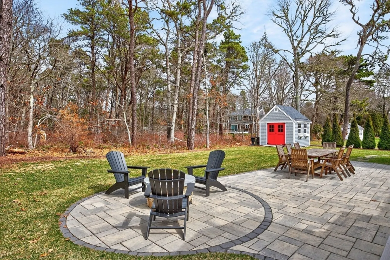
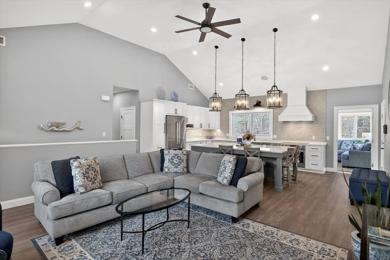
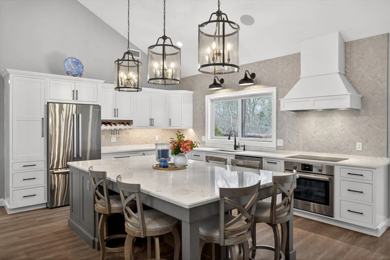
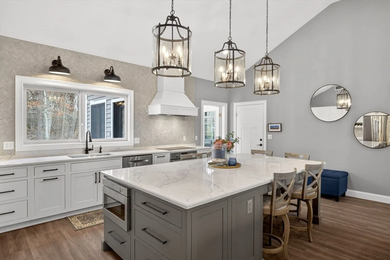
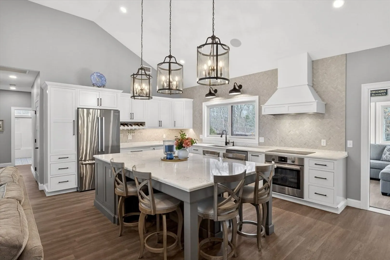
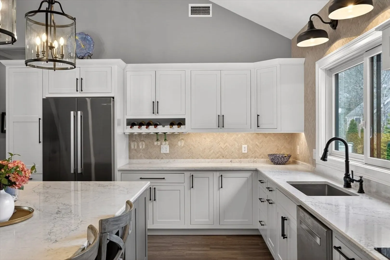
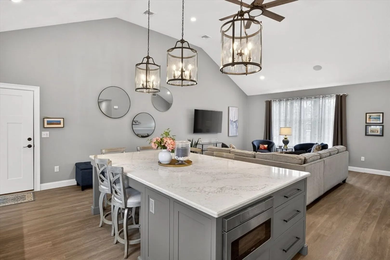
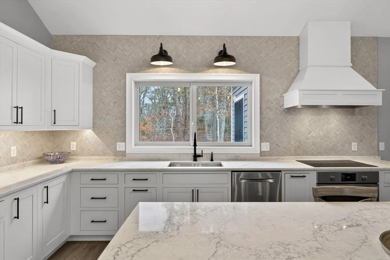
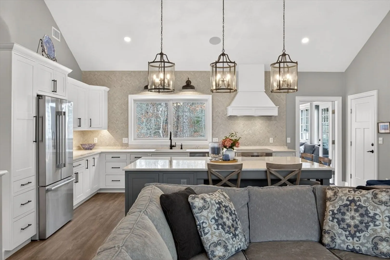
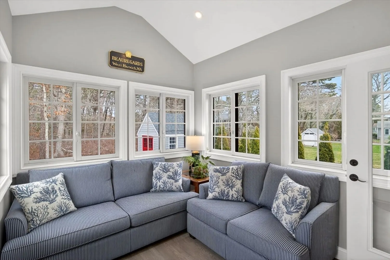
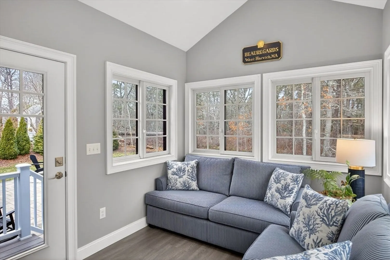
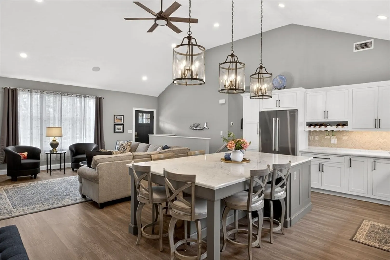
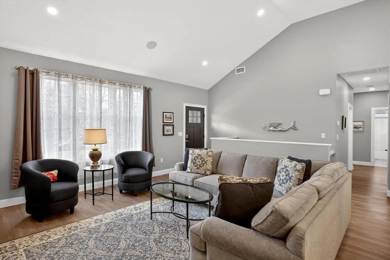
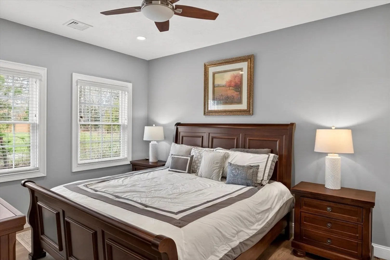
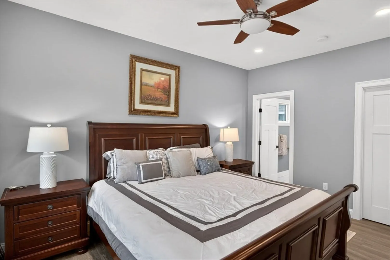
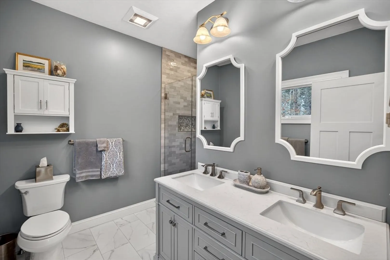
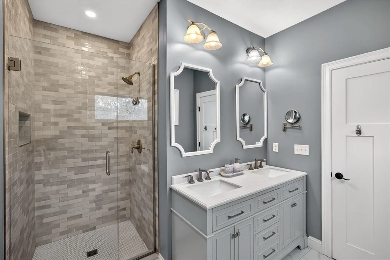
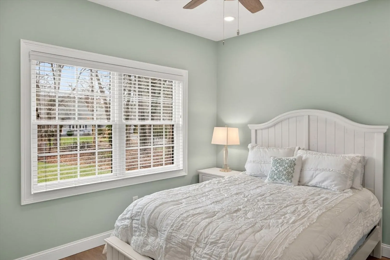
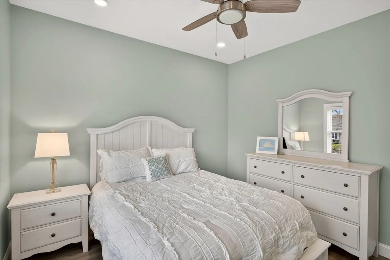
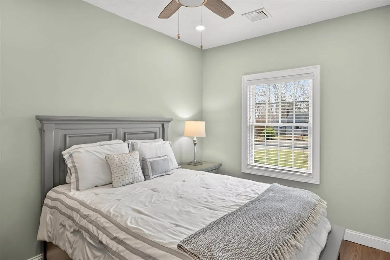
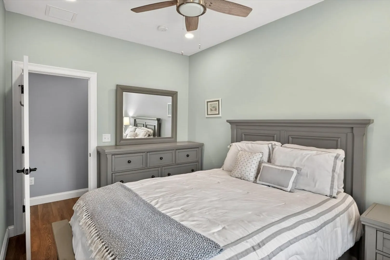
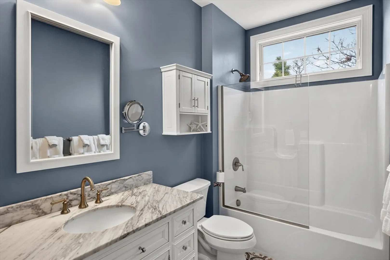
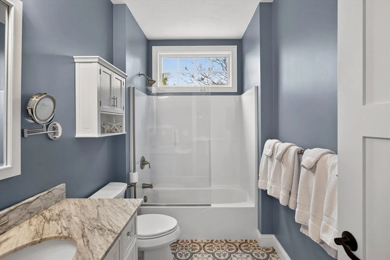
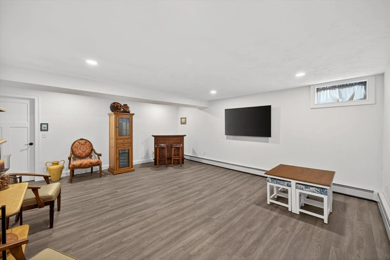
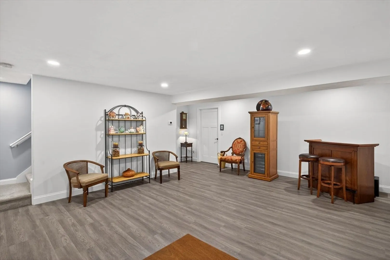
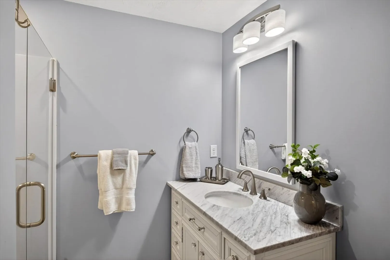
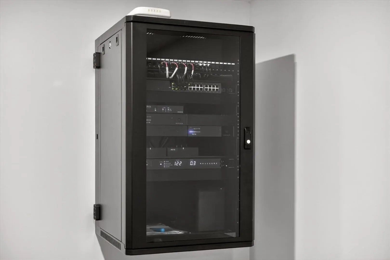
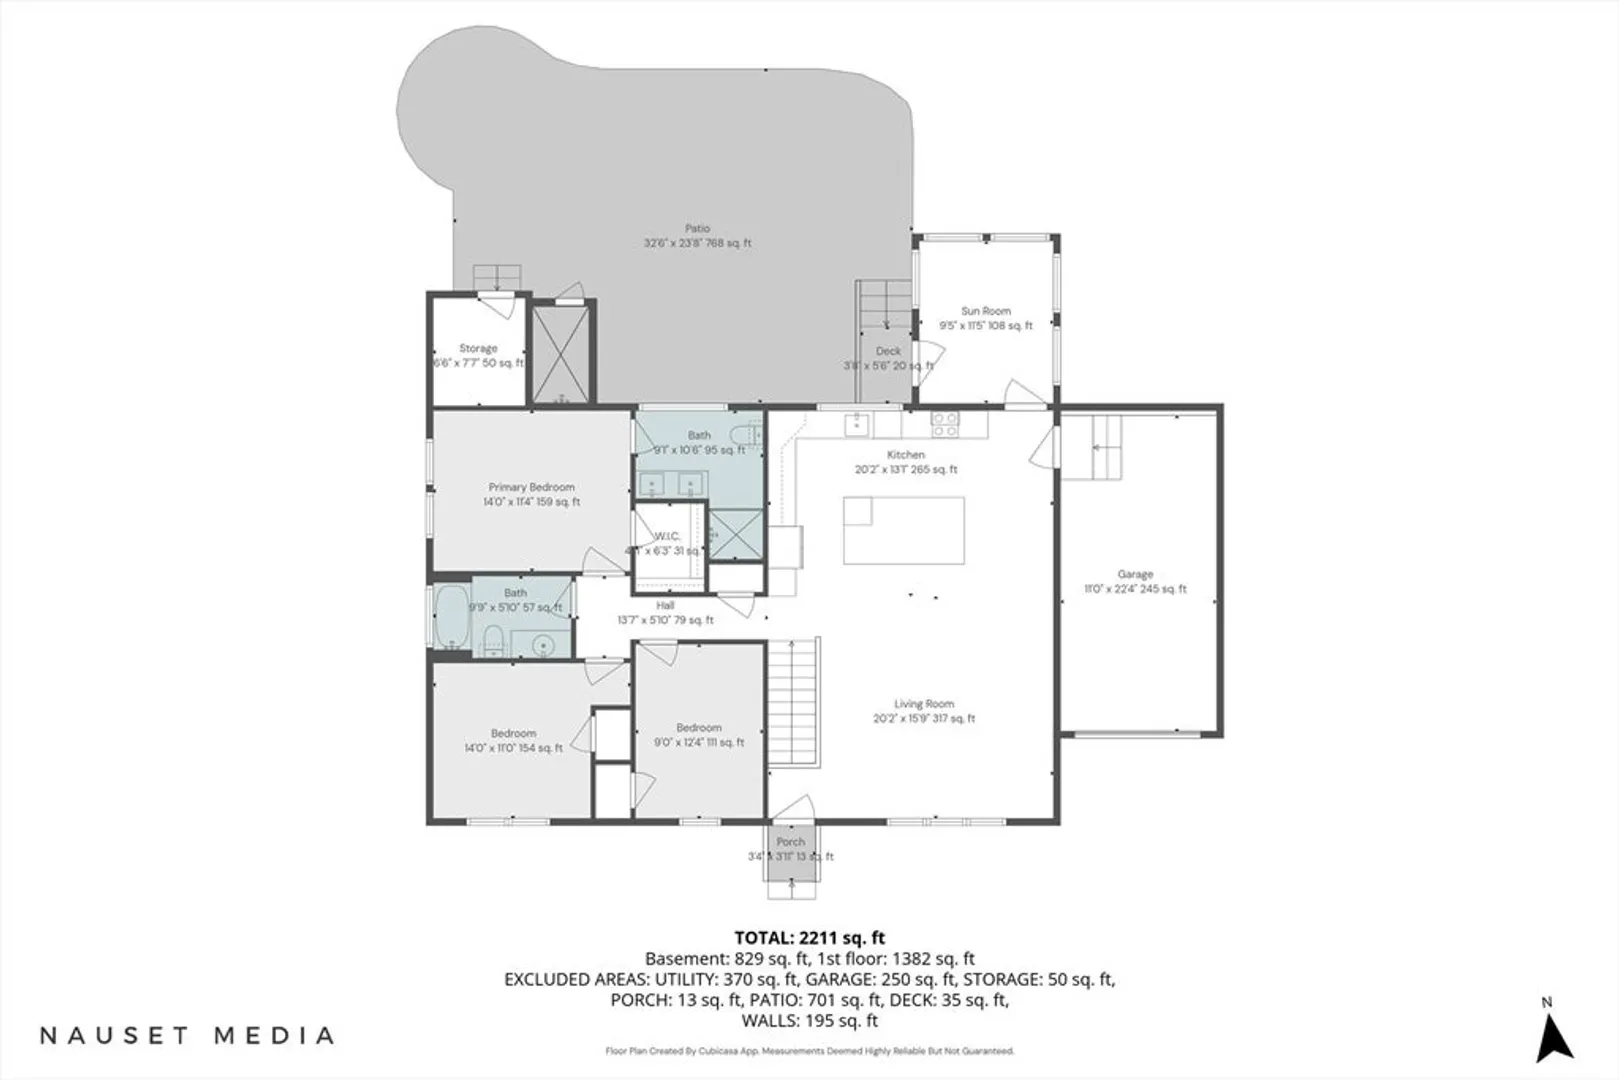
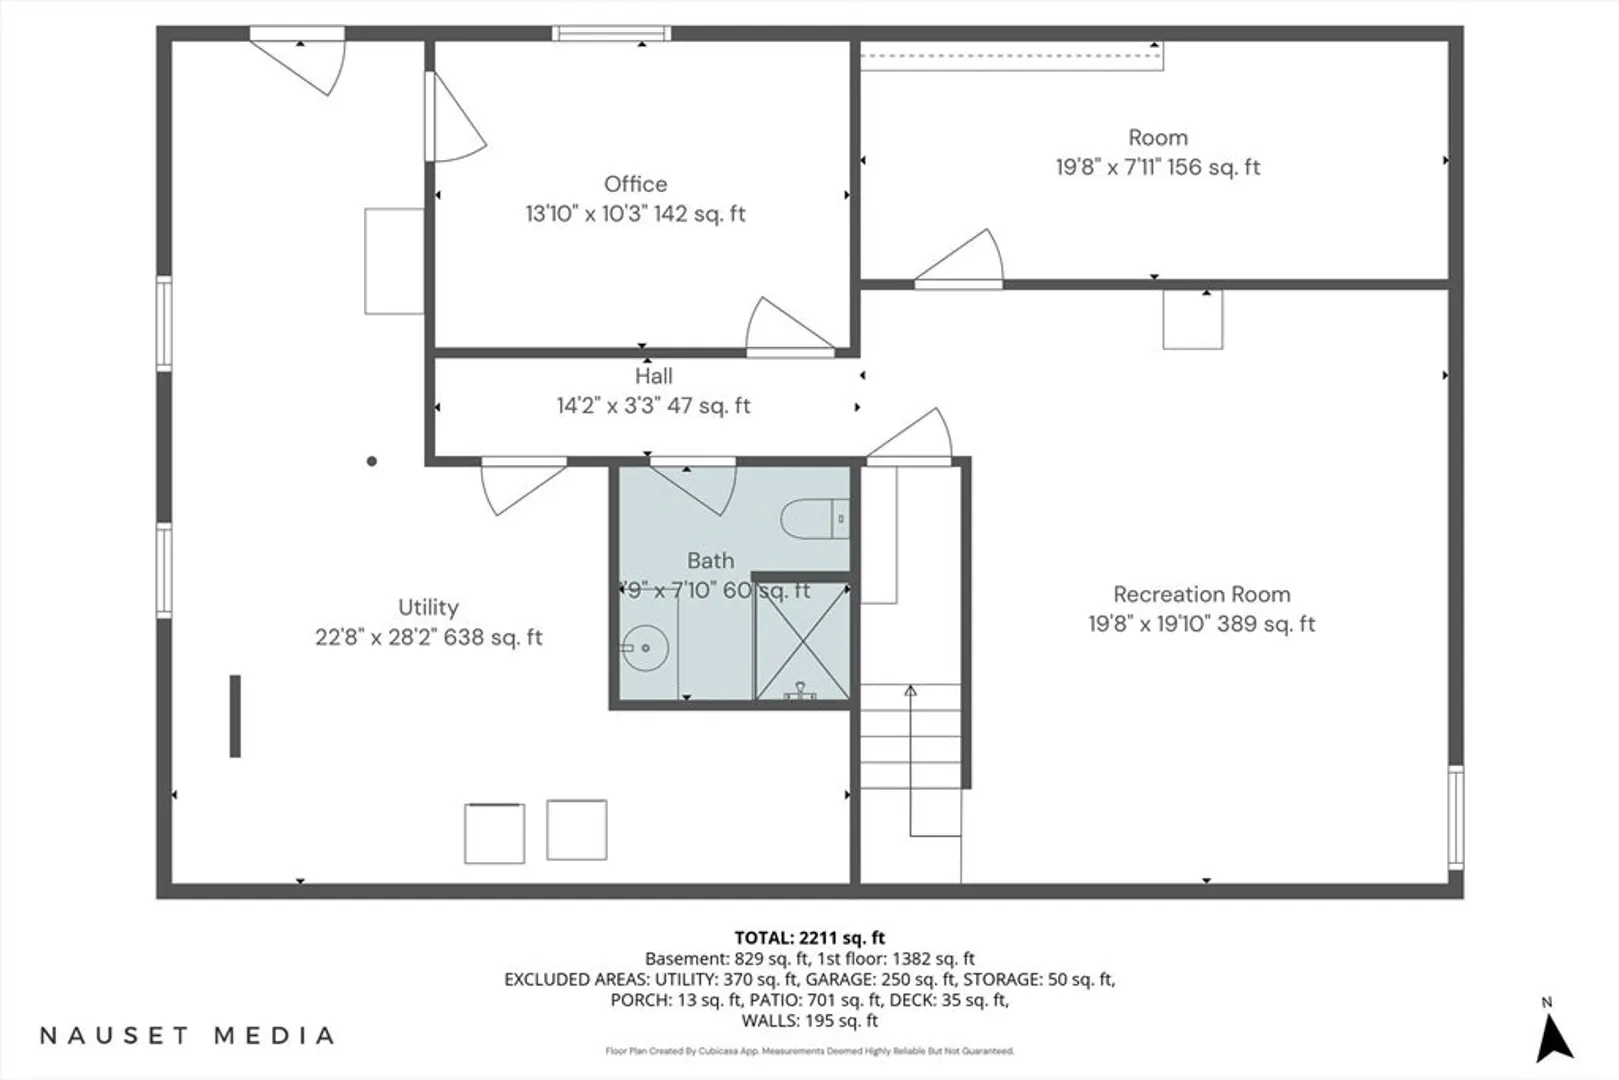
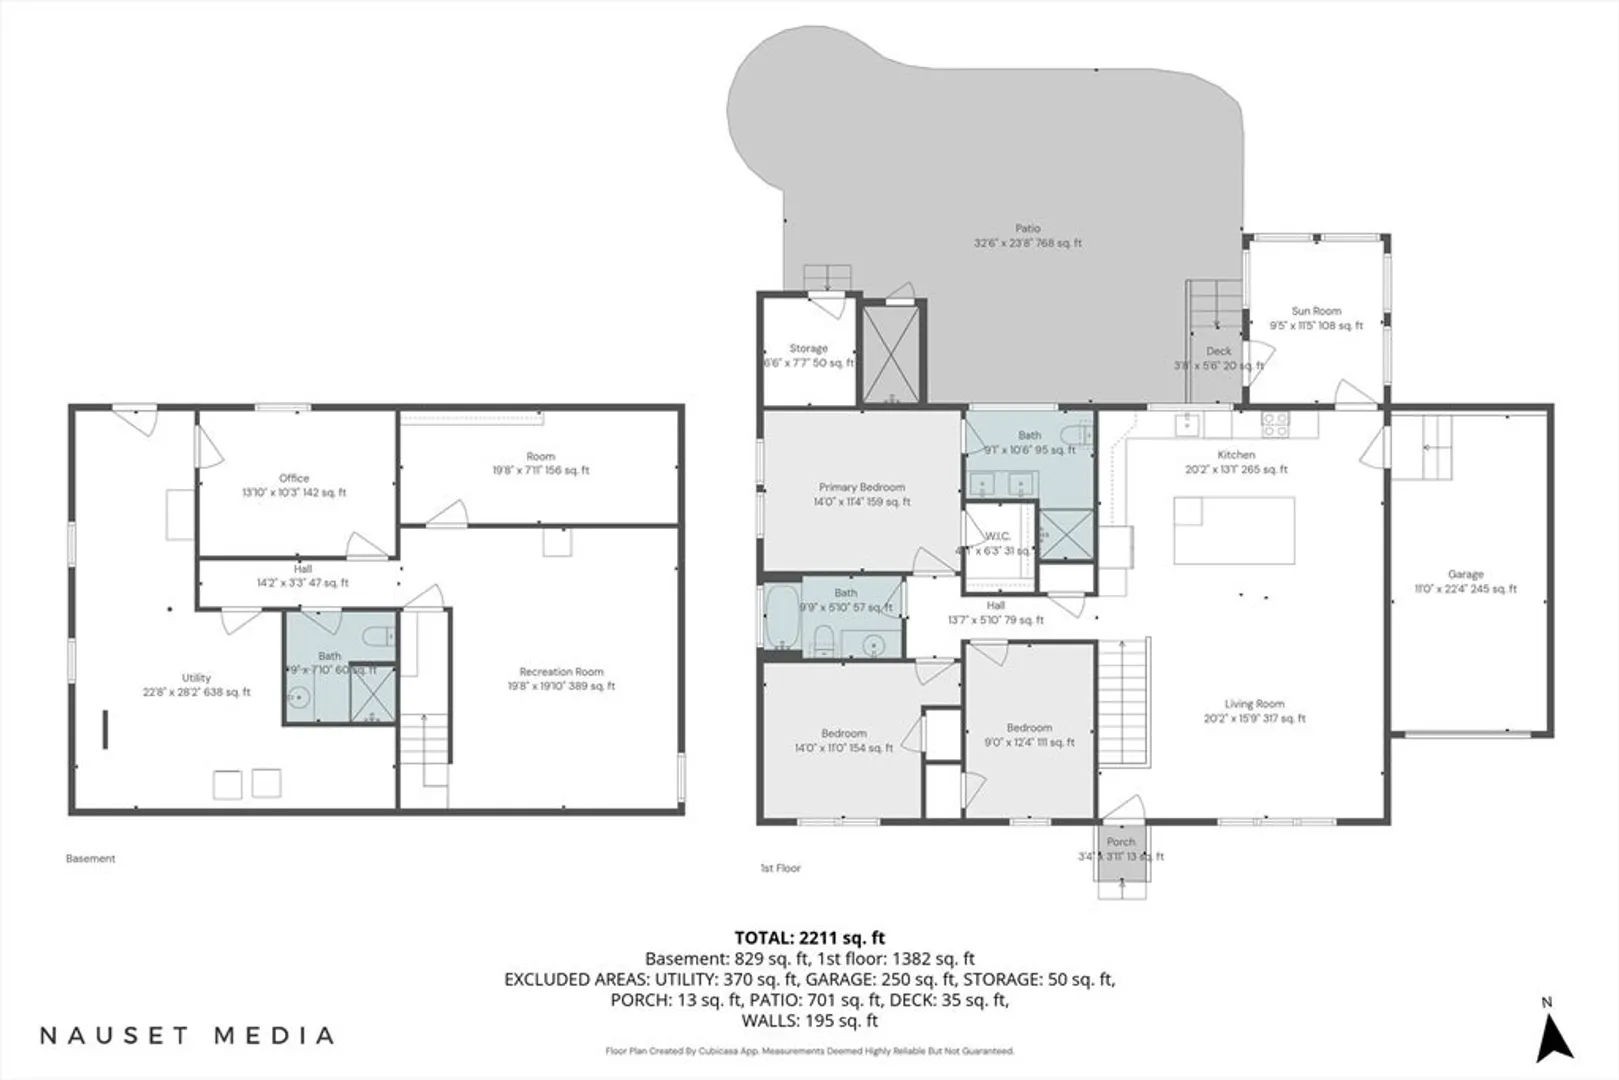
Welcome to this newly built West Harwich gem! Set at the end of a quiet dead-end street, this turnkey property offers one-floor living with central air, an open-concept layout, and a beautifully finished lower level.The main living area features vaulted ceilings and a seamless flow between the living room and kitchen. The kitchen is thoughtfully designed with custom cabinetry, quartz countertops, and Bosch appliances. Just off the kitchen, a sunroom provides direct access to a large patio with a gas firepit, making entertaining easy. The main level includes three bedrooms and two full bathrooms, including a primary bedroom with en suite bath. The finished lower level offers additional living space with a full bathroom. Outside, the professionally landscaped yard is a true highlight, featuring irrigation, retaining walls, privacy plantings, and mature landscaping. Additional features include a home audio system, one-car garage, storage shed, and generator connection.
-
Highlights
- Cooling: Central Air
- Parking Spots: 6
- Property Type: Single Family Residence
- Total Rooms: 5
- Status: Closed
- Heating: Forced Air
- Property Class: Residential
- Style: Ranch
- Year Built: 2022
-
Additional Details
- Appliances: Gas Water Heater
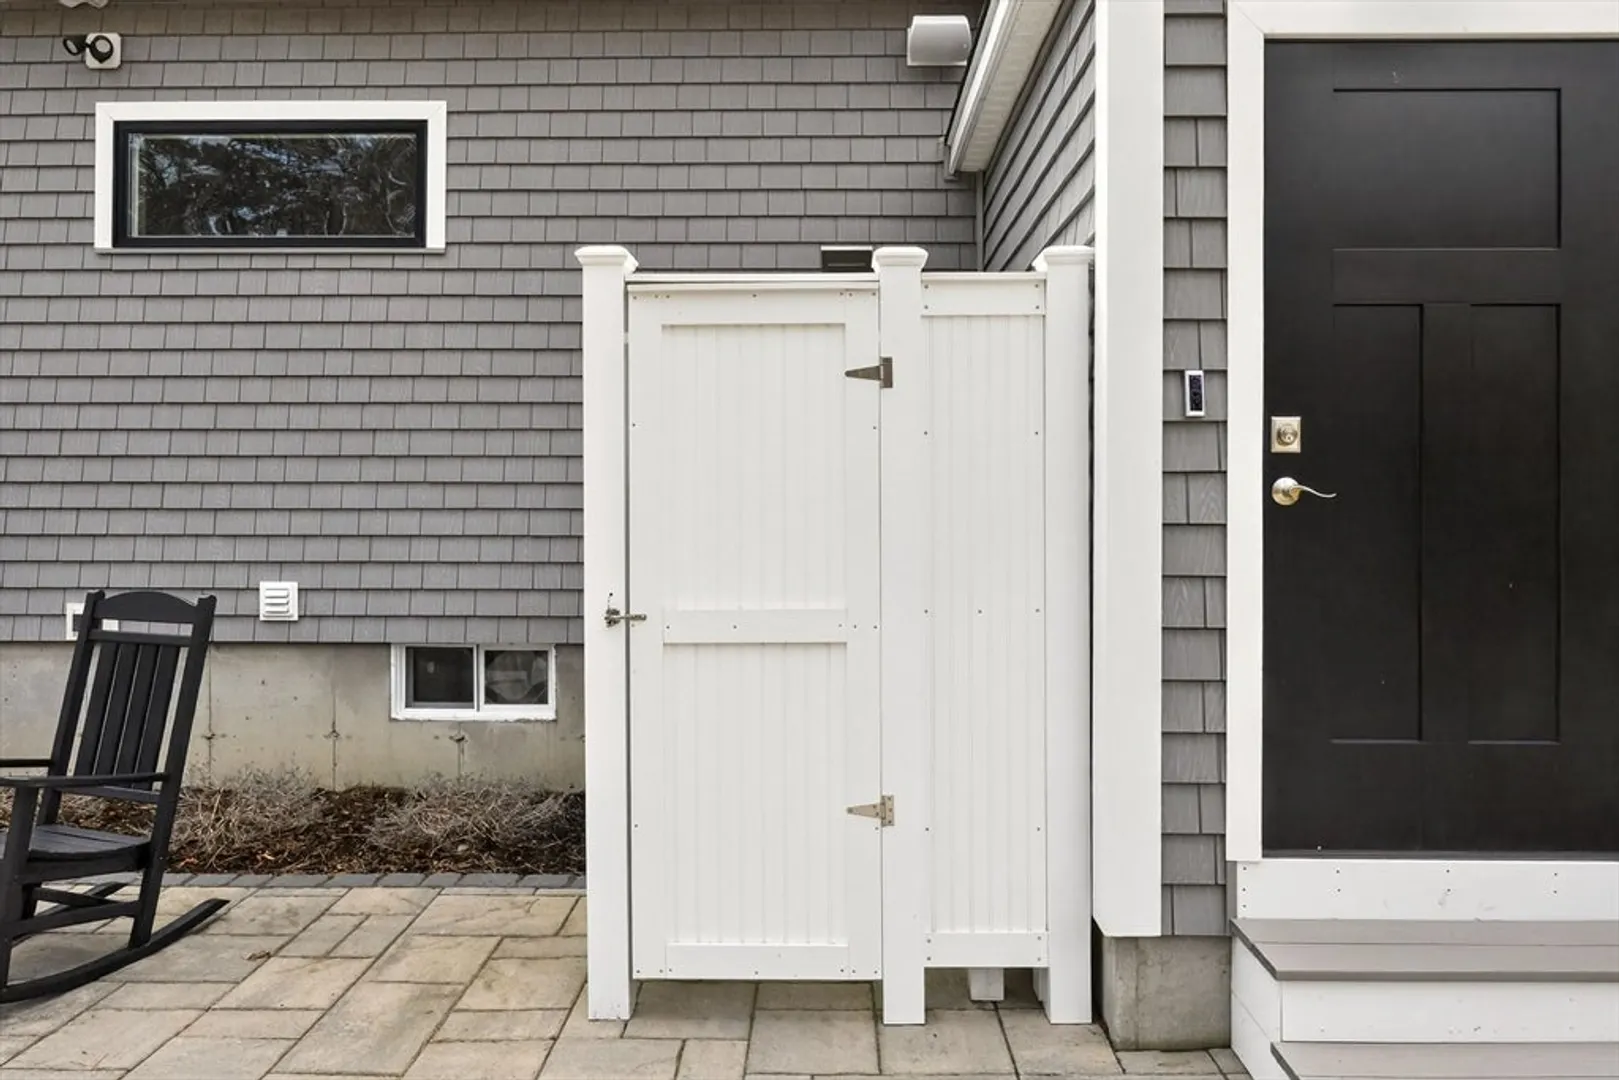
- Exterior Features: Patio, Professional Landscaping, Sprinkler System, Garden, Outdoor Shower
- Lot Features: Cleared, Level
- SqFt Source: Public Record
- Year Built Source: Public Records
- Basement: Finished, Partially Finished
- Foundation: Concrete Perimeter
- Roof: Shingle
- Year Built Details: Approximate
- Zoning: R
-
Amenities
- Covered Parking Spaces: 1
-
Utilities
- Sewer: Private Sewer
- Water Source: Public
-
Fees / Taxes
- Assessed Value: $830,600
- Taxes: $4,909
- Tax Year: 2025
Similar Listings
Sold
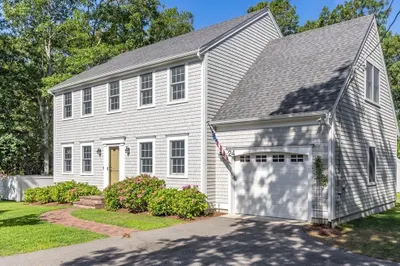
42 Photos
Sold
NEW CONSTRUCTION
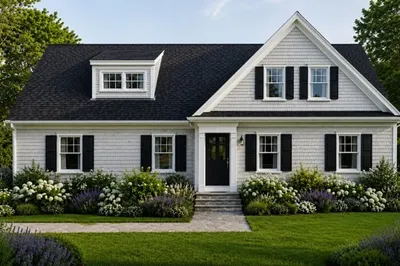
3 Photos
Sold
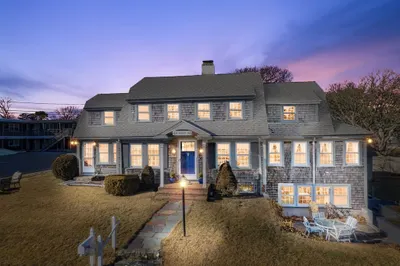
17 Photos
Sold
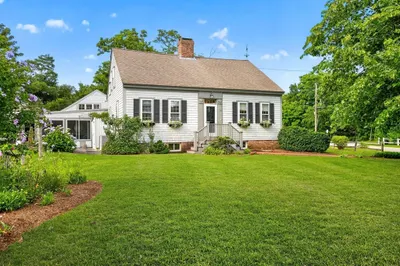
42 Photos
Content © 2026 MLS Property Information Network, Inc. The information in this listing was gathered from third party resources including the seller and public records.
Listing information provided courtesy of Paramount Properties.
MLS Property Information Network, Inc. and its subscribers disclaim any and all representations or warranties as to the accuracy of this information.
