
Sold!
$505,000
2
Beds
1
Bath
1,000
Living Area
-
Property Description
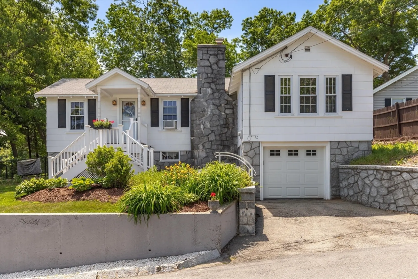
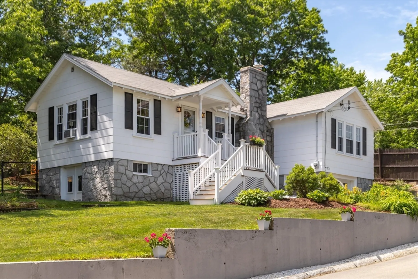
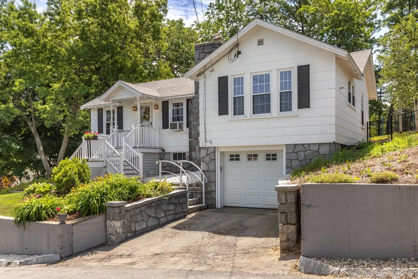
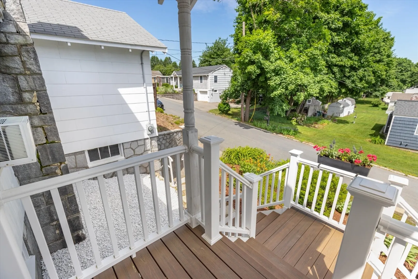
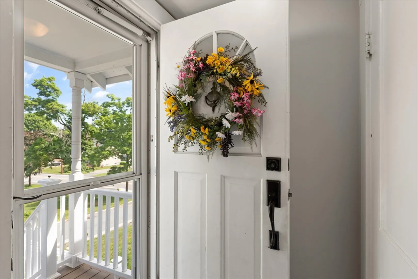
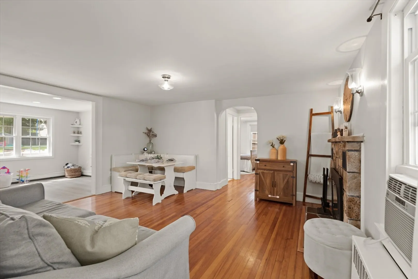
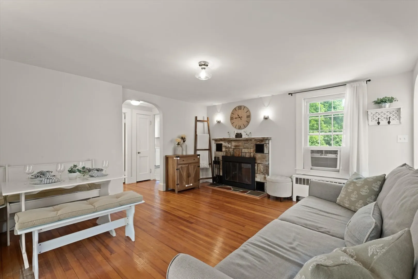
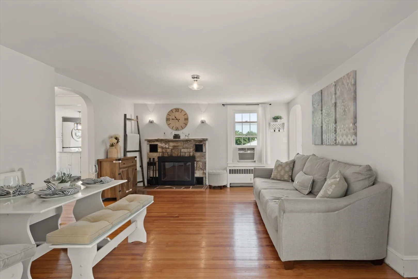
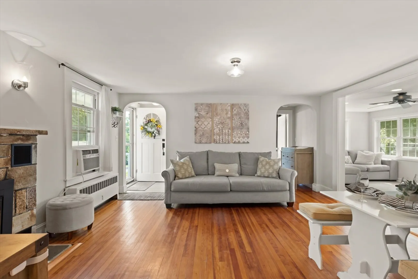
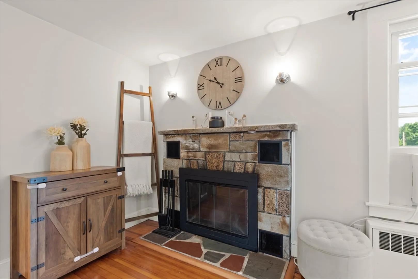
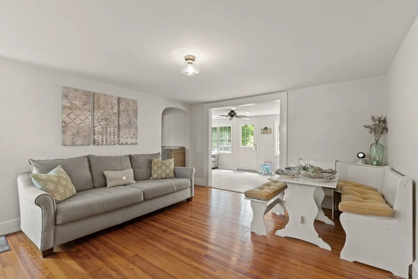
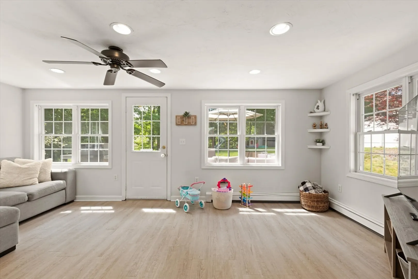
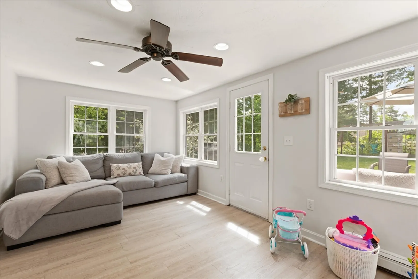
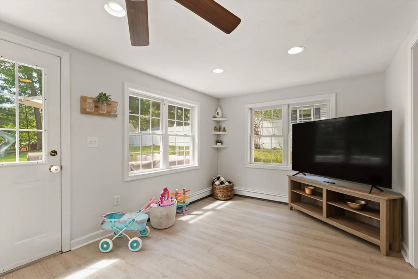
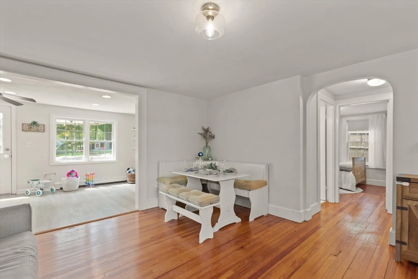
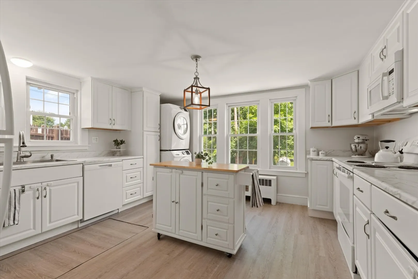
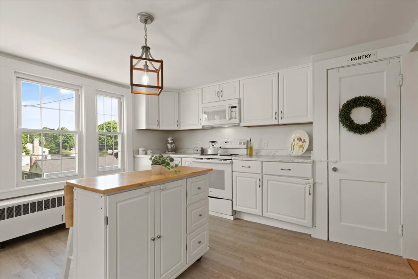
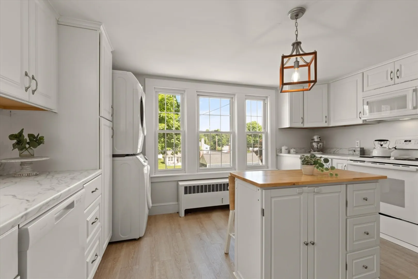
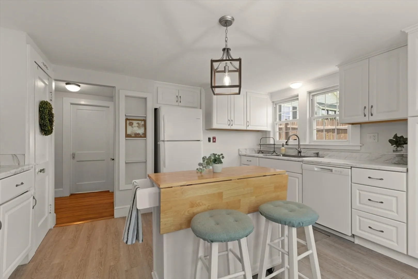
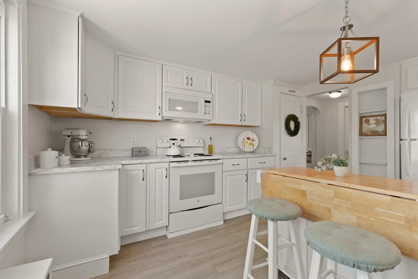
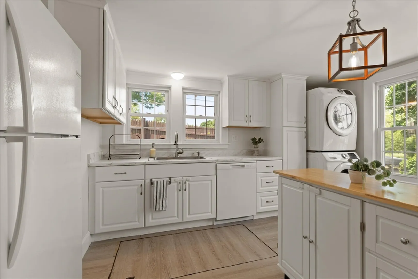
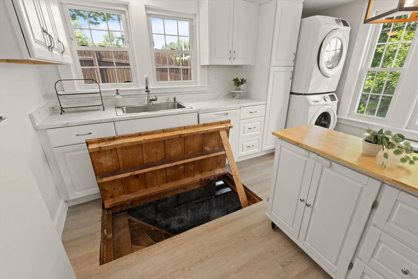
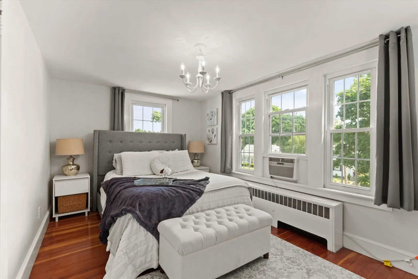
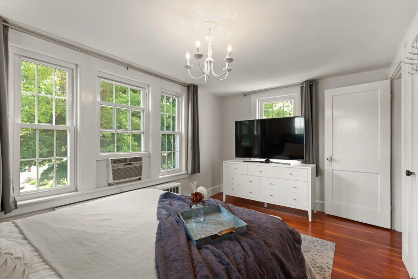
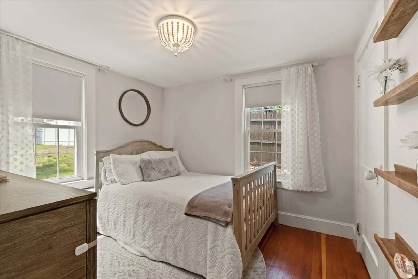
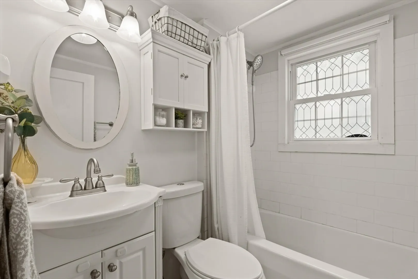
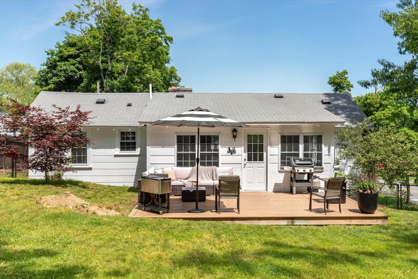
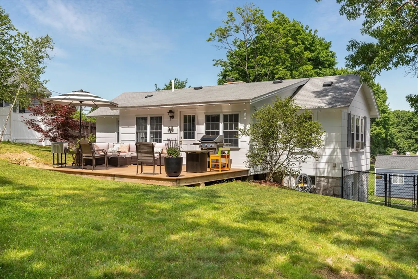
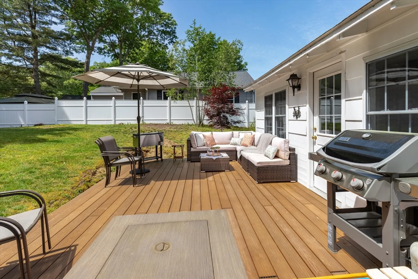
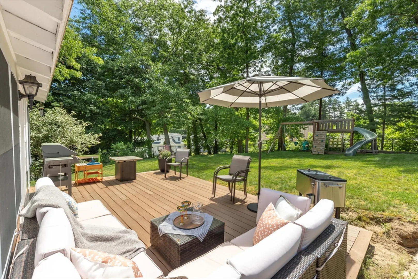
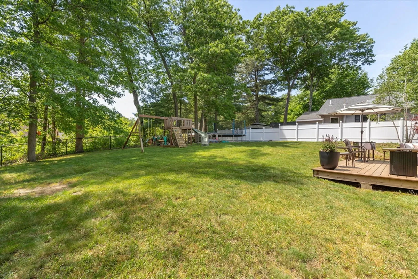
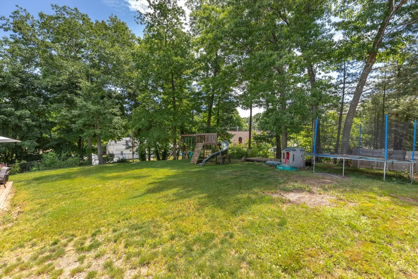
ROSY RANCH in popular Nabnasset neighborhood! Entry welcomes to living room with gleaming hardwood floors and most charming Fieldstone Fireplace. Open to family room surrounded by windows with direct access to large deck, perfect for outdoor entertaining, overlooking large, private backyard. Recently renovated and updated kitchen, with white cabinetry, new dishwasher and new washer/dryer. Bedrooms on opposite sides of home, sharing full bathroom with marble floor. LIGHT, BRIGHT and CHEERY! . . . . . . . Nearby short walk to Edwards Beach and Nabnasset Country Club. . . . . One car garage under - currently used for storage.. . . Wonderful Opportunity to get into highly rated school system! This home exudes warmth and charm. . . .Don't miss this gem!
-
Highlights
- Area: Nabnasset
- Parking Spots: 2
- Property Type: Single Family Residence
- Total Rooms: 5
- Status: Closed
- Heating: Baseboard, Oil
- Property Class: Residential
- Style: Ranch
- Year Built: 1940
-
Additional Details
- Appliances: Water Heater, Range, Dishwasher, Refrigerator, Washer, Dryer
- Construction: Frame
- Fireplaces: 1
- Foundation: Brick/Mortar
- Roof: Shingle
- Year Built Source: Public Records
- Basement: Full, Interior Entry, Garage Access, Unfinished
- Exterior Features: Deck
- Flooring: Tile, Laminate, Hardwood
- Road Frontage Type: Public
- Year Built Details: Actual
- Zoning: Rb
-
Amenities
- Covered Parking Spaces: 1
- Waterfront Features: Beach Front, Beach Access, 3/10 to 1/2 Mile To Beach, Beach Ownership(Public)
- Parking Features: Under, Paved Drive, Off Street, Paved
-
Utilities
- Electric: 100 Amp Service
- Water Source: Public
- Sewer: Private Sewer
-
Fees / Taxes
- Assessed Value: $402,800
- Compensation Based On: Net Sale Price
- Tax Year: 2024
- Buyer Agent Compensation: 2.0%
- Facilitator Compensation: 1.0%
- Taxes: $5,547
Similar Listings
Sold
20 Photos
Sold
38 Photos
Sold
33 Photos
Sold
39 Photos
Content © 2026 MLS Property Information Network, Inc. The information in this listing was gathered from third party resources including the seller and public records.
Listing information provided courtesy of Jill & Co. Realty Group.
MLS Property Information Network, Inc. and its subscribers disclaim any and all representations or warranties as to the accuracy of this information.
