
Sold!


$1,350,000
10
Beds
10/2
Baths
5,189
Living Area
-
Property Description
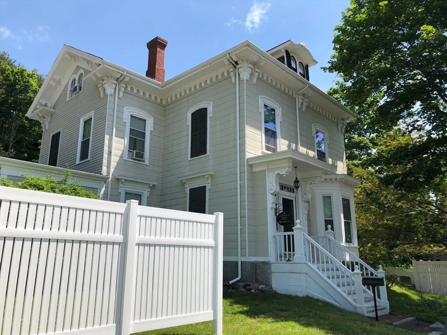
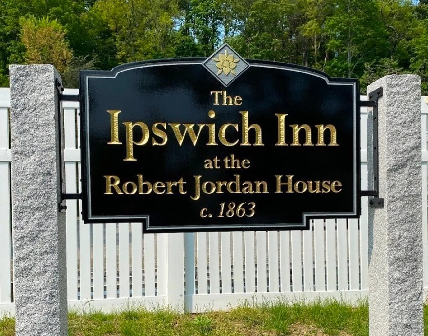
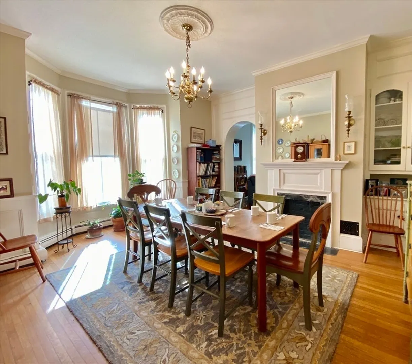
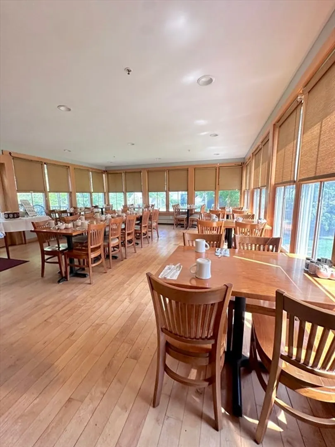
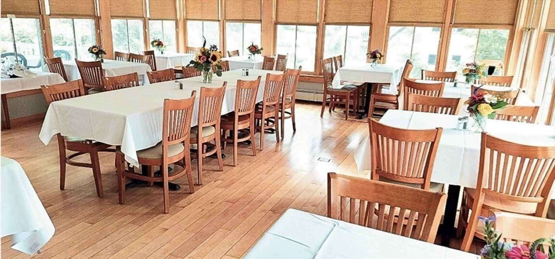
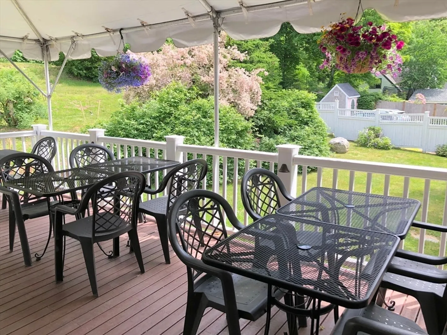
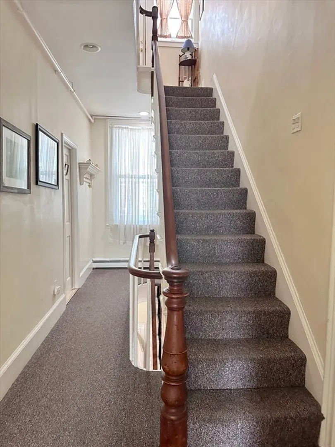
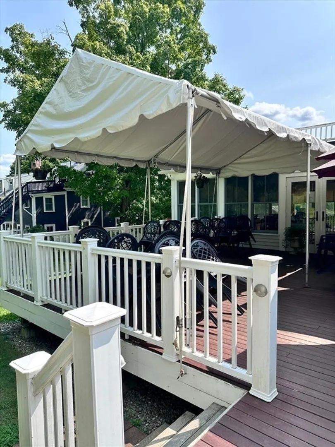
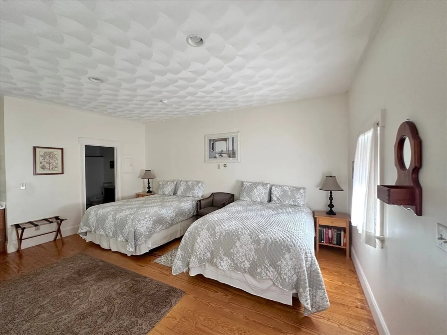
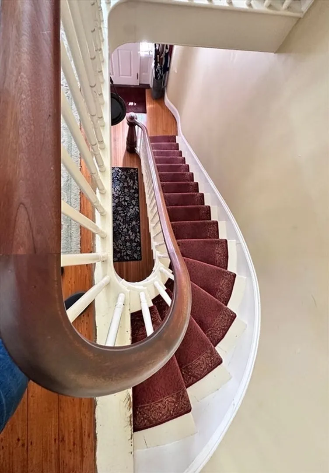
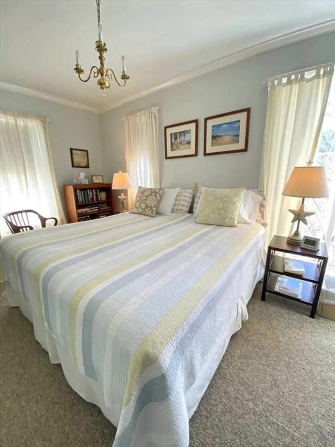
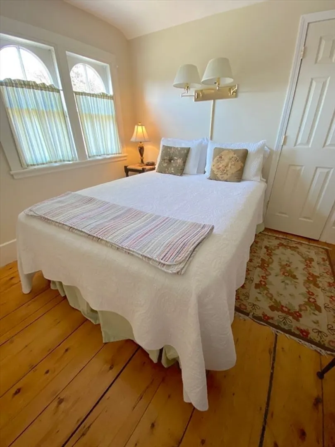
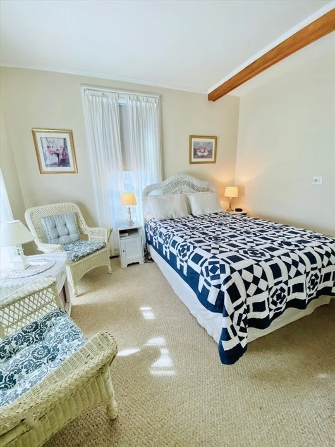
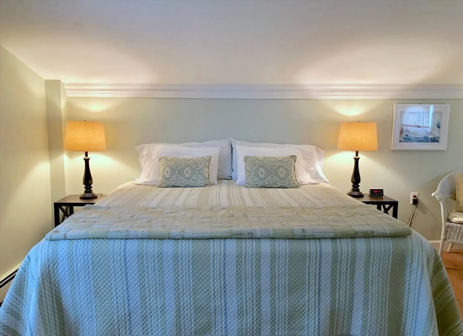
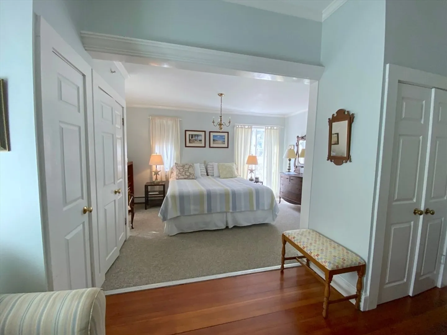
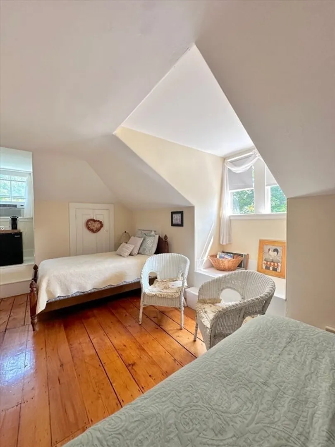
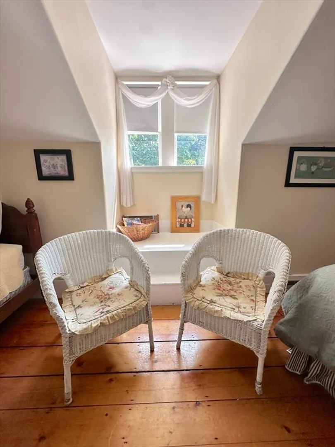
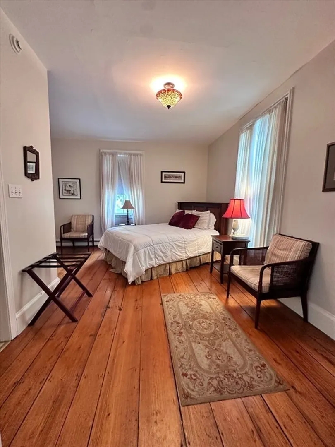
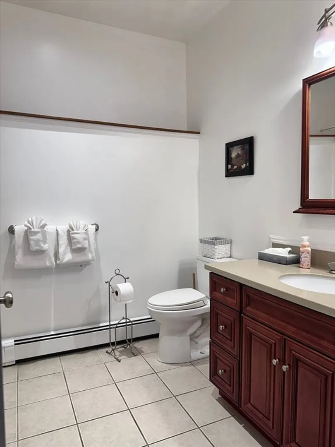
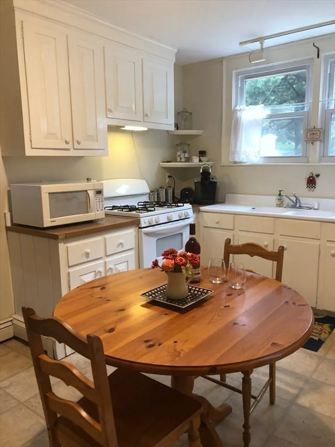
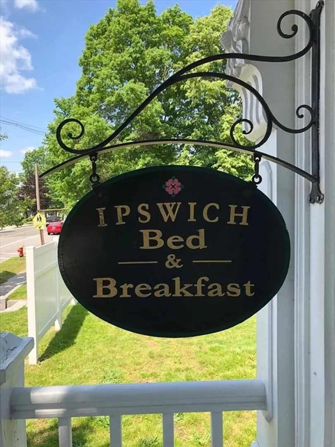
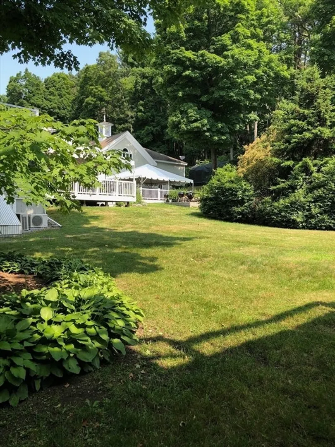
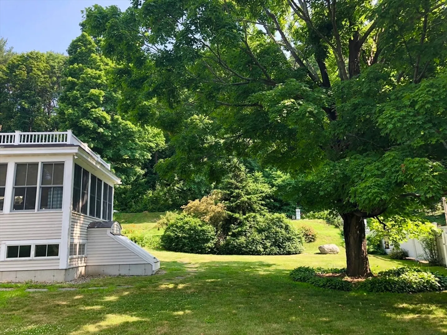
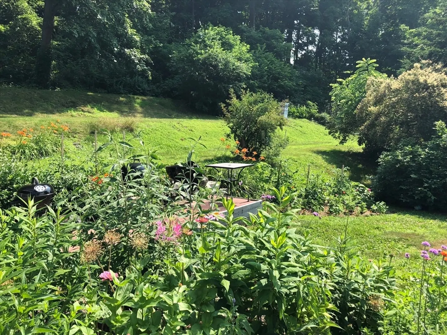
The past, present, and future are comfortably at home in The Robert Jordan House, circa 1863, centrally located in the heart of Ipswich. The exceptional, well-maintained house on a beautifully landscaped lot near the town pier is currently zoned as a 4-family. The main house has seven bedrooms (each has a bath), an office area, a formal dining room, a picturesque living room, a commercial kitchen, two half baths, a guest dining room, and a large deck. An additional apartment is in the back, and the charming carriage house has another kitchen, bedroom, and upstairs apartment. The carriage house on the first floor has a bonus kitchen and guest room. Create a unique single- or multi-family home, continue as the beloved Inn, or set it up as a getaway compound for friends and family until you are ready for your next adventure. This lovely Victorian is only moments away from the commuter rail and highways, and Ipswich has excellent restaurants, shops, & even well-known First-Period History.
-
Highlights
- Cooling: Window Unit(s), Wall Unit(s)
- Parking Spots: 10
- Property Type: 4 Family
- Year Built: 1863
- Heating: Natural Gas
- Property Class: Residential Income
- Total Rooms: 20
- Status: Closed
-
Additional Details
- Appliances: Range, Dishwasher, Refrigerator, Washer, Dryer
- Construction: Frame
- Exterior Features: Balcony/Deck, Professional Landscaping, Decorative Lighting
- Flooring: Wood, Tile, Hardwood
- Interior Features: Internet Available - Unknown, Living Room, Dining Room, Office/Den, Storage, Bathroom With Tub & Shower, Other, Bathroom with Shower Stall, Kitchen, Laundry Room, Mudroom
- Roof: Shingle
- Year Built Details: Approximate
- Zoning: 1r
- Basement: Full, Concrete, Unfinished
- Exclusions: All Contents Of The Home Are To Be Separate From The Purchase Price.
- Fireplaces: 1
- Foundation: Block, Stone
- Road Frontage Type: Public
- Total Number of Units: 4
- Year Built Source: Public Records
-
Amenities
- Community Features: Shopping, House of Worship, Marina, T-Station
- Waterfront Features: Beach Front, Harbor, Ocean, River, Beach Ownership(Public)
- Parking Features: Paved Drive, Shared Driveway, Off Street
-
Utilities
- Electric: Circuit Breakers
- Water Source: Public
- Sewer: Public Sewer
-
Fees / Taxes
- Assessed Value: $11,200
- Compensation Based On: Net Sale Price
- Tax Year: 2024
- Buyer Agent Compensation: 2.0%
- Facilitator Compensation: 1%
- Taxes: $13,647
Similar Listings
Sold
42 Photos
Sold
22 Photos
Content © 2026 MLS Property Information Network, Inc. The information in this listing was gathered from third party resources including the seller and public records.
Listing information provided courtesy of Coldwell Banker Realty - Manchester.
MLS Property Information Network, Inc. and its subscribers disclaim any and all representations or warranties as to the accuracy of this information.
