Artboard 1? alert-icon? Artboard 1? ? ? delete-icon? edit-icon? email-icon hide-hover-icon? Artboard 1? login-icon-white Artboard 1? next-icon-left next-icon-right-left next-icon-left-ochre next-icon next-icon-right-grey next-icon-right-ochre plus-with-circle-iconP search-fw-icon? search-icon-ochre search-icon-white

2 Earhart St #413

Cambridge, MA 02141
$860,000
1 Bed
1 Bath
911 Living Area
  • Property Description
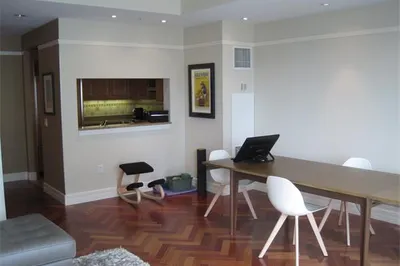
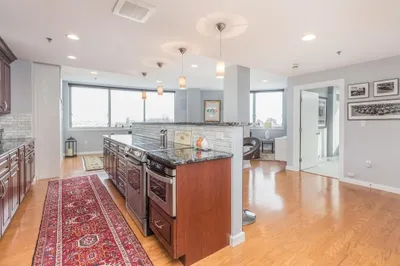
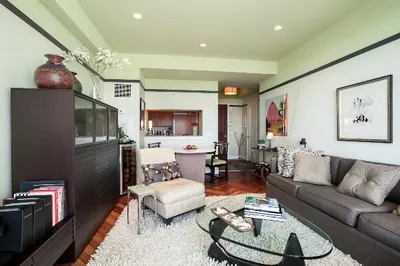
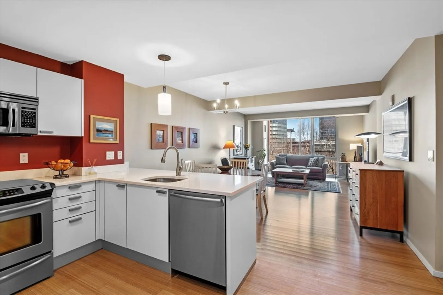
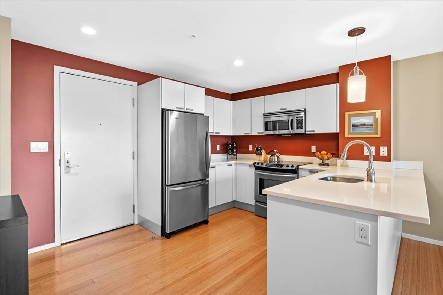
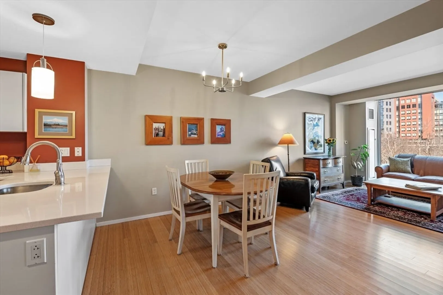
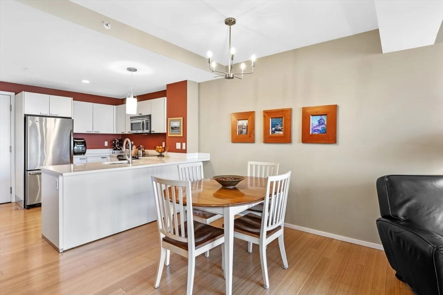
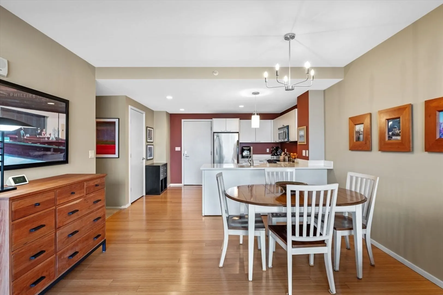
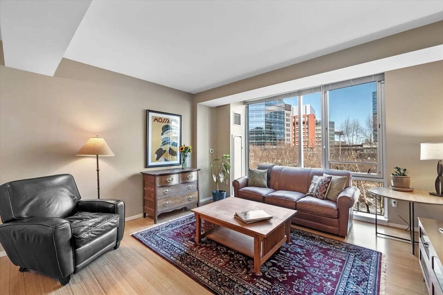
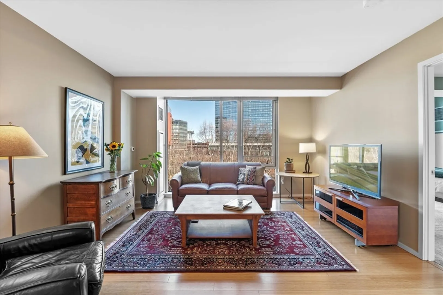
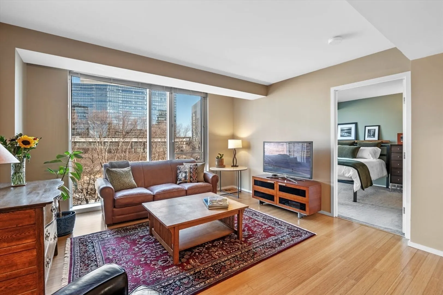
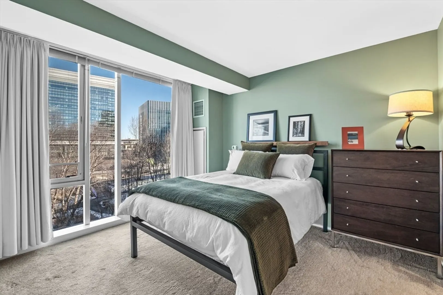
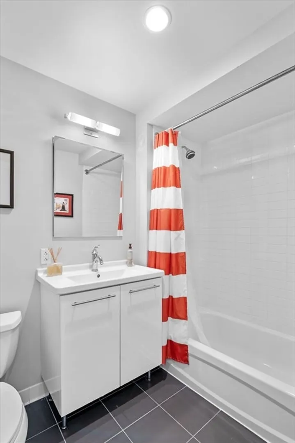
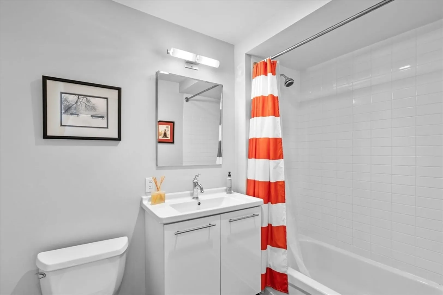
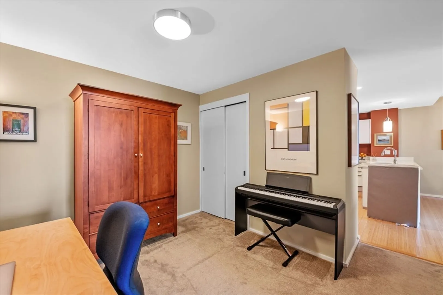
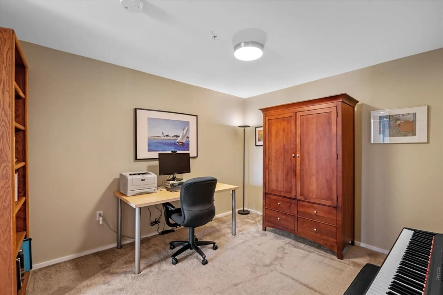
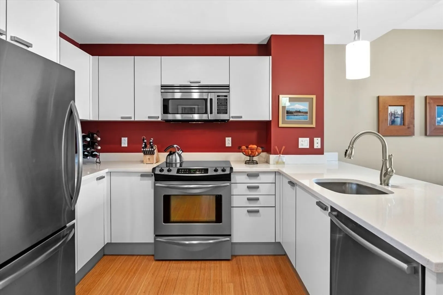
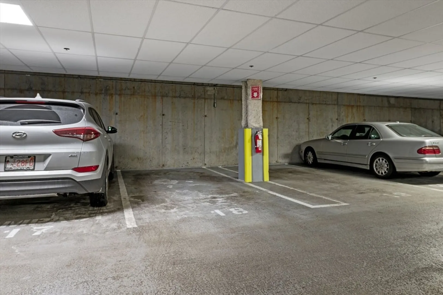
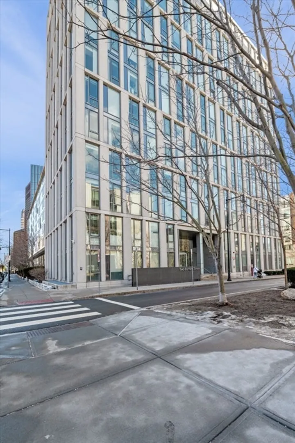
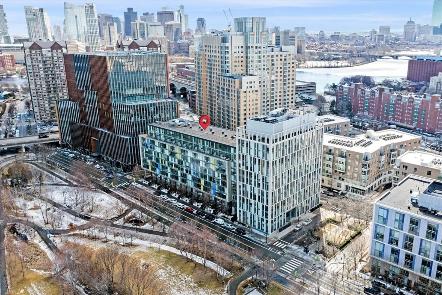
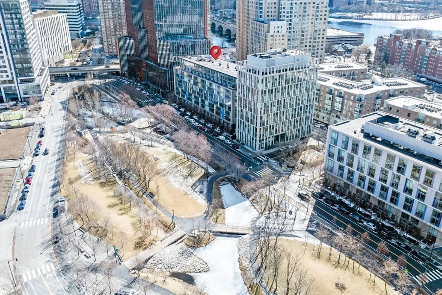
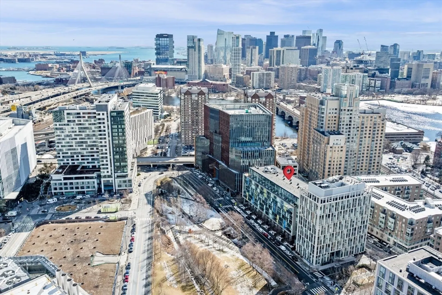
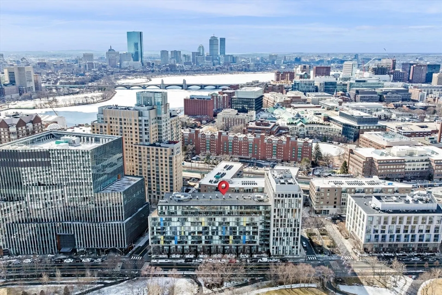
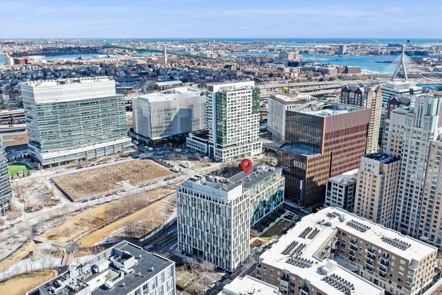
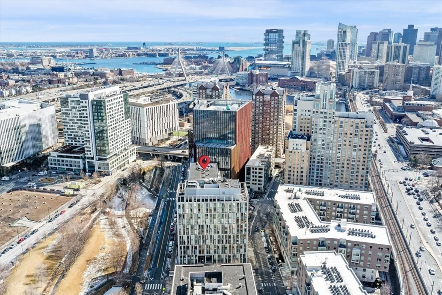
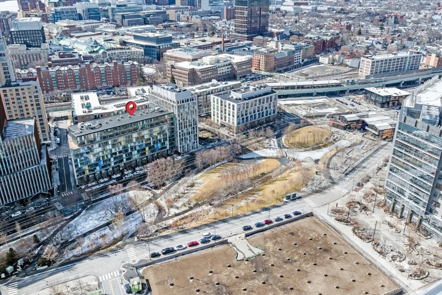
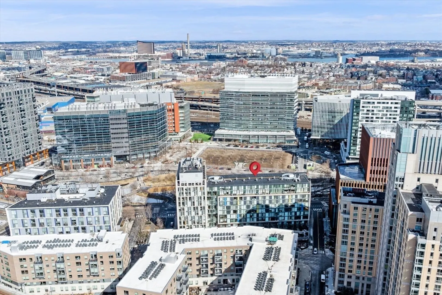

    Do you want to live in the heart of East Cambridge's Biotech and Life Science hub? The Sierra + Tango condos define modern living at Cambridge Crossing (CX). Unit 413 is beautifully positioned above the Somerville Community Path w/ floor to ceiling windows overlooking the maturing trees, water features, + walking paths of CX Common. This oversized 1 bedroom allows for versatility with a den that could be used for a home office, workout area, or even space for guests. The in-unit laundry is a must have and you get 1 garage parking space. This location allows for unbeatable access to favorite haunts such as Tatte, Bon Me, and a host of other shops and restaurants. Philips, Sanofi, and Bristol Myers Squib are across the street. Just outside your door is the Lechmere Green Line. Kendall Square + downtown Boston are moments away allowing you to experience all of the vibrant city life that one desires. PS - this is a pet-friendly building, with an elevator, and complete with concierge!
  • Highlights
    • Building Name: The Sierra +tango Condominiums
    • Heating: Heat Pump, Electric
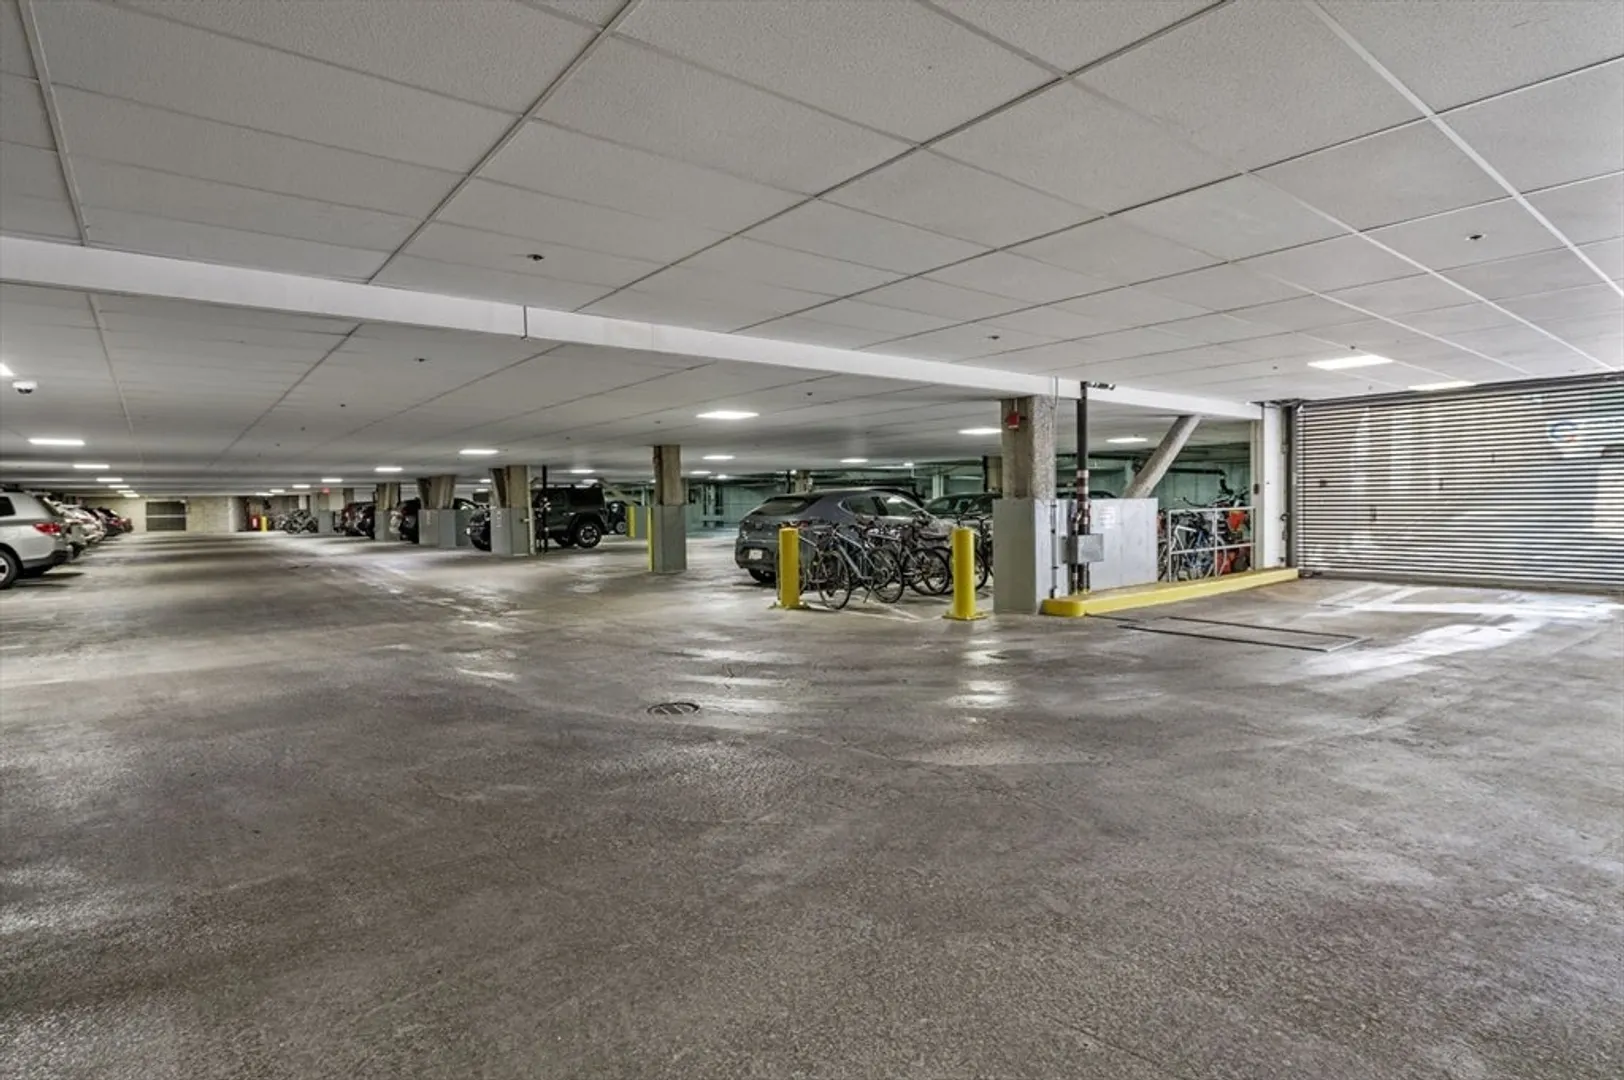
    • Parking Spots: 1
    • Property Type: Condominium
    • Total Rooms: 4
    • Year Built: 2006
    • Cooling: Heat Pump
    • HOA Fee: $860
    • Property Class: Residential
    • Stories: 1
    • Unit Number: 413
    • Status: Closed
  • Additional Details
    • Appliances: Range, Dishwasher, Disposal, Microwave, Refrigerator, Washer, Dryer, Plumbed For Ice Maker
    • Construction: Stone
    • Interior Features: Den, Internet Available - DSL
    • Roof: Rubber
    • Total Number of Units: 329
    • Year Built Source: Public Records
    • Basement: N
    • Flooring: Carpet, Bamboo, Flooring - Wall to Wall Carpet
    • Pets Allowed: Yes
    • SqFt Source: Public Record
    • Year Built Details: Actual
  • Amenities
    • Community Features: Public Transportation, Shopping, Park, Walk/Jog Trails, Bike Path, Highway Access, House of Worship, Marina, Private School, Public School, T-Station
    • Parking Features: Attached, Garage Door Opener, Assigned, Deeded, Exclusive Parking
    • Covered Parking Spaces: 1
    • Security Features: Intercom, TV Monitor, Concierge, Security System
  • Utilities
    • Sewer: Public Sewer
    • Water Source: Public
  • Fees / Taxes
    • Assessed Value: $767,000
    • HOA Fee Includes: Water, Sewer, Insurance, Security, Maintenance Structure, Maintenance Grounds, Snow Removal, Reserve Funds
    • Taxes: $4,541
    • HOA Fee Frequency: Monthly
    • Tax Year: 2024
North Point Condos

About this building

North Point Condos

Northpoint Condominiums is an exciting new development located in the very convenient, highly desirable neighborhood of East Cambridge, MA. Northpoint houses 230, very fairly priced, new constructed...

Area
East Cambridge
 
 
About this building
Year Built
2008
No Fee
Yes
View 11 Listings

North Point Condos

Listings

Floor Unit # Price Bd/Bth Sqft $/Sqft Maint
-- 316 $920,000 1/1.5 927 $993/ft $963 Details 
-- 121 $849,900 1/1.5 948 $897/ft $807 Details 
-- 308 $799,000 1/1 794 $1,007/ft $752 Details 
-- 309 $795,000 1/1.5 926 $859/ft $1,215 Details 
-- 524 $599,000 1/1 702 $854/ft $698 Details 
Floor Unit # Price Bd/Bth Sqft $/Sqft Maint
-- 1003 $1,050,000 2/1 951 $1,105/ft $1,111 Details 
Floor Unit # Price Bd/Bth Sqft $/Sqft
-- 127 $3,800/mo 1/1.5 948 $5/ft Details 
-- 311 $3,675/mo 1/1.5 930 $4/ft Details 
-- NEW 309 $3,600/mo 1/1.5 960 $4/ft Details 
Floor Unit # Price Bd/Bth Sqft $/Sqft
-- NEW 811 $4,800/mo 2/2 1,367 $4/ft Details 
-- 617 $3,750/mo 2/1 911 $5/ft Details 

Units Sold

Floor Unit # List Price Sold Price Bd/Bth Sqft $/Sqft
6 626 $939,000 $905,000 1/1 965 $938/ft
-- 203 $907,250 $908,000 2/1 955 $951/ft
4 419 $849,000 $833,000 1/1 911 $915/ft
8 817 $798,000 $767,500 1/1 911 $843/ft
1 111 $715,000 $682,500 1/1.5 948 $720/ft
7 704 $699,900 $670,000 1/1.5 770 $871/ft
3 314 $610,000 $610,000 1/1 688 $887/ft
-- 405 $579,000 $575,000 1/1 839 $686/ft
5 520 $560,900 $560,000 1/1.5 1,056 $531/ft
-- 610 $539,900 $555,000 1/1 683 $813/ft
7 703 $489,900 $532,000 2/1 942 $565/ft
2 203 $479,900 $485,000 2/1 955 $508/ft
7 701 $399,900 $399,000 1/1 765 $522/ft
5 510 $389,000 $375,000 0/1 683 $550/ft
3 324 $349,900 $349,000 1/1.5 815 $429/ft
4 414 $309,900 $307,000 0/1 683 $450/ft
3 314 $299,900 $315,000 0/1 683 $462/ft
-- 705 $1,699,000 $1,670,000 2/2.5 1,700 $983/ft
-- 904 $1,099,000 $1,095,000 2/1 949 $1,154/ft
-- 904 $1,050,000 $1,010,000 2/1 949 $1,065/ft
-- 134 $1,049,900 $962,600 2/1.5 1,273 $757/ft
-- 721 $939,000 $905,000 1/1.5 929 $975/ft
-- 105 $925,000 $921,500 1/1.5 1,027 $898/ft
-- 114 $925,000 $890,000 1/1.5 924 $964/ft
-- PH4 $925,000 $1,000,000 2/1 949 $1,054/ft
-- PH6 $925,000 $913,000 2/1 919 $994/ft
-- 915 $924,900 $924,900 1/1.5 1,009 $917/ft
-- 115 $920,000 $880,000 1/1.5 937 $940/ft
-- 312 $919,900 $910,000 1/1.5 927 $982/ft
-- 609 $899,000 $880,000 2/1 910 $968/ft
-- 507 $899,000 $880,000 1/1.5 1,029 $856/ft
-- 413 $890,000 $860,000 1/1 911 $945/ft
-- 907 $888,000 $870,000 2/1.5 1,010 $862/ft
-- 406 $880,000 $860,000 2/1 919 $936/ft
-- 128 $865,000 $820,000 1/1.5 861 $953/ft
-- 723 $828,000 $820,000 1/1.5 987 $831/ft
-- 503 $819,000 $765,000 1/1.5 752 $1,018/ft
-- 101 $799,000 $786,000 1/1.5 804 $978/ft
-- 704 $780,000 $750,000 1/1.5 770 $975/ft
-- PH2 $750,000 $725,000 1/1 769 $943/ft
-- 424 $735,000 $698,000 1/1 702 $995/ft

Units Rented

Floor Unit # List Price Sold Price Bd/Bth Sqft $/Sqft
-- 918 $4,500/mo $4,500/mo 2/2 1,157 $4/ft
7 711 $4,000/mo $4,100/mo 2/2 1,400 $3/ft
-- PH6 $4,000/mo $4,000/mo 2/1 919 $5/ft
-- 918 $3,800/mo $3,900/mo 2/2 1,157 $4/ft
-- 120 $3,800/mo $4,000/mo 1/1.5 864 $5/ft
-- 202 $3,600/mo $3,600/mo 1/1 800 $5/ft
1 119 $3,500/mo $3,200/mo 2/1.5 1,221 $3/ft
-- 1003 $3,500/mo $3,500/mo 2/1 951 $4/ft
-- 929 $3,500/mo $3,500/mo 1/1.5 1,079 $4/ft
-- 604 $3,500/mo $3,500/mo 2/1 949 $4/ft
7 703 $3,500/mo $3,500/mo 2/1 942 $4/ft
-- 405 $3,400/mo $3,400/mo 1/1 839 $5/ft
-- 1004 $3,400/mo $3,400/mo 2/1 949 $4/ft
-- 703 $3,200/mo $3,150/mo 2/1 1,050 $3/ft
-- 912 $3,200/mo $3,200/mo 2/1.5 1,157 $3/ft
-- 119 $3,200/mo $3,200/mo 2/1.5 1,221 $3/ft
-- 119 $3,200/mo $3,500/mo 2/1.5 1,221 $3/ft
-- 110 $3,200/mo $3,200/mo 1/1.5 859 $4/ft
-- 111 $3,000/mo $2,850/mo 1/1.5 921 $4/ft
4 419 $3,000/mo $3,150/mo 1/1 911 $4/ft
7 703 $3,000/mo $3,000/mo 2/1 942 $4/ft
-- PH6 $3,000/mo $3,000/mo 2/1 919 $4/ft
2 203 $2,950/mo $2,950/mo 2/1 1,000 $3/ft
-- 518 $2,900/mo $3,150/mo 1/1.5 934 $4/ft
-- 417 $2,900/mo $2,950/mo 2/1 911 $4/ft
3 307 $2,900/mo $2,900/mo 1/1.5 1,029 $3/ft
-- 307 $2,900/mo $2,900/mo 1/1.5 1,029 $3/ft
-- 901 $2,850/mo $2,850/mo 1/1 765 $4/ft
-- 317 $2,850/mo $2,800/mo 1/1.5 927 $4/ft
8 810 $2,800/mo $2,800/mo 2/1.5 914 $4/ft
-- 105 $2,800/mo $2,750/mo 1/1 836 $4/ft
4 419 $2,800/mo $2,700/mo 1/1 911 $3/ft
-- 704 $2,800/mo $2,800/mo 1/1.5 775 $4/ft
-- 124 $2,800/mo $2,800/mo 1/1.5 975 $3/ft
-- 602 $2,700/mo $2,700/mo 1/1 760 $4/ft
-- 310 $2,650/mo $2,650/mo 1/1.5 928 $3/ft
-- 203 $2,650/mo $2,600/mo 2/1 955 $3/ft
7 704 $2,650/mo $2,700/mo 1/1.5 775 $4/ft
7 704 $2,650/mo $2,650/mo 1/1.5 775 $4/ft
-- 715 $2,650/mo $2,650/mo 1/1.5 930 $3/ft
10 1001 $2,600/mo $2,600/mo 1/1 800 $4/ft
7 701 $2,600/mo $2,600/mo 1/1 761 $4/ft
-- 701 $2,600/mo $2,600/mo 1/1 761 $4/ft
-- 1101 $2,600/mo $2,600/mo 1/1 800 $4/ft
7 701 $2,600/mo $2,600/mo 1/1 761 $4/ft
8 802 $2,550/mo $2,500/mo 1/1 767 $4/ft
-- 527 $2,500/mo $2,600/mo 1/1.5 826 $4/ft
-- 525 $2,500/mo $2,500/mo 1/1.5 803 $4/ft
-- 302 $2,475/mo $2,400/mo 1/1.5 817 $3/ft
3 314 $2,400/mo $2,200/mo 1/1 683 $4/ft
3 314 $2,350/mo $2,350/mo 1/1 683 $4/ft
-- 617 $2,300/mo $2,600/mo 1/1 1,000 $3/ft
-- 616 $2,300/mo $2,300/mo 1/1 700 $4/ft
3 314 $2,250/mo $2,150/mo 1/1 683 $4/ft
-- 314 $2,100/mo $2,100/mo 1/1 683 $4/ft
-- 701 $1,900/mo $1,900/mo 1/1 761 $3/ft

Location

2 Earhart St #413, Cambridge, MA 02141

Loading Map...

Similar Listings

1 Avery St #14C 1
21 Photos
1 Avery St #14C Boston, MA 02111
$825,000
1 Bed 1/1 Bath 751 Sqft
View Details
151 Tremont Street #21A 1
10 Photos
Open House, Sat 12:00-1:30
15 Hunting Street #6 1
17 Photos
15 Hunting Street #6 Cambridge, MA 02141
$1,060,000
2 Beds 2 Baths 924 Sqft
View Details
Open House, Sat 10:30-12:00
36 Oak St #1 1
28 Photos
36 Oak St #1 Somerville, MA 02143
$1,050,000
2 Beds 2 Baths 1,012 Sqft
View Details
Sold
1 Franklin St #1106 1
8 Photos
1 Franklin St #1106 Boston, MA 02110
$1,059,000
1 Bed 1/1 Bath 871 Sqft
View Details
Sold
2 Avery St #34F 1
30 Photos
2 Avery St #34F Boston, MA 02111
$1,050,000
1 Bed 1/1 Bath 884 Sqft
View Details
Sold
234 Causeway St #711 1
16 Photos
234 Causeway St #711 Boston, MA 02114
$1,050,000
1 Bed 1 Bath 1,115 Sqft
View Details
Sold
2 Avery Street #32A 1
52 Photos
2 Avery Street #32A Boston, MA 02111
$1,049,000
1 Bed 1/1 Bath 803 Sqft
View Details
Content © 2026 MLS Property Information Network, Inc. The information in this listing was gathered from third party resources including the seller and public records. Listing information provided courtesy of Coldwell Banker Realty - Lexington. MLS Property Information Network, Inc. and its subscribers disclaim any and all representations or warranties as to the accuracy of this information.
  • Request More Information:

    617.262.2500
    When you are ready, please contact us and we will put our unrivaled knowledge of the Boston real estate market to work for you. Whether you are buying a luxury condo or renting a luxury apartment, we pledge to make your experience as stress free and enjoyable as possible.

    Please call, email, or send us a message through the web form below. An LRG Real Estate agent will contact you promptly.

    For More Info Please Call:

    617.262.2500

    or

    Email Us
  • Hidden
  • This field is for validation purposes and should be left unchanged.

By joining you agree to our Terms of Use and Privacy Policy