
2 Drummer Rd #5 D
$2,300/mo
2
Beds
1
Bath
842
Sqft
- Request Info
- Call
- Save
-
More
- Mortgage Calculator

Property Tools
$2,300/mo
2
Beds
1
Bath
842
Living Area
-
Property Description
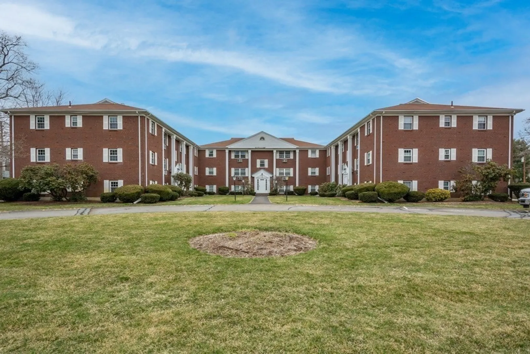
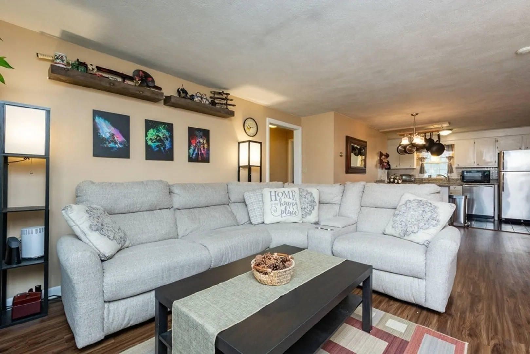
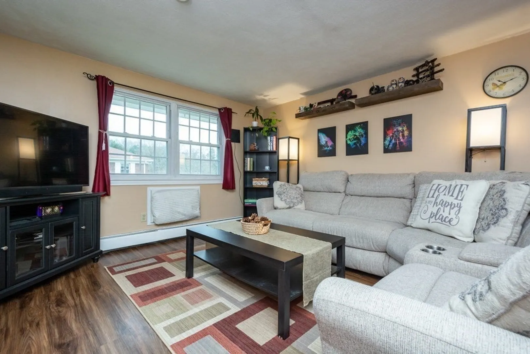
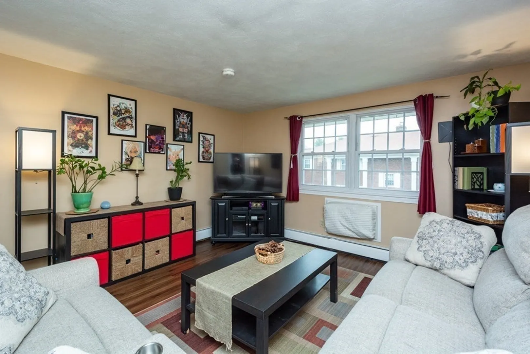
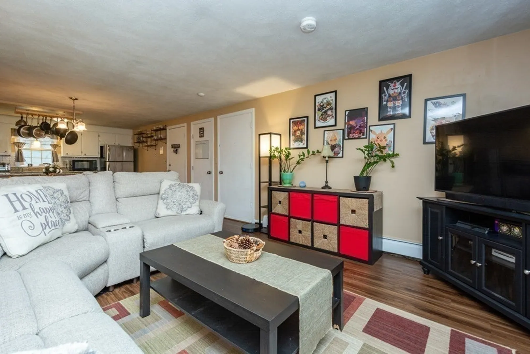
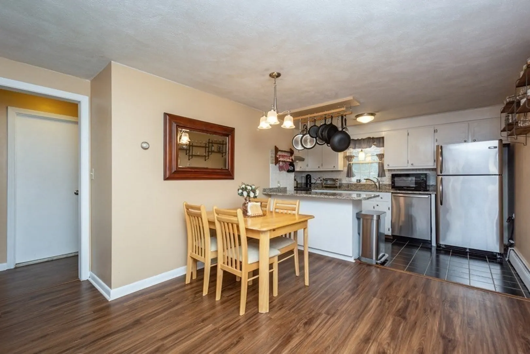
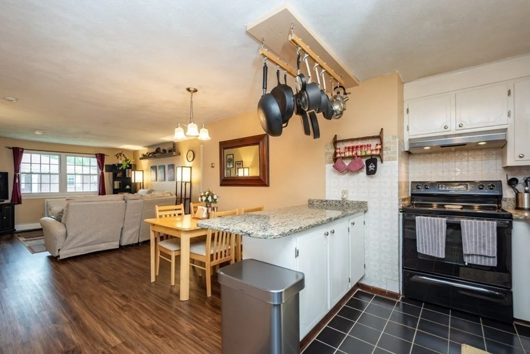
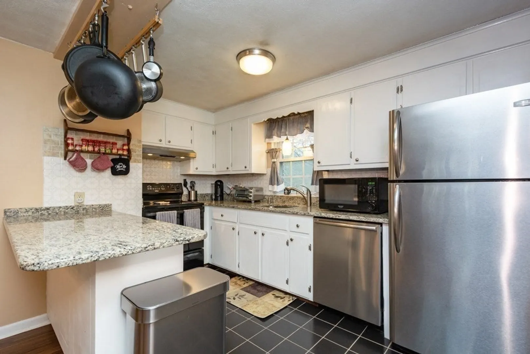
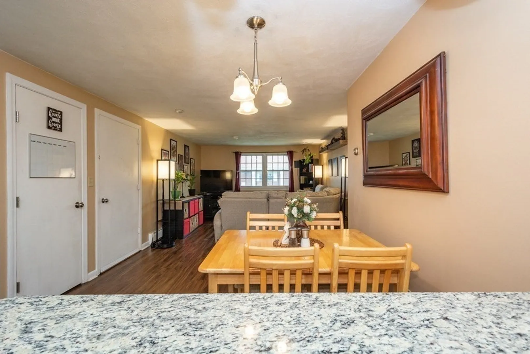
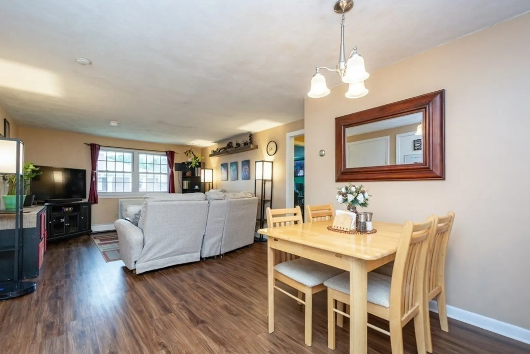
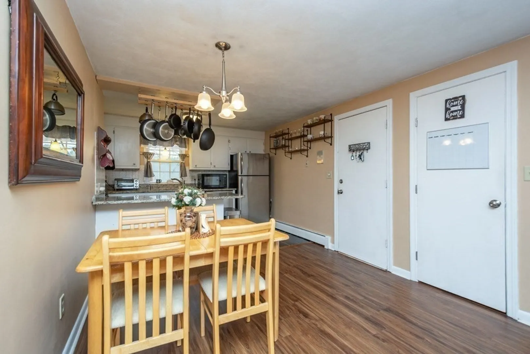
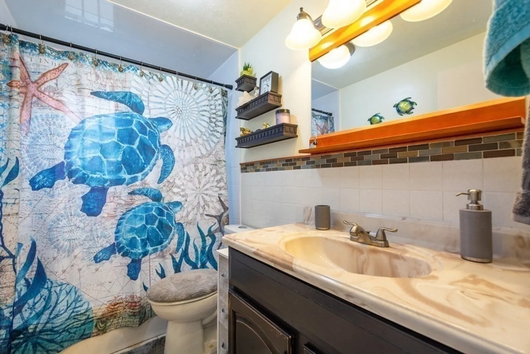
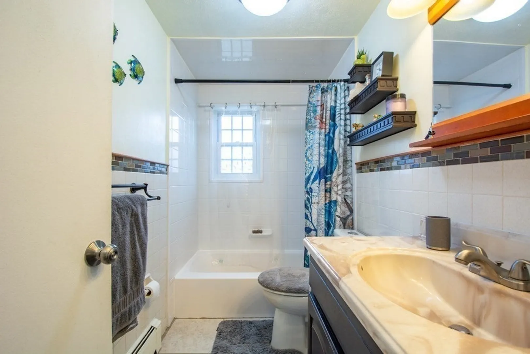
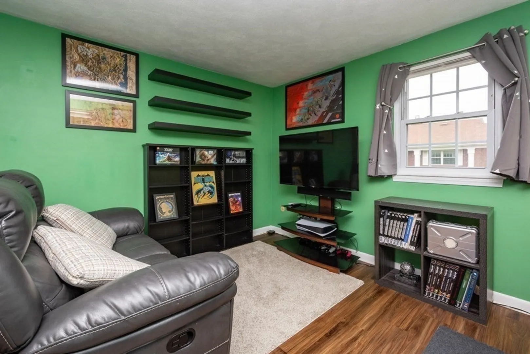
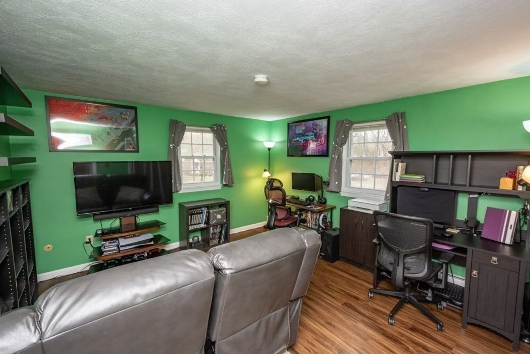
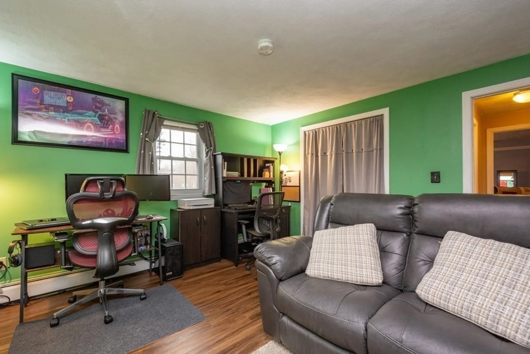
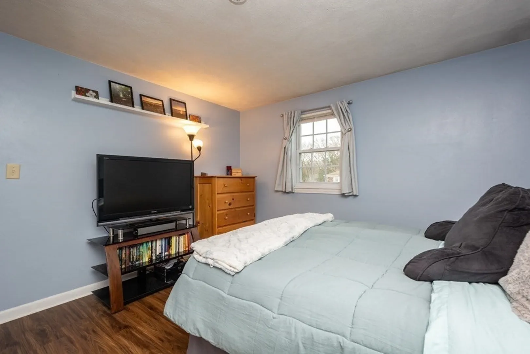
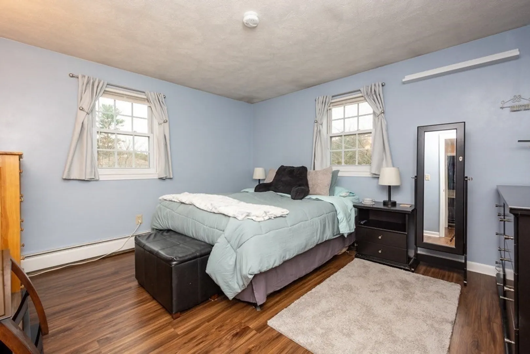
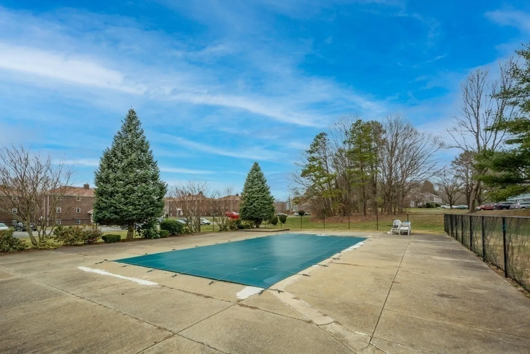
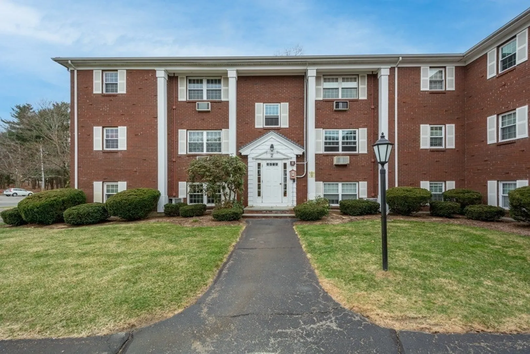
Gorgeous & private top floor 2 bedrooms/1 bath unit in pristine Parker Village Condominium is available August 1! This nicely renovated condo features a fully applianced white Eat-in Country Kitchen with granite counters, SS appliances & Bosh dishwasher adjoining with a Dining area & is flowing seamlessly in to a sunny Living room with newer wall AC! Highly desirable open concept floor plan is perfect for entertaining. Two great size bedrooms with ample closet space. Excellent quality luxurious wood laminate flooring throughout. Freshly painted. Sparkling tiled Bath with newer vanity. Newer windows. Extra storage & coin-operated laundry in a basement. Heat & Hot water, snow removal & landscaping is included in the rent. 2 car parking. Lovely quiet country setting in complex with a pool & plenty of outdoor space for grilling & bicycles. Conveniently located to Acton Commuter Rail, highways & shopping. Part of the top-ranked Acton- Boxborough school system. No pets & No Smoking, please
-
Highlights
- Parking Spots: 2
- Property Type: Condominium
- Unit Number: 5 D
- Status: Active
- Property Class: Residential Lease
- Total Rooms: 5
- Year Built: 1968
-
Additional Details
- Appliances: Range, Dishwasher, Microwave, Refrigerator
- Exterior Features: Pool - Inground, Rain Gutters, Professional Landscaping, Screens
- SqFt Source: Master Deed
- Year Built Source: Public Records
- Available Date: August 1, 2026
- Interior Features: Single Living Level
- Year Built Details: Actual
-
Amenities
- Community Features: Public Transportation, Shopping, Pool, Tennis Court(s), Park, Walk/Jog Trails, Medical Facility, Bike Path, Highway Access, Public School
- Pool Features: In Ground
-
Fees / Taxes
- Rental Fee Includes: Heat, Hot Water, Water, Sewer, Trash Collection, Snow Removal, Gardener, Swimming Pool, Extra Storage, Garden Area, Playground, Laundry Facilities, Parking
Similar Listings
Content © 2026 MLS Property Information Network, Inc. The information in this listing was gathered from third party resources including the seller and public records.
Listing information provided courtesy of William Raveis R. E. & Home Services.
MLS Property Information Network, Inc. and its subscribers disclaim any and all representations or warranties as to the accuracy of this information.