
2 Dogwood Dr
$575,000
3
Beds
2
Baths
1,682
Sqft
- Request Info
- Call
- Save
-
More
- Mortgage Calculator

Property Tools
$575,000
3
Beds
2
Baths
1,682
Living Area
-
Property Description
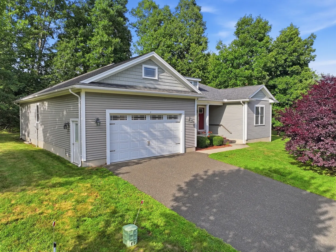
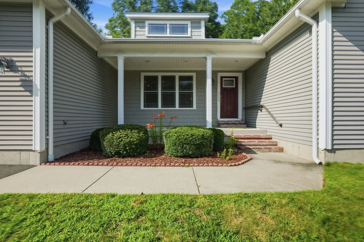
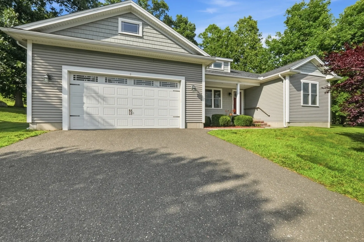
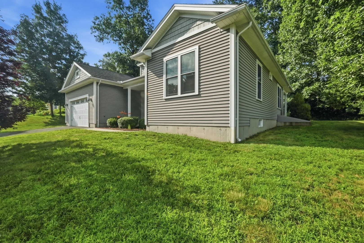
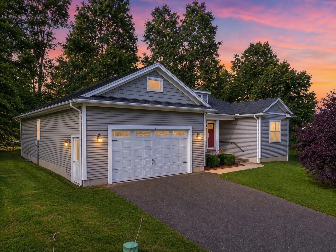
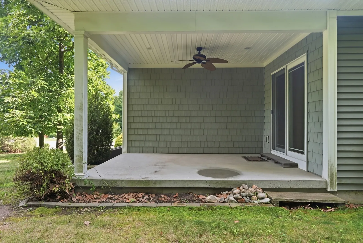
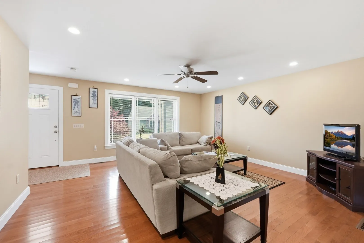
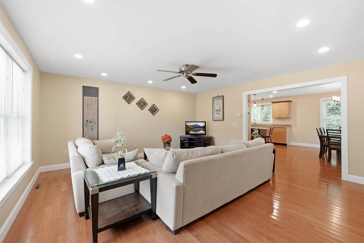
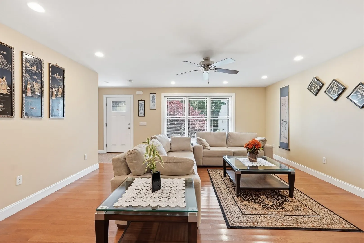
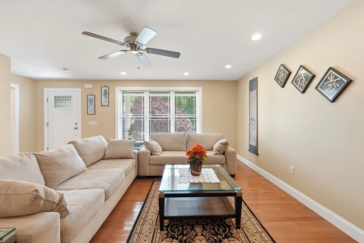
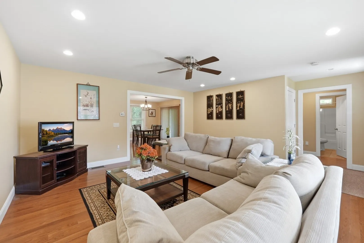
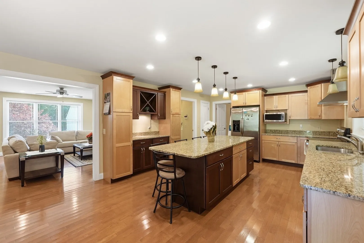
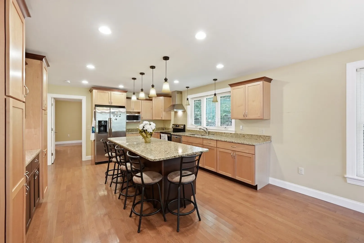
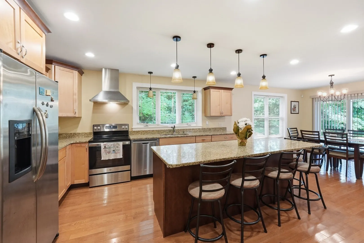
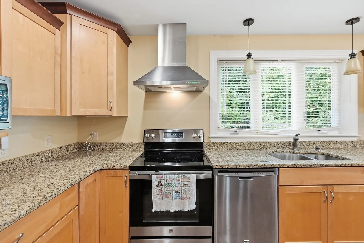
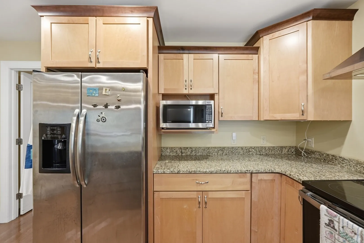
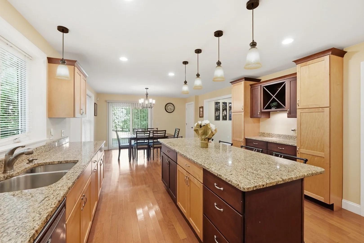
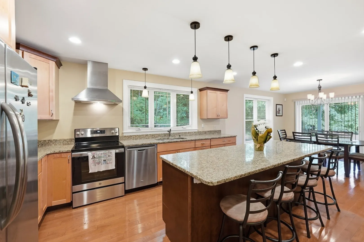
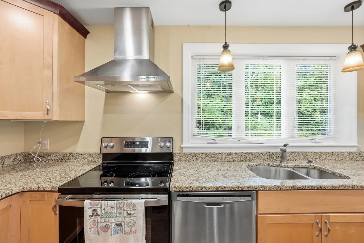
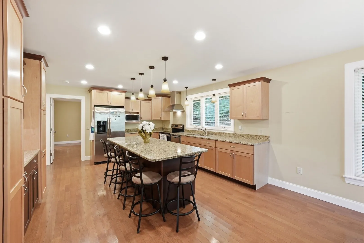
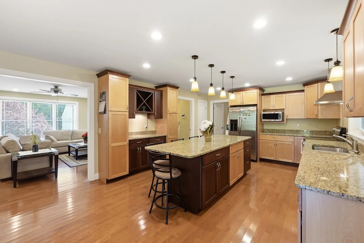
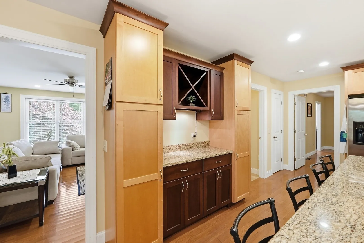
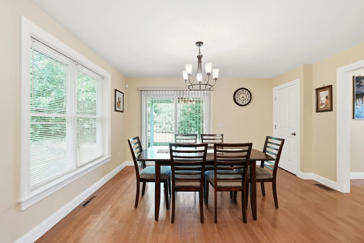
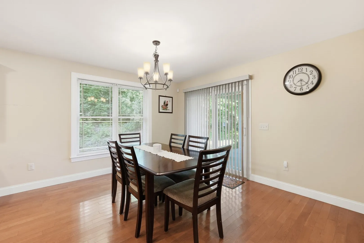
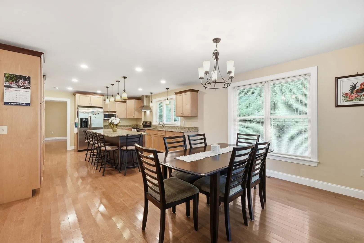
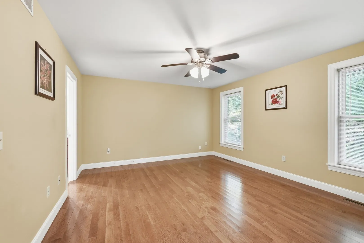
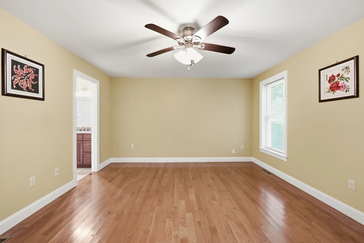
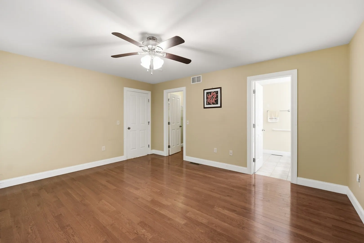
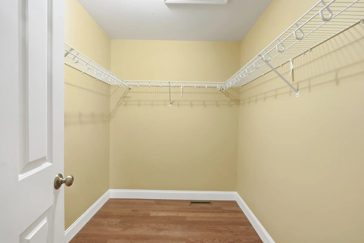
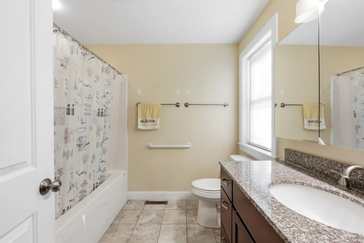
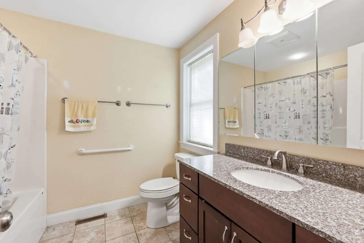
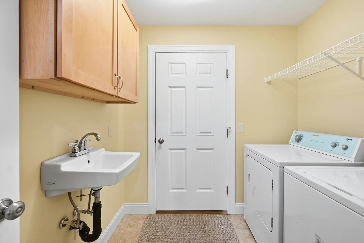
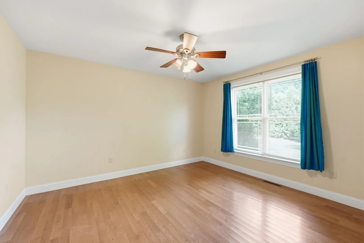
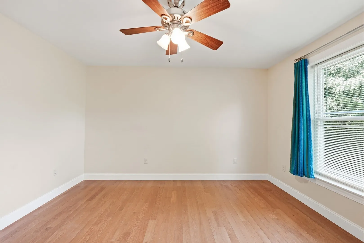
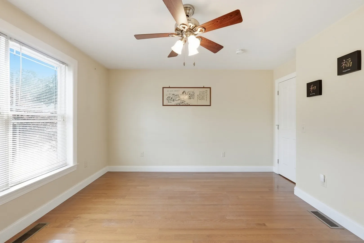
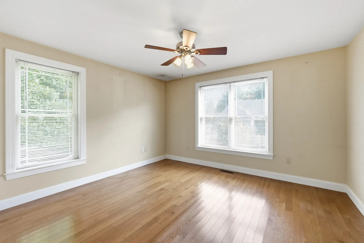
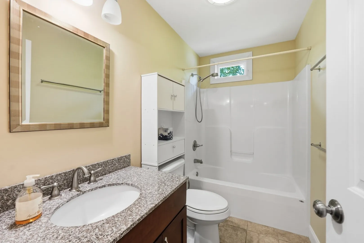
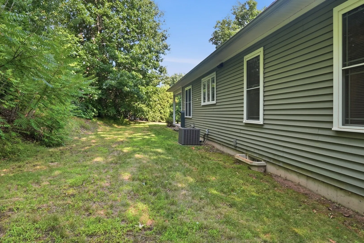
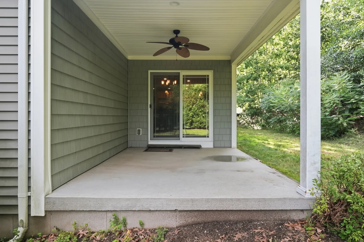
Welcome to Hickory Hills! This former model home offers Craftsman-style charm, one-level living, and thoughtful design throughout. The hip roof, shake siding, dormer, and inviting front porch create exceptional curb appeal and a welcoming first impression. Inside, hardwood floors flow throughout the main living areas. The spacious kitchen features abundant cabinetry, attractive two-tone wood finishes, and a large center island ideal for meal prep, entertaining, and gathering with family and friends. The well-designed 3-bedroom layout provides excellent separation, with the private primary suite on one side of the home and two additional bedrooms on the other. The primary suite offers a generous walk-in closet and en-suite bath. The full basement provides excellent potential for future finished living space, with rough plumbing already in place for an additional bathroom. A beautiful, comfortable home designed for easy living!
-
Highlights
- Cooling: Central Air
- Parking Spots: 6
- Property Type: Single Family Residence
- Total Rooms: 5
- Status: Active
- Heating: Forced Air, Propane
- Property Class: Residential
- Style: Ranch
- Year Built: 2012
-
Additional Details
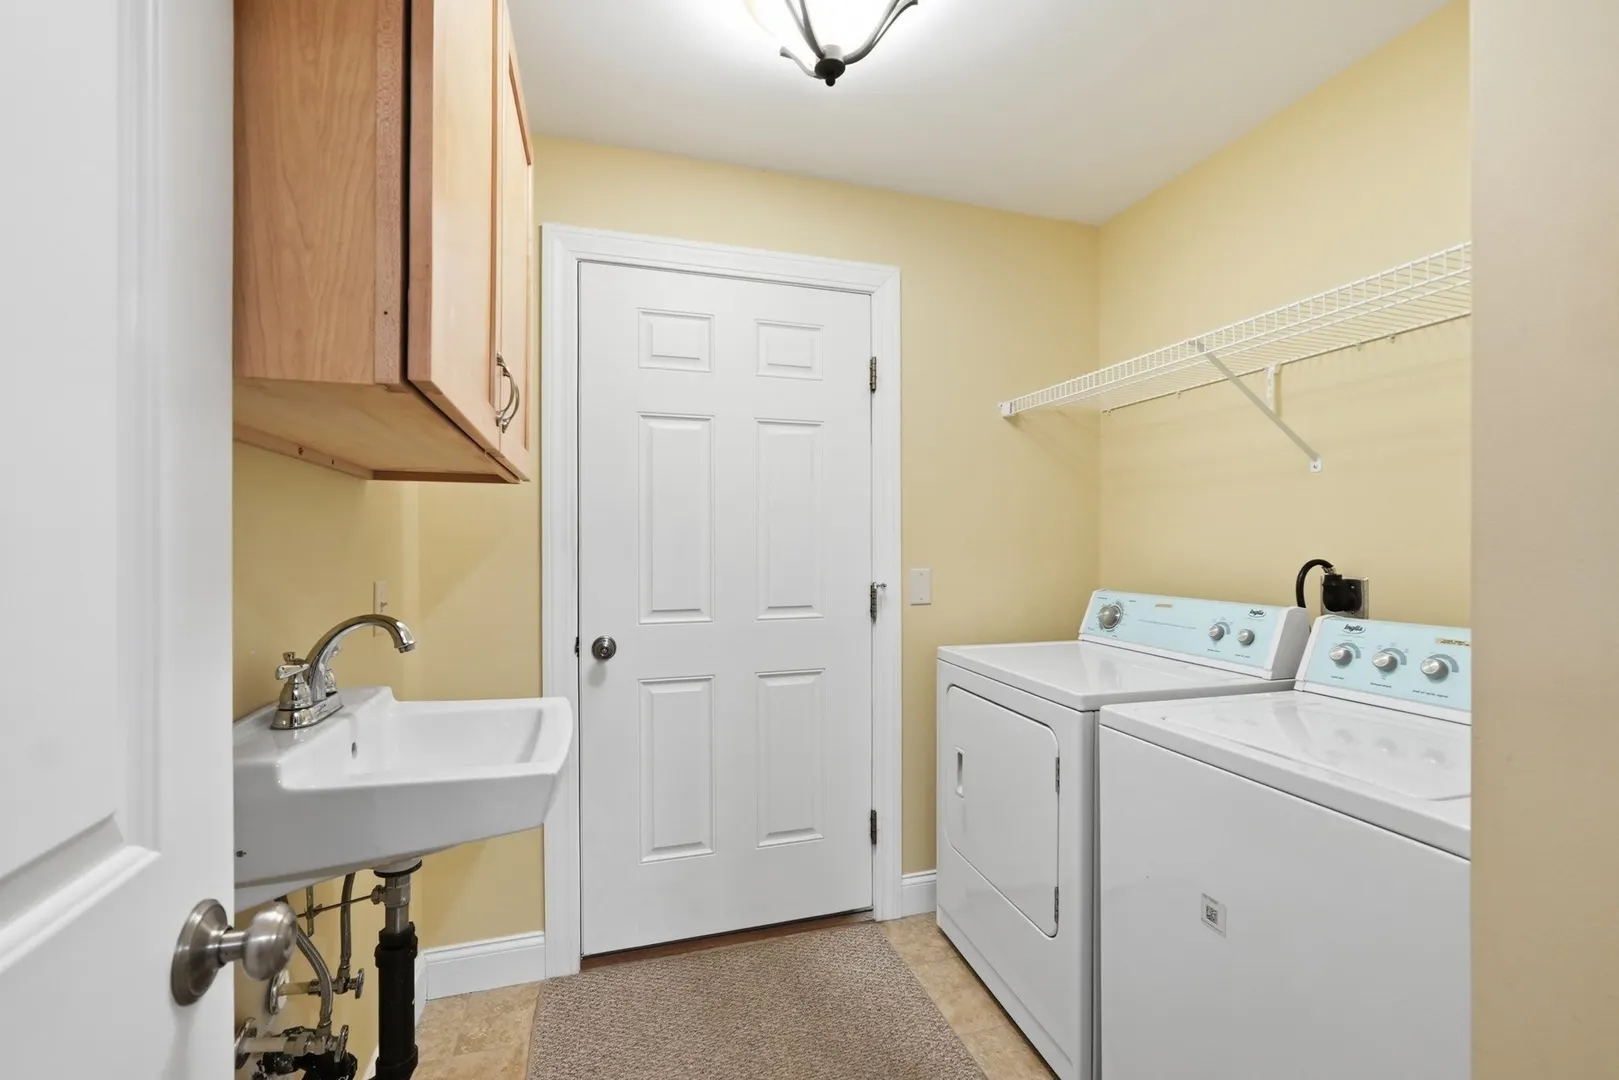
- Appliances: Gas Water Heater, Range, Dishwasher, Refrigerator, Washer, Dryer
- Construction: Frame
- Flooring: Wood, Tile
- Lot Features: Corner Lot, Underground Storage Tank, Cleared
- Roof: Shingle
- Year Built Details: Actual
- Zoning: res
- Basement: Full, Interior Entry, Bulkhead, Concrete, Unfinished
- Exterior Features: Porch, Patio, Rain Gutters
- Foundation: Concrete Perimeter
- Road Frontage Type: Public
- SqFt Source: Public Record
- Year Built Source: Public Records
-
Amenities
- Community Features: Public Transportation, Shopping, Stable(s), Golf, Public School
- Parking Features: Attached, Garage Door Opener, Paved Drive, Off Street
- Covered Parking Spaces: 2
-
Utilities
- Electric: Circuit Breakers
- Water Source: Public
- Sewer: Public Sewer
-
Fees / Taxes
- Assessed Value: $503,800
- HOA Fee Frequency: Annually
- Taxes: $7,622
- HOA: Yes
- Tax Year: 2026
Similar Listings
Sold
24 Photos
Sold
0 Photos
Sold
42 Photos
Sold
42 Photos
Content © 2026 MLS Property Information Network, Inc. The information in this listing was gathered from third party resources including the seller and public records.
Listing information provided courtesy of REMAX Connections - Belchertown.
MLS Property Information Network, Inc. and its subscribers disclaim any and all representations or warranties as to the accuracy of this information.