
Sold!
$390,000
3
Beds
1
Bath
1,748
Living Area
-
Property Description
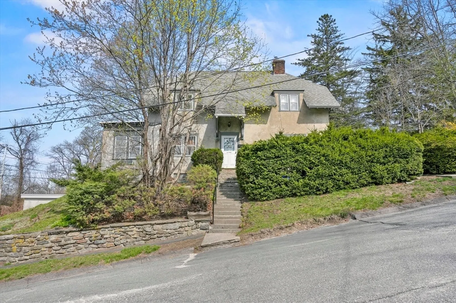
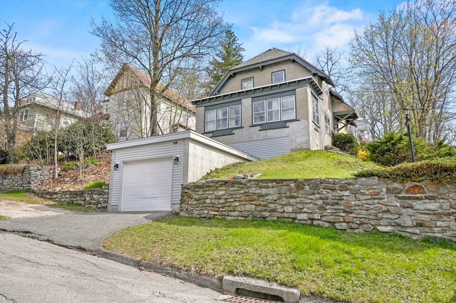
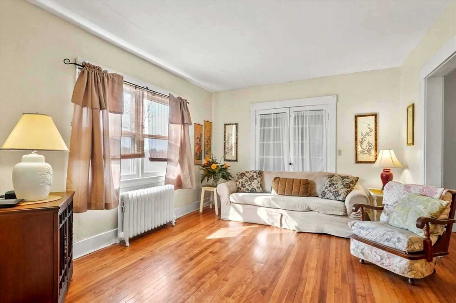
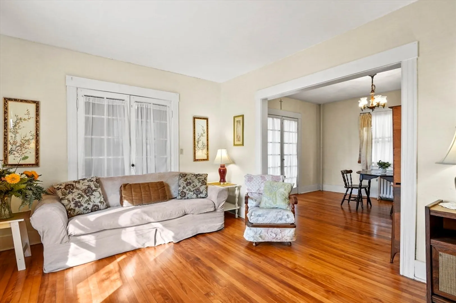
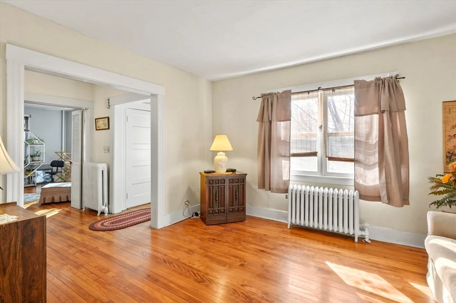
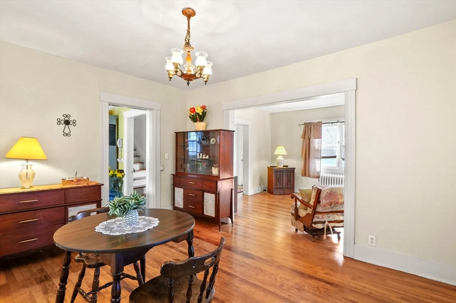
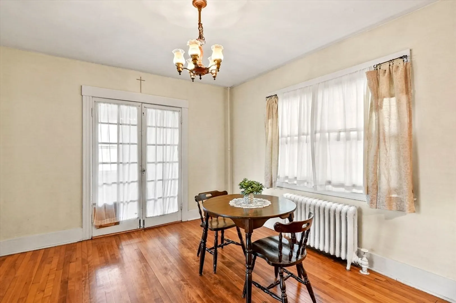
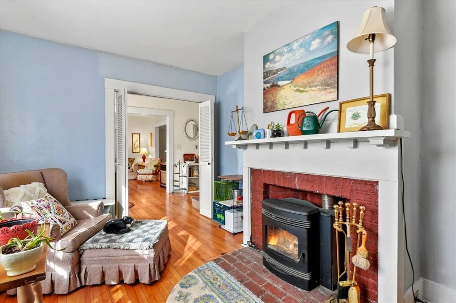
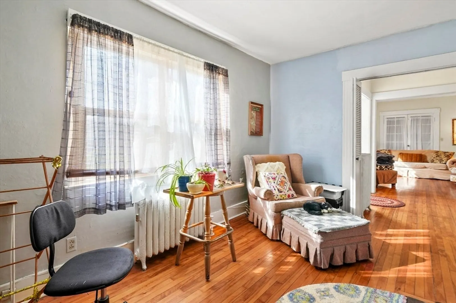
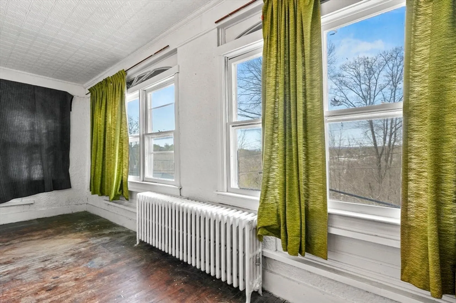
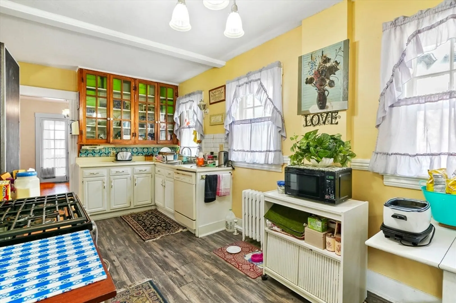
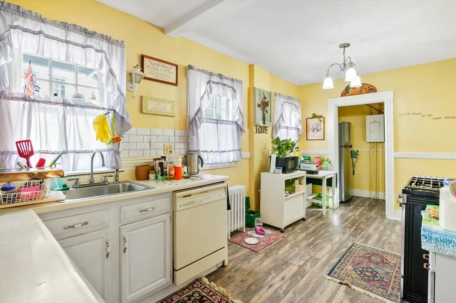
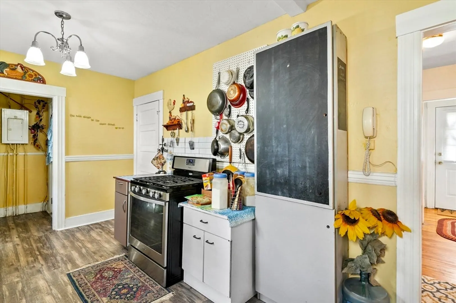
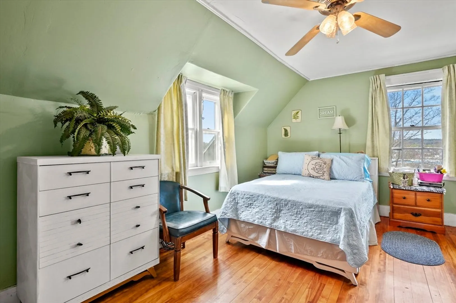
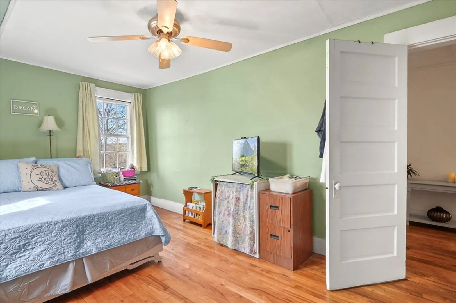
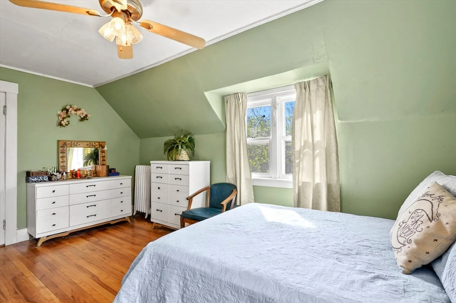
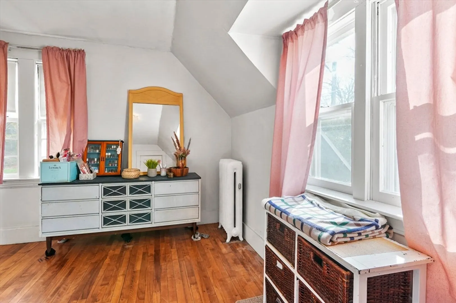
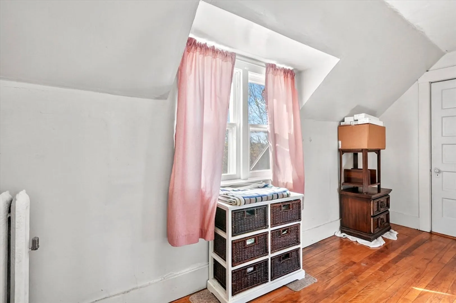
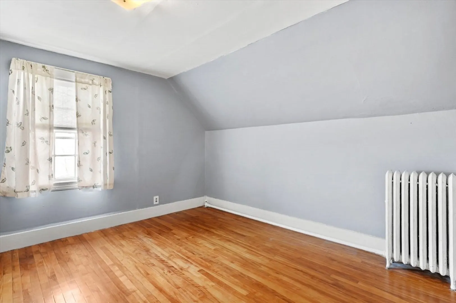
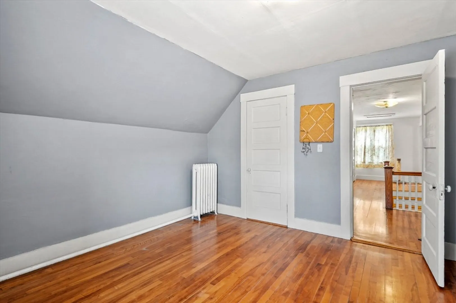
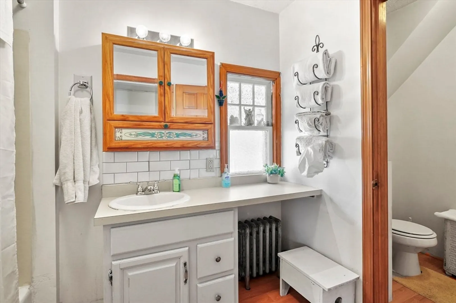
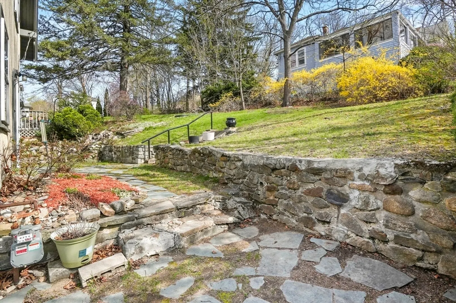
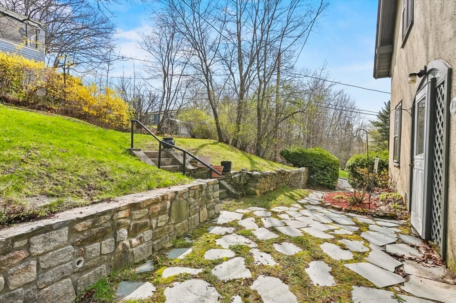
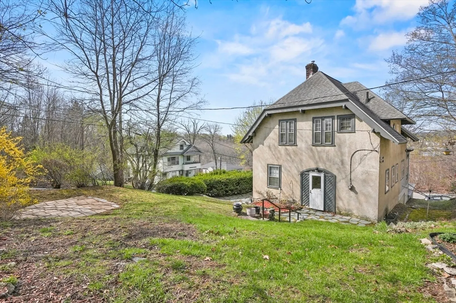
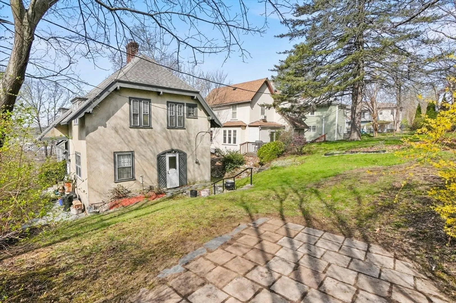
*Offer deadline Monday at 12:00pm**. Wonderful, spacious home in ultra convenient location! Large rooms, gorgeous hardwood floors and high ceilings throughout. The main level has a living room with french doors, family room with pellet stove, dining room with french doors, heated sunroom, and a large kitchen. Second floor has three good sized bedrooms and a large full bath with a wall and separate entrance for the toilet and the shower area. One car, newer, vinyl sided garage, attached with entrance to the house through the basement. The yard has some beautiful garden areas and a lovely stone patio. Located on a quiet street with amazing city views. Minutes to Rte 290 and Rte 190, close to shopping, dining, schools and more. Priced to sell, don't miss out!
-
Highlights
- Heating: Hot Water, Natural Gas
- Property Class: Residential
- Style: Colonial
- Year Built: 1915
- Parking Spots: 2
- Property Type: Single Family Residence
- Total Rooms: 8
- Status: Closed
-
Additional Details
- Appliances: Gas Water Heater, Water Heater, Range, Dishwasher, Refrigerator
- Construction: Frame
- Flooring: Vinyl, Hardwood, Flooring - Hardwood
- Interior Features: Sun Room
- Roof: Shingle
- Year Built Details: Actual
- Zoning: Rs-7
- Basement: Full, Interior Entry, Garage Access, Unfinished
- Fireplaces: 1
- Foundation: Stone
- Lot Features: Corner Lot, Cleared, Gentle Sloping
- SqFt Source: Public Record
- Year Built Source: Public Records
-
Amenities
- Community Features: Public Transportation, Shopping, Highway Access, Public School
- Parking Features: Attached, Under, Garage Door Opener, Paved Drive, Off Street, Paved
- Covered Parking Spaces: 1
-
Utilities
- Electric: Circuit Breakers, 200+ Amp Service
- Water Source: Public
- Sewer: Public Sewer
-
Fees / Taxes
- Assessed Value: $320,200
- Taxes: $4,223
- Tax Year: 2025
Similar Listings
Sold
35 Photos
Sold
28 Photos
Sold
41 Photos
Sold
37 Photos
Content © 2026 MLS Property Information Network, Inc. The information in this listing was gathered from third party resources including the seller and public records.
Listing information provided courtesy of eXp Realty.
MLS Property Information Network, Inc. and its subscribers disclaim any and all representations or warranties as to the accuracy of this information.
