
Sold!
$480,000
2
Beds
1/1
Bath
1,724
Living Area
-
Property Description
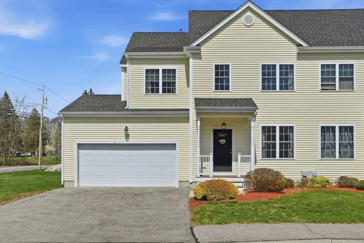
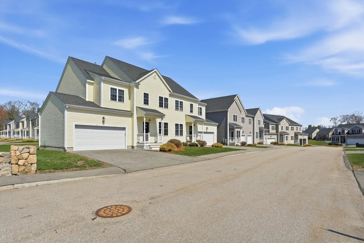
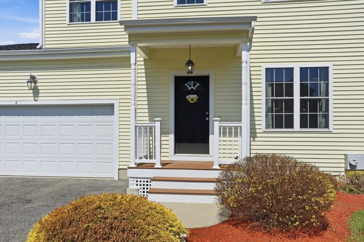
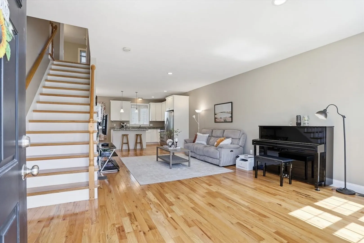
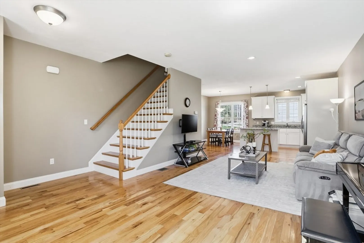
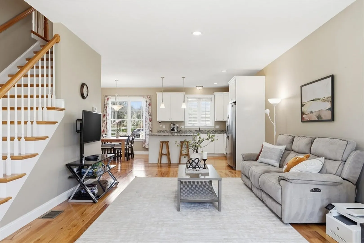
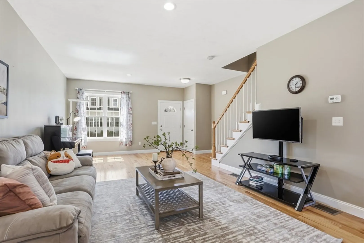
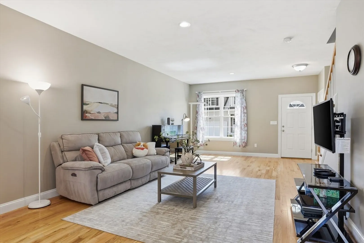
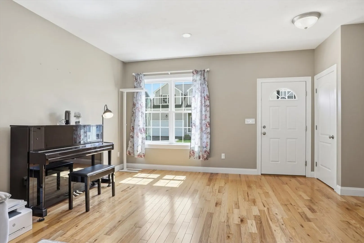
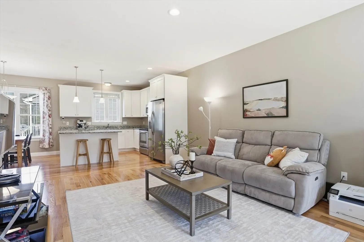
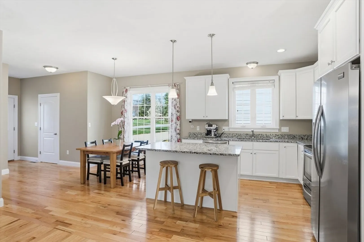
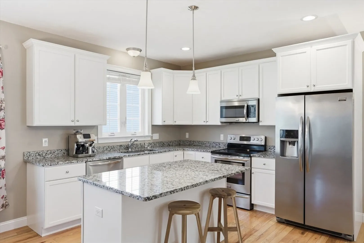
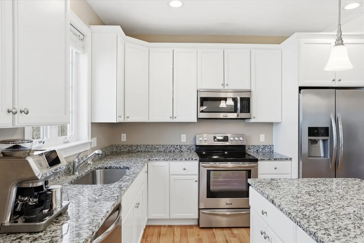
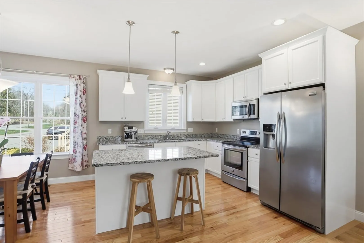
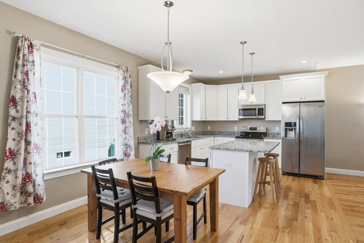
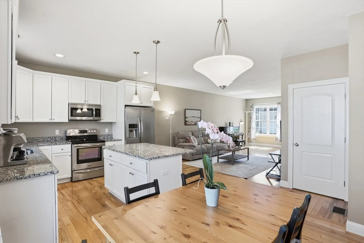
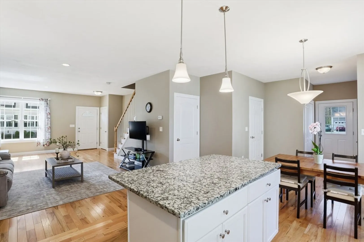
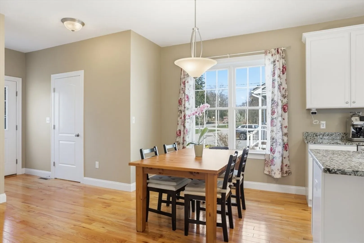
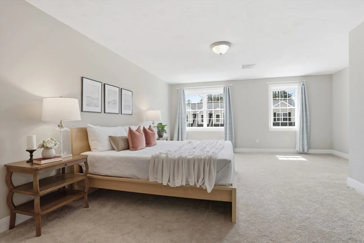
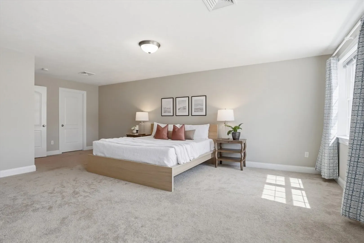
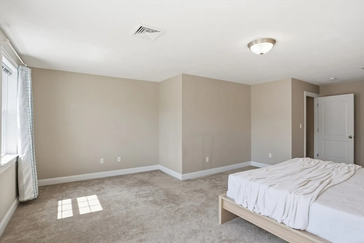
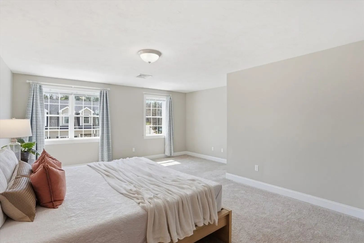
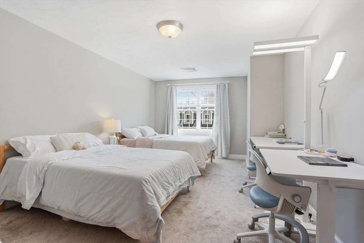
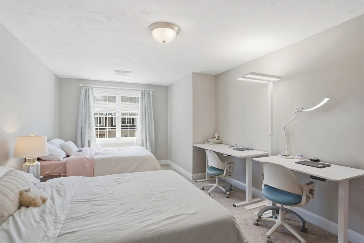
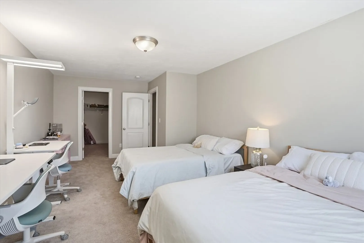
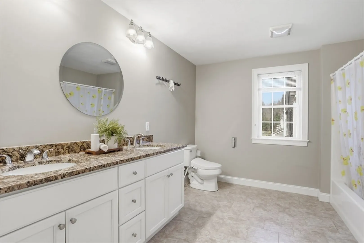
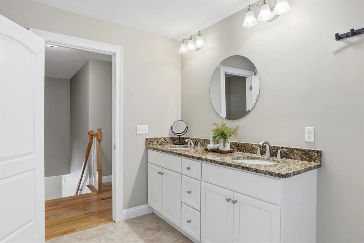
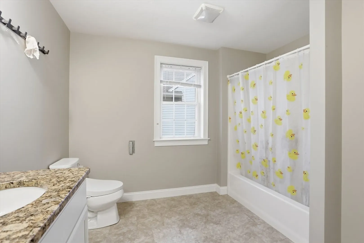
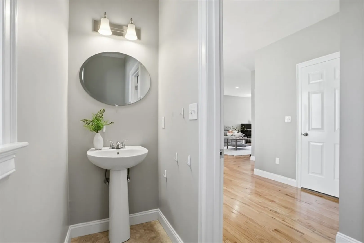
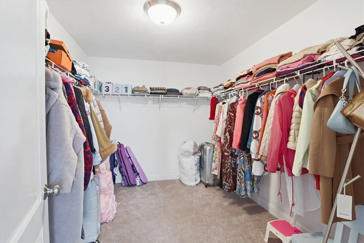
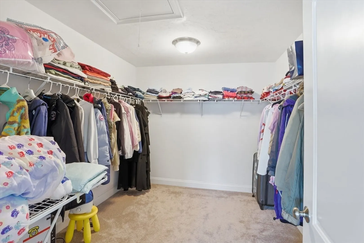
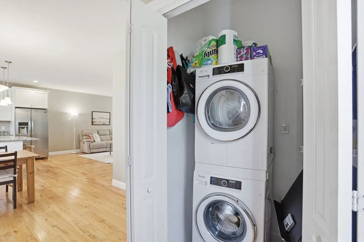
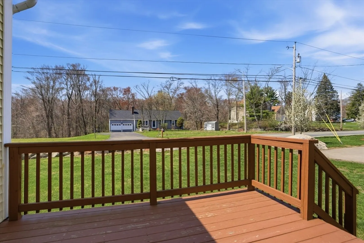
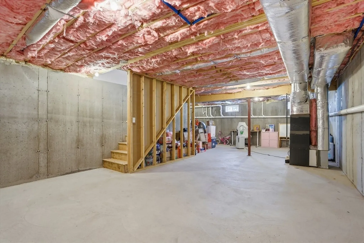
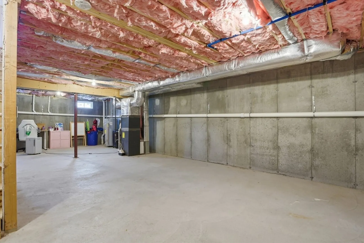
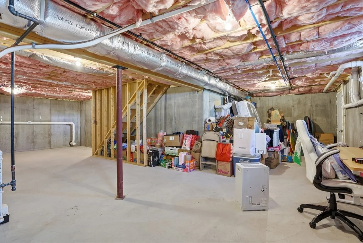
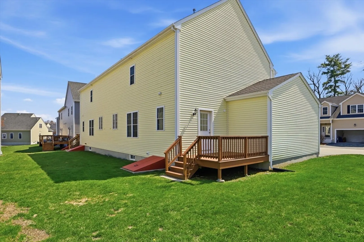
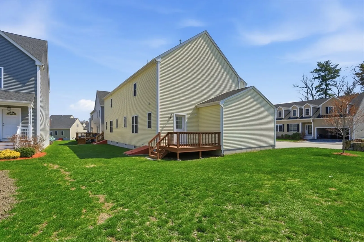
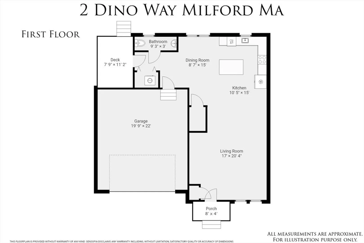
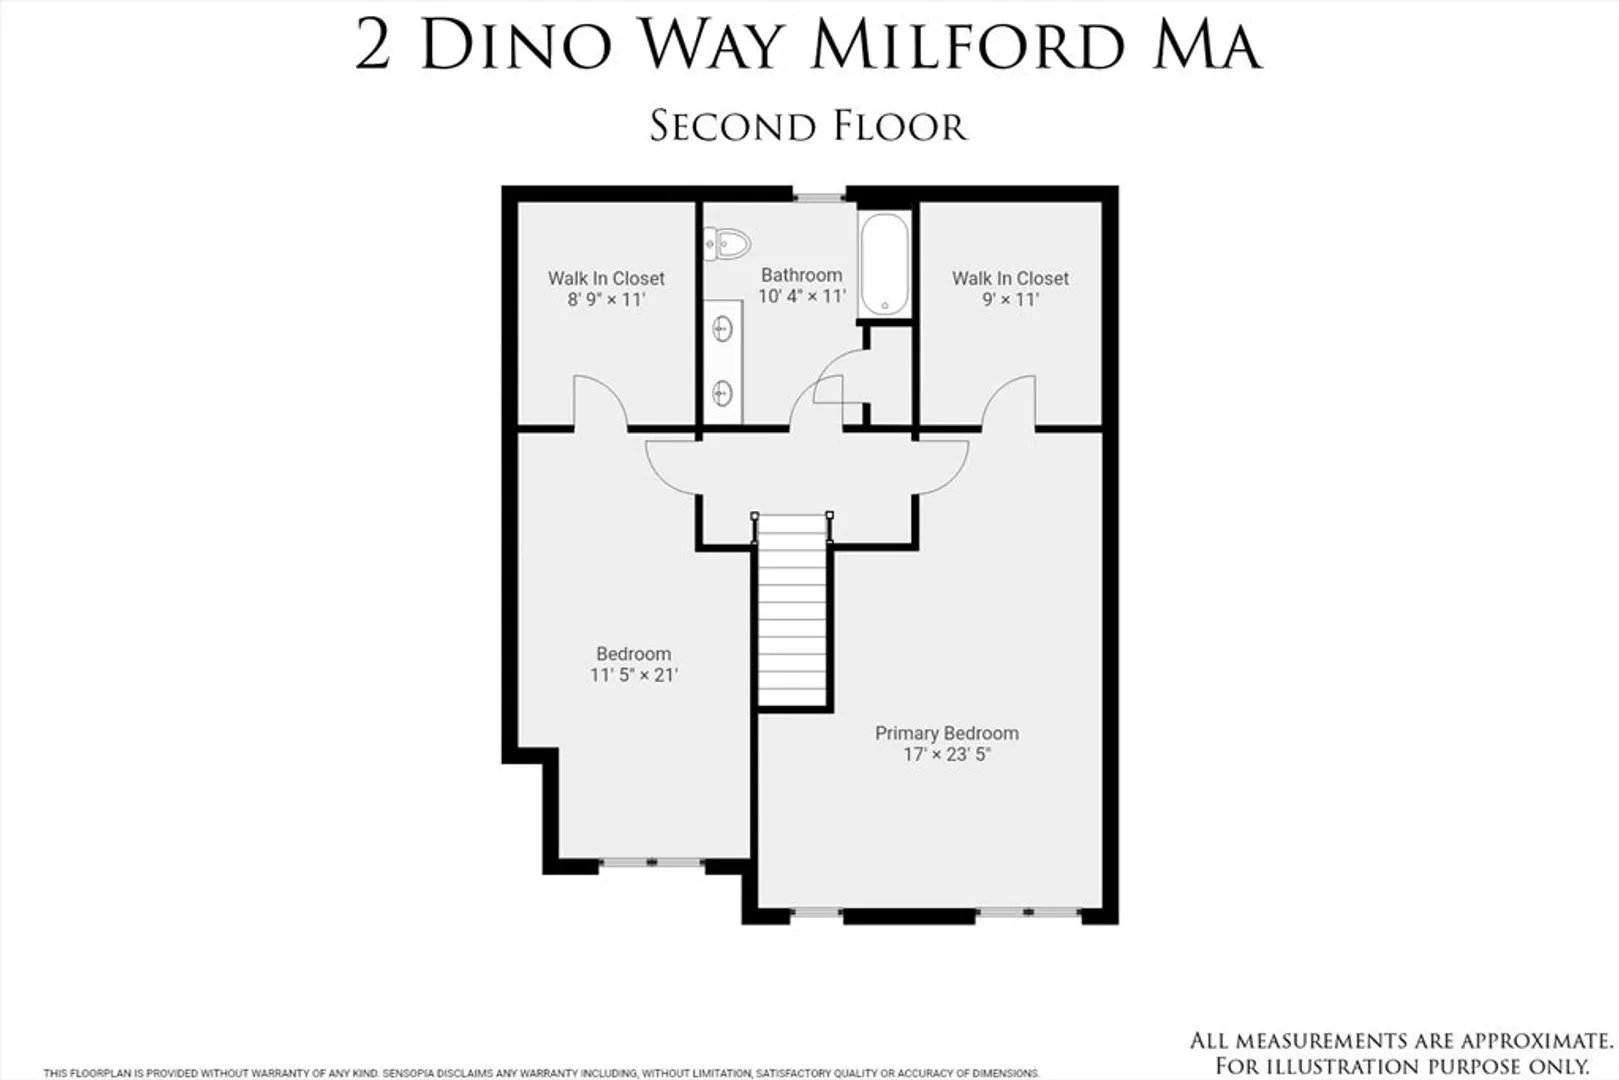
Well-maintained and truly move-in ready, this newer 2017-built townhouse offers bright, open-concept living across two levels. The main floor features a spacious living room that flows seamlessly into a gourmet kitchen with a granite island and breakfast seating, along with a half bath and convenient first-floor laundry. Enjoy easy access to the side deck and backyard—perfect for everyday living and entertaining. Upstairs, you’ll find two spacious bedrooms, each with large walk-in closets, and a shared full bath. Additional highlights include a two-car garage and a full unfinished basement with potential to finish for additional living space.. Ideally located near shopping, dining, and major routes for easy commuting—this is a great value and an excellent opportunity for the next lucky owner!
-
Highlights
- Cooling: Central Air
- HOA Fee: $323
- Property Class: Residential
- Stories: 2
- Unit Number: 52
- Status: Closed
- Heating: Forced Air, Propane
- Parking Spots: 4
- Property Type: Condominium
- Total Rooms: 5
- Year Built: 2017
-
Additional Details
- Basement: Y
- Exterior Features: Deck
- Pets Allowed: Yes w/ Restrictions
- SqFt Source: Public Record
- Year Built Details: Actual
- Zoning: Ib
- Construction: Frame
- Flooring: Tile, Carpet, Hardwood
- Roof: Shingle
- Total Number of Units: 73
- Year Built Source: Public Records
-
Amenities
- Community Features: Shopping, Park, Highway Access
- Parking Features: Attached, Off Street
- Covered Parking Spaces: 2
-
Utilities
- Sewer: Public Sewer
- Water Source: Public
-
Fees / Taxes
- Assessed Value: $435,400
- HOA Fee Includes: Insurance, Maintenance Structure, Road Maintenance, Maintenance Grounds, Snow Removal, Trash
- Taxes: $5,573
- HOA Fee Frequency: Monthly
- Tax Year: 2026
Similar Listings
Sold
20 Photos
Sold
42 Photos
Sold
30 Photos
Sold
25 Photos
Content © 2026 MLS Property Information Network, Inc. The information in this listing was gathered from third party resources including the seller and public records.
Listing information provided courtesy of 29 Realty Group, Inc..
MLS Property Information Network, Inc. and its subscribers disclaim any and all representations or warranties as to the accuracy of this information.
