
Sold!
$564,000
3
Beds
2
Baths
1,428
Living Area
-
Property Description
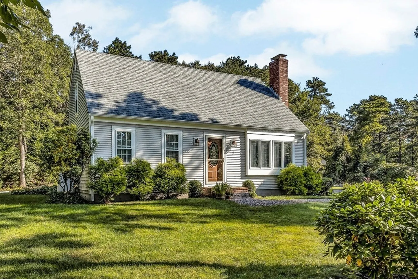
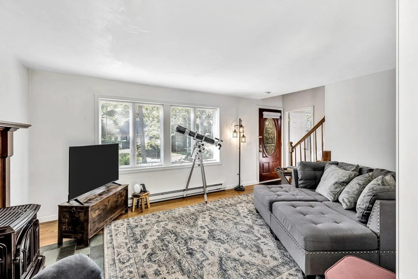
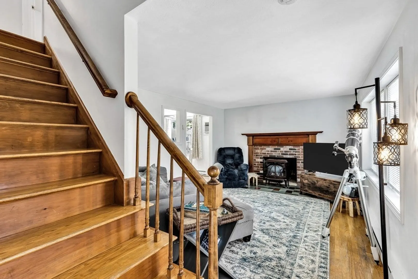
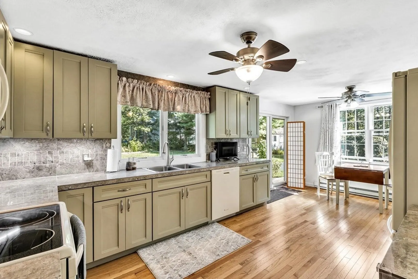
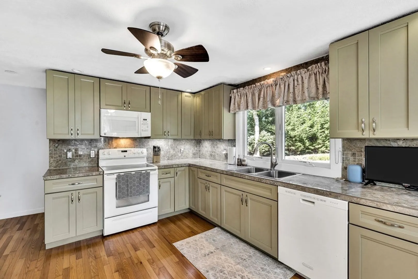
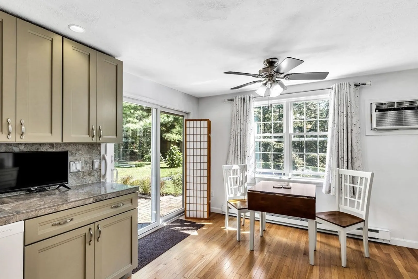
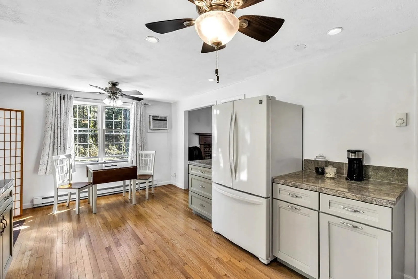
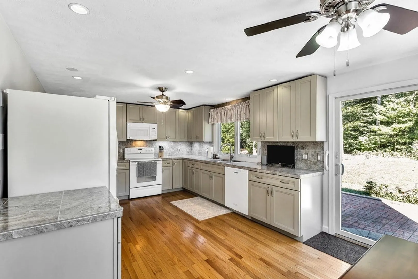
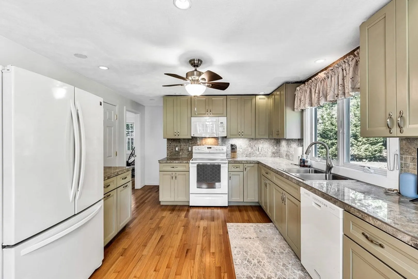
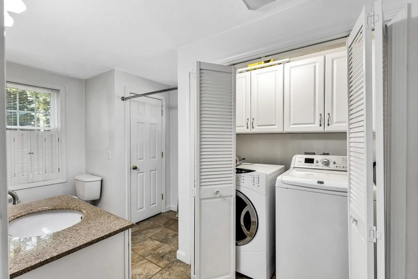
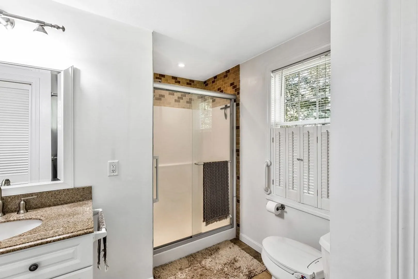
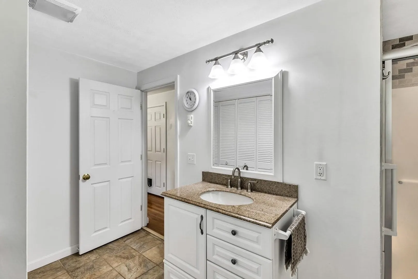
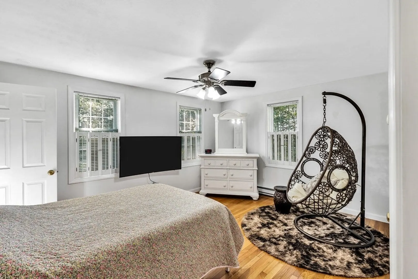
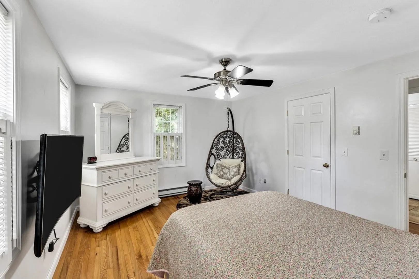
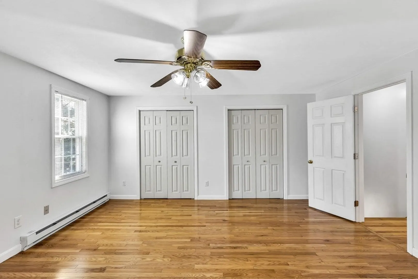
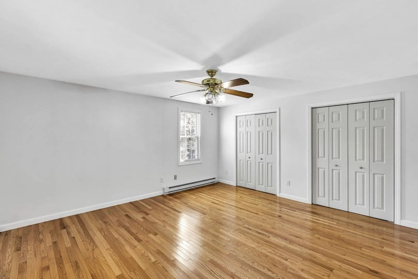
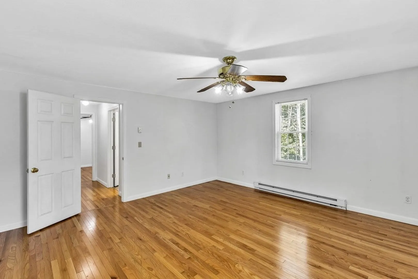
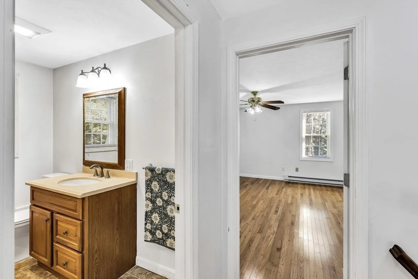
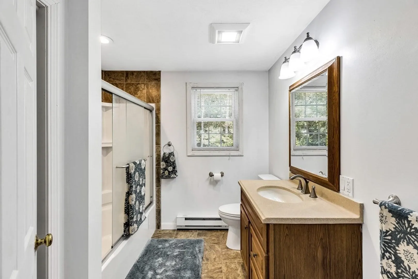
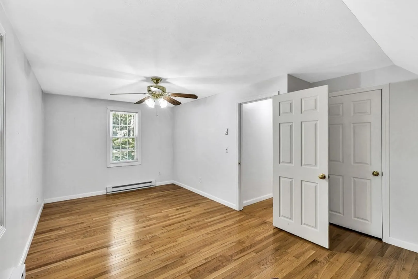
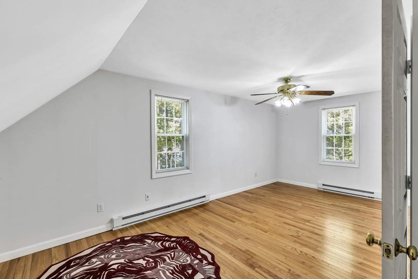
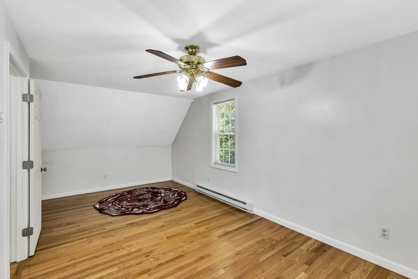
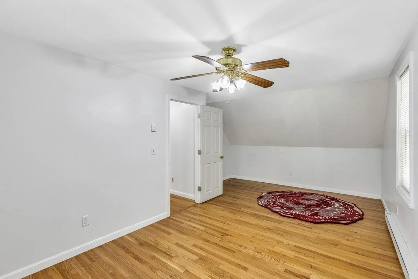
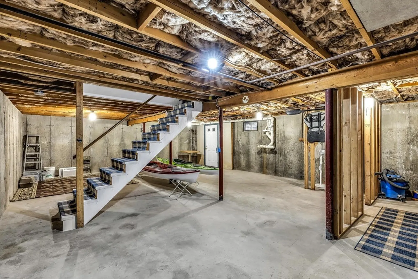
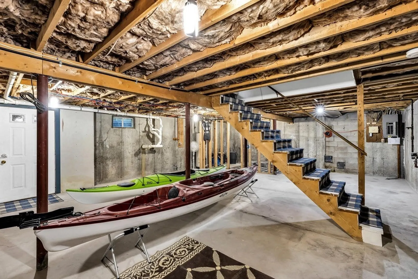
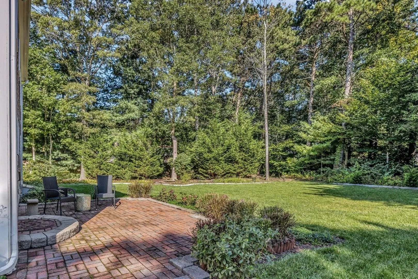
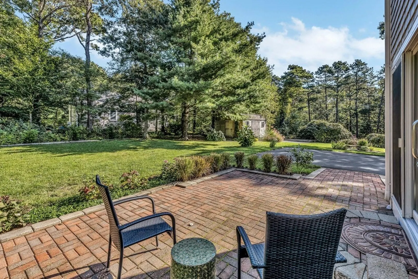
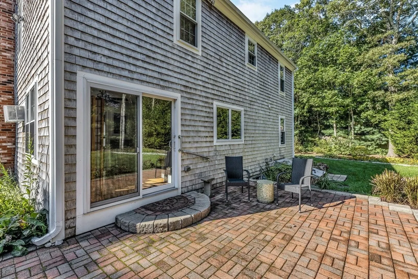
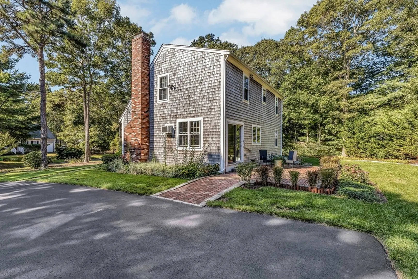
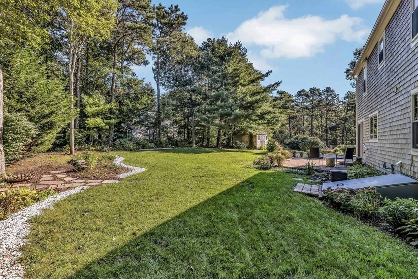
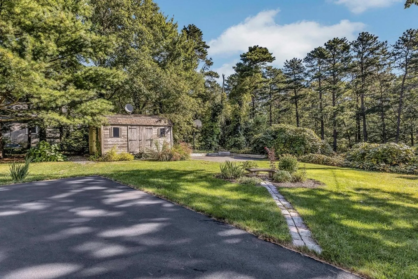
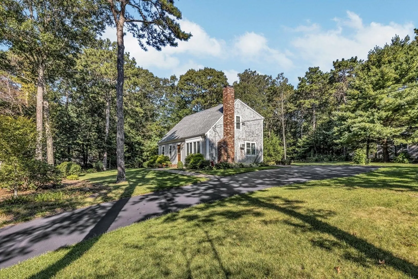
This cozy, cape style home sits on a large corner lot in Forestdale. The gas stove in the living room will keep you toasty on those cool fall days while you catch the game on tv or prepare snacks in the kitchen. The first floor bedroom and full bath with shower and laundry are so convenient, and the beautiful wood and tile flooring throughout the home make cleaning a breeze. The kitchen was renovated in 2012 with granite tile counters and soothing sage green cabinetry. Upstairs are two additional bright, airy bedrooms and another full bath. A kitchen slider provides access to the stylish brick patio area with views of the lush lawn and woodsy back yard. There is plenty of parking in the newly paved driveway, and room for all your belongings in the large unfinished basement. Close to Snake Pond where you can kayak, fish or swim at the sandy beach area.
-
Highlights
- Cooling: Wall Unit(s)
- Parking Spots: 3
- Property Type: Single Family Residence
- Total Rooms: 5
- Status: Closed
- Heating: Electric, Propane
- Property Class: Residential
- Style: Cape
- Year Built: 1987
-
Additional Details
- Appliances: Range, Dishwasher, Microwave, Refrigerator, Washer, Dryer
- Exterior Features: Patio, Storage
- Flooring: Wood, Tile
- Lot Features: Corner Lot, Wooded, Gentle Sloping
- Roof: Shingle
- Year Built Source: Public Records
- Basement: Full, Interior Entry, Bulkhead, Concrete, Unfinished
- Fireplaces: 1
- Foundation: Concrete Perimeter
- Road Frontage Type: Public
- Year Built Details: Actual
- Zoning: R-2
-
Amenities
- Community Features: Shopping, Park, Highway Access, House of Worship, Public School
- Waterfront Features: Beach Front, Lake/Pond, 1/2 to 1 Mile To Beach, Beach Ownership(Public)
- Parking Features: Paved Drive
-
Utilities
- Sewer: Private Sewer
- Water Source: Public
-
Fees / Taxes
- Assessed Value: $367,000
- Compensation Based On: Net Sale Price
- Tax Year: 2023
- Buyer Agent Compensation: 2.5%
- Facilitator Compensation: 2.5%
- Taxes: $4,221
Similar Listings
Sold
37 Photos
Sold
30 Photos
Sold
42 Photos
Sold
38 Photos
Content © 2026 MLS Property Information Network, Inc. The information in this listing was gathered from third party resources including the seller and public records.
Listing information provided courtesy of Paramount Properties.
MLS Property Information Network, Inc. and its subscribers disclaim any and all representations or warranties as to the accuracy of this information.
