
Sold!
$1,435,000
4
Beds
3/1
Baths
4,279
Living Area
-
Property Description
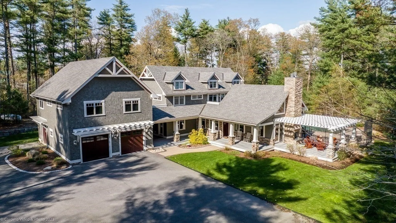
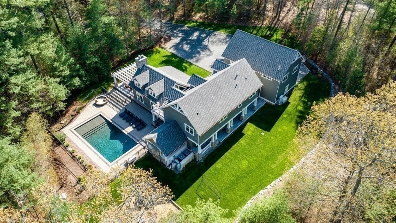
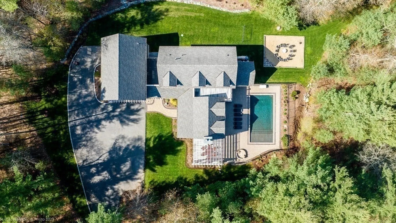
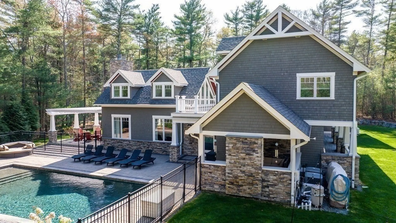
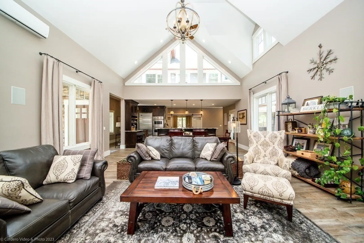
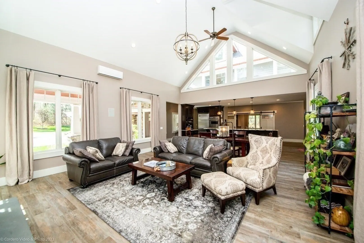
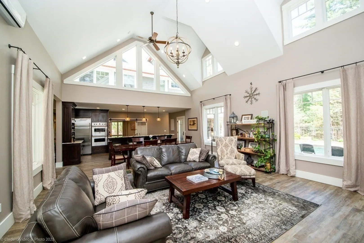
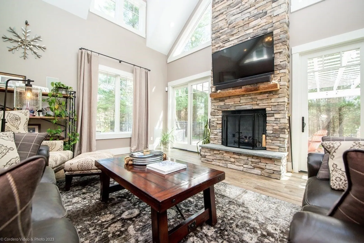
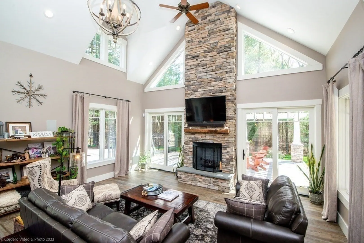
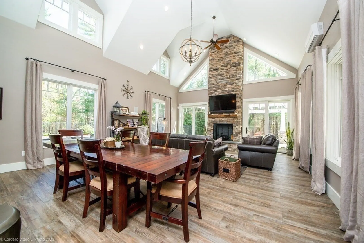
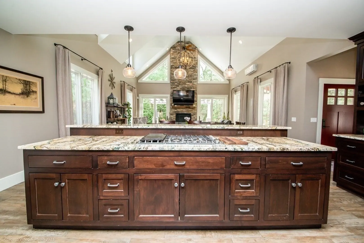
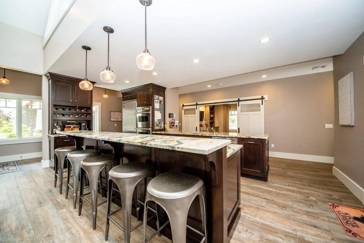
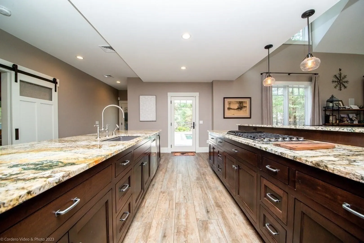
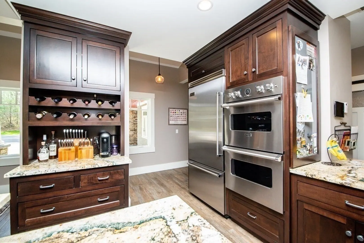
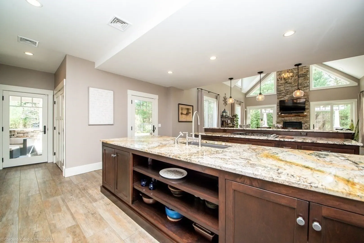
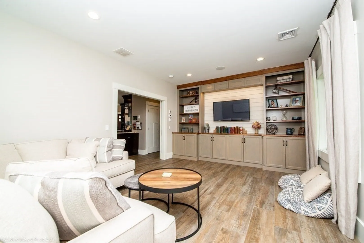
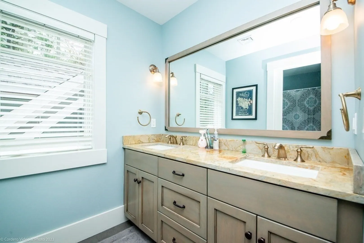
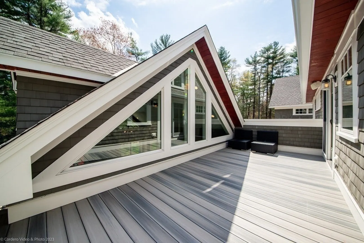
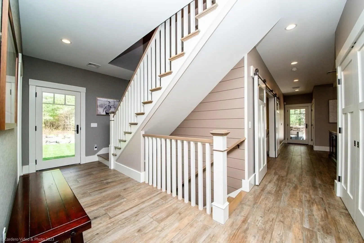
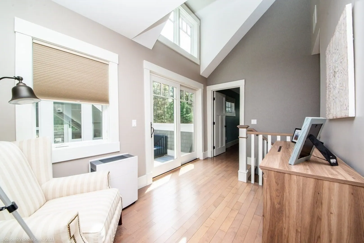
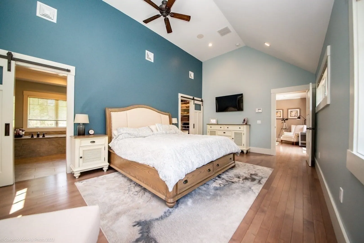
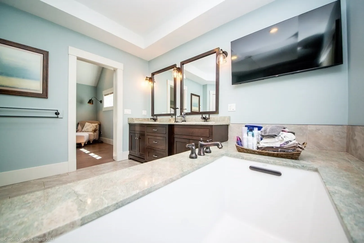
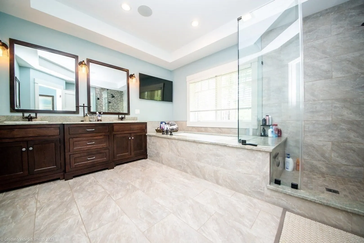
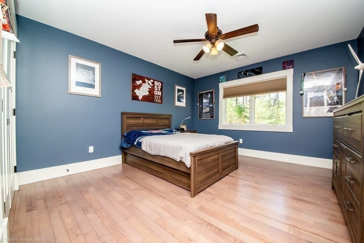
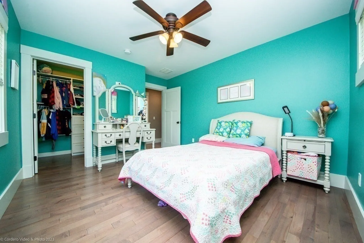
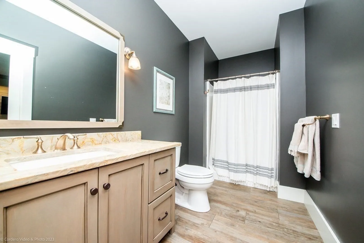
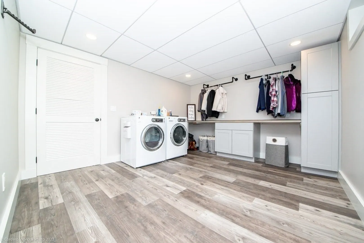
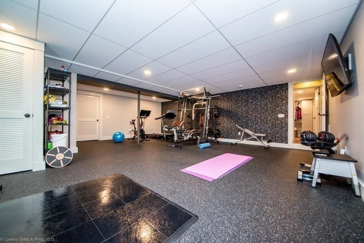
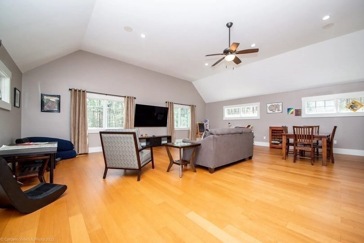
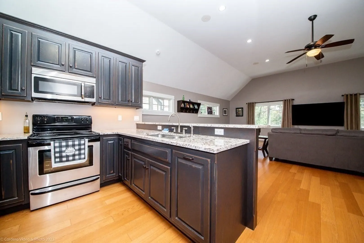
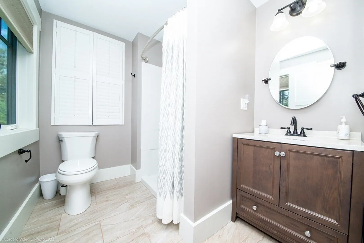
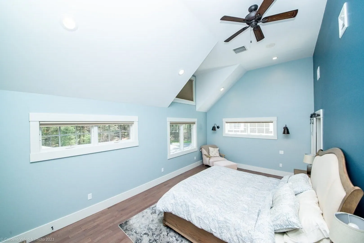
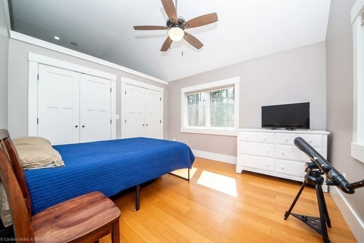
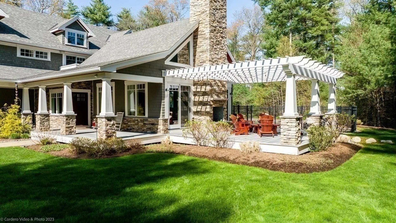
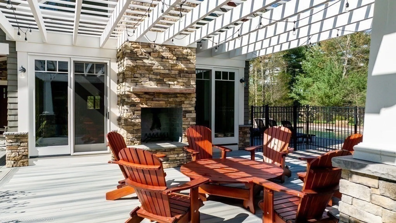
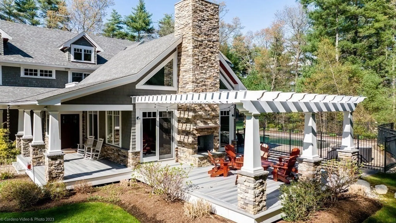
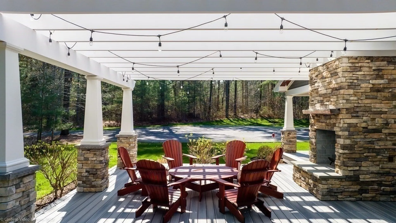
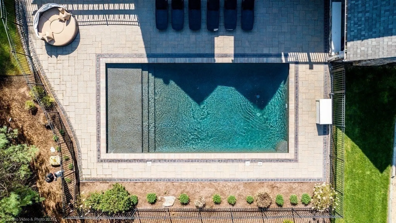
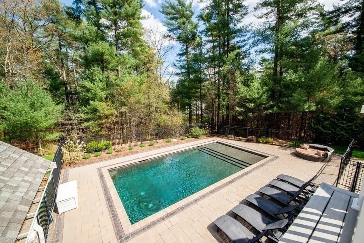
This Custom-built smart home is a masterpiece of architecture, design and innovation. Its Contemporary design is both functional and beautiful, with high-end finishes and attention to detail throughout. Step inside and marvel at the custom millwork in the kitchens complete with gorgeous granite countertops and Viking appliances. You'll love entertaining in the open floor plan, which flows seamlessly from the kitchen & dining to the living areas, and the fireplace adds a cozy touch. The radiant floors on the main level and in the Primary Bathroom will keep your feet warm and toasty during the colder months, and the custom glass shower with body sprays will help to unwind after a long day. Step outside to your private oasis, with a beautiful heated custom gunite pool, sundeck, and outdoor living area making it perfect for those lazy summer days. The bonus room above the garage offers an amazing private space for family, visitors or au pair. A feature sheet is available upon request.
-
Highlights
- Acres: 4
- Heating: Forced Air, Radiant, Natural Gas, Other
- Property Class: Residential
- Style: Contemporary
- Year Built: 2014
- Cooling: Central Air, Ductless
- Parking Spots: 14
- Property Type: Single Family Residence
- Total Rooms: 8
- Status: Closed
-
Additional Details
- Appliances: Water Heater, Range, Oven, Dishwasher, Refrigerator
- Construction: Frame
- Exterior Features: Porch, Deck - Roof, Deck - Composite, Covered Patio/Deck, Pool - Inground Heated, Sprinkler System, Stone Wall
- Flooring: Tile, Engineered Hardwood
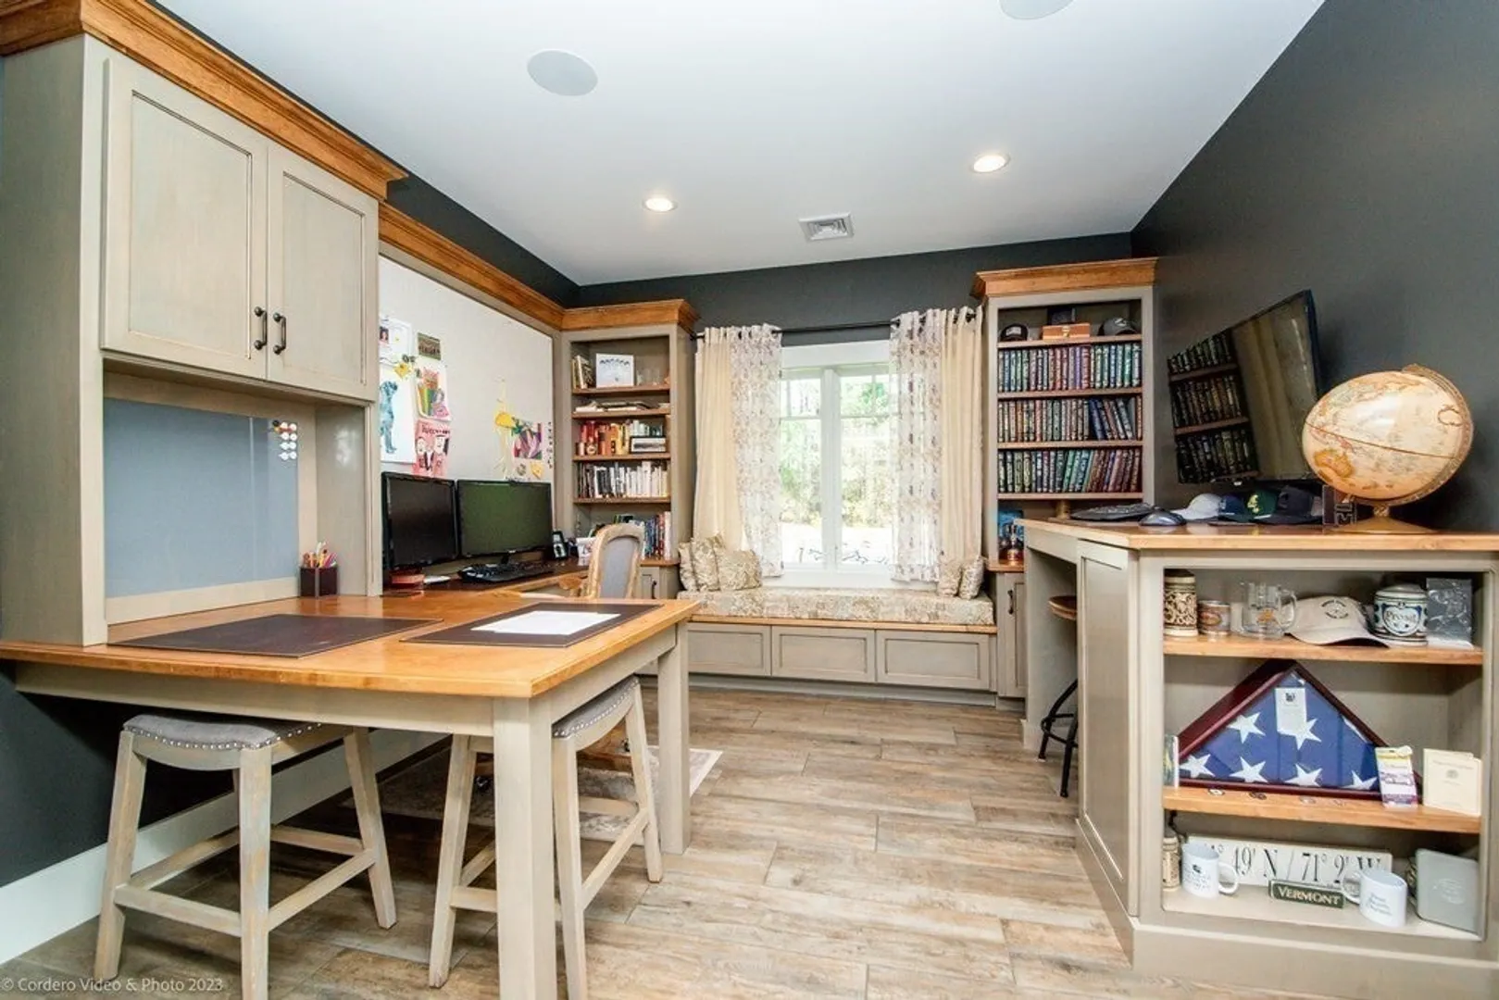
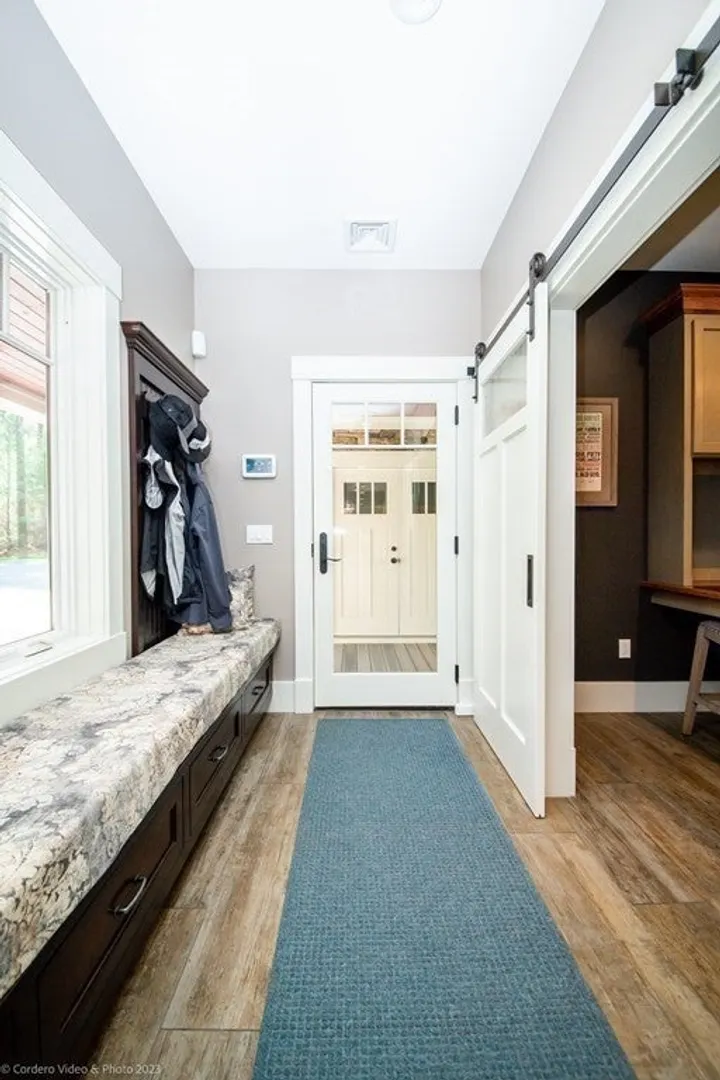
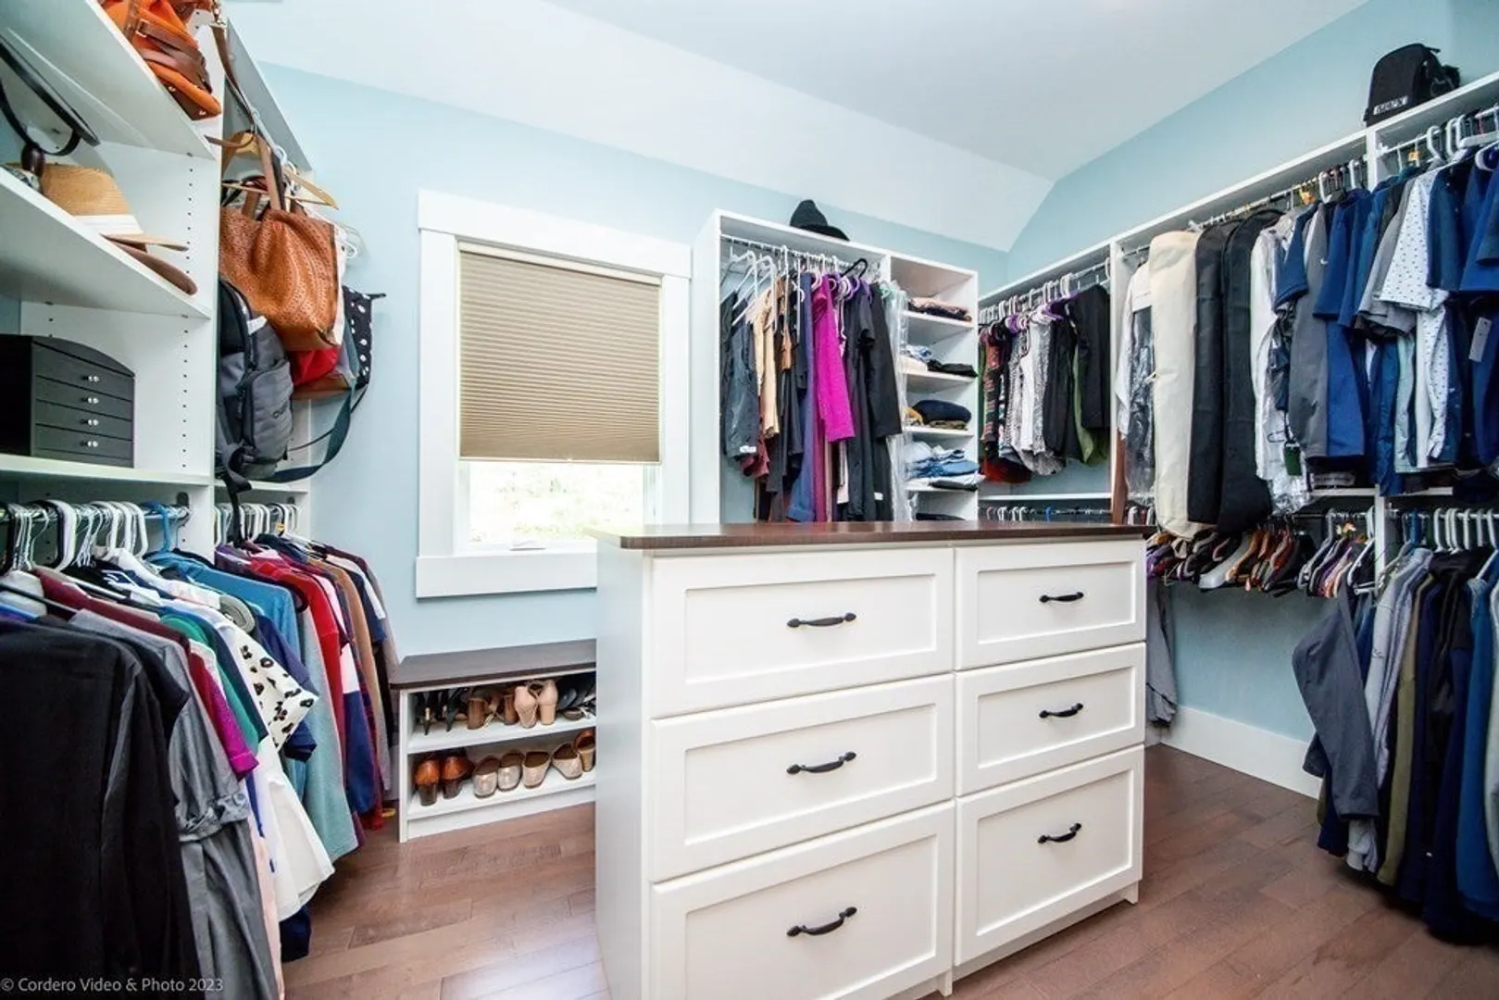
- Interior Features: Closet, Window Seat, Bathroom - Full, Kitchen Island, Walk-In Closet(s), Office, Mud Room, Bathroom, Bonus Room
- Road Frontage Type: Private Road, Dead End
- Year Built Details: Actual
- Zoning: R1
- Basement: Full, Partially Finished, Interior Entry
- Exclusions: Personal Property.
- Fireplaces: 1
- Foundation: Concrete Perimeter, Irregular
- Lot Features: Wooded, Cleared
- SqFt Source: Public Record
- Year Built Source: Public Records
-
Amenities
- Covered Parking Spaces: 4
- Pool Features: Pool - Inground Heated
- Parking Features: Detached, Garage Door Opener, Storage, Garage Faces Side, Oversized, Shared Driveway, Off Street
- Security Features: Security System
-
Utilities
- Electric: Generator, Circuit Breakers
- Water Source: Private
- Sewer: Private Sewer
-
Fees / Taxes
- Assessed Value: $1,089,300
- Taxes: $14,401
- Tax Year: 2023
Similar Listings
Sold
41 Photos
Content © 2026 MLS Property Information Network, Inc. The information in this listing was gathered from third party resources including the seller and public records.
Listing information provided courtesy of Milestone Realty, Inc..
MLS Property Information Network, Inc. and its subscribers disclaim any and all representations or warranties as to the accuracy of this information.
