
Sold!
$500,000
3
Beds
2
Baths
1,064
Living Area
-
Property Description
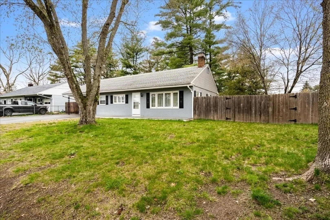
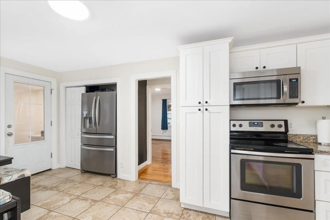
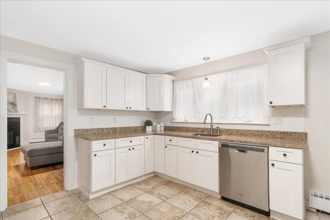
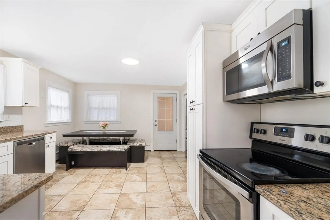
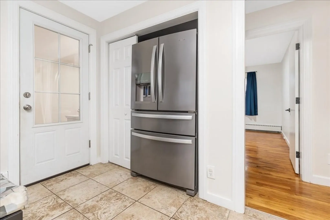
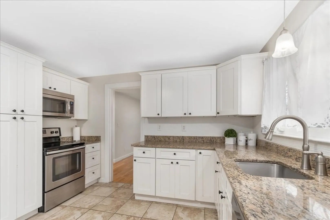
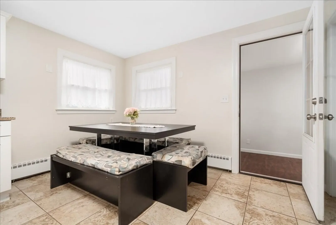
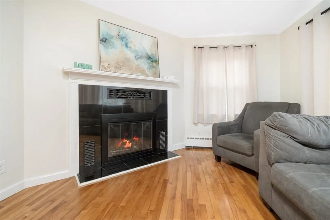
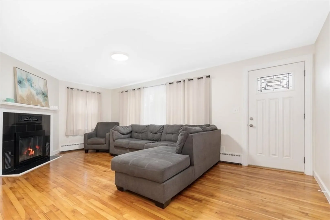
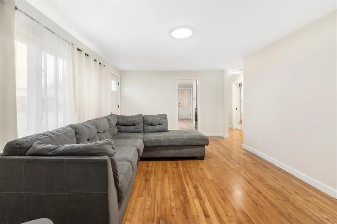
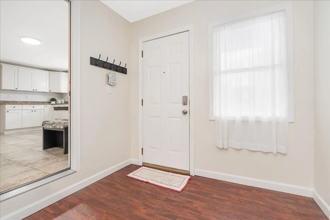
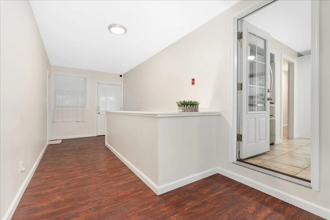
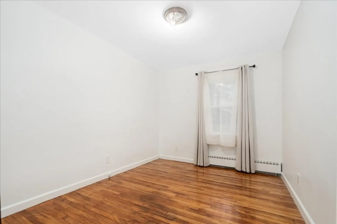
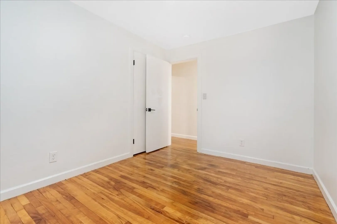
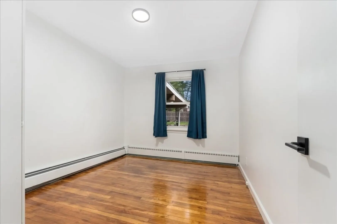
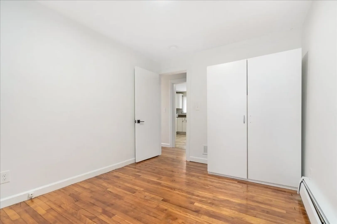
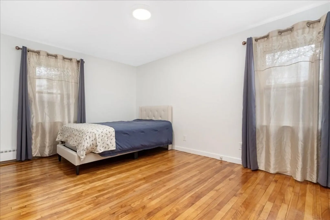
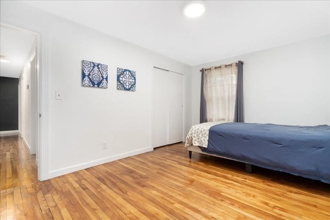
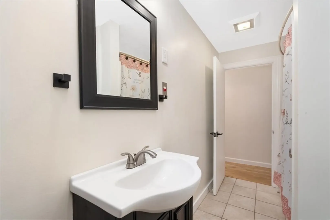
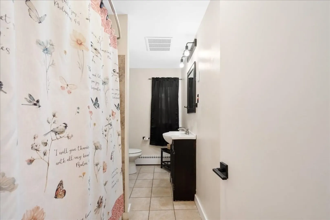
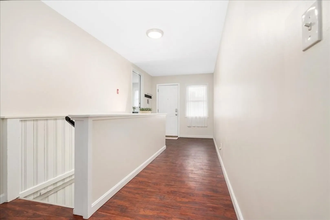
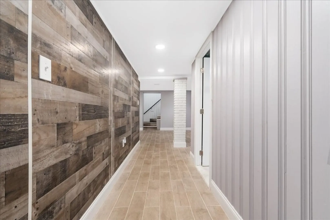
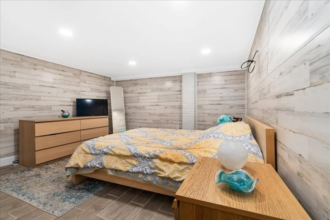
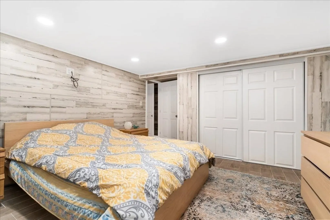
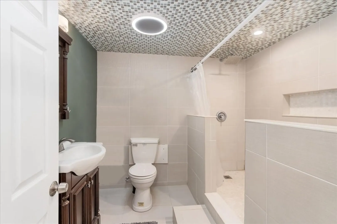
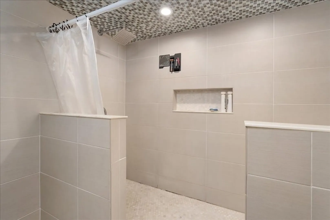
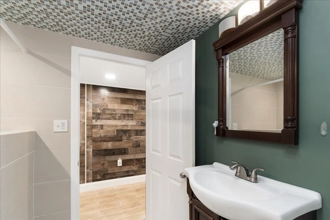
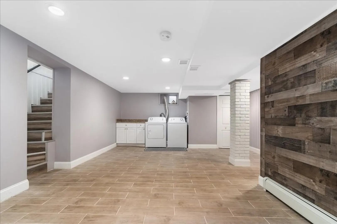
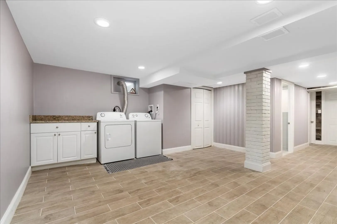
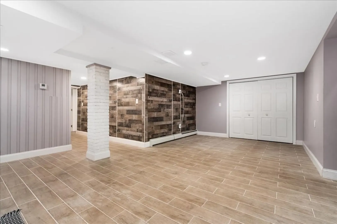
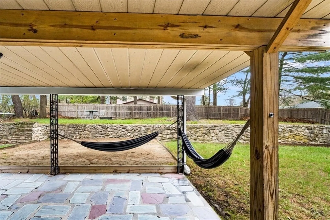
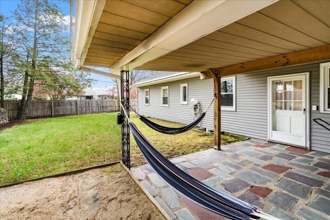
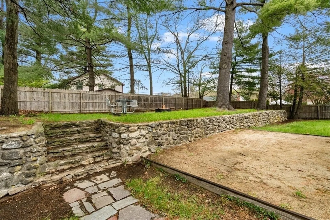
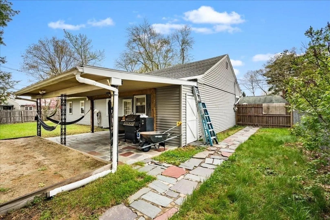
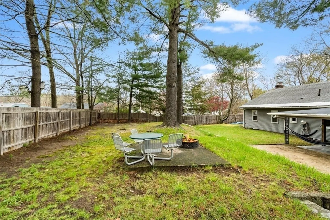
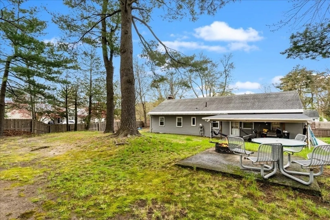
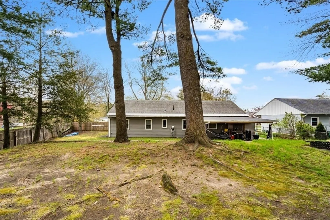
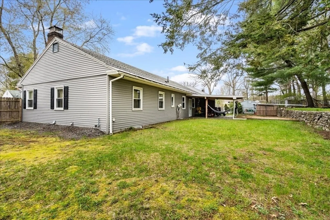
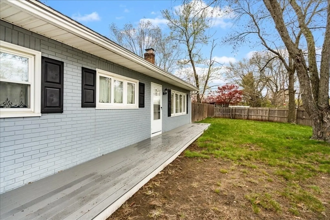
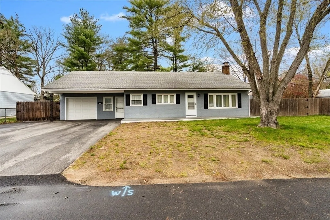
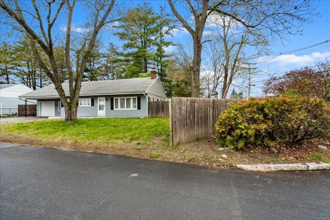
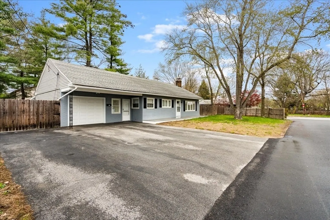
OPEN HOUSE SATURDAY ONLY 05/03. Welcome to this charming ranch house located in an amazing location just 1 minute from the highway. This lovely home offers 3 beds,an office,2 full baths,a garage and an amazing yard. As you enter the house, you'll be greeted by beautiful hardwood floors throughout the upstairs. The eat-in kitchen has stainless steel appliances and the living room has a cozy fireplace. The basement is finished,with a spacious family room, a laundry area, a full bath, and an additional room that can be used as an office or guest room. Outside, you'll find a partially covered patio area and a fenced-in yard. The location of this home is truly exceptional, with easy access to the highway and close proximity to amenities, making commuting and daily errands a breeze. Don't miss the opportunity to make this ranch house your new home. Schedule a viewing today and experience the comfort and convenience it offers first hand.
-
Highlights
- Heating: Baseboard, Oil
- Property Class: Residential
- Style: Ranch
- Year Built: 1953
- Parking Spots: 4
- Property Type: Single Family Residence
- Total Rooms: 6
- Status: Closed
-
Additional Details
- Appliances: Range, Dishwasher, Microwave, Refrigerator, Washer, Dryer
- Exterior Features: Patio, Fenced Yard
- Flooring: Tile, Hardwood
- Interior Features: Entry Hall, Bonus Room, Office
- Road Frontage Type: Public
- Year Built Details: Actual
- Zoning: Ra
- Basement: Full, Finished
- Fireplaces: 1
- Foundation: Concrete Perimeter
- Lot Features: Corner Lot, Level
- Roof: Shingle
- Year Built Source: Public Records
-
Amenities
- Community Features: Public Transportation, Shopping, Highway Access
- Parking Features: Attached, Off Street, Paved
- Covered Parking Spaces: 1
-
Utilities
- Electric: 100 Amp Service
- Water Source: Public
- Sewer: Public Sewer
-
Fees / Taxes
- Assessed Value: $324,400
- Compensation Based On: Net Sale Price
- Tax Year: 2023
- Buyer Agent Compensation: 2%%
- Facilitator Compensation: 1%%
- Taxes: $5,914
Similar Listings
Sold
37 Photos
Sold
42 Photos
Sold
33 Photos
Sold
27 Photos
Content © 2026 MLS Property Information Network, Inc. The information in this listing was gathered from third party resources including the seller and public records.
Listing information provided courtesy of Chinatti Realty Group, Inc..
MLS Property Information Network, Inc. and its subscribers disclaim any and all representations or warranties as to the accuracy of this information.
